


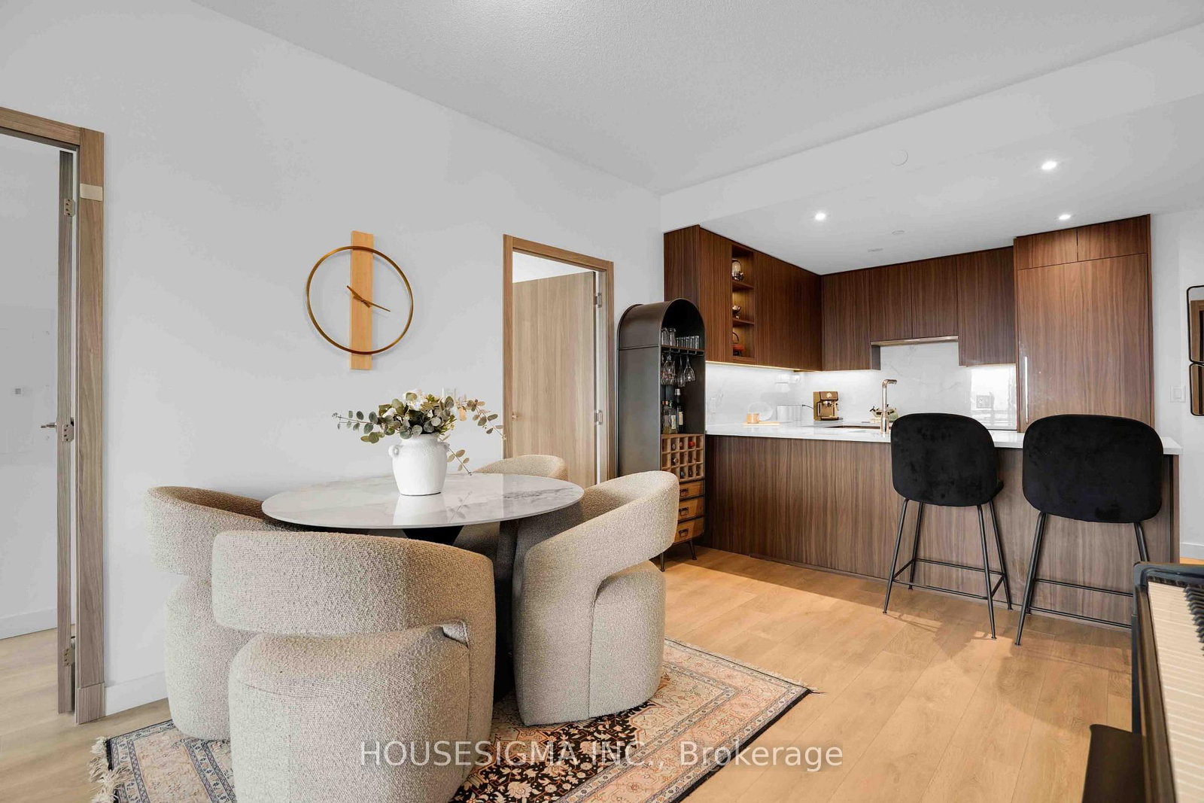
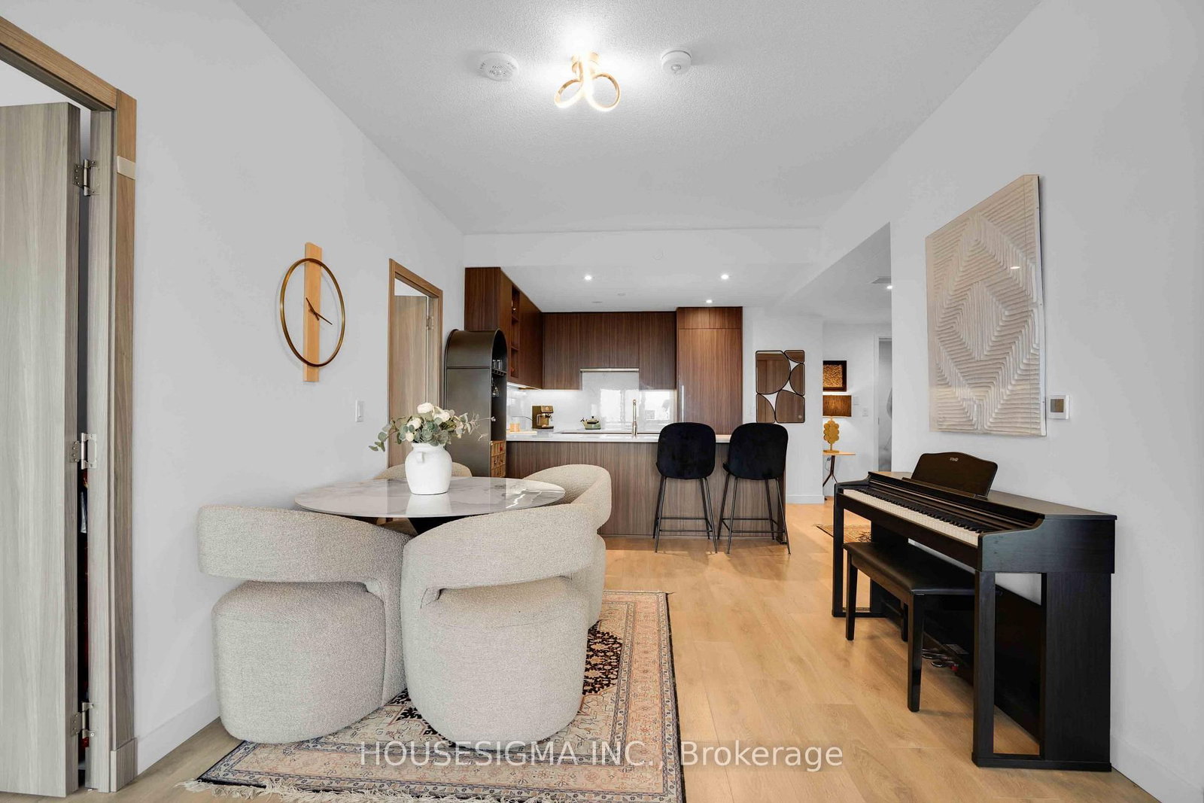

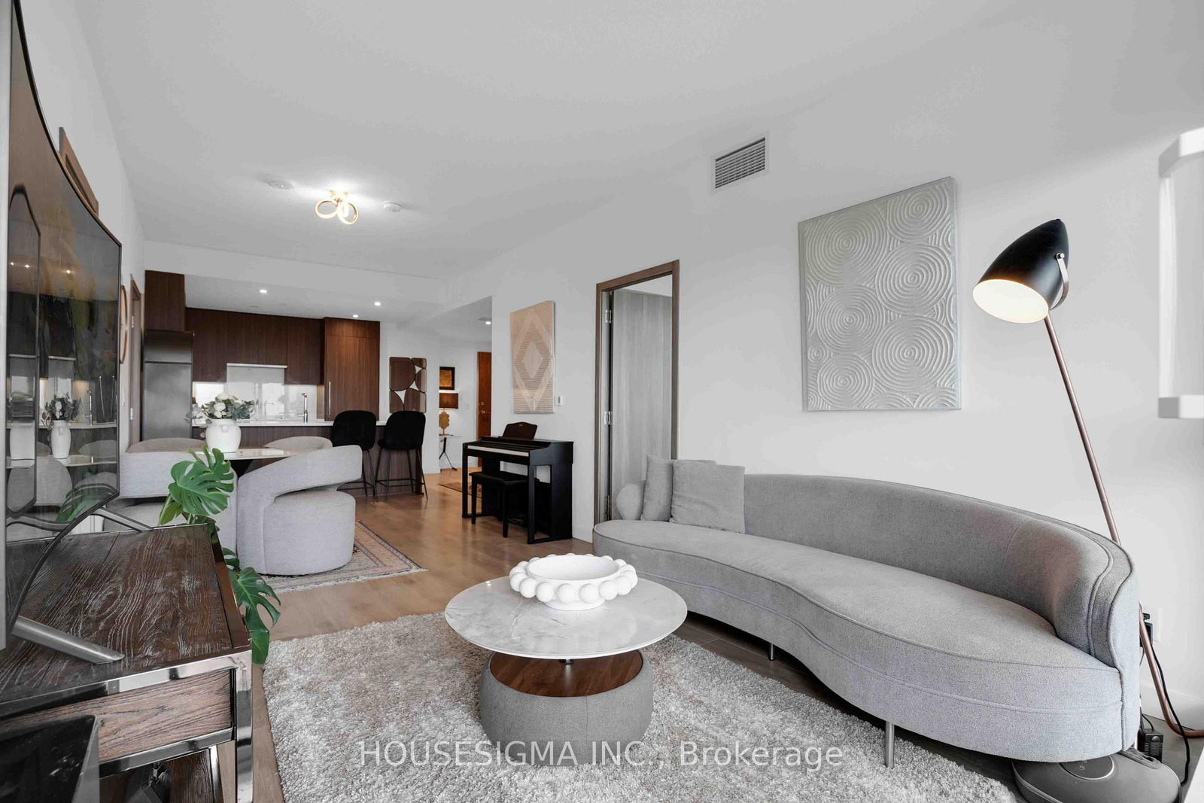
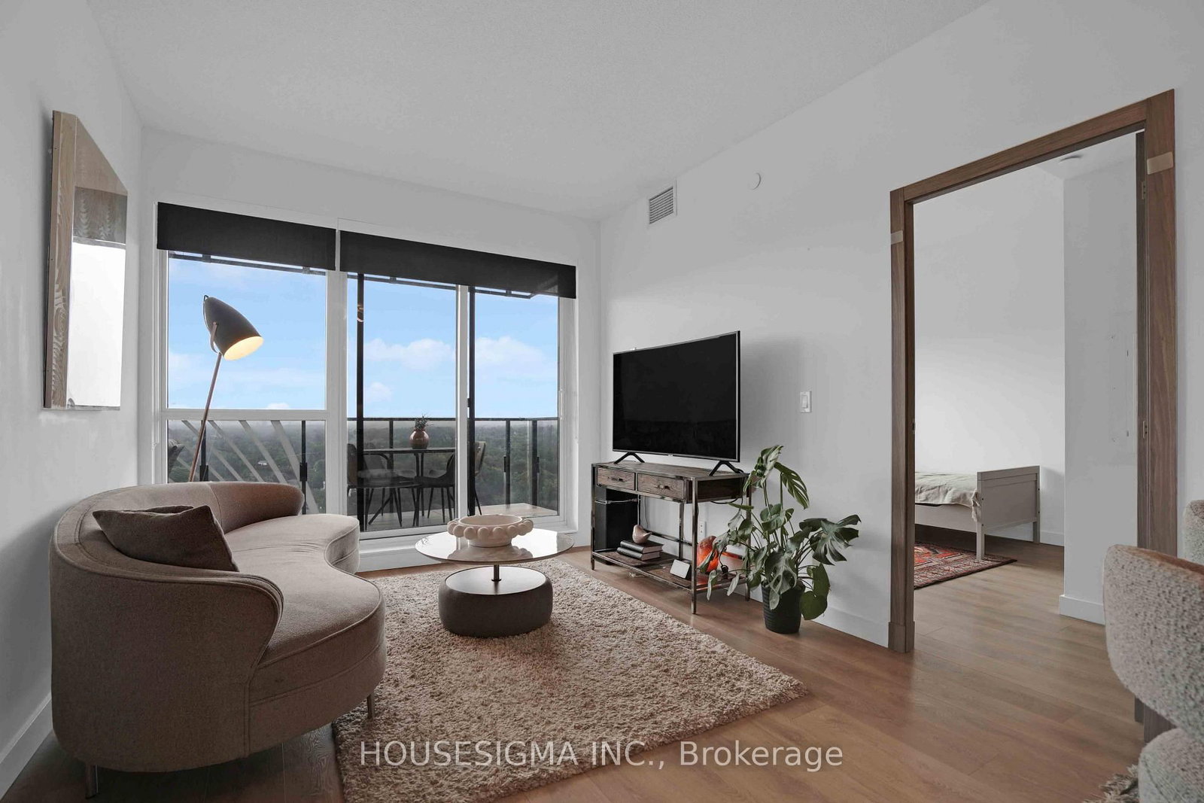










Living (3.12 × 3.58)
Combined W/Dining · Open Concept · South View
Level: Flat

Bayview Village, Toronto, Ontario M2K 0J1
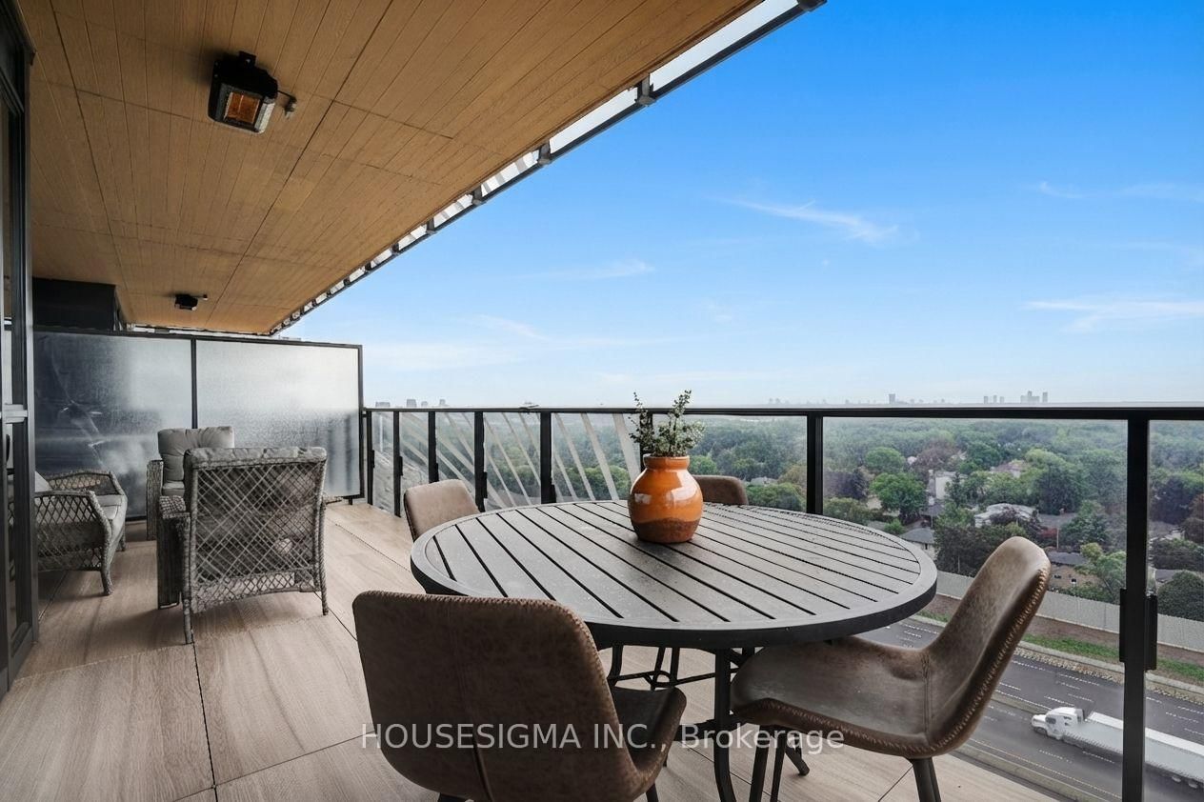
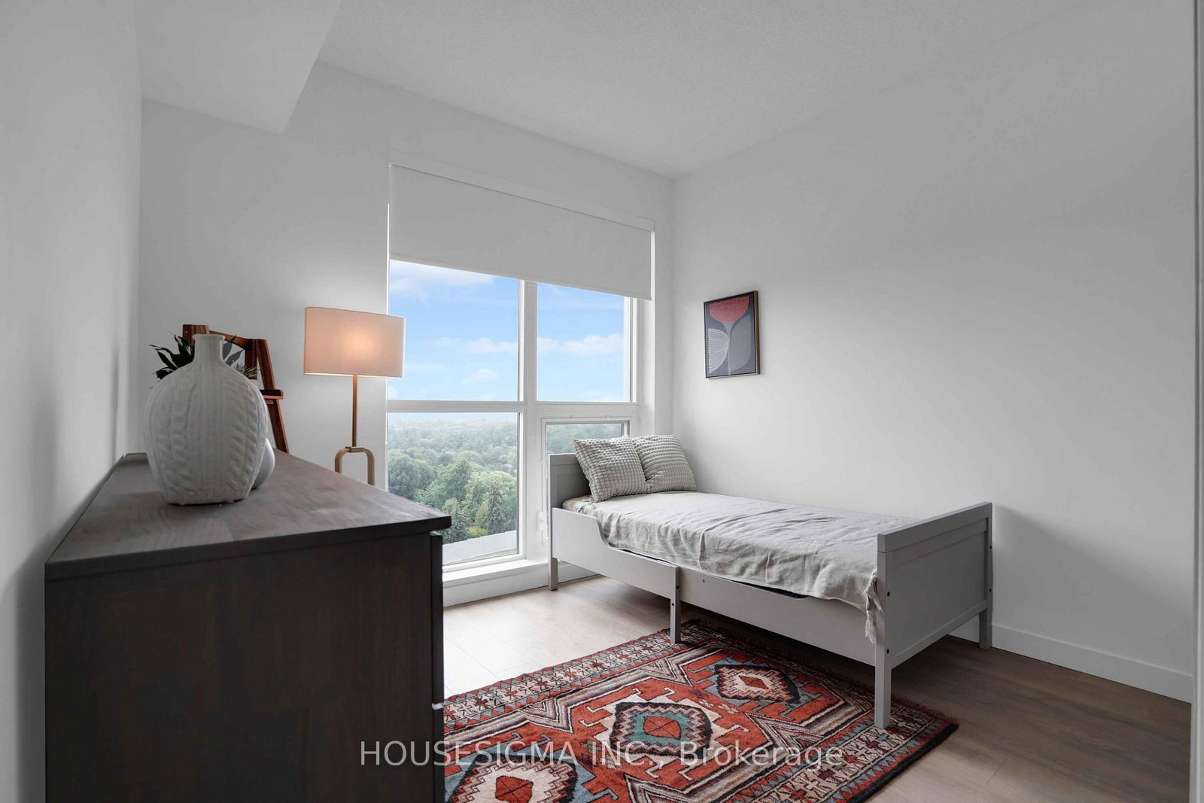
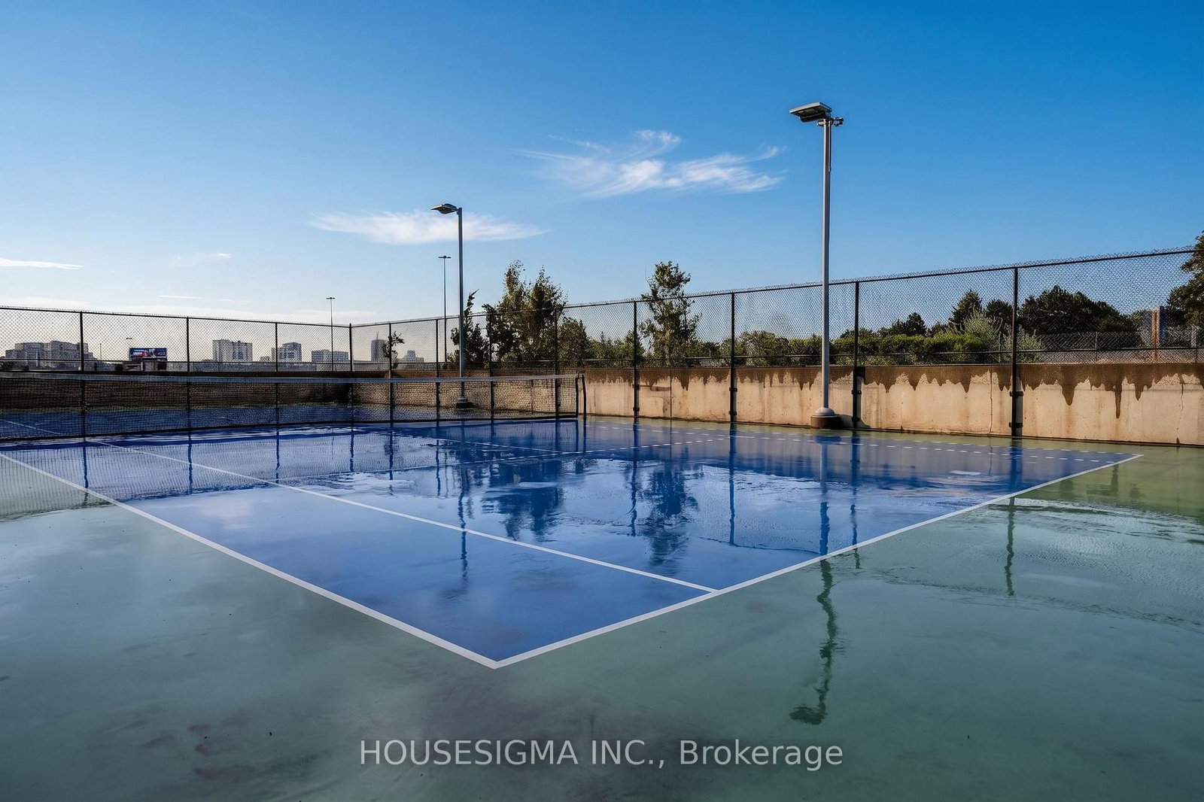
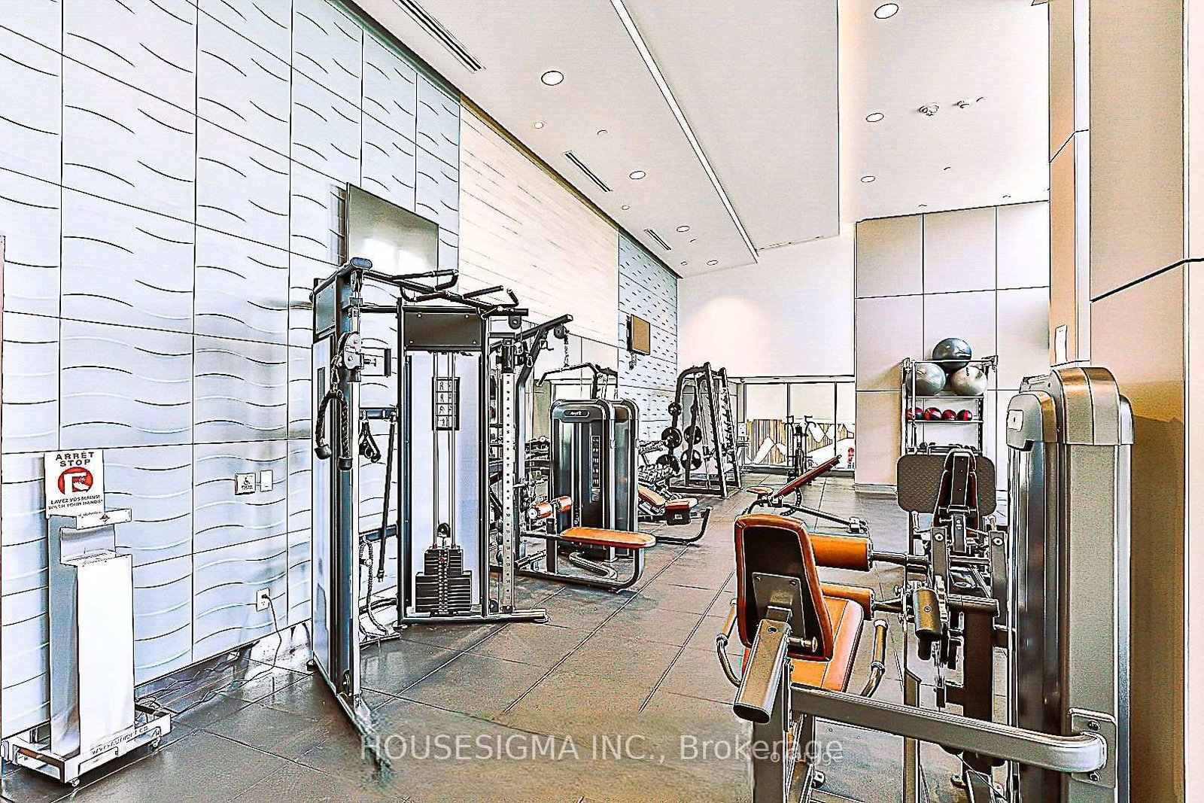
Stunning 2024-Built Corner Suite at Saisons by Concord! 1,088 Sq Ft, 3 Bedrooms, 3 Full Baths & Approx. 200 Sq Ft Balcony with SW Exposure, Floor-to-Ceiling Windows & CN Tower/Skyline Views. Premium Miele Kitchen, Spa-Inspired Baths & EV-Ready Parking. Enjoy the Approx. 80,000 Sq Ft MegaClub with Indoor Pool, Fitness, Sauna, Tennis, Basketball, Golf Simulator, Bowling, BBQs, Kids' Areas, Ballroom, Wine Lounge, Gardens & Touchless Car Wash. Walking Distance to IKEA, Canadian Tire & North York General Hospital; Steps to TTC, Parks, GO Transit & Hwy 401/404. See the unit in the Virtual Tour Link at: https://unbranded.youriguide.com/1803_25_mcmahon_dr_toronto_on/
Listing activity for 1803-25 McMahon Dr, Toronto, Ontario
| Date Start | Date End | List Price | Price | Event | Listing ID |
|---|---|---|---|---|---|
| N/A | N/A | $879,000 | N/A | Pc | C13709046 |
Combined W/Dining · Open Concept · South View
Level: Flat
Combined W/Kitchen · Open Concept · South View
Level: Flat
Combined W/Dining · B/I Appliances
Level: Flat
5 Pc Bath · W/I Closet
Level: Flat
South View
Level: Flat
4 Pc Bath · South View
Level: Flat
Monthly Payment
$4,030
Total monthly payment
$4,492
Break-even down payment
100%
Expand Neighbourhood demographics to load Statistics Canada census charts.
$879,000
$879,000
CAD
Estimate unavailable
The trademarks MLS®, Multiple Listing Service® and the associated logos are owned by CREA and identify the quality of services provided by real estate professionals who are members of CREA.