




Foyer (1.12 × 1.14)
hardwood floor · Combined W/Kitchen · B/I Closet
Level: Main

Rosedale-Moore Park, Toronto, Ontario M4W 3Y6
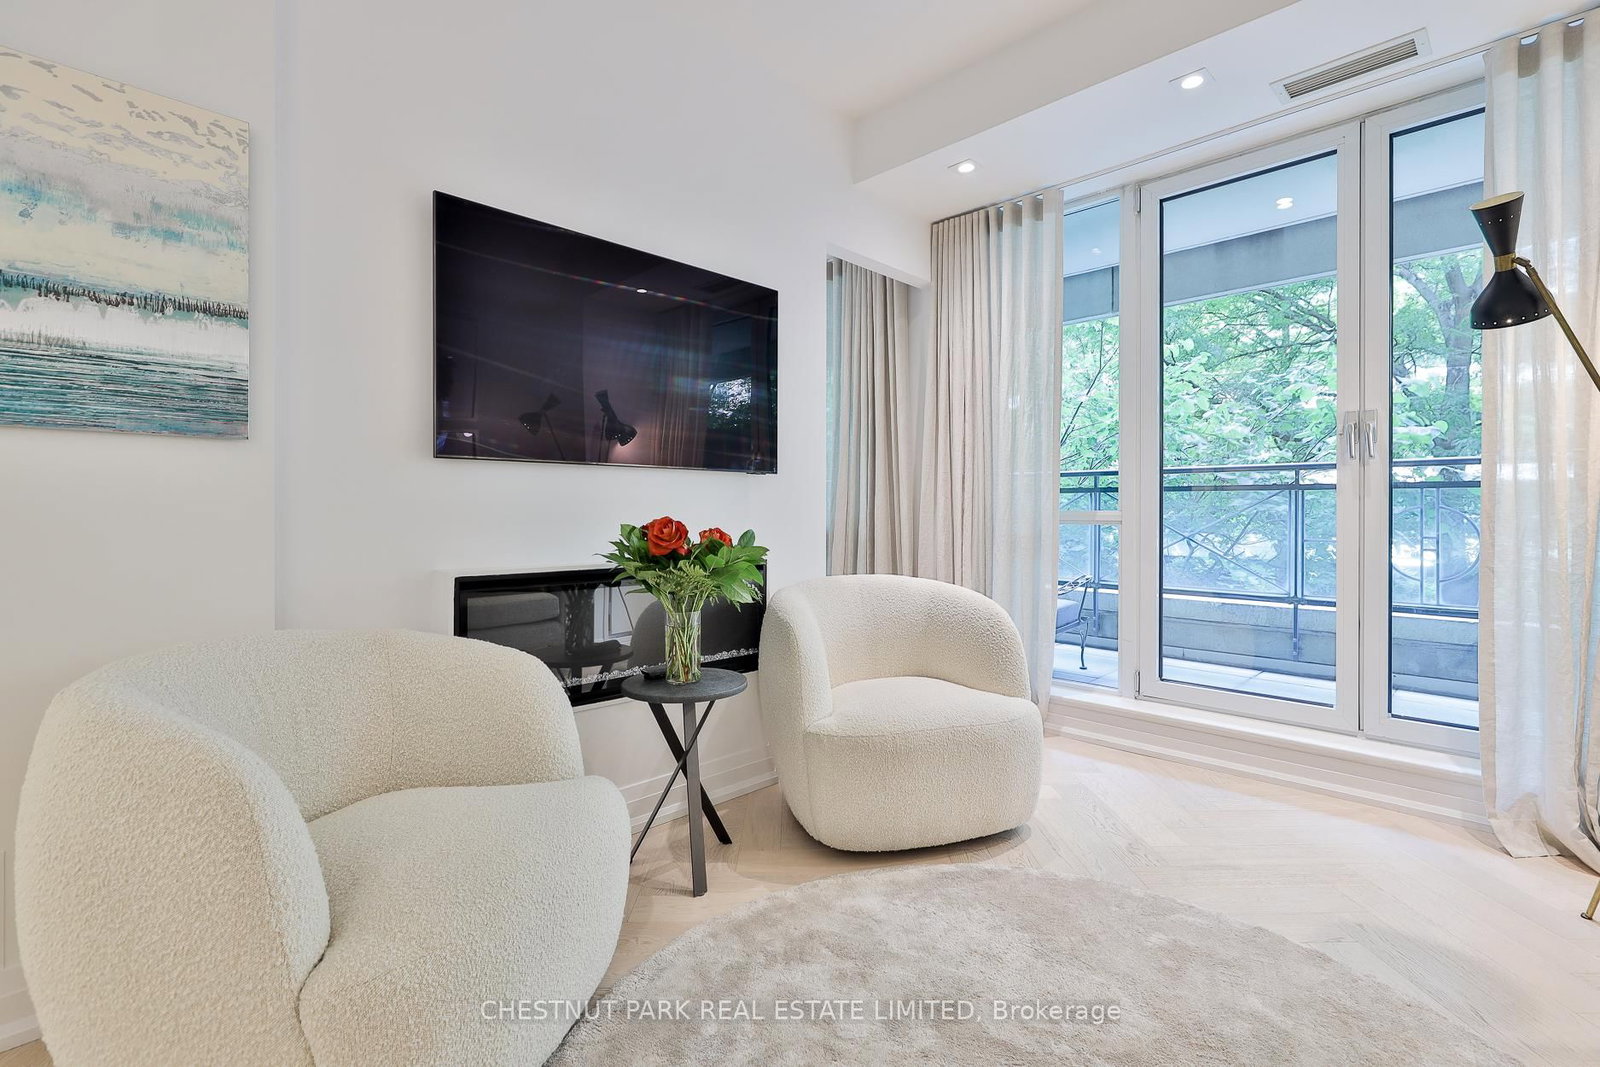
Welcome to luxurious living at Rosedale's prestigious Thornwood. Step into this Stunning one bedroom light-filled apartment with high-end finishes throughout. Enjoy a bright, open layout with chevron white oak floors and floor-to-ceiling windows. Step out onto your private terrace where you can enjoy serene courtyard views. Kitchen has custom high-end cabinetry & Bosch appliances. Relax at the kitchen island or by the cozy fire. Conveniently located just steps from the LCBO, Gourmet Food Shops, and restaurants. One car parking and a large locker with custom California closets built-ins. Thornwood's luxurious amenities include a 24-hour concierge, valet parking, a state-of-the-art fitness room, a spacious party room with a large terrace, guest suites, and visitor parking. Easy access to Summerhill and Rosedale subway stations, parks, Don Valley trails, and Bloor/Yorkville. This location offers unbeatable walkability and lifestyle. Sophisticated city living at its finest!
Listing activity for 201-25 Scrivener Sq, Toronto, Ontario
| Date Start | Date End | List Price | Price | Event | Listing ID |
|---|---|---|---|---|---|
| N/A | N/A | $799,000 | N/A | For Sale | C13787618 |
hardwood floor · Combined W/Kitchen · B/I Closet
Level: Main
hardwood floor · Combined W/Living · Centre Island
Level: Main
hardwood floor · Combined W/Kitchen · Walk-Out
Level: Main
hardwood floor · B/I Closet · North View
Level: Main
Balcony · North View
Level: Main
Monthly Payment
$3,663
Total monthly payment
$3,939
Break-even down payment
100%
Expand Neighbourhood demographics to load Statistics Canada census charts.
$799,000
$799,000
CAD
Estimate unavailable
The trademarks MLS®, Multiple Listing Service® and the associated logos are owned by CREA and identify the quality of services provided by real estate professionals who are members of CREA.