




Living (2.87 × 5.4)
hardwood floor · Combined W/Dining · W/O To Balcony
Level: Main

Waterfront Communities C1, Toronto, Ontario M5V 3P6
Experience luxury living in this 588 Sq.Ft. 1-Bedroom + Den at Icon by Tridel, located in the heart of the Entertainment District. This beautifully upgraded unit features hardwood flooring throughout, a high-end Miele appliance package, and a functional open-concept layout. Enjoy top-tier amenities, including 24/7 concierge, gym, sauna, rooftop deck with BBQ, and all-inclusive maintenance fees covering utilities. Steps from PATH (2 min), St. Andrew Station (6 min), Harbourfront Centre (10 min), CN Tower & Rogers Centre (2 min), Union Station & Scotiabank Arena (10 min), with easy access to the Gardiner Expressway. Surrounded by top dining & entertainment, including TIFF Lightbox, Nobu, and Kost. Beanfield Fibreoptic Internet is available.
Listing activity for 1727-250 Wellington St, Toronto, Ontario
| Date Start | Date End | List Price | Price | Event | Listing ID |
|---|---|---|---|---|---|
| N/A | N/A | $565,000 | N/A | For Sale | C14096738 |
hardwood floor · Combined W/Dining · W/O To Balcony
Level: Main
hardwood floor · Combined W/Living · W/O To Balcony
Level: Main
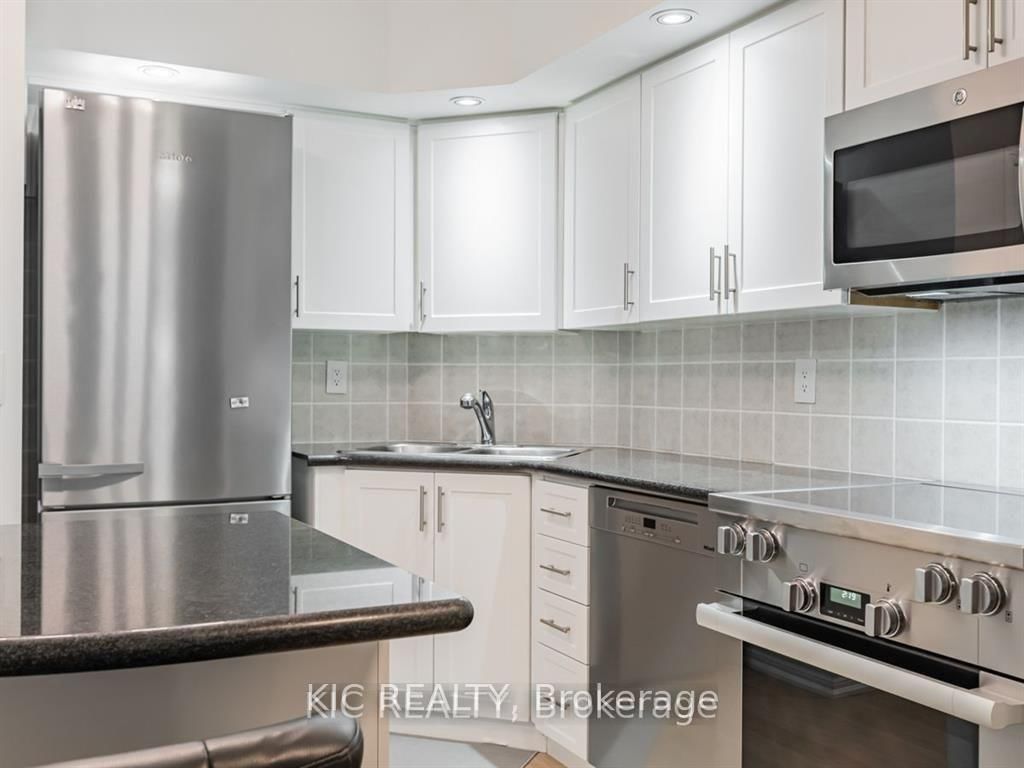
hardwood floor · Centre Island · Granite Counter
Level: Main
3 Pc Ensuite · Broadloom · Closet
Level: Main
hardwood floor · Closet
Level: Main
Monthly Payment
$2,590
Total monthly payment
$2,812
Break-even down payment
100%
Expand Neighbourhood demographics to load Statistics Canada census charts.
$565,000
$565,000
CAD
Estimate unavailable
The trademarks MLS®, Multiple Listing Service® and the associated logos are owned by CREA and identify the quality of services provided by real estate professionals who are members of CREA.