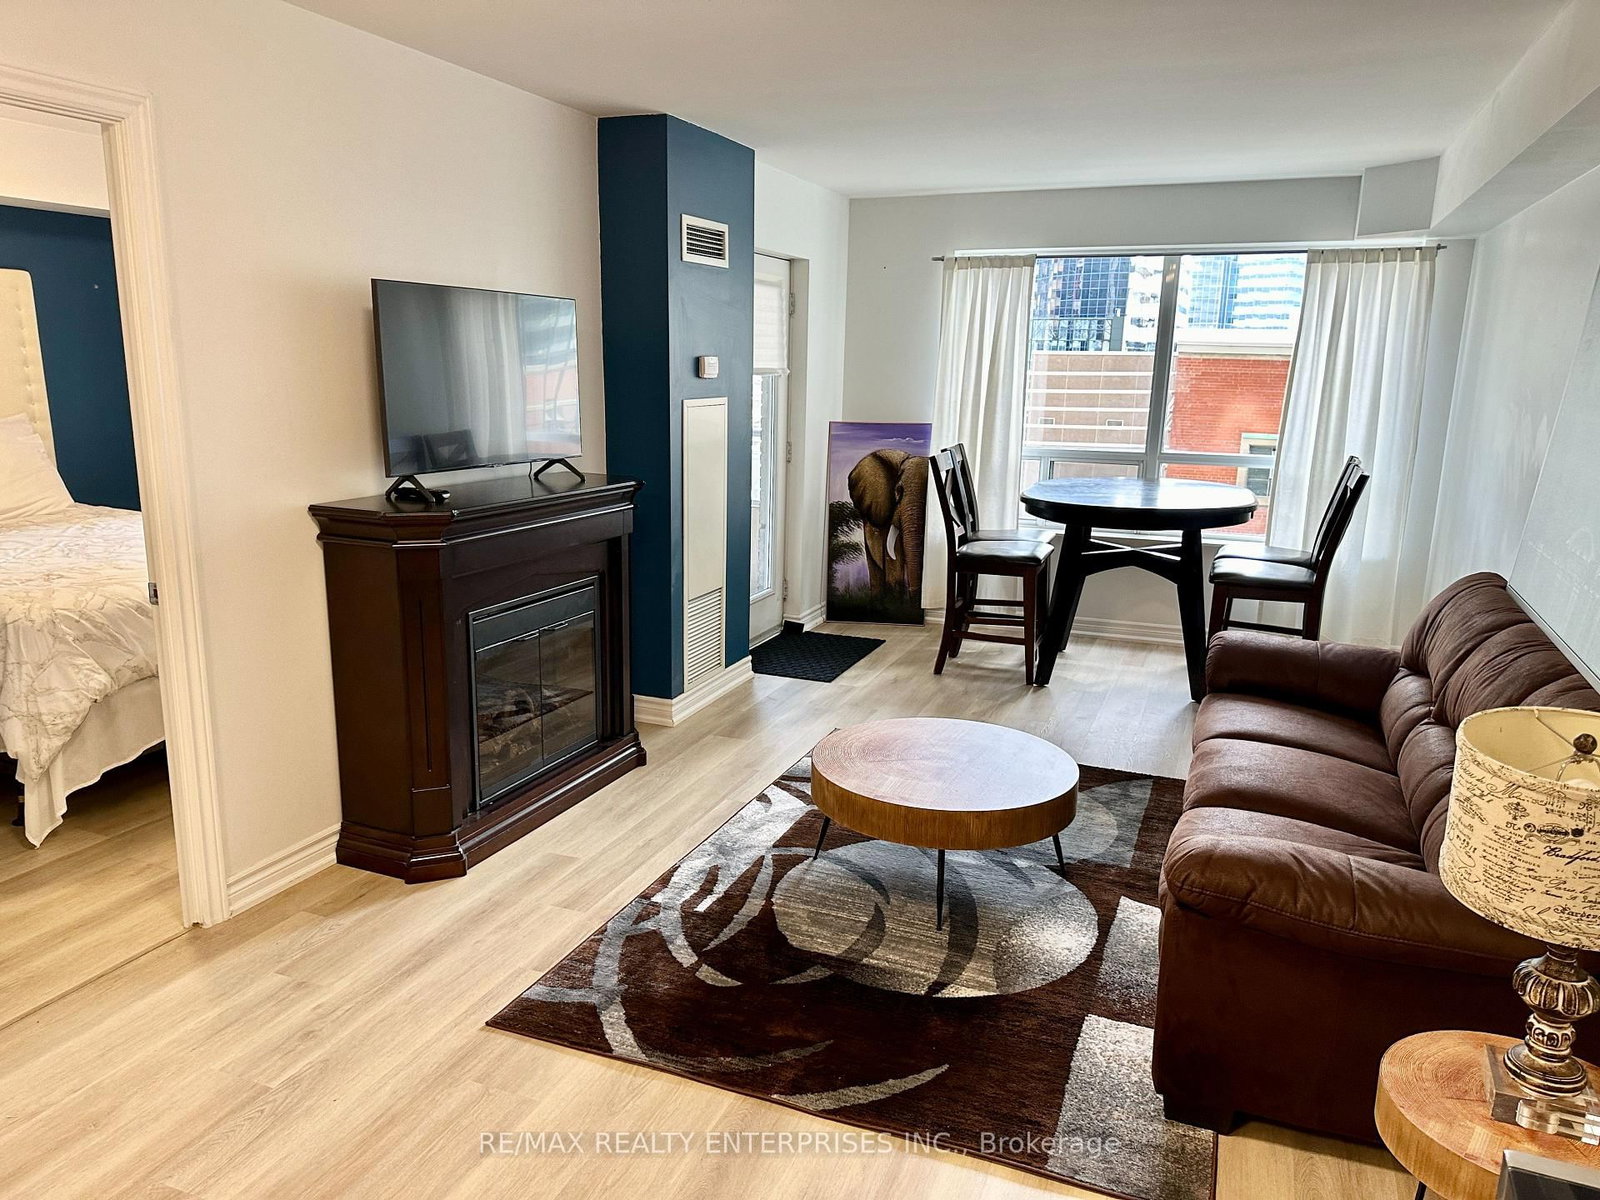






Living (3.21 × 3.38)
Vinyl Floor · Large Window · W/O To Balcony
Level: Main

Waterfront Communities C1, Toronto, Ontario M5V 3P6
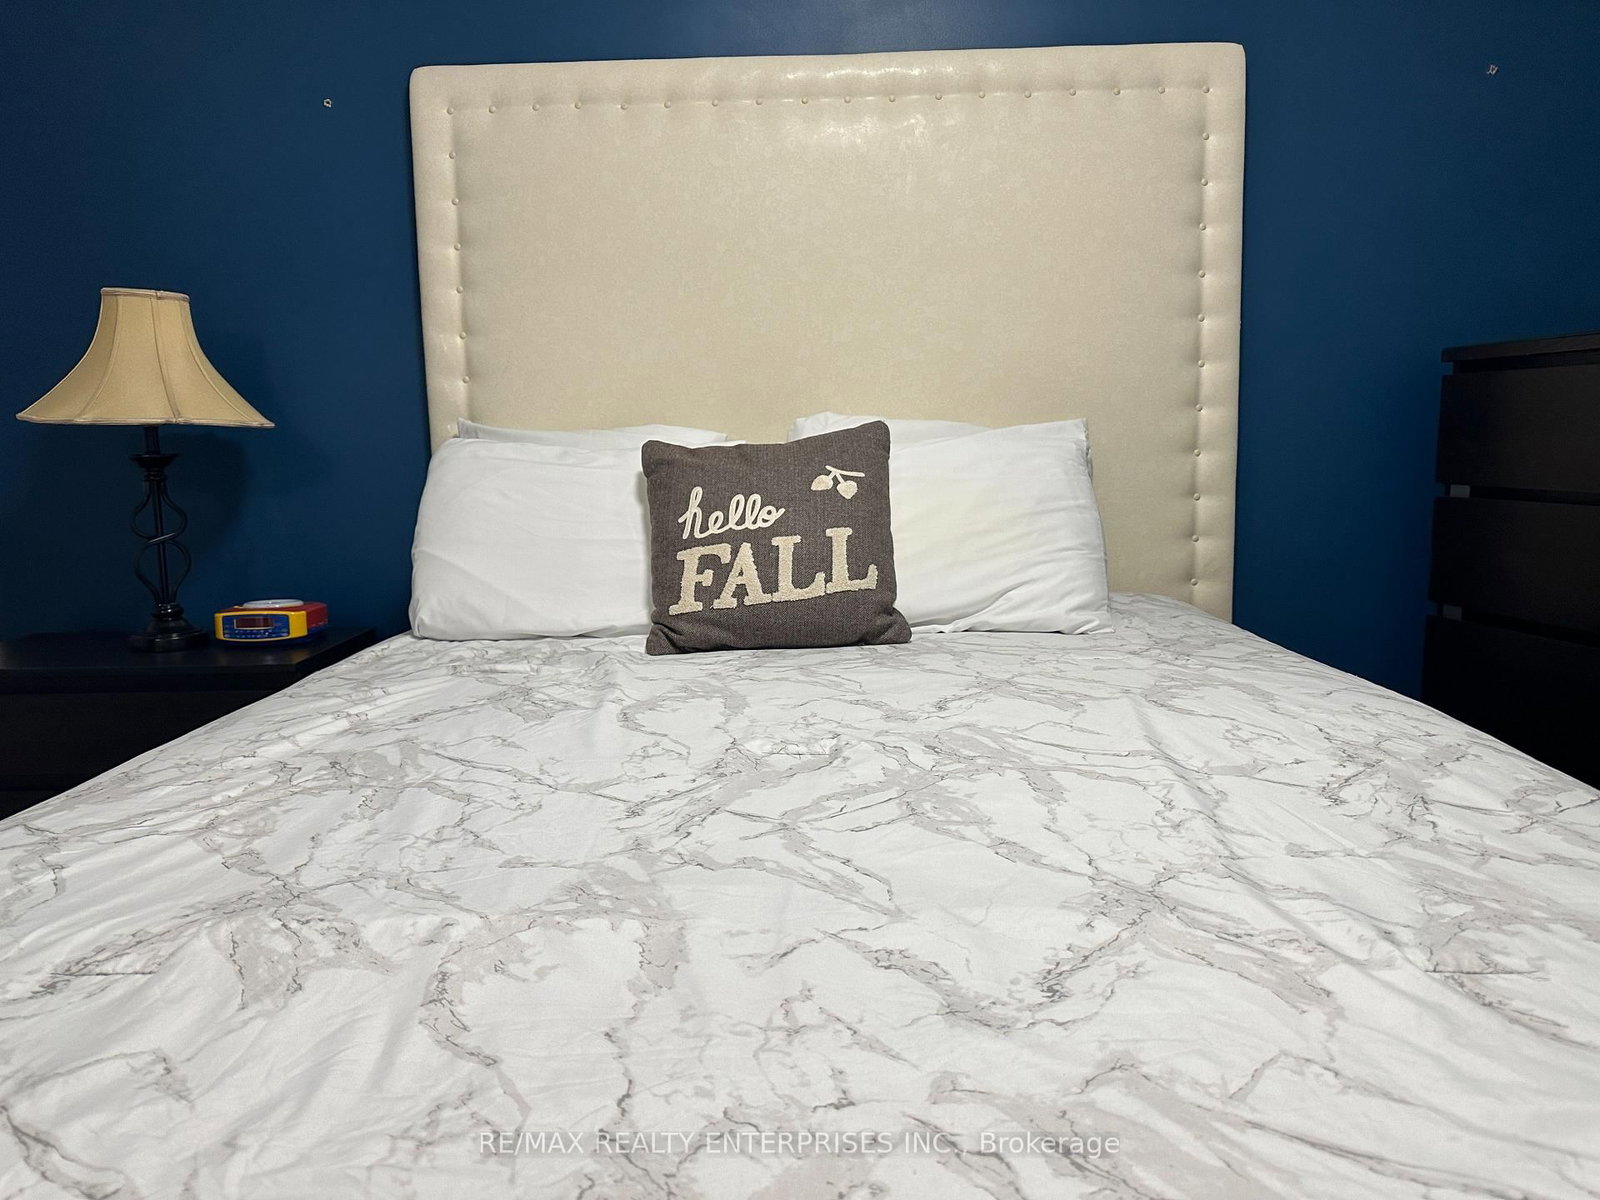
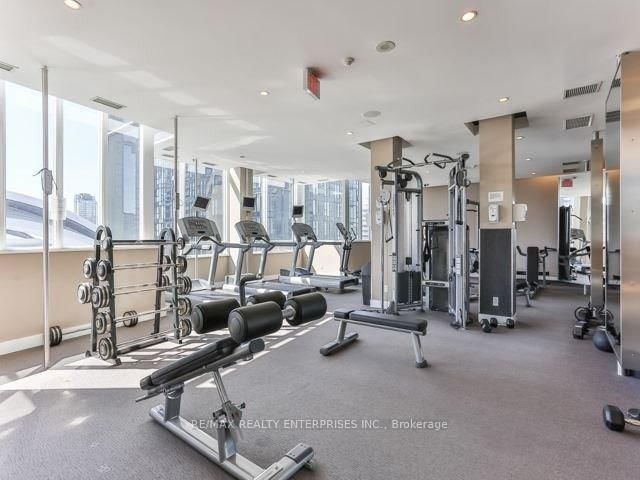
Client RemarksClient RemarksFURNISHED 735 sqft 1 + 1 Luxury Condo (3 to 12 months Short Term) Luxury Suite with Skyrise Living exquisite and perfect for pro athletes, corporate contract professionals, business and medical professionals seeking a stylish comfortable home with beautiful modern vinyl flooring to compliments spacious living. Relax on the plush sofa, complete with open-concept dining and work space, featuring a large table with four chairs perfect for entertaining or productivity. The chef-inspired kitchen boasts a breakfast bar, quartz countertops, and an extensive selection of small and large appliances, along with all the dishes, pots, pans, and bakeware you need to create culinary masterpieces Breathtaking views of iconic CN Tower and Rogers Centre from your private walk-out balcony. The master bedroom is a true retreat, featuring a luxurious brand new queen-size bed, a dresser, night table, and a double closet. A convenient double bed equipped with storage cabinet is also in the den/bedroom area to ensure comfort. Enjoy the convenience of a well-appointed 4-piece bathroom with a tub and shower. This remarkable unit was recently furnished with a flare of modern and elegance. The Icon is situated in Toronto's vibrant Entertainment District, just a three-minute walk from the CN Tower, Rogers Centre, Metro Convention Centre, and Metro Hall P.A.T.H. Experience unparalleled amenities, including a stainless steel fridge, stove, built-in dishwasher, built-in microwave/hood fan, washer/dryer, window coverings, 24-hour concierge service, and access to a stunning 19th-floor rooftop, exercise gym, sauna, and pool. Don't miss the opportunity to enjoy this lovely condo in the heart of the city! **** EXTRAS **** 24 Hr Concierge, Top Quality Equipment in Exercise/Gym, Sauna, Aqua Spa indoor pool, Two 19th Floor Terraces, BBQ's, Loungers * Stunning View of Cn Tower and Rogers Center > Cyber Lounge, Party Room, Billiard Room - Amazing Building *
Listing activity for 436-250 Wellington St, Toronto, Ontario
| Date Start | Date End | List Price | Price | Event | Listing ID |
|---|---|---|---|---|---|
| N/A | N/A | $3,700 | N/A | For Lease | C13606368 |
Vinyl Floor · Large Window · W/O To Balcony
Level: Main
Vinyl Floor · Open Concept · Combined W/Living
Level: Main
Vinyl Floor · Breakfast Bar · Granite Counter
Level: Main
Vinyl Floor · Large Closet · Window
Level: Main
Vinyl Floor · Open Concept
Level: Main
Mortgage tools apply to sale listings.
Expand Neighbourhood demographics to load Statistics Canada census charts.
$3,700/mo
$3,700/mo
CAD
Estimate unavailable
The trademarks MLS®, Multiple Listing Service® and the associated logos are owned by CREA and identify the quality of services provided by real estate professionals who are members of CREA.