

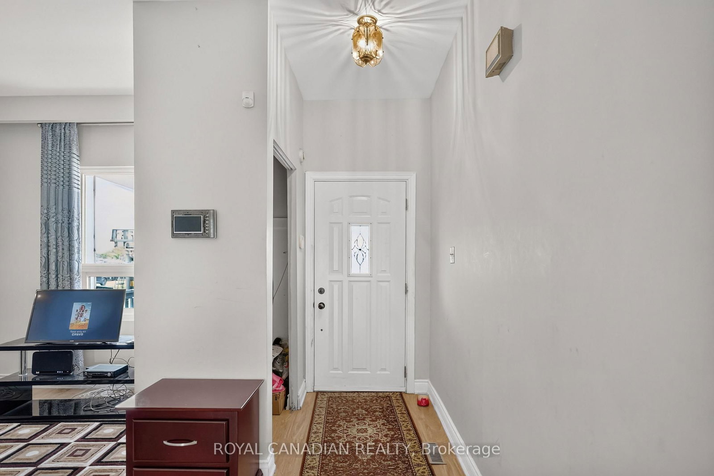
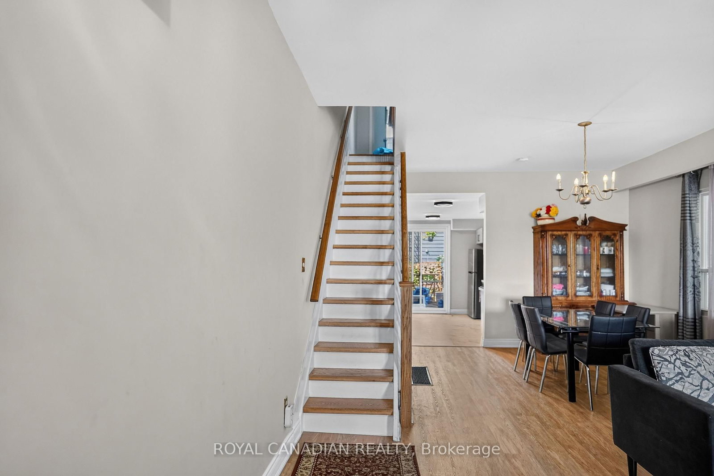
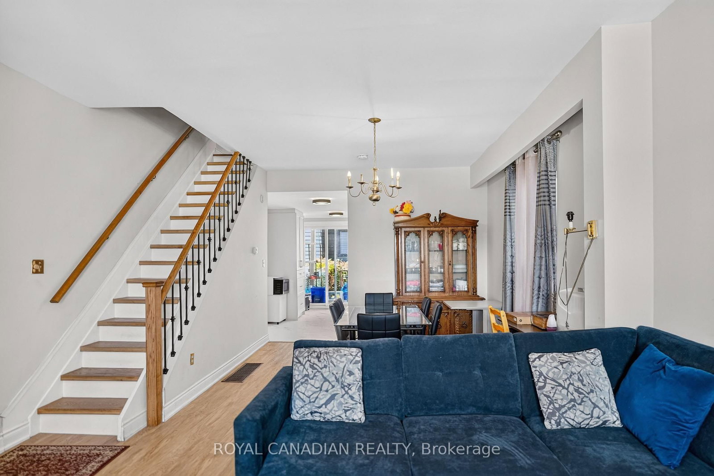
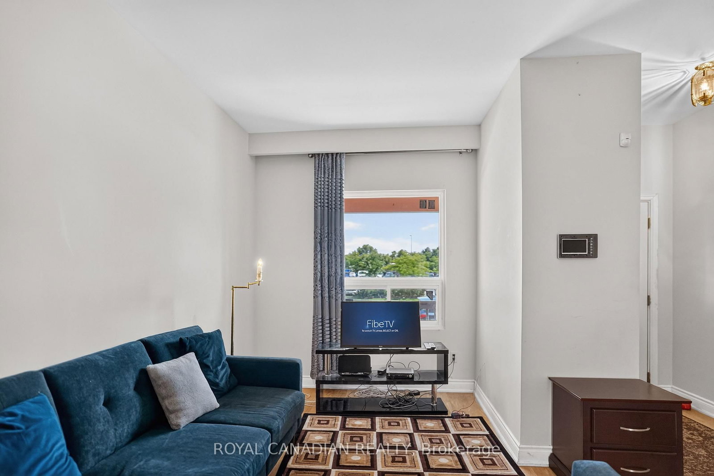

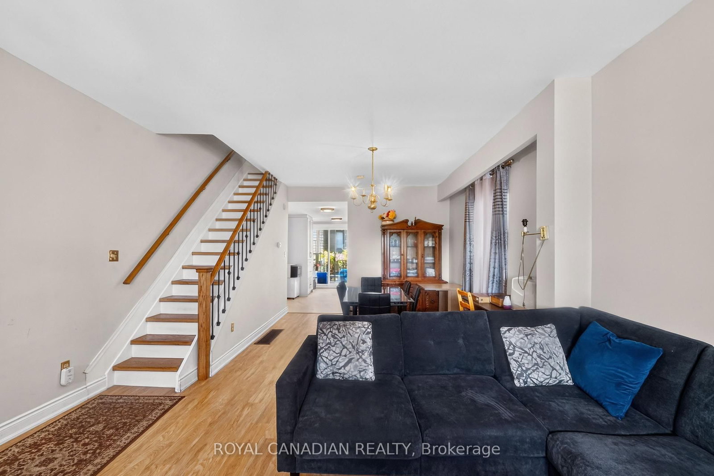

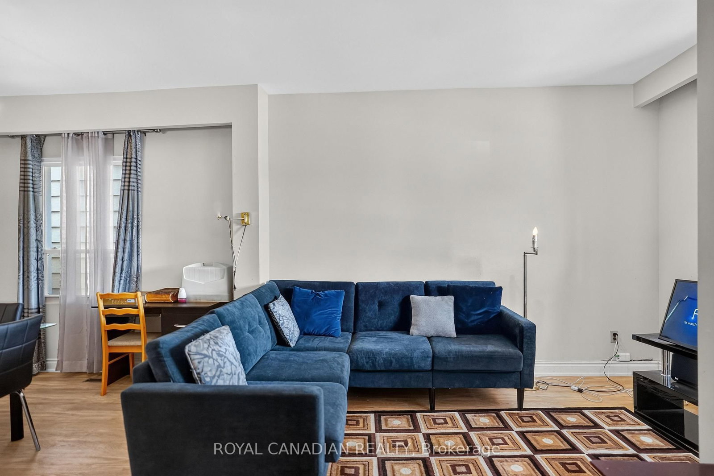

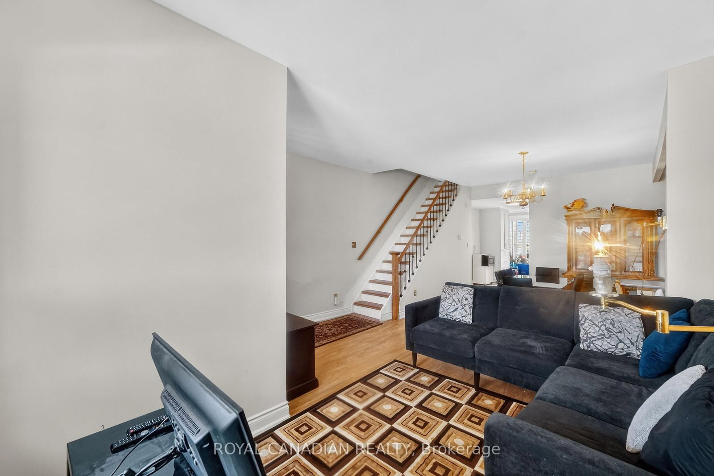
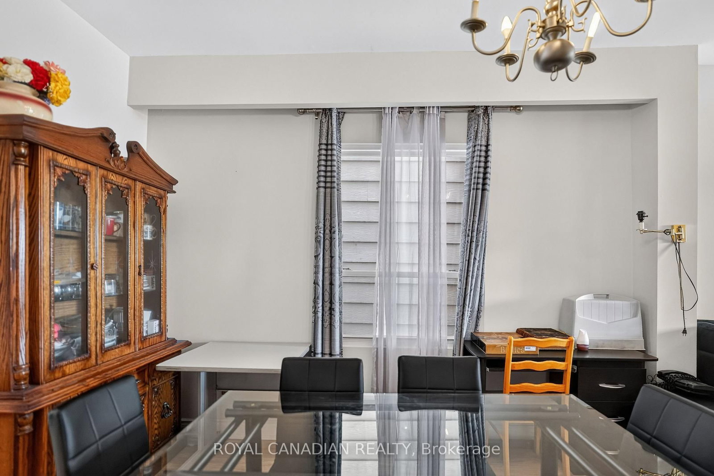
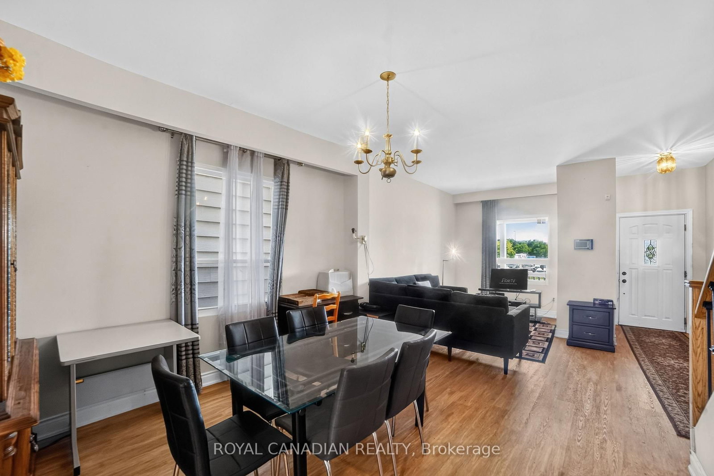
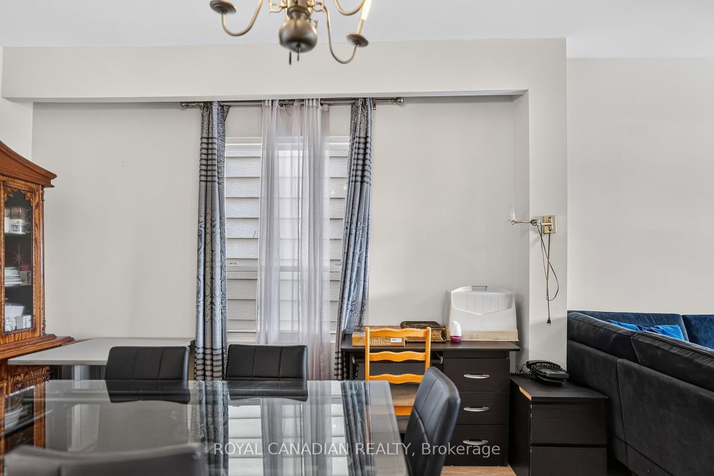
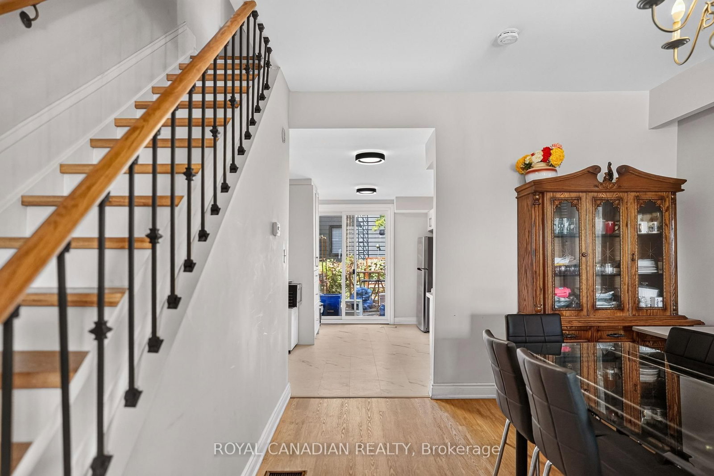




Living (4.3 × 7.6)
Combined W/Dining · Large Window · Vinyl Floor
Level: Main

Rockcliffe-Smythe, Toronto, Ontario M6N 1L6
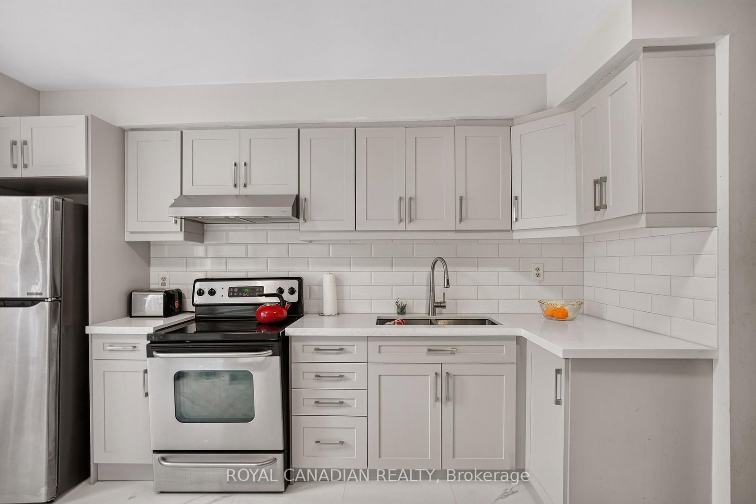
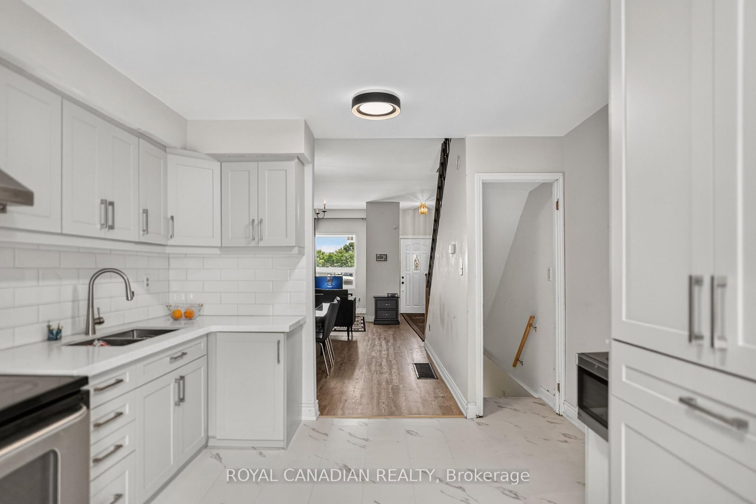
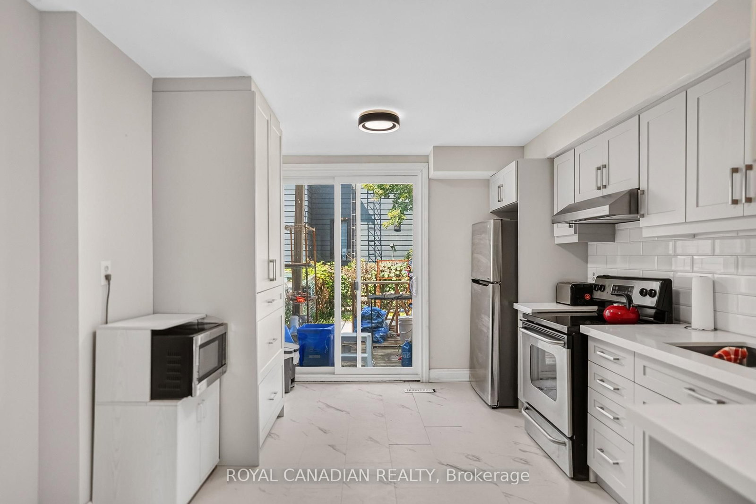
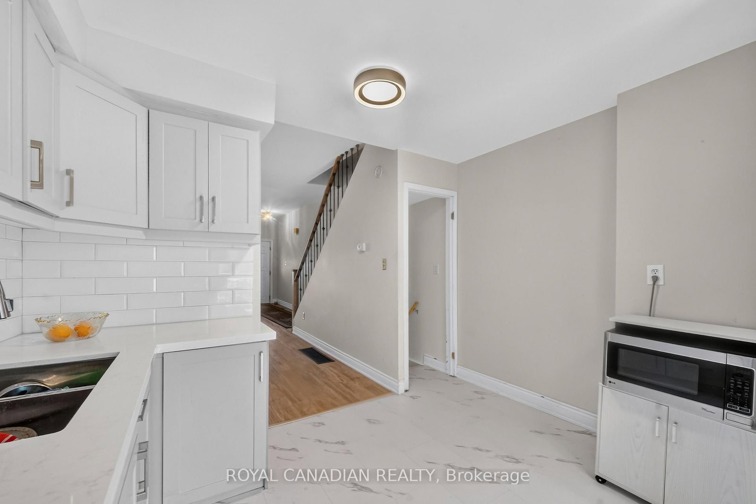
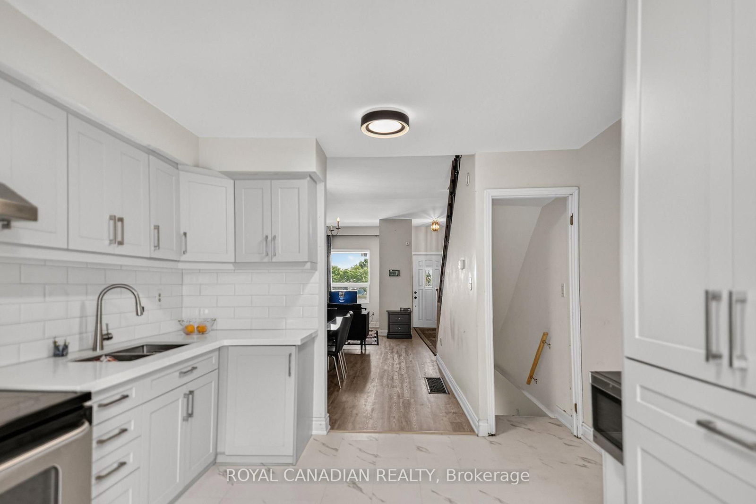
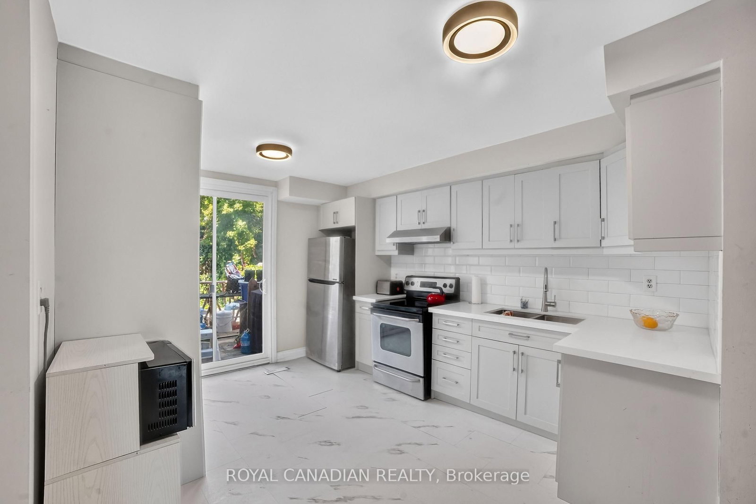
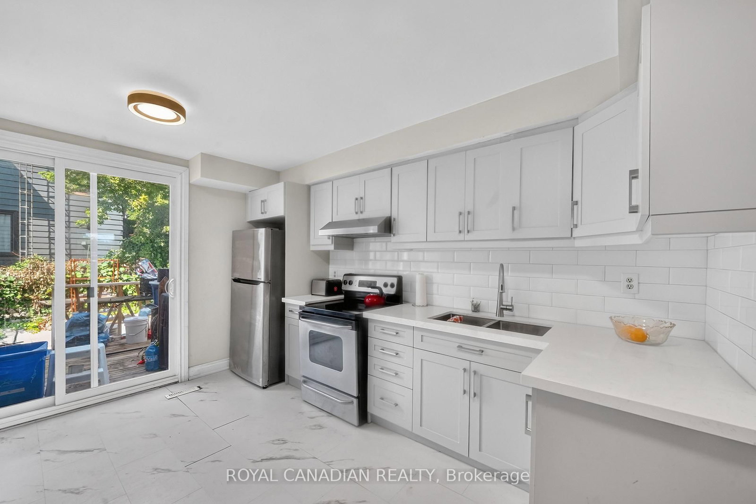
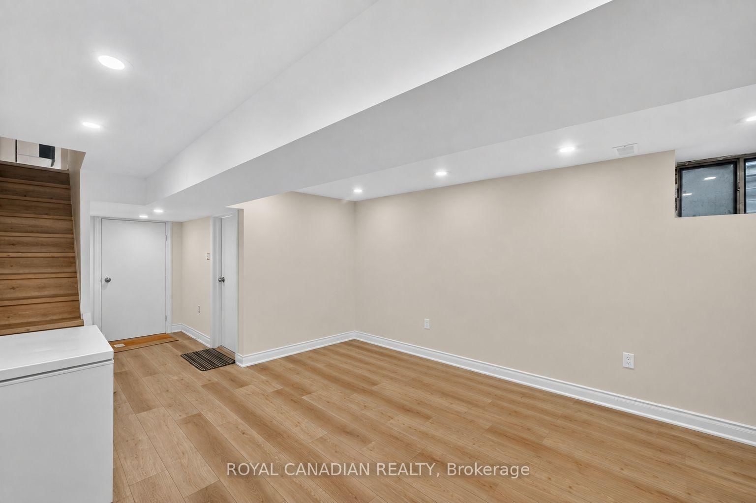
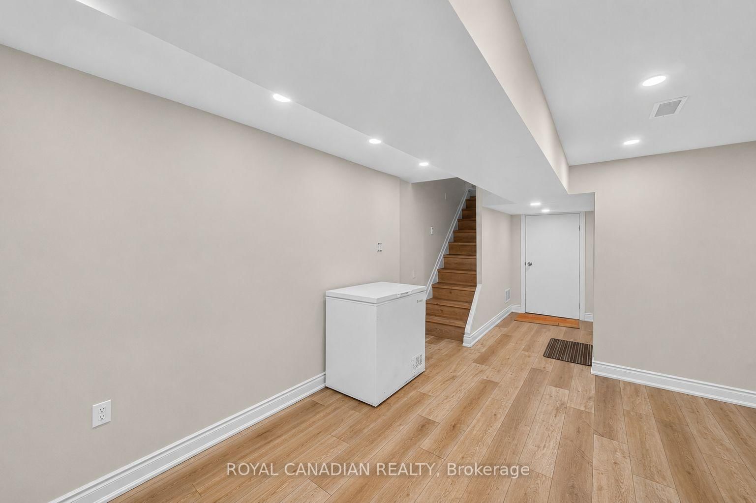
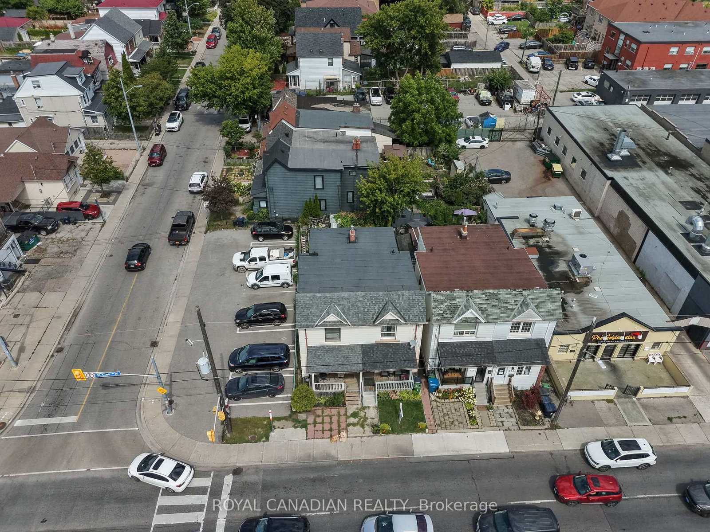
Welcome to 2538 St Clair Ave W, a 3-bedroom, 2-bathroom semi-detached home offering approximately 1,130 sq. ft. above grade in a convenient Toronto location near The Junction and Stockyards. Extensive improvements completed in 2025 include updated flooring throughout, multiple new windows and doors, an updated kitchen with new cabinetry, countertop, double sink, range hood and lighting, updated second-floor bathroom, new stairs and railings, fresh paint throughout, and updated electrical panel. The finished basement provides additional living space, a 4-piece bathroom and laundry area. Features include central air, a fenced backyard and sump pump. Steps to TTC, Walmart, shopping, restaurants, schools and everyday amenities along St Clair. Private Green P parking available nearby.
Listing activity for 2538 St Clair Ave, Toronto, Ontario
| Date Start | Date End | List Price | Price | Event | Listing ID |
|---|---|---|---|---|---|
| N/A | N/A | $788,000 | N/A | For Sale | W13697852 |
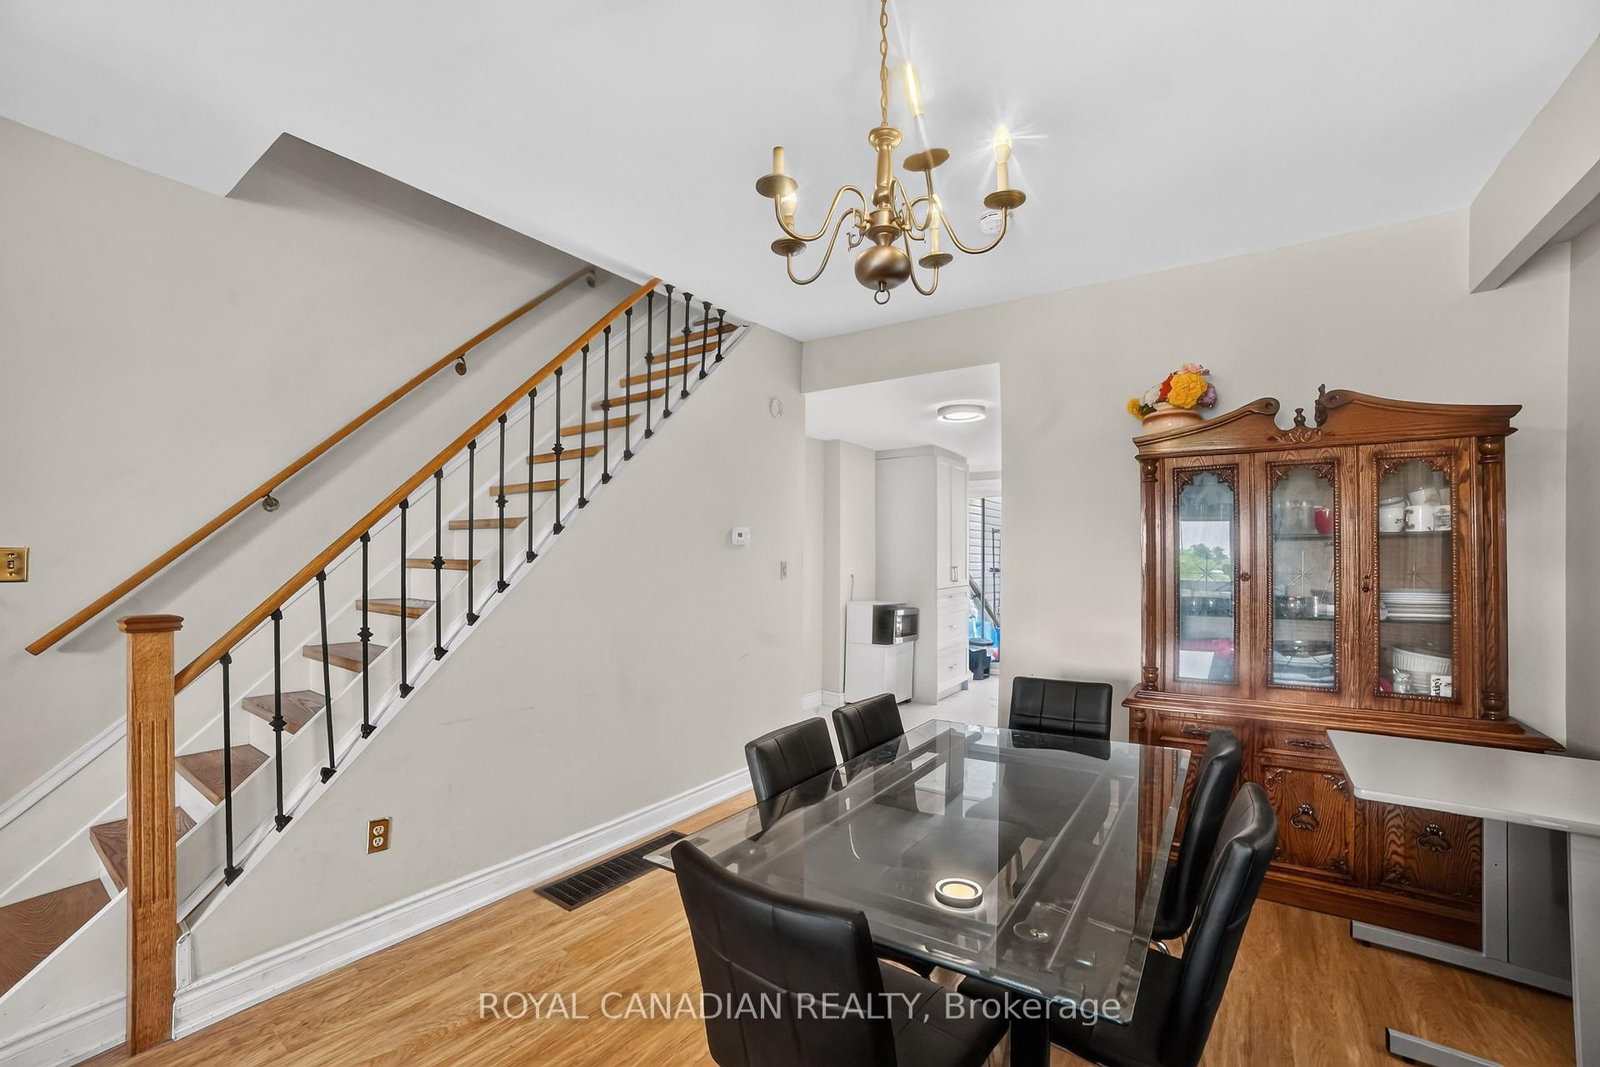
Combined W/Dining · Large Window · Vinyl Floor
Level: Main
Combined W/Living · Large Window · Vinyl Floor
Level: Main
O/Looks Backyard · Stainless Steel Appl · Backsplash
Level: Main
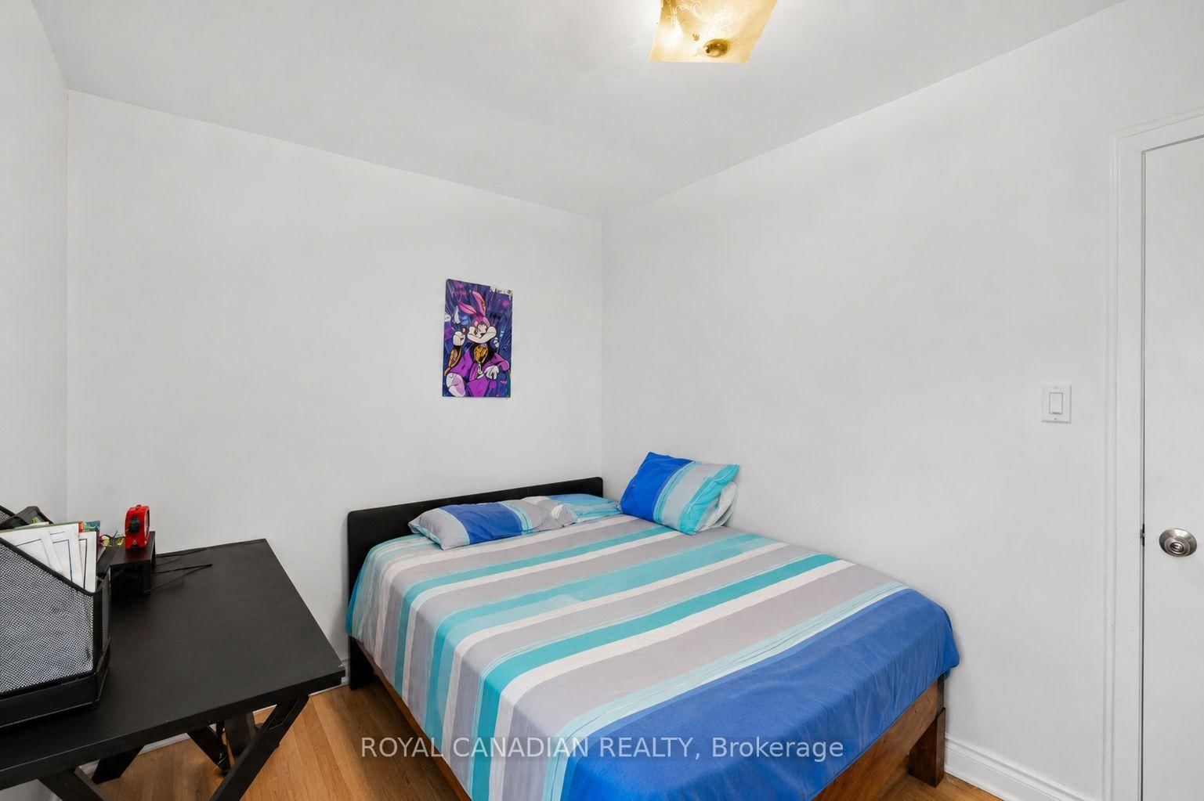
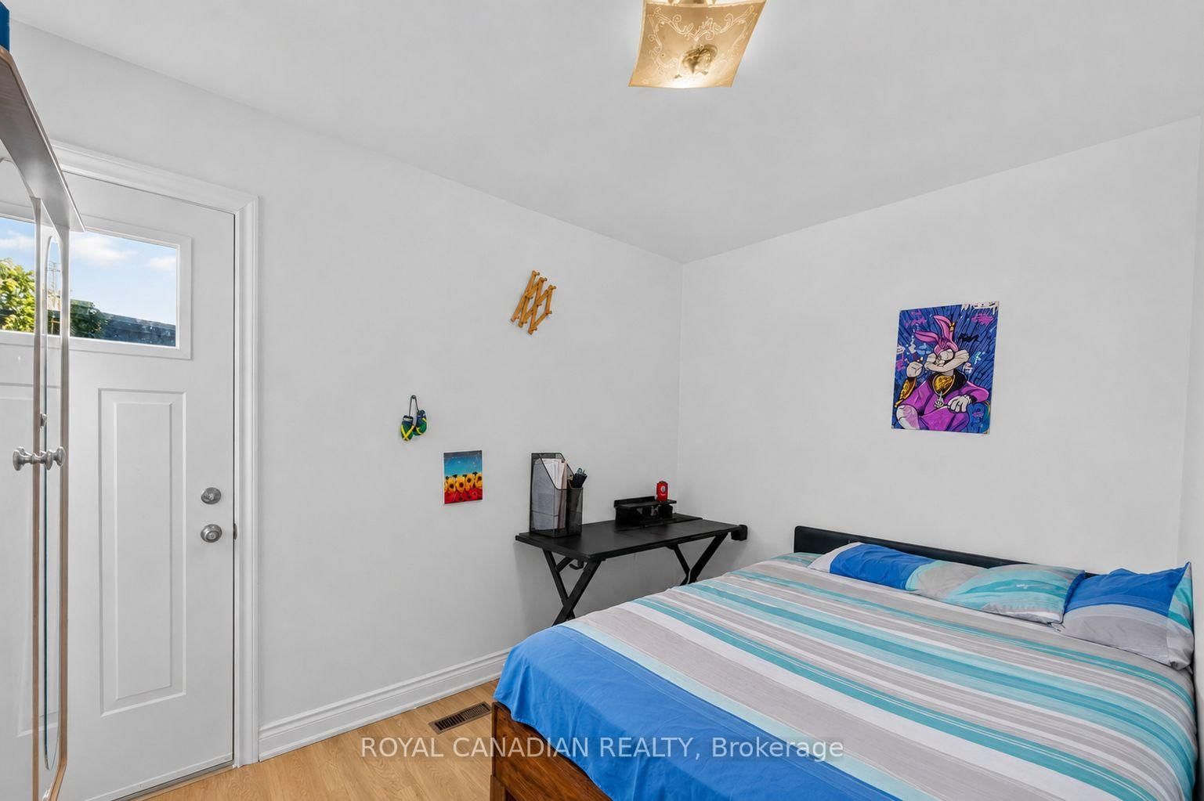
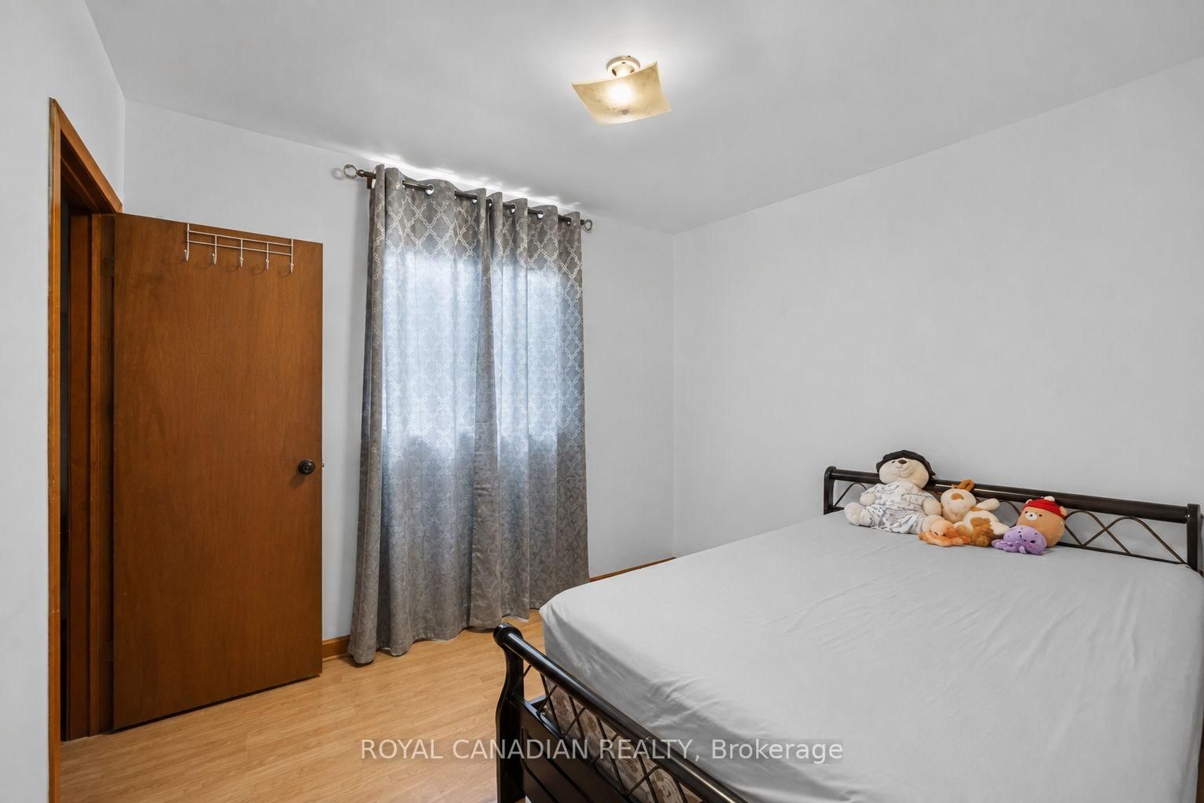
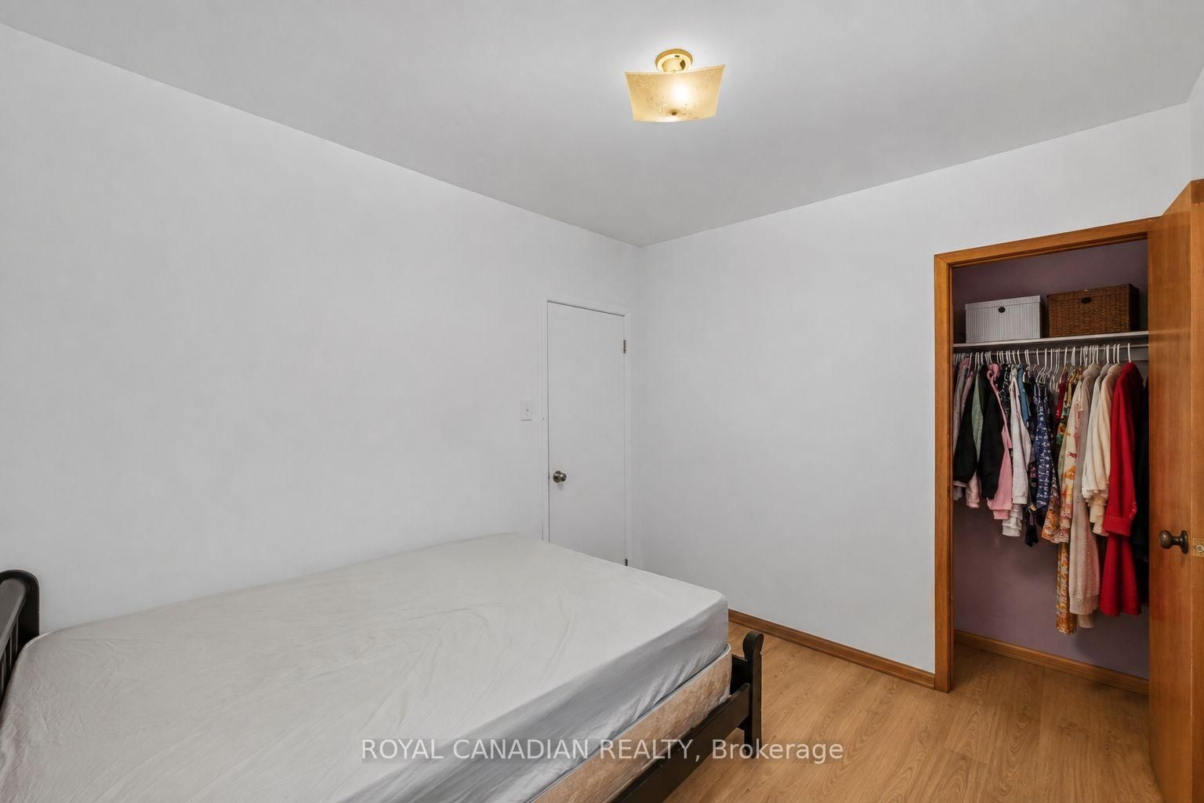
Closet
Level: 2nd
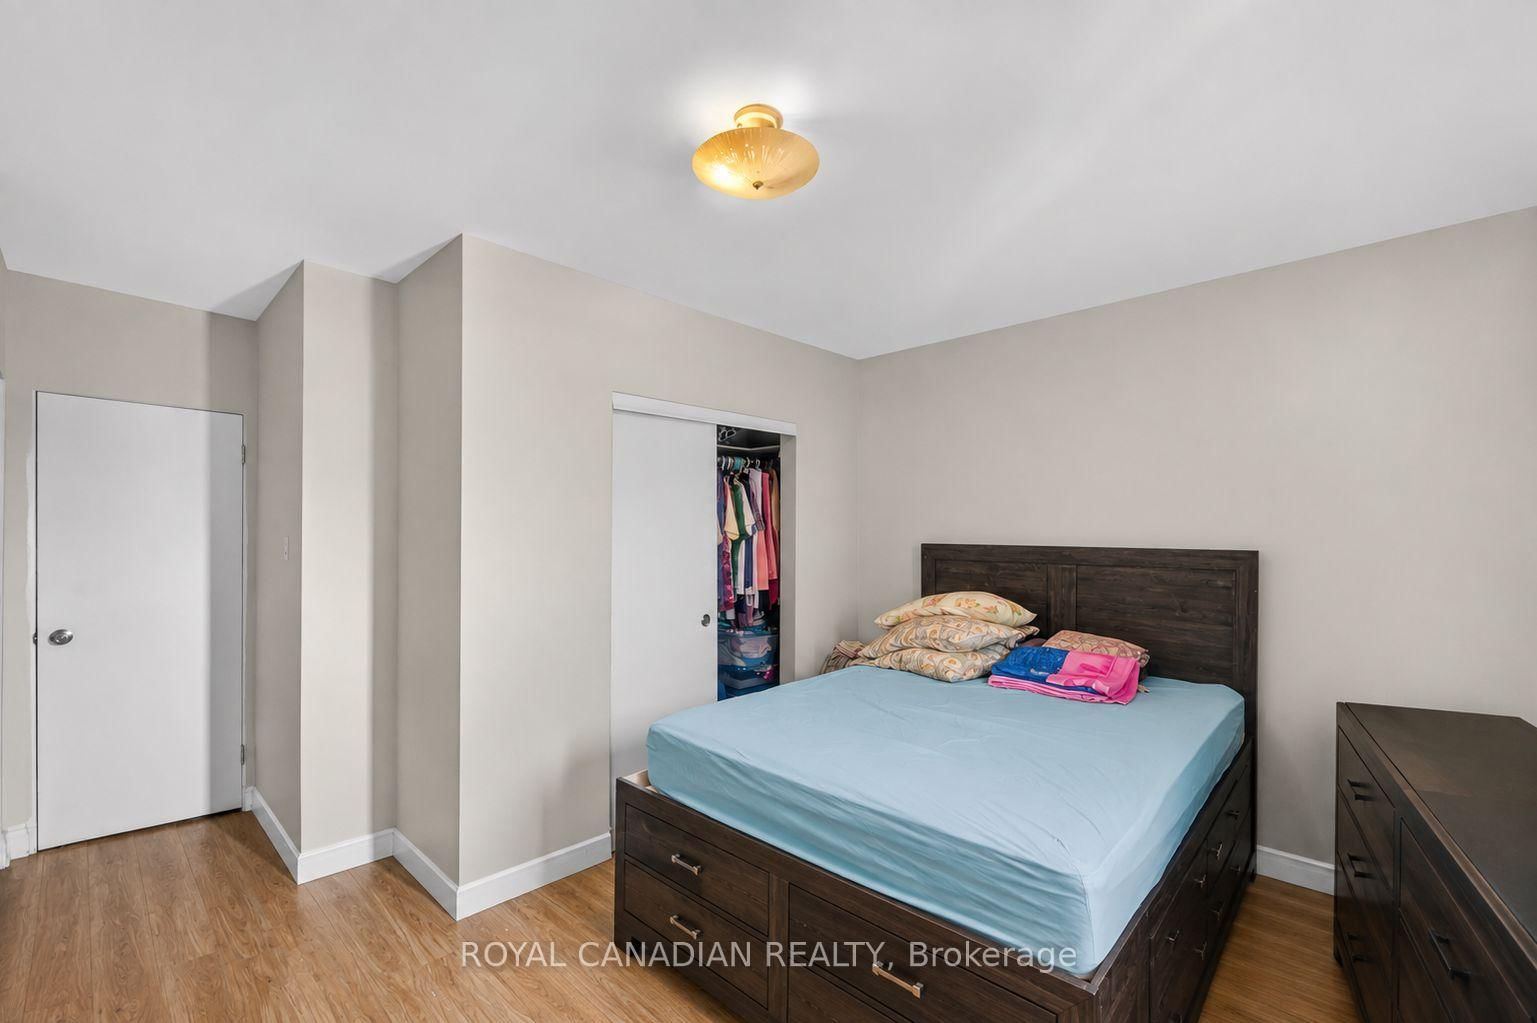
Closet
Level: 2nd
Level: 2nd
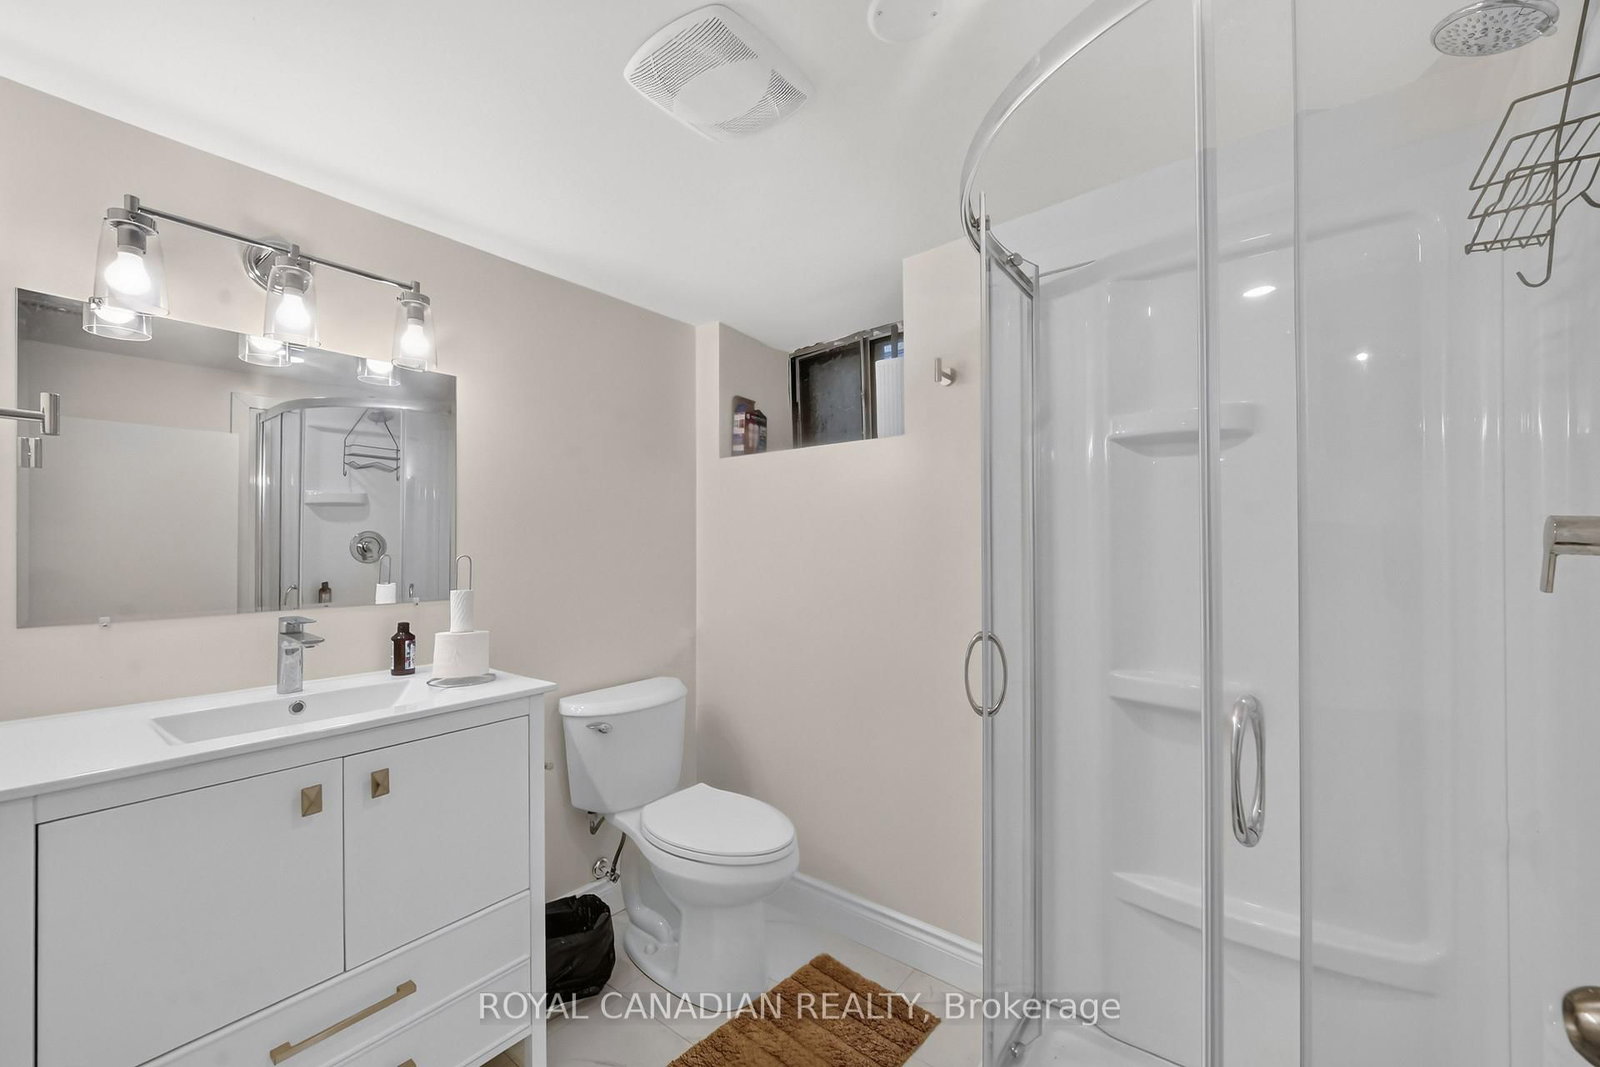
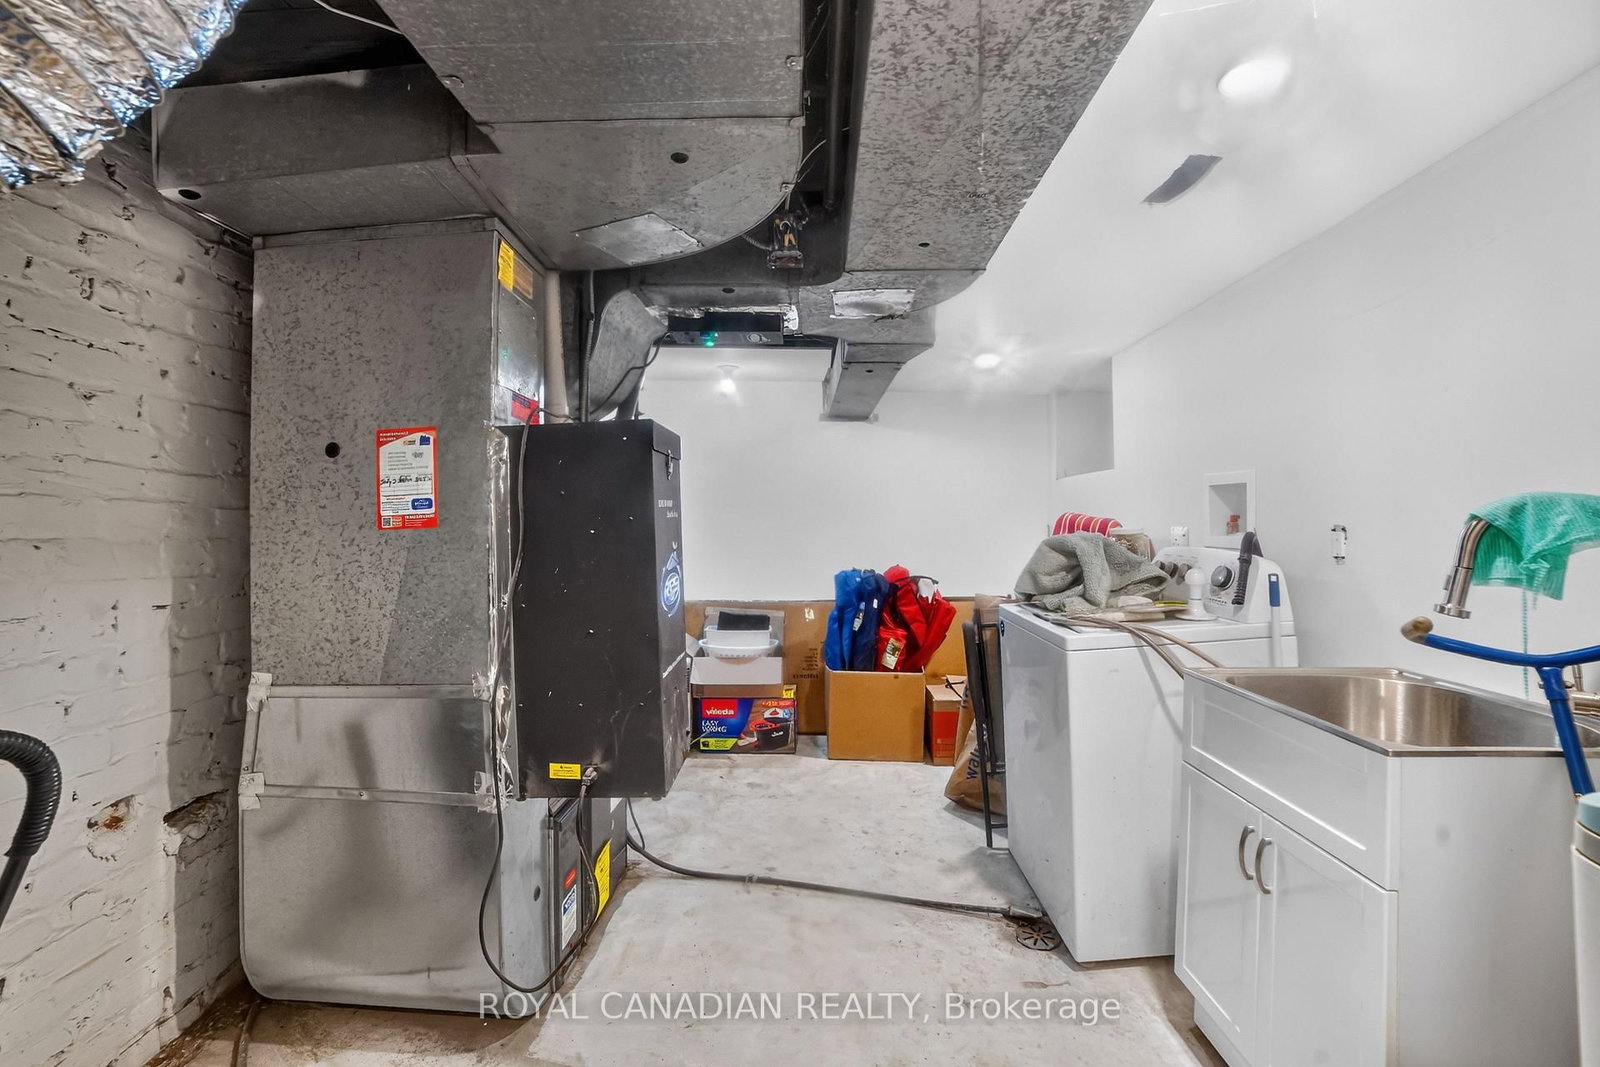
4 Pc Bath · Combined W/Laundry · Sump Pump
Level: Bsmt
Public records about this location. Not part of the MLS® listing and not provided by the listing brokerage.
Toronto and Region Conservation Authority · Province of Ontario open data
Province of Ontario open data · Municipal building permits · Municipal development applications · toronto.parcels
Province of Ontario open data
Province of Ontario open data · Government of Canada open data
Ontario Energy Board · Innovation, Science and Economic Development Canada
None of this is an inspection of the property. Confirm anything that matters to you with the municipality, the conservation authority or the record’s publisher. Contains information licensed under the Open Government Licence – Canada. Contains information licensed under the Open Government Licence – Ontario. Contains information licensed under the Open Government Licence – Toronto. Contains information made available under the Toronto and Region Conservation Authority Open Data Licence v1.0.
Monthly Payment
$3,613
Total monthly payment
$3,882
Break-even down payment
100%
Expand Neighbourhood demographics to load Statistics Canada census charts.
$788,000
$788,000
CAD
Estimate unavailable
The trademarks MLS®, Multiple Listing Service® and the associated logos are owned by CREA and identify the quality of services provided by real estate professionals who are members of CREA.