


Living (11.32 × 14.5)
Pot Lights · Laminate · W/O To Yard
Level: Main

West Humber-Clairville, Toronto, Ontario M9V 1N8
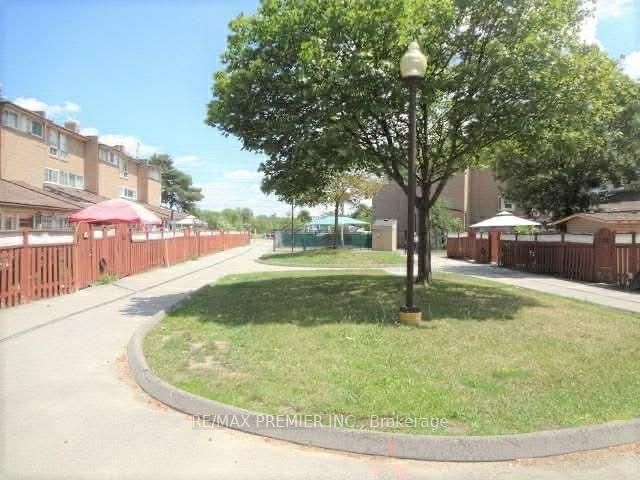
Welcome to this fully renovated, bright and spacious townhome! One of the largest 4 bedroom models in a vibrant, family-friendly neighbourhood! Move-in ready, this home features a brand-new modern kitchen with stylish backsplash and brand new stainless steel appliances. The open-concept living and dining areas showcase brand new laminate flooring, pot lights, and fresh paint throughout. Upstairs offers four generously sized bedrooms, all with brand-new laminate flooring. Enjoy three fully renovated bathrooms with modern finishes and bathtubs. The finished basement provides a spacious recreation room, a full bathrooms and additional living space perfect for entertaining, a home office or extended family. Ideally located close to schools, parks, shopping, public transit and major highways. Minutes to Etobicoke General Hospital, Humber College, Woodbine Racetrack and approximately 15 minutes to Pearson International Airport. An exceptional opportunity for families, first-time buyers or investors!
Listing activity for 140-254 John Garland Blvd, Toronto, Ontario
| Date Start | Date End | List Price | Price | Event | Listing ID |
|---|---|---|---|---|---|
| N/A | N/A | $599,000 | N/A | Pc | W13535114 |
Pot Lights · Laminate · W/O To Yard
Level: Main
Pot Lights · Ceramic Floor
Level: Main
Pot Lights · B/I Dishwasher · Backsplash
Level: Main
Closet · Laminate · Window
Level: 2nd
Closet · Laminate · Window
Level: 2nd
Closet · Laminate · Window
Level: 3rd
Closet · Laminate · Window
Level: 3rd
Laminate · Closet · Ensuite Bath
Level: Bsmt
Monthly Payment
$2,746
Total monthly payment
$2,832
Break-even down payment
100%
Expand Neighbourhood demographics to load Statistics Canada census charts.
$599,000
$599,000
CAD
Estimate unavailable
The trademarks MLS®, Multiple Listing Service® and the associated logos are owned by CREA and identify the quality of services provided by real estate professionals who are members of CREA.