



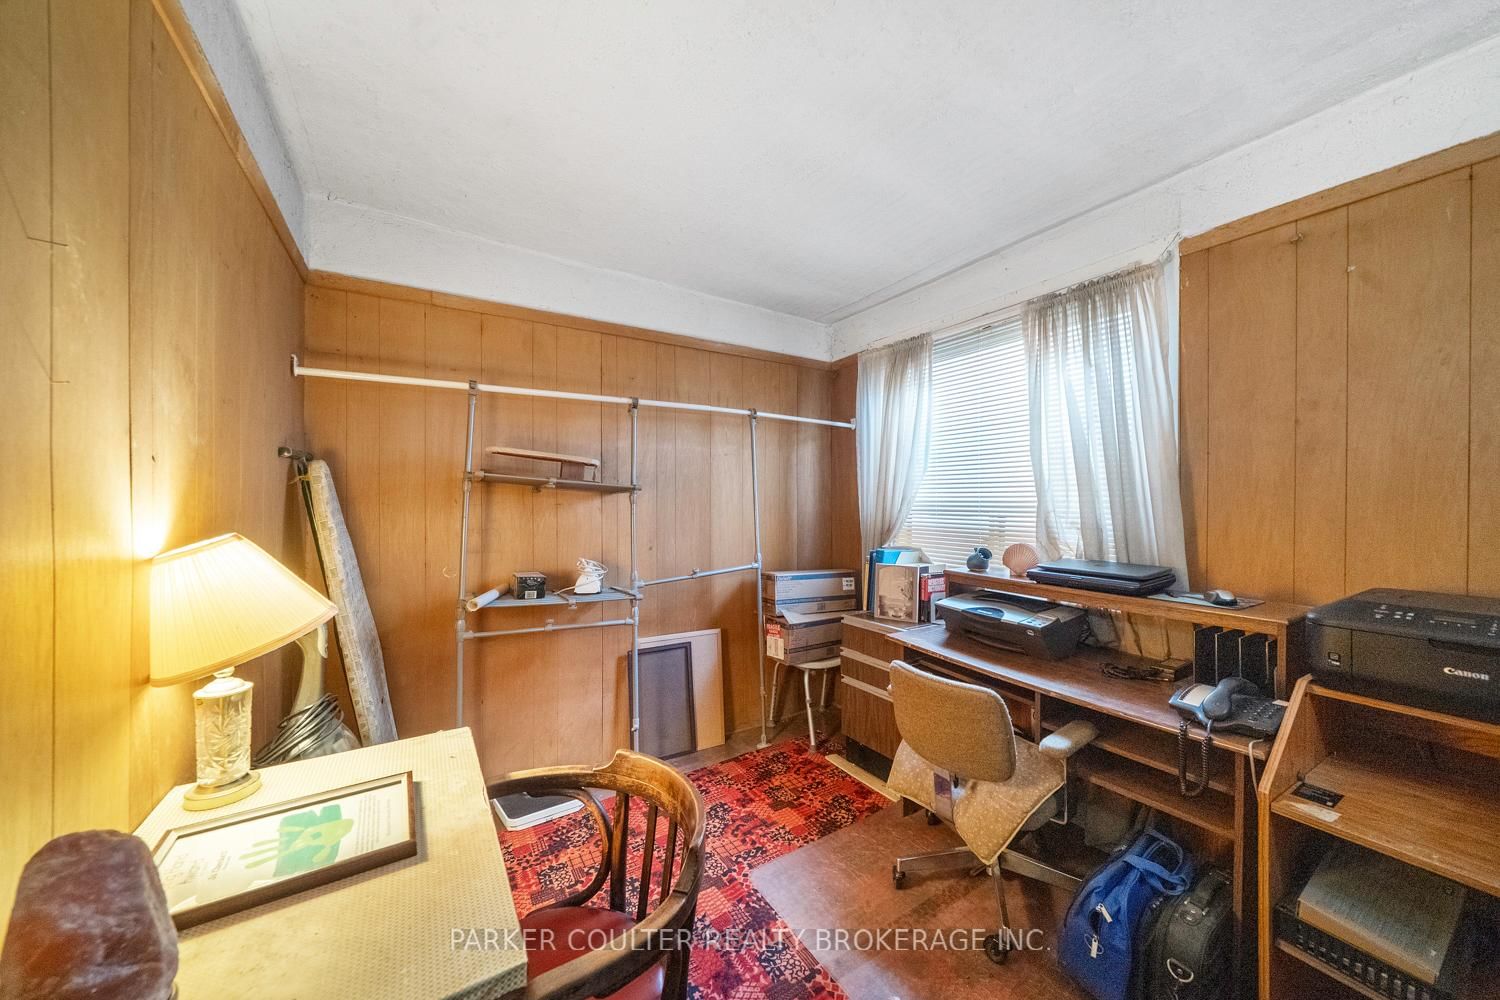
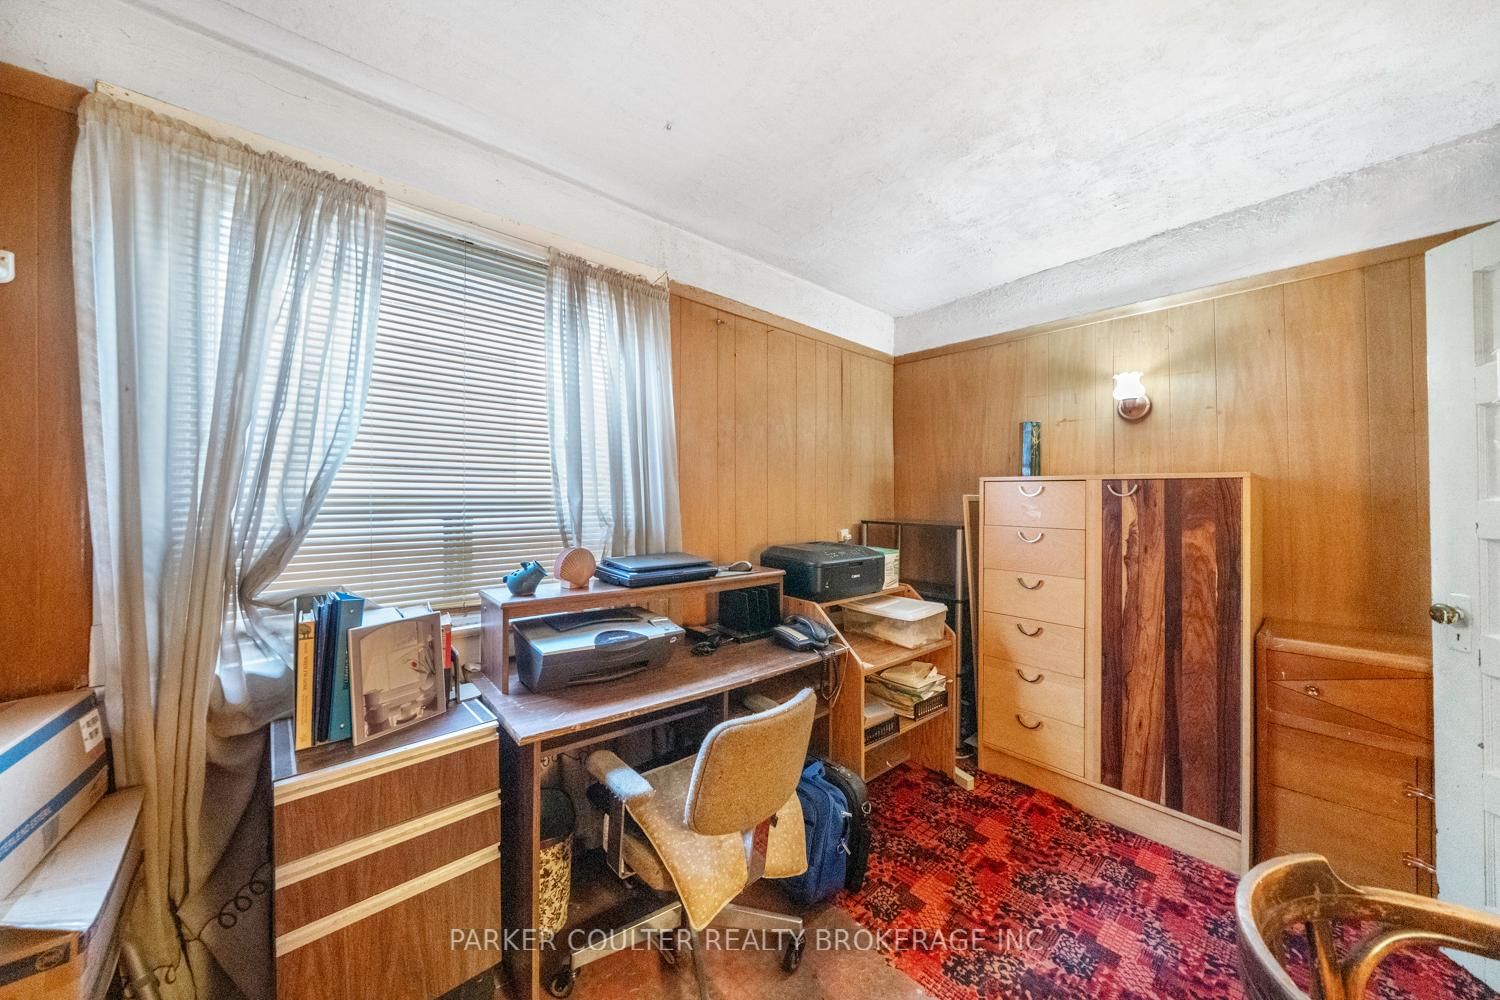



Living (3.65 × 2.87)
Level: Main

South Riverdale, Toronto, Ontario M4M 2Y7
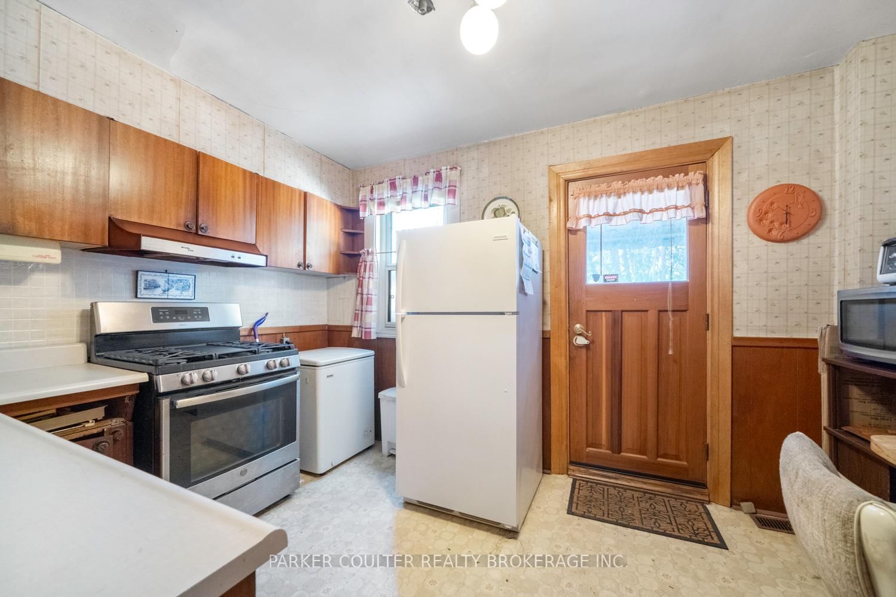
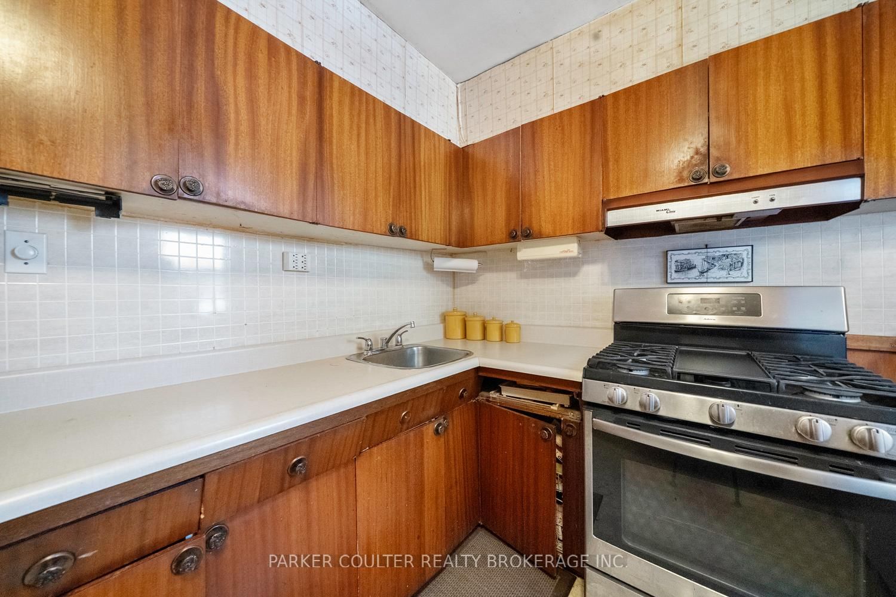
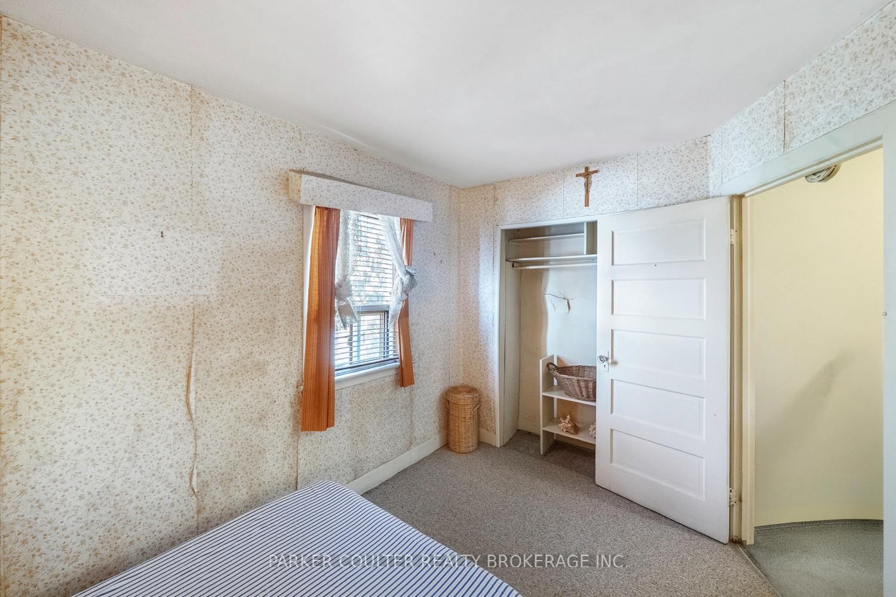
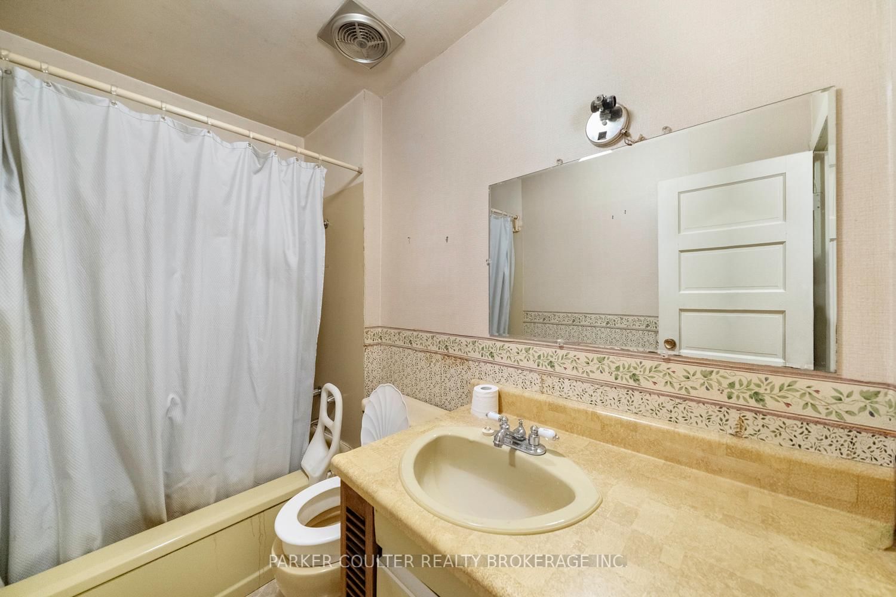
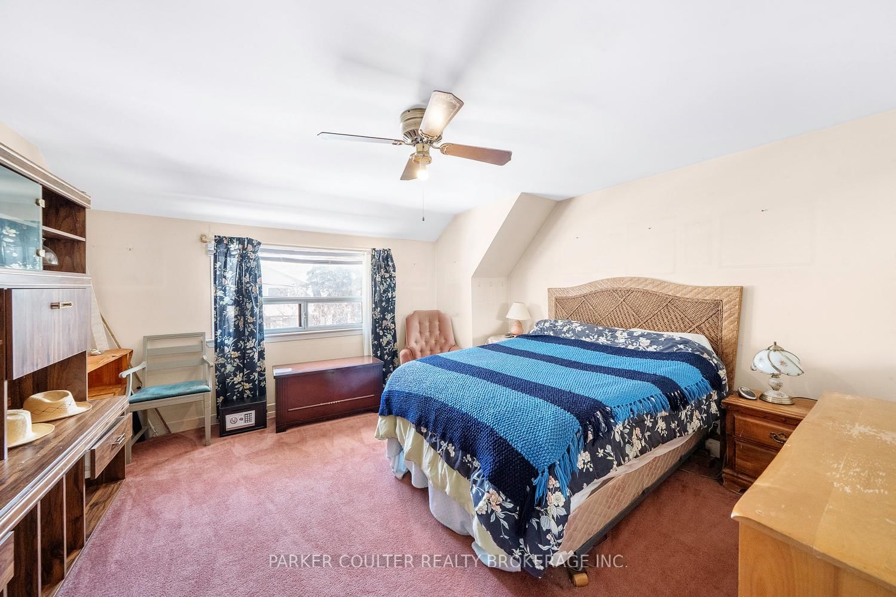
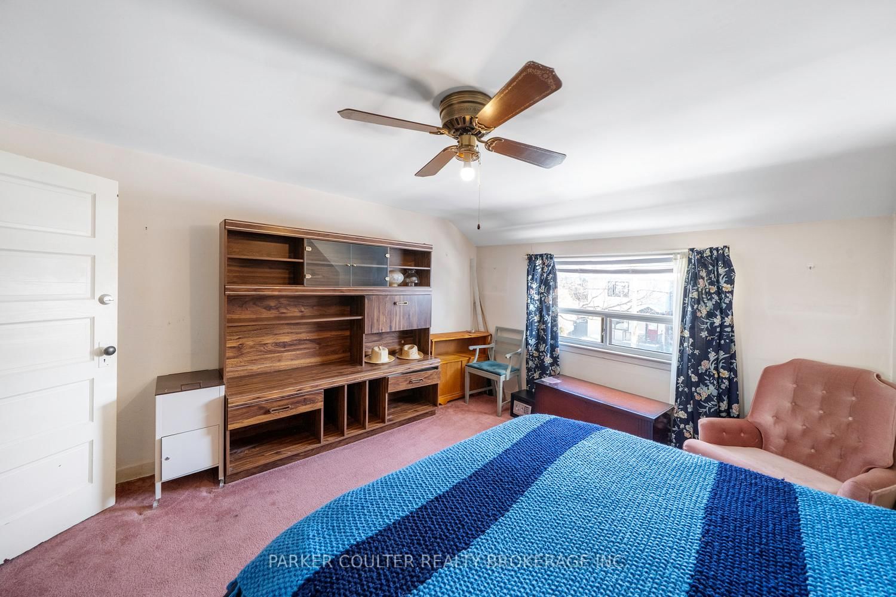
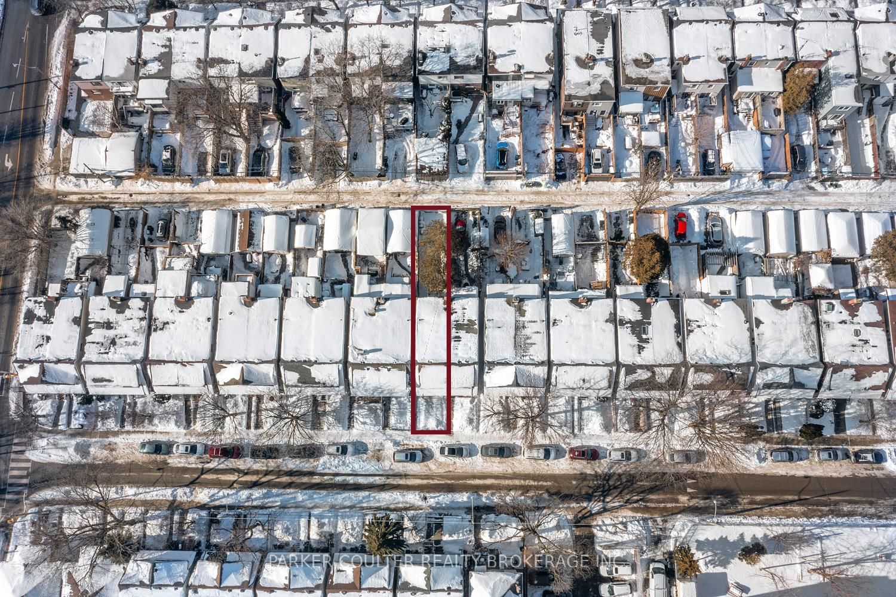
Opportunity knocks in this well-located semi-detached home just steps from vibrant Queen St. E. Featuring three bedrooms, one bathroom, and a solid, functional layout, this property offers excellent potential for investors, renovators, or buyers looking to customize their own space. The main floor includes a walk-out from the kitchen to the backyard, perfect for future entertaining or outdoor enjoyment. An Acorn stairlift provides convenient access from the main level to the upper floor. The unfinished basement offers additional space and future possibilities. Laneway parking at the rear adds valuable convenience. A new roof on the front of the home was completed in 2024. Ideally situated half a block from Queen St. E with its shops, restaurants, cafés, and everyday amenities, including a nearby grocery store, plus easy access to the Don Valley Parkway.
Listing activity for 26 Larchmount Ave, Toronto, Ontario
| Date Start | Date End | List Price | Price | Event | Listing ID |
|---|---|---|---|---|---|
| N/A | N/A | $985,000 | N/A | Sc | E12772382 |
Level: Main
Level: Main
Level: Main
Level: 2nd
Level: 2nd
Level: 2nd
4 Pc Bath
Level: Upper
Public records about this location. Not part of the MLS® listing and not provided by the listing brokerage.
Toronto and Region Conservation Authority · Province of Ontario open data
Province of Ontario open data · Municipal building permits · toronto.parcels
Province of Ontario open data
Province of Ontario open data · Government of Canada open data
Ontario Energy Board · Innovation, Science and Economic Development Canada
None of this is an inspection of the property. Confirm anything that matters to you with the municipality, the conservation authority or the record’s publisher. Contains information licensed under the Open Government Licence – Canada. Contains information licensed under the Open Government Licence – Ontario. Contains information licensed under the Open Government Licence – Toronto. Contains information made available under the Toronto and Region Conservation Authority Open Data Licence v1.0.
Monthly Payment
$4,516
Total monthly payment
$4,959
Break-even down payment
100%
Expand Neighbourhood demographics to load Statistics Canada census charts.
$985,000
$985,000
CAD
Estimate unavailable
The trademarks MLS®, Multiple Listing Service® and the associated logos are owned by CREA and identify the quality of services provided by real estate professionals who are members of CREA.