

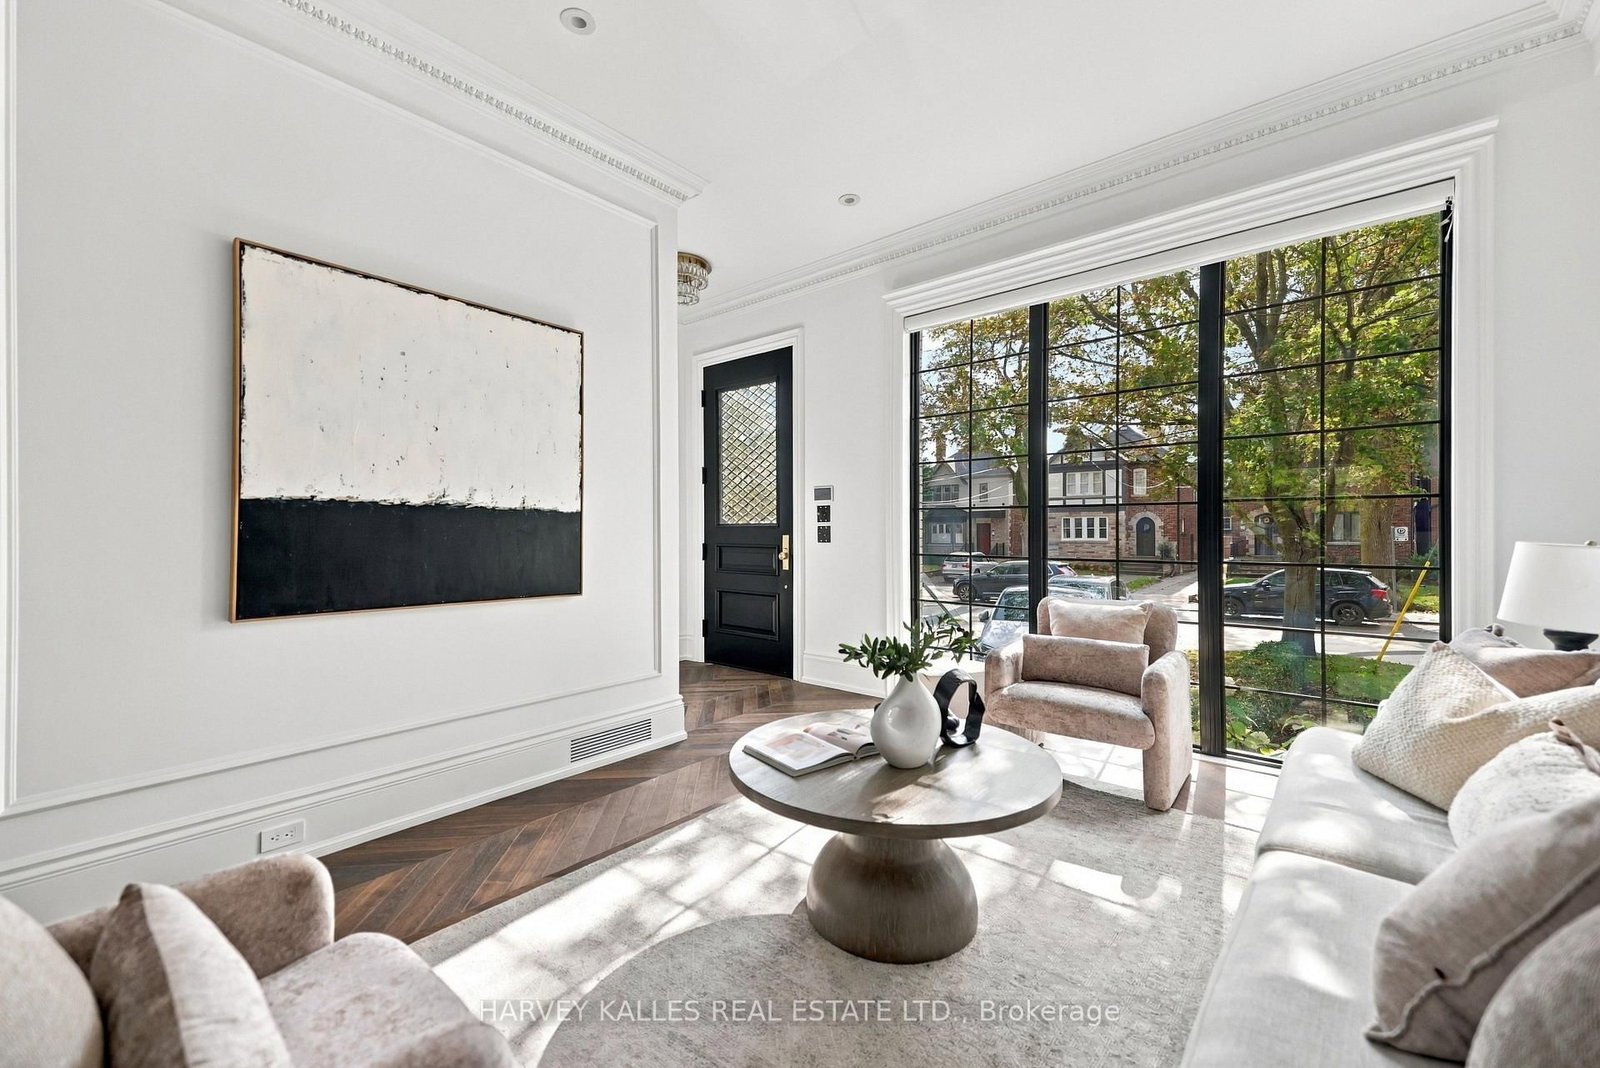


Living (3.98 × 3.56)
hardwood floor · Picture Window · Built-In Speakers
Level: Main

Lawrence Park North, Toronto, Ontario M5M 1V8
A Parisian Inspired Masterpiece In The Heart Of North Toronto. Welcome To 26 Saint Germain Avenue, A Stunning Newly Built Residence That Feels Straight Out Of The Pages Of Architectural Digest. A Perfect Marriage Of European Elegance And Modern Luxury, This Exceptional Home Blends Timeless Architectural Details With The Comforts Of Contemporary Living. Rich Chevron Hardwood Flooring, Elegant Crown Moulding, Sophisticated Wainscoting, Exquisite Custom Millwork, And A Warm Neutral Palette Create An Atmosphere Of Understated Luxury Throughout. Soaring Ceilings, Expansive Windows, And An Abundance Of Natural Light Make Every Room Feel Bright, Airy, And Inviting. Thoughtfully Designed For Modern Family Living, This 4+1 Bedroom, 5 Bathroom Home Offers Beautifully Proportioned Principal Rooms, Seamless Indoor And Outdoor Living Through Expansive Accordion Glass Doors, Built-In Speakers, A Heated Interlock Driveway, And Two Car Parking. Professionally Landscaped Front And Back Gardens Feature Boxwoods, Hydrangeas, Cedar Hedges, And Lush Sod, Creating Low Maintenance Perennial Beauty. No Detail Has Been Spared. Just Steps To Vibrant Yonge Street, Exceptional Restaurants, Charming Cafes, Boutique Shopping, Subway Access, And Some Of Toronto's Most Sought After Schools. This Is The North Toronto Lifestyle You've Been Waiting For. A Rare Opportunity To Own A Home That Feels Both Impressively Luxurious And Effortlessly Welcoming. Modern In Every Way, Yet Rich With Character And Soul. Some Homes Are Simply Built. Others Are Beautifully Crafted. This Is One Of Them.
Listing activity for 26 St Germain Ave, Toronto, Ontario
| Date Start | Date End | List Price | Price | Event | Listing ID |
|---|---|---|---|---|---|
| N/A | N/A | $3,480,000 | N/A | For Sale | C14032734 |
hardwood floor · Picture Window · Built-In Speakers
Level: Main
hardwood floor · Wainscoting · Built-In Speakers
Level: Main
Centre Island · Quartz Counter · Pantry
Level: Main
Gas Fireplace · Walk-Out · Built-In Speakers
Level: Main
Ensuite Bath · W/O To Balcony · W/I Closet
Level: 2nd
hardwood floor · Double Closet · Ensuite Bath
Level: 2nd
hardwood floor · Pot Lights · Double Closet
Level: 2nd
hardwood floor · Double Closet · Picture Window
Level: 2nd
Pot Lights · Tile Floor
Level: 2nd
Vinyl Floor · Built-In Speakers · Above Grade Window
Level: Lower
Vinyl Floor · Pot Lights · Above Grade Window
Level: Lower
Tile Floor · Laundry Sink
Level: Lower
Enclosed · Vinyl Floor · Pot Lights
Level: Lower
Public records about this location. Not part of the MLS® listing and not provided by the listing brokerage.
Toronto and Region Conservation Authority · Province of Ontario open data
Province of Ontario open data · Municipal building permits · toronto.parcels
Province of Ontario open data
Province of Ontario open data · Government of Canada open data
Ontario Energy Board · Innovation, Science and Economic Development Canada
None of this is an inspection of the property. Confirm anything that matters to you with the municipality, the conservation authority or the record’s publisher. Contains information licensed under the Open Government Licence – Canada. Contains information licensed under the Open Government Licence – Ontario. Contains information licensed under the Open Government Licence – Toronto. Contains information made available under the Toronto and Region Conservation Authority Open Data Licence v1.0.
Monthly Payment
$15,953
Total monthly payment
$17,141
Break-even down payment
100%
Expand Neighbourhood demographics to load Statistics Canada census charts.
$3,480,000
$3,480,000
CAD
Estimate unavailable
The trademarks MLS®, Multiple Listing Service® and the associated logos are owned by CREA and identify the quality of services provided by real estate professionals who are members of CREA.