


Living (5.17 × 5.79)
Laminate · Combined W/Dining · W/O To Patio
Level: Main

Glenfield-Jane Heights, Toronto, Ontario M3L 2J3
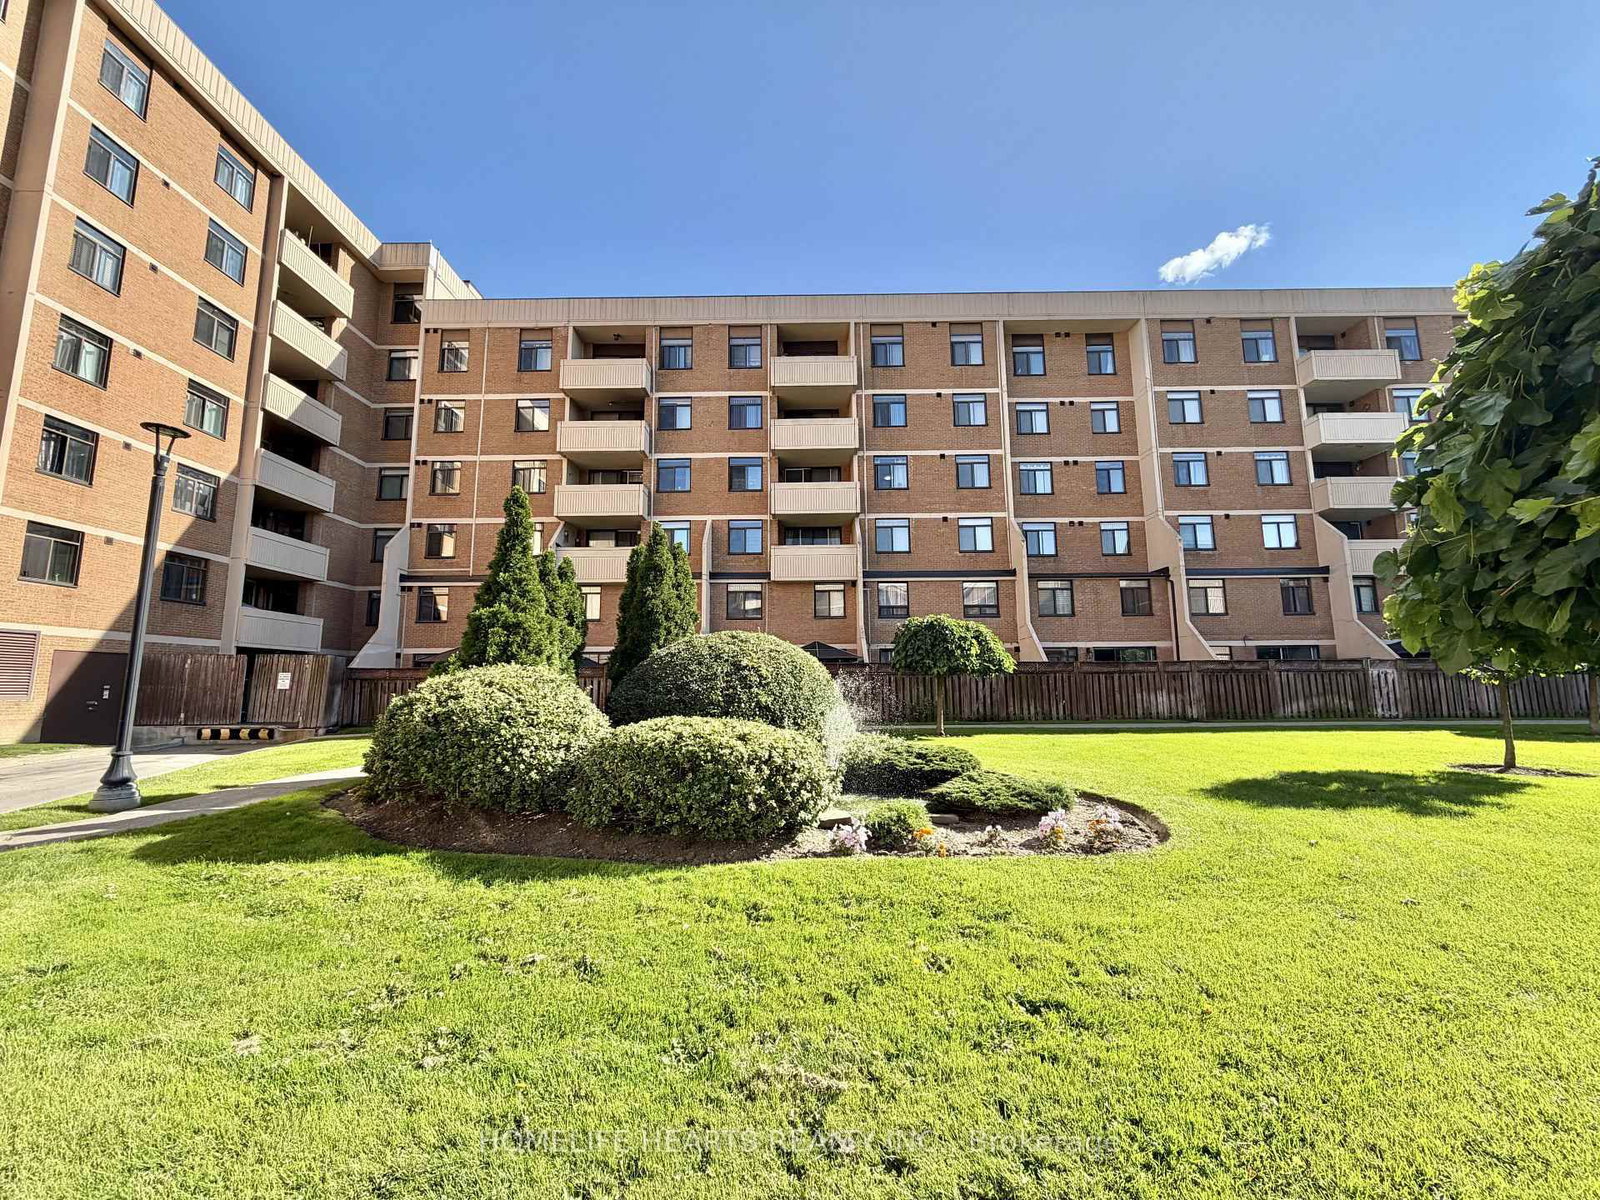
Welcome To This Beautiful 2-Bedroom, 2-Bathroom, 2-Storey Spacious Condo In A Prime Toronto Location Facing The Prestigious Oakdale Golf & Country Club. This Unit Features A Functional Open-Concept Living /Dining Area That Walks Out To A Private Patio Perfect For Gardening, BBQ And Outdoor Relaxation. The Maintenance Fee Is Truly "All-Inclusive," Covering Hydro, Gas, Water, AC, Heat, Cable, Internet And Parking. Back Door Entrance For Easy In/Out Access. Feels Like A Townhouse. Residents Enjoy Access To An Outdoor Pool, Gym, Recreation Room, Children's Play Area And A Security System For Added Peace Of Mind. Steps Away From Public Transit, Shopping, Libraries, Restaurants And High-Ranking Schools. Located Just Minutes From Humber River Hospital And York University. Enjoy Immediate Access To Major Highways, Including The 400, 401, And 407.
Listing activity for 149-2645 Jane St, Toronto, Ontario
| Date Start | Date End | List Price | Price | Event | Listing ID |
|---|---|---|---|---|---|
| N/A | N/A | $450,000 | N/A | Pc | W13806966 |
Laminate · Combined W/Dining · W/O To Patio
Level: Main
Laminate · Combined W/Living · Window
Level: Main
Ceramic Floor · Backsplash
Level: Main
Laminate · W/I Closet
Level: 2nd
Laminate
Level: 2nd
Closet
Level: 2nd
Monthly Payment
$2,063
Total monthly payment
$2,163
Break-even down payment
100%
Expand Neighbourhood demographics to load Statistics Canada census charts.
$450,000
$450,000
CAD
Estimate unavailable
The trademarks MLS®, Multiple Listing Service® and the associated logos are owned by CREA and identify the quality of services provided by real estate professionals who are members of CREA.