


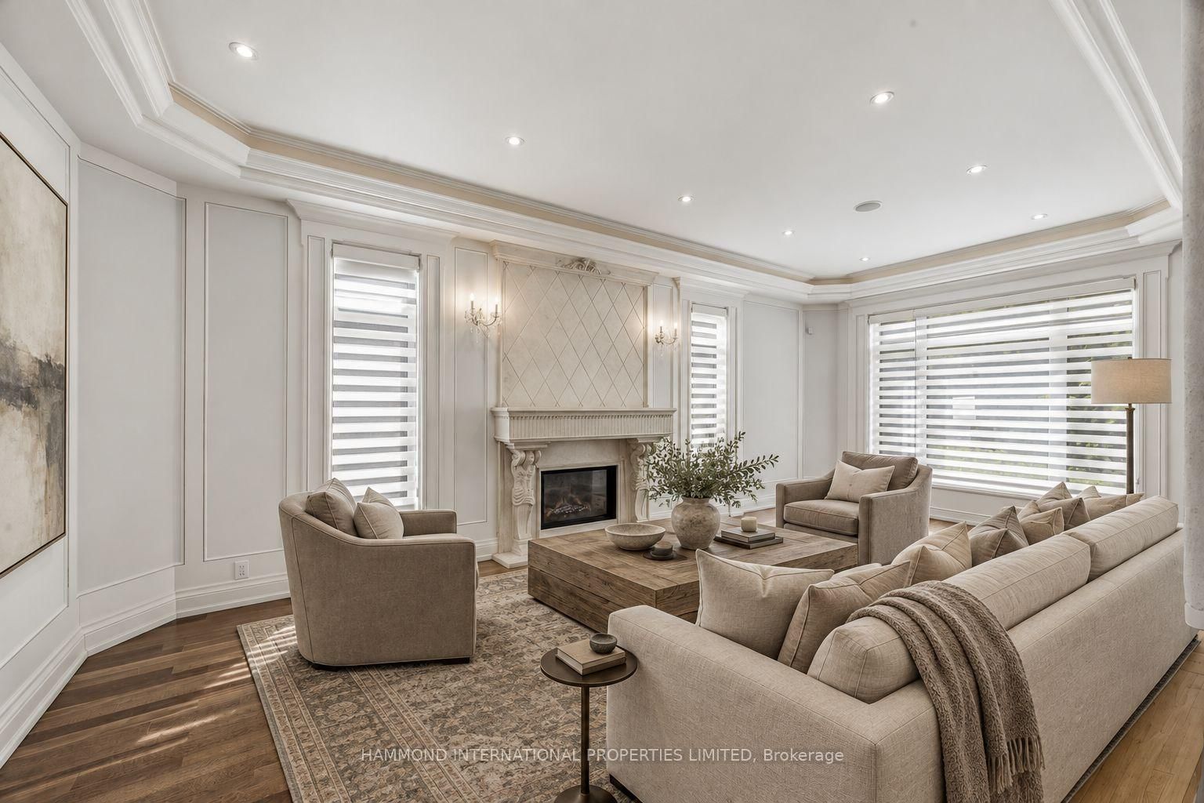

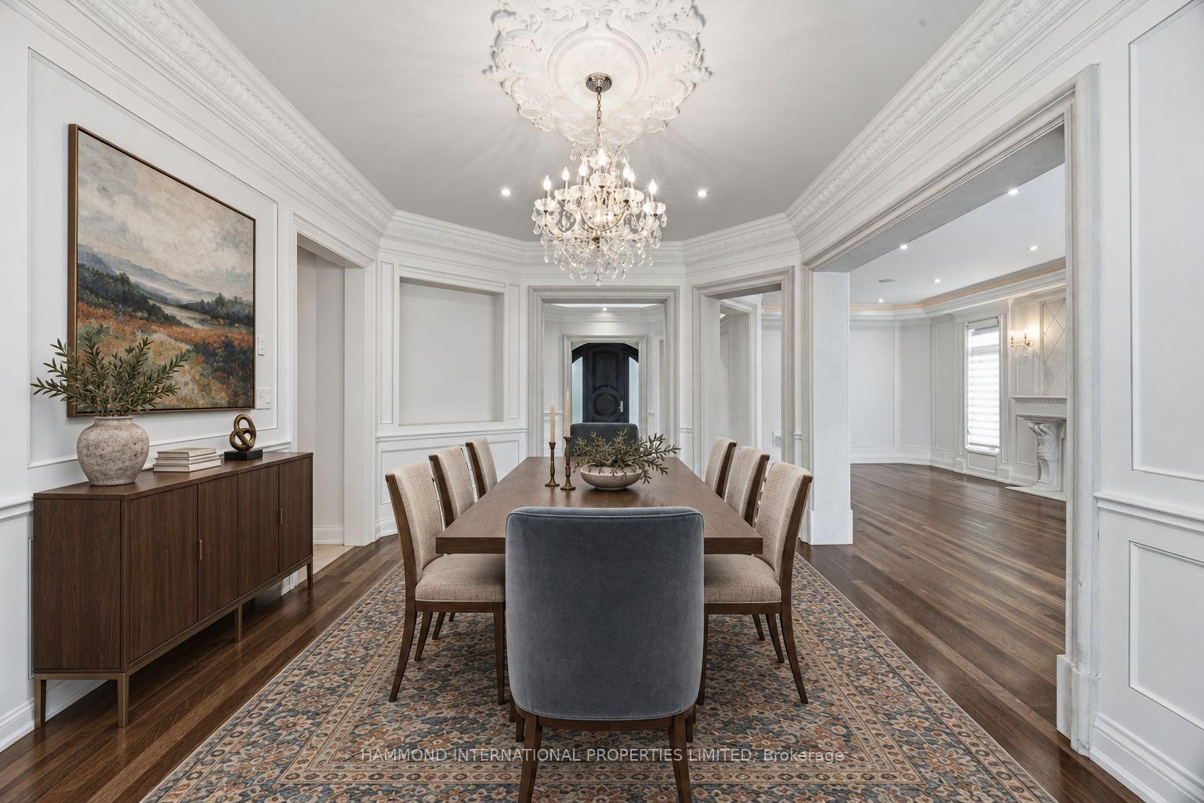
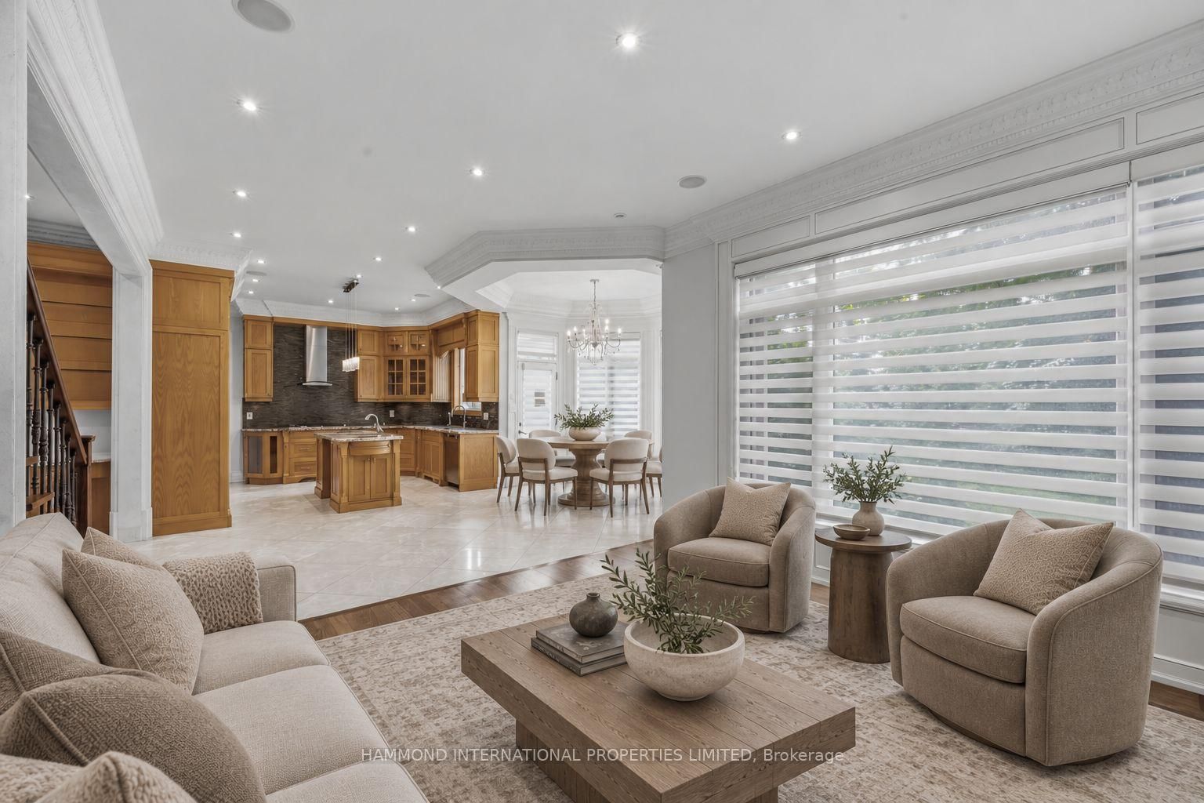
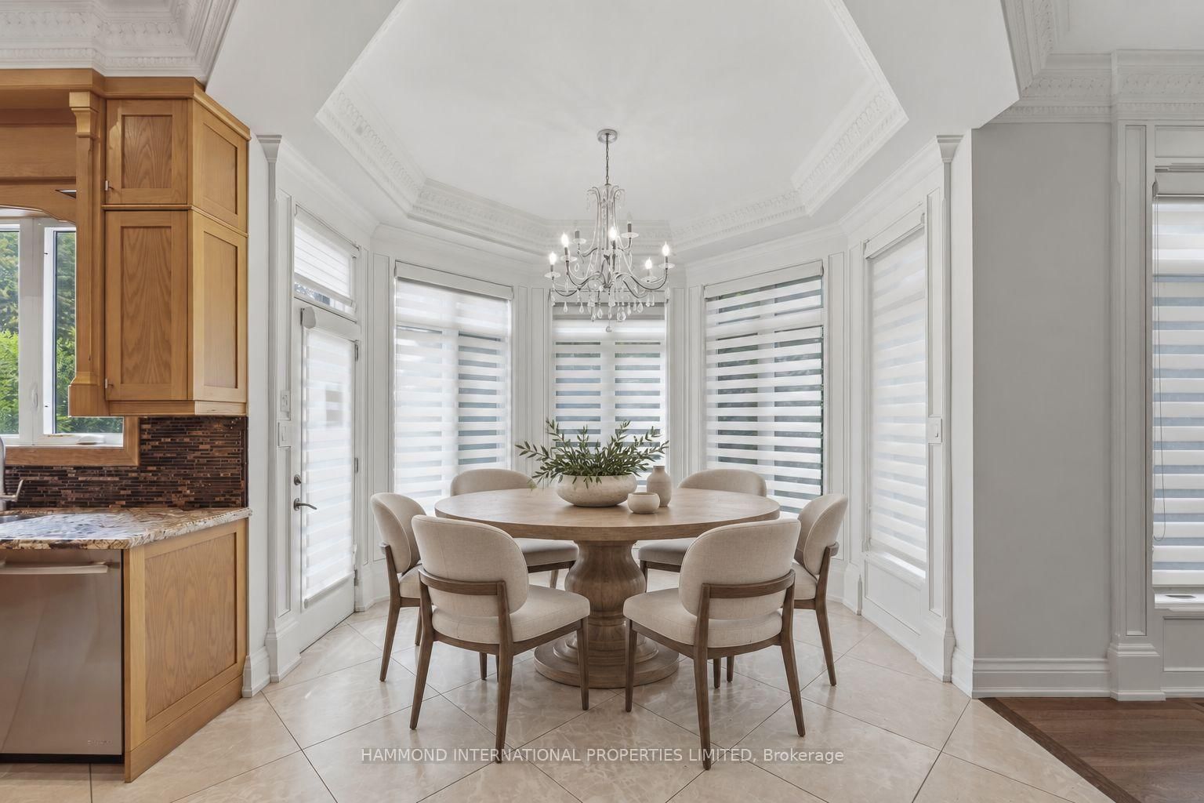




Library (4.0 × 4.39)
B/I Bookcase · hardwood floor · Wood Trim
Level: Main

St. Andrew-Windfields, Toronto, Ontario M2L 1B9
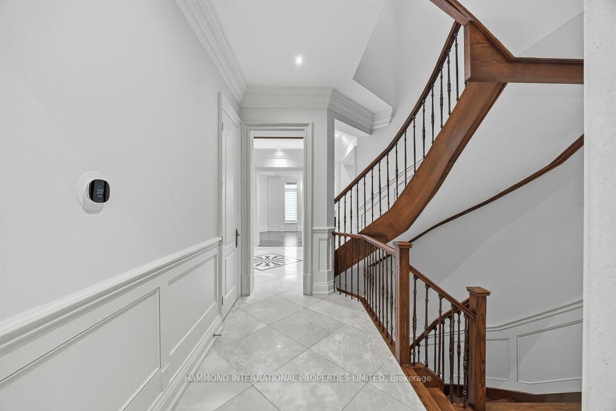
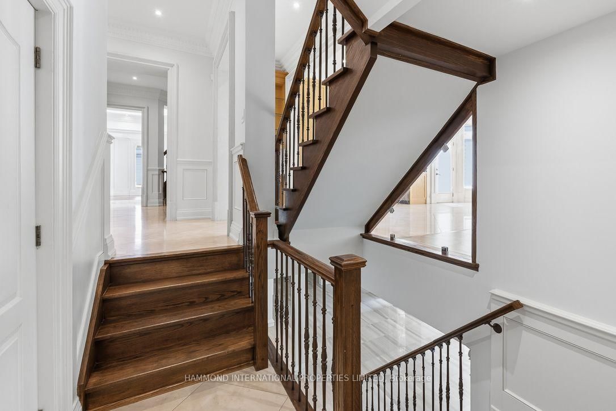
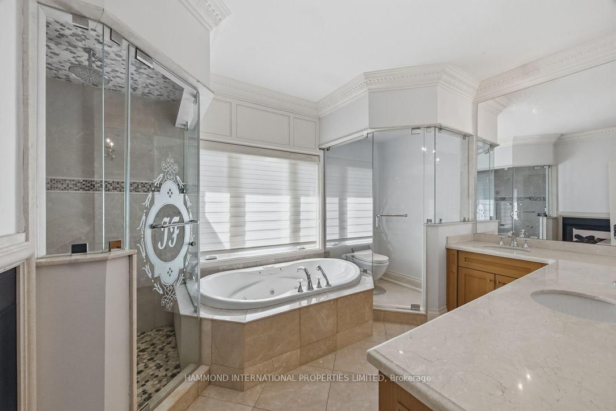
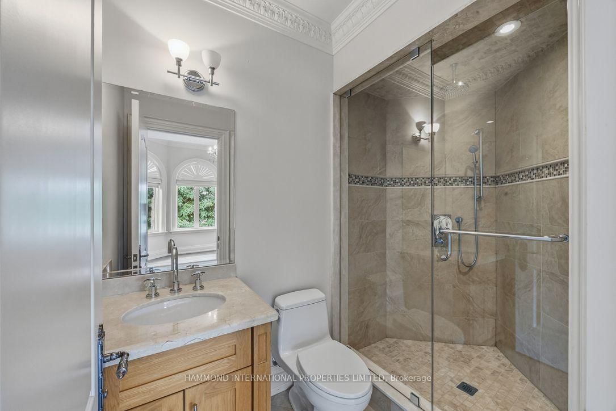
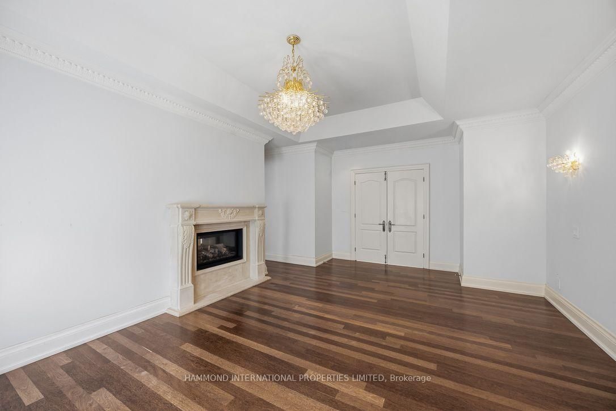
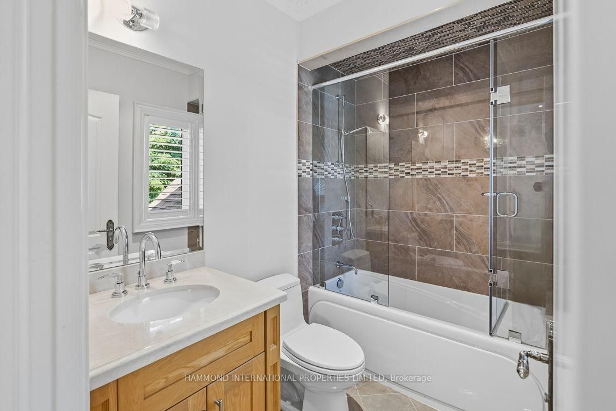
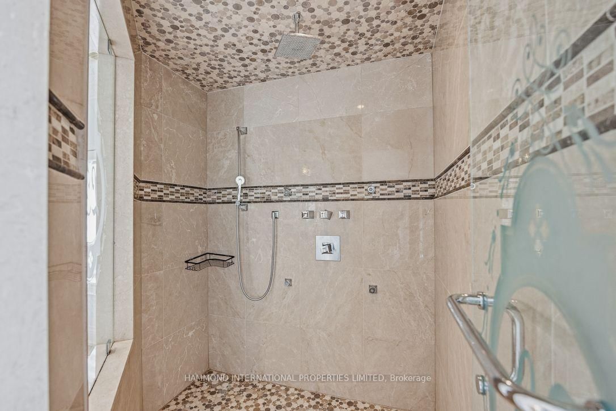
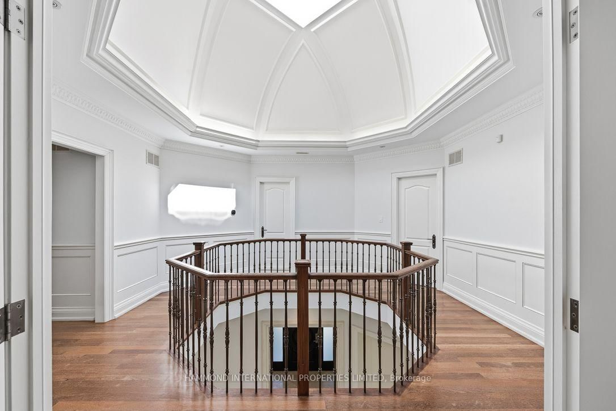
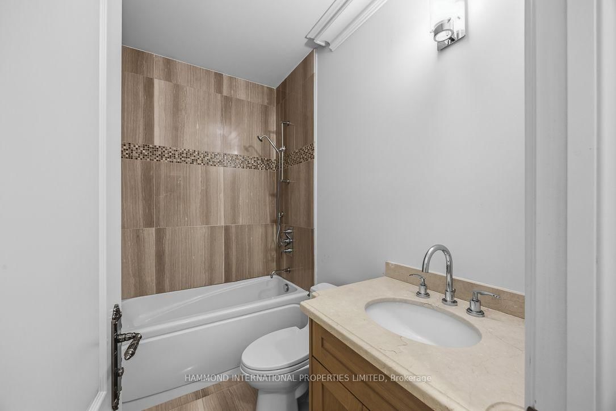
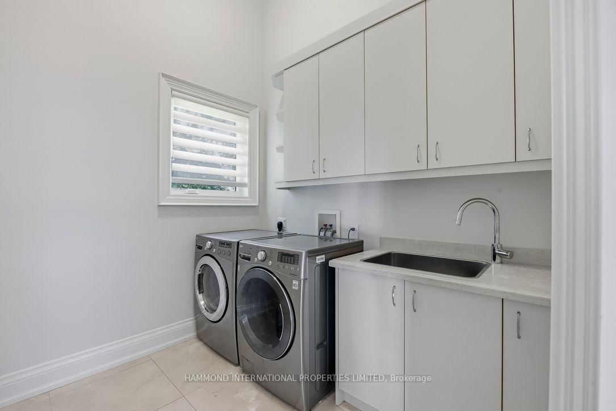
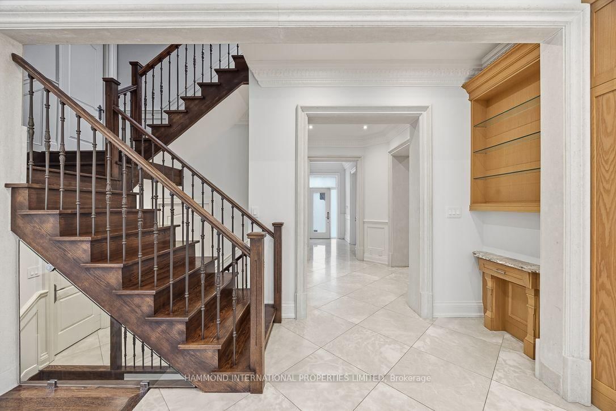
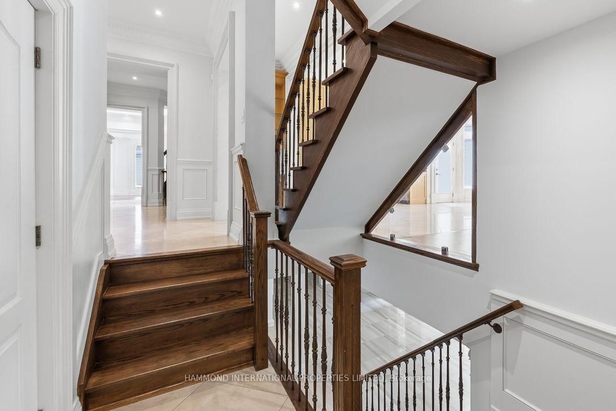
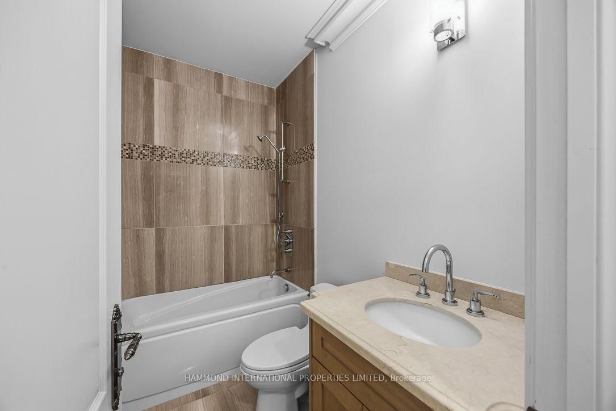
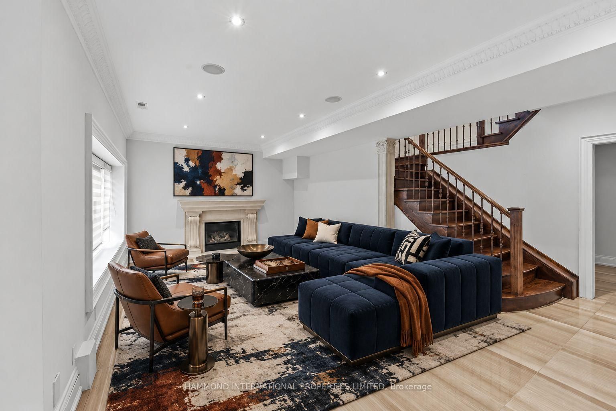
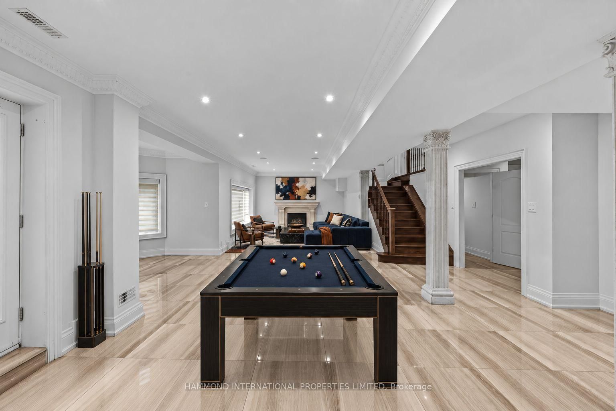
A landmark residence of exceptional scale, The Bayview Estate stands behind private gates on an extraordinary 100 by 220-foot property in prestigious St. Andrew-Windfields. Offering over 8,200 square feet of beautifully appointed living space, this custom-built estate brings together timeless architecture, grand proportions and remarkable versatility.A dramatic two-storey foyer crowned by a skylight introduces soaring ceilings, Brazilian cherry hardwood and heated marble floors. Formal living and dining rooms are complemented by a richly panelled library, while the heart of the home unfolds through a chef-inspired kitchen, expansive breakfast area and inviting family room with custom built-ins and fireplace. A private elevator connects every level with ease.With seven bedrooms and nine bathrooms, this is an exceptionally rare offering for large or multigenerational families. Two luxurious primary retreats, a main-floor bedroom suite and private guest or nanny accommodations provide distinct spaces for parents, adult children, extended family and overnight guests, all while preserving comfort and privacy. Multiple living and entertaining areas allow generations to gather together or enjoy their own space.The finished walkout lower level features a recreation room, gym, guest suite and roughed-in home theatre. Outdoors, expansive terraces overlook manicured gardens, a saltwater pool and waterfall Jacuzzi, creating a private resort-like setting.Moments from celebrated schools, parks, Bayview Village, York Mills Plaza and Highway 401, The Bayview Estate presents a truly distinctive opportunity for sophisticated, multigenerational living in Toronto.
Listing activity for 2706 Bayview Ave, Toronto, Ontario
| Date Start | Date End | List Price | Price | Event | Listing ID |
|---|---|---|---|---|---|
| N/A | N/A | $4,298,000 | N/A | For Sale | C13751792 |
B/I Bookcase · hardwood floor · Wood Trim
Level: Main
Gas Fireplace · hardwood floor · Built-In Speakers
Level: Main
Wainscoting · hardwood floor · W/O To Deck
Level: Main
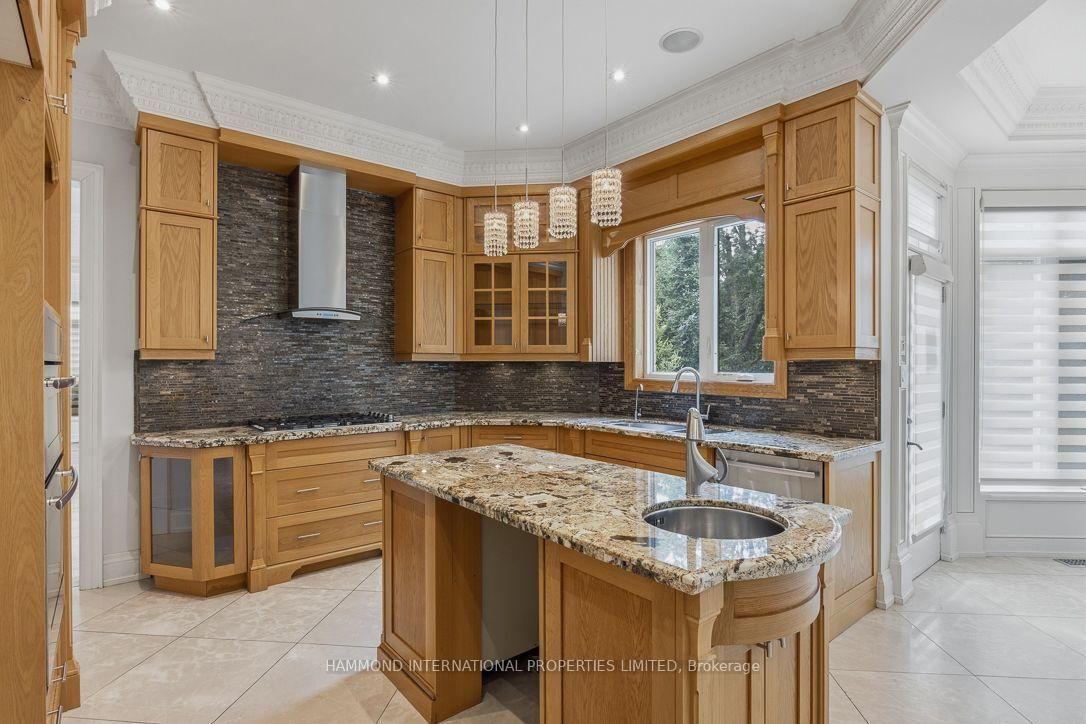
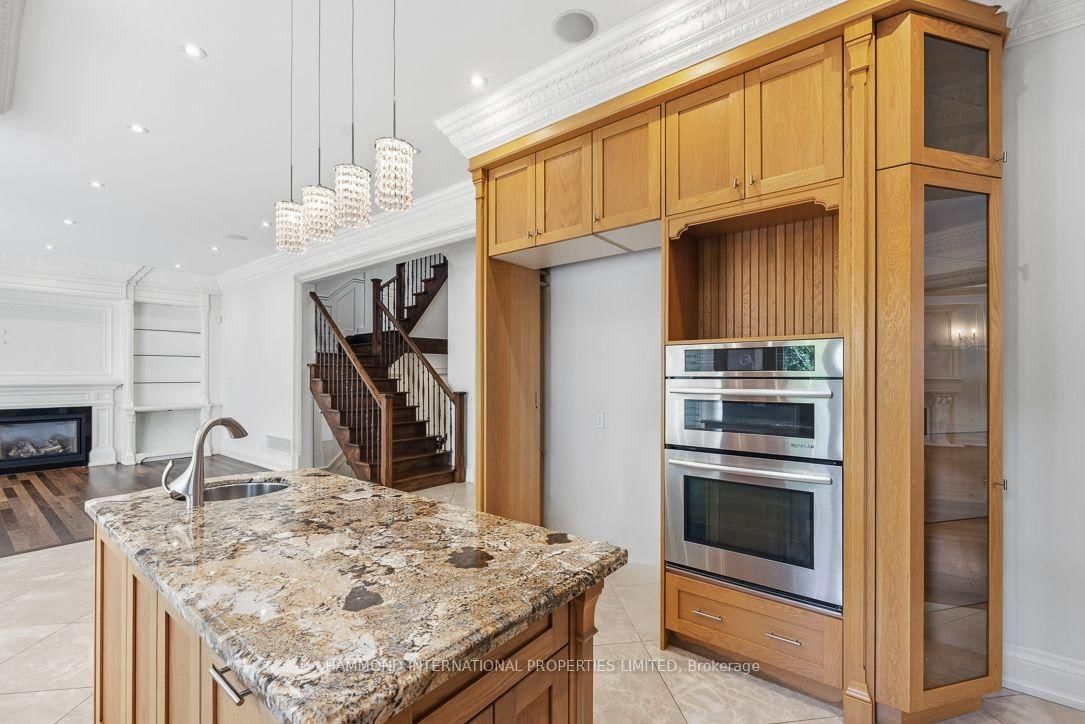
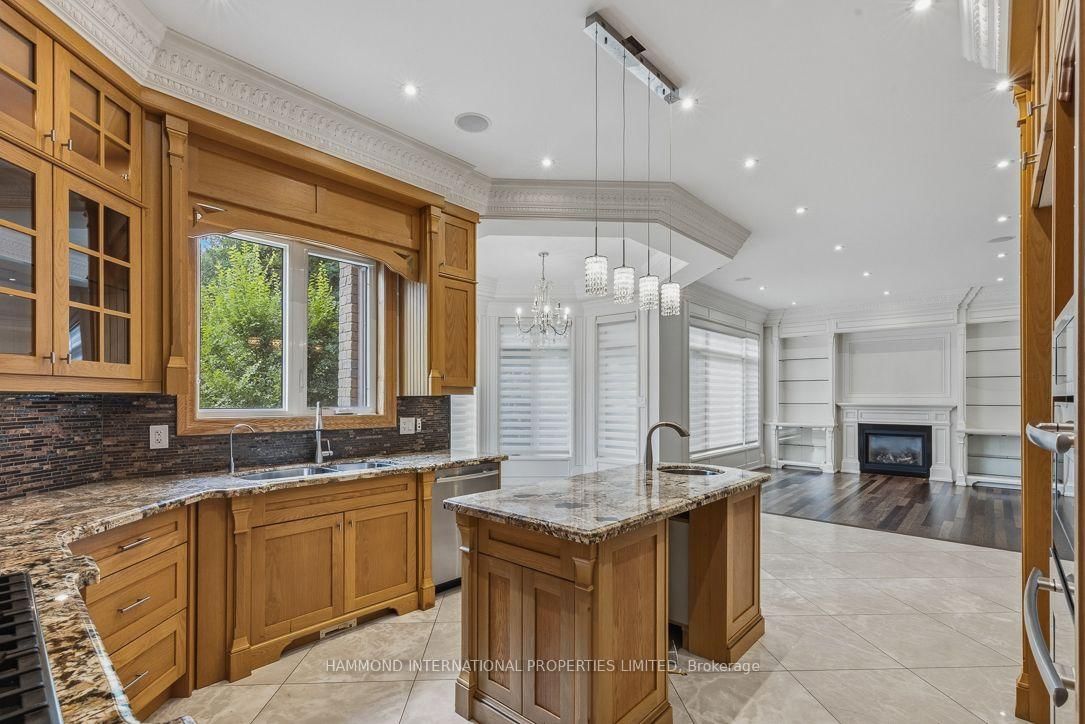
Centre Island · Granite Counter · Stainless Steel Appl
Level: Main
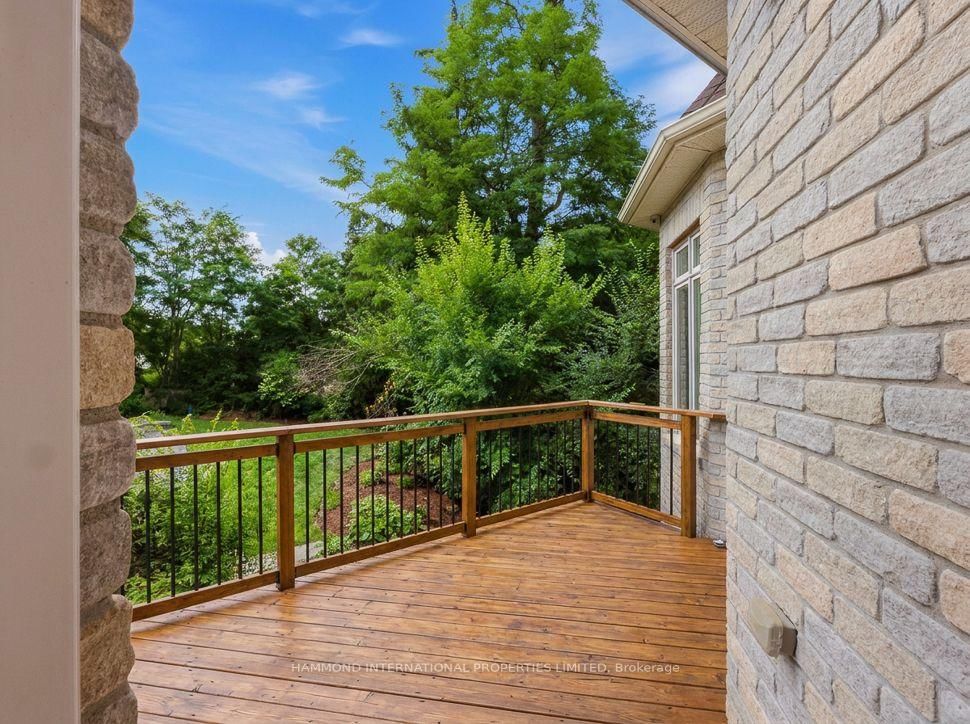
Marble Floor · W/O To Deck · Open Concept
Level: Main
Gas Fireplace · B/I Shelves · hardwood floor
Level: Main
4 Pc Ensuite · hardwood floor · Built-In Speakers
Level: Main
5 Pc Ensuite · Gas Fireplace · W/O To Balcony
Level: Upper
4 Pc Ensuite · His/Hers Closets · California Shutters
Level: Upper
5 Pc Ensuite · W/I Closet · Gas Fireplace
Level: Upper
3 Pc Bath · W/I Closet · W/O To Balcony
Level: Upper
3 Pc Bath · W/I Closet · hardwood floor
Level: Upper
Public records about this location. Not part of the MLS® listing and not provided by the listing brokerage.
Toronto and Region Conservation Authority · Province of Ontario open data
Province of Ontario open data · Municipal building permits · Municipal development applications · toronto.parcels
Province of Ontario open data
Province of Ontario open data · Government of Canada open data
Ontario Energy Board · Innovation, Science and Economic Development Canada
None of this is an inspection of the property. Confirm anything that matters to you with the municipality, the conservation authority or the record’s publisher. Contains information licensed under the Open Government Licence – Canada. Contains information licensed under the Open Government Licence – Ontario. Contains information licensed under the Open Government Licence – Toronto. Contains information made available under the Toronto and Region Conservation Authority Open Data Licence v1.0.
Monthly Payment
$19,702
Total monthly payment
$21,666
Break-even down payment
100%
Expand Neighbourhood demographics to load Statistics Canada census charts.
$4,298,000
$4,298,000
CAD
Estimate unavailable
The trademarks MLS®, Multiple Listing Service® and the associated logos are owned by CREA and identify the quality of services provided by real estate professionals who are members of CREA.