

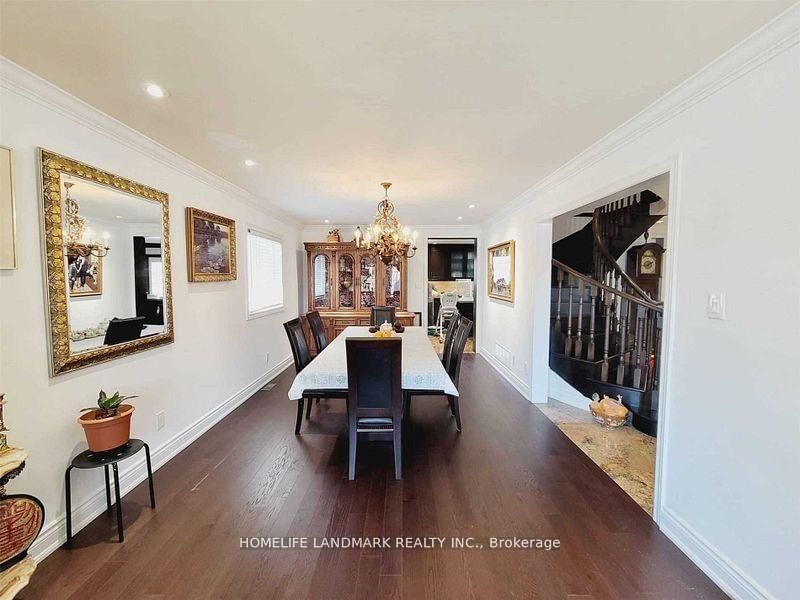


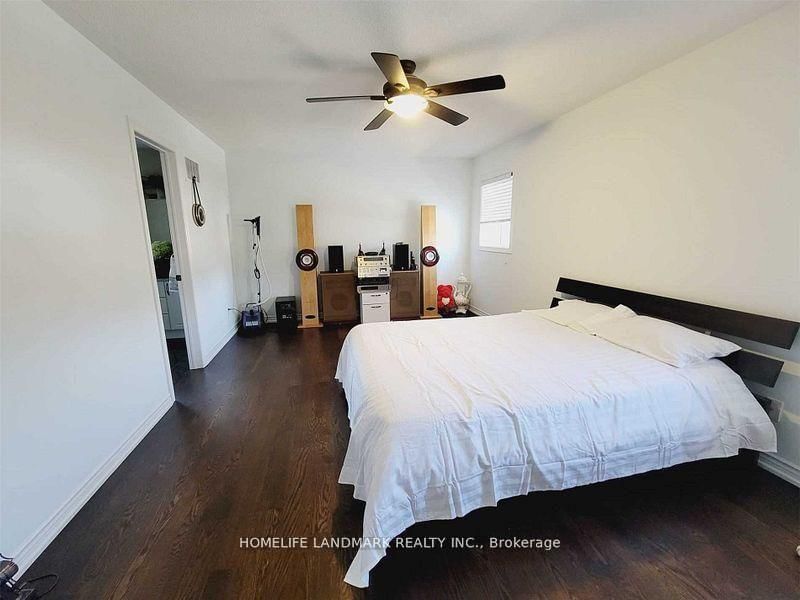
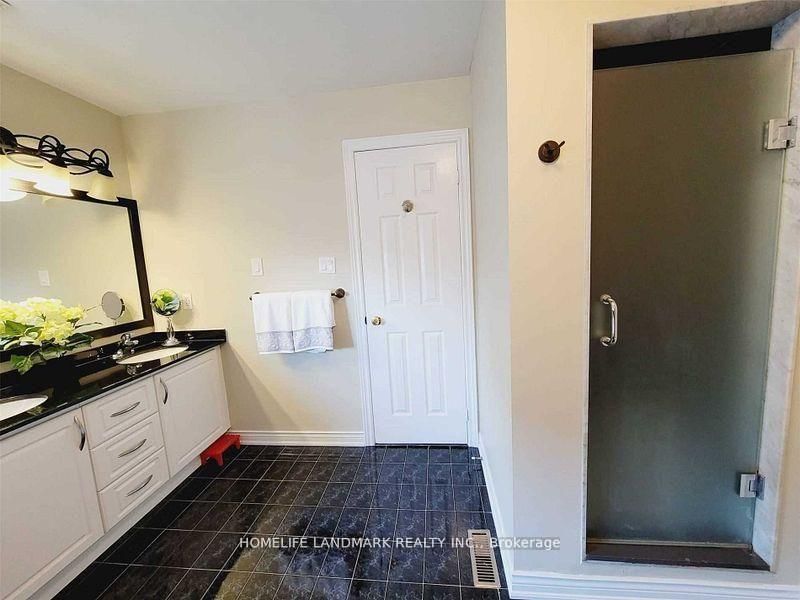
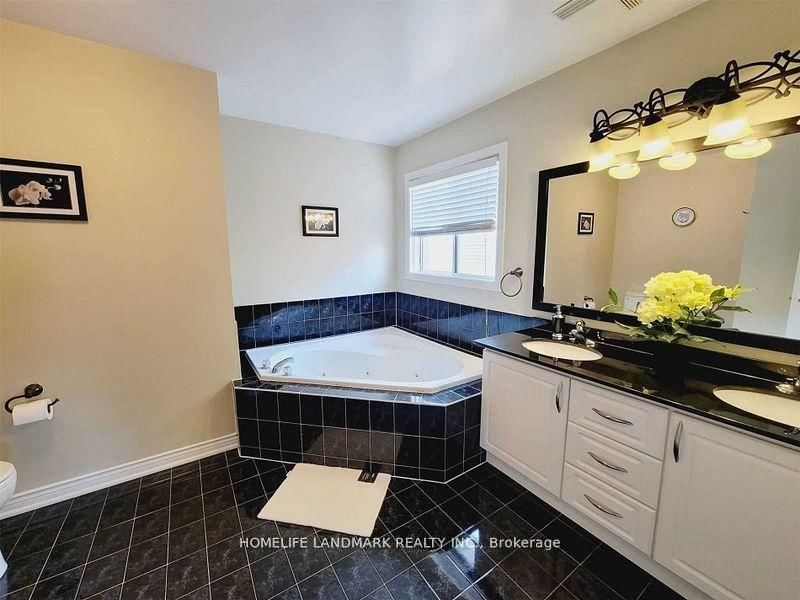


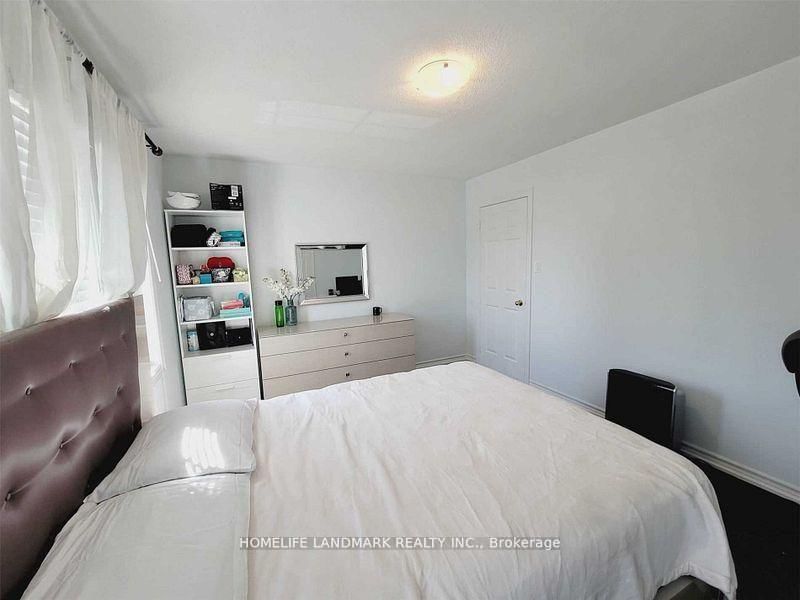


Dining (3.43 × 4.58)
hardwood floor · Pot Lights · Combined W/Living
Level: Main

Maple Leaf, Toronto, Ontario M6L 3E6
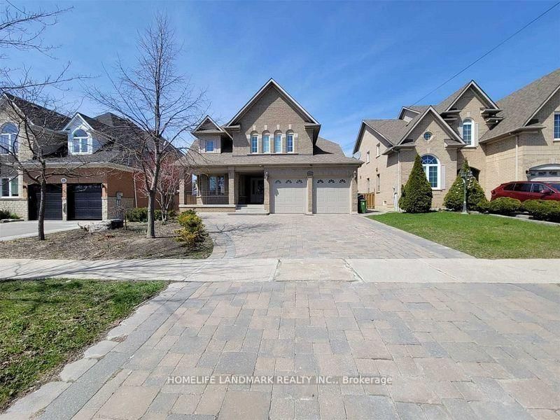
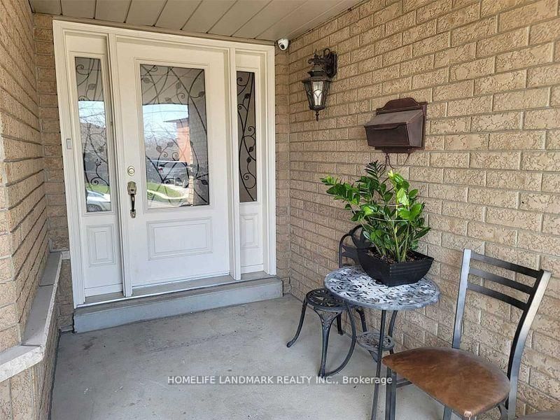
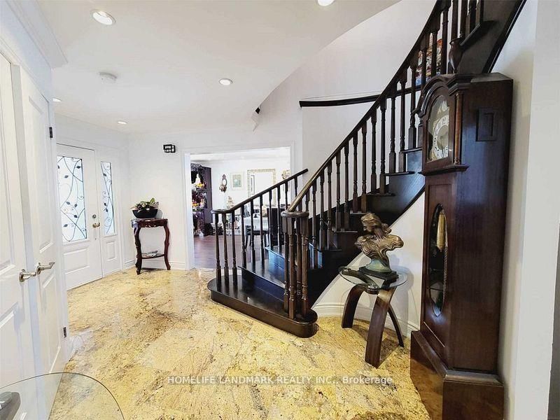
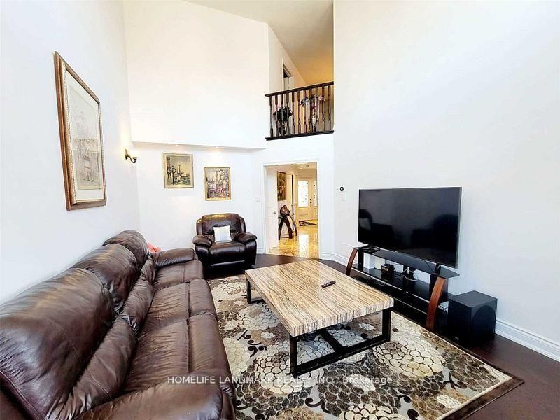
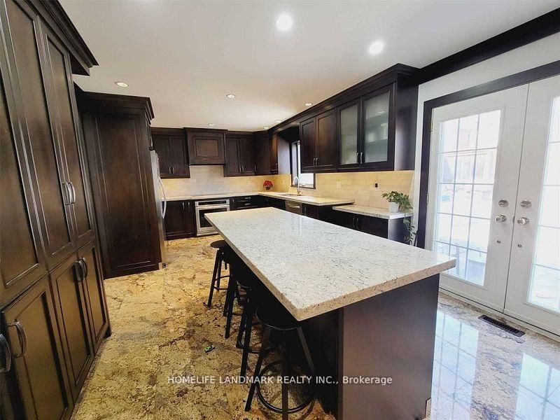
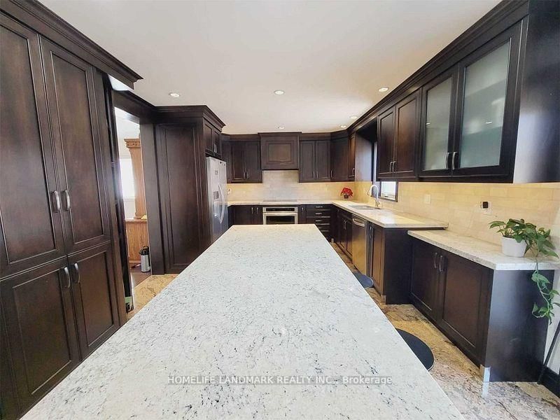
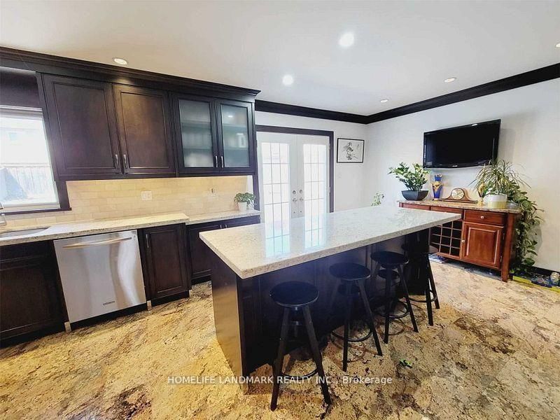
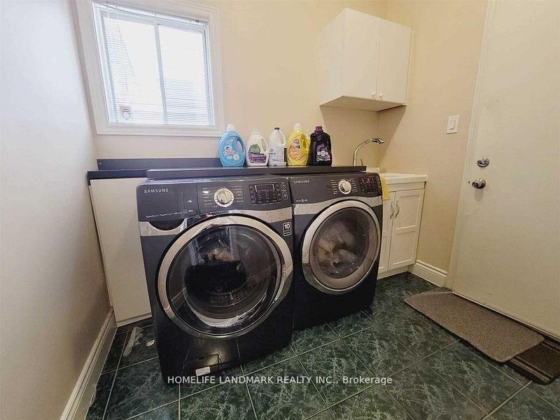
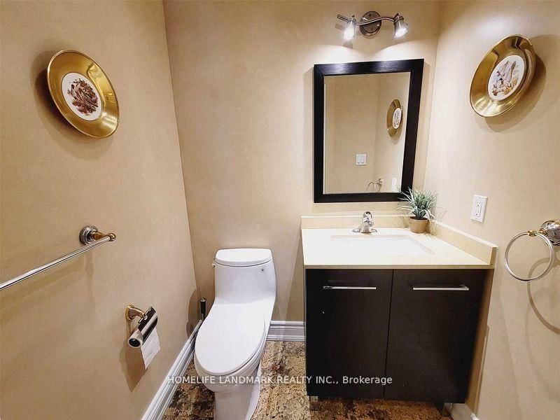
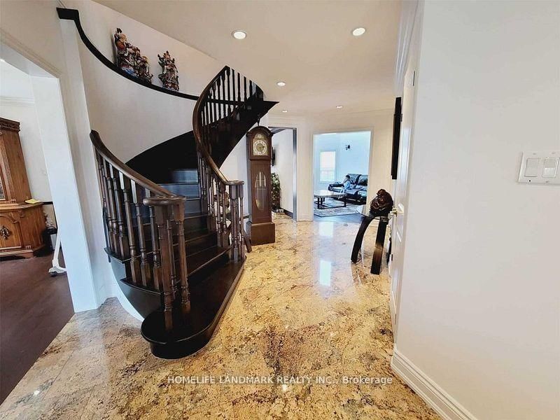
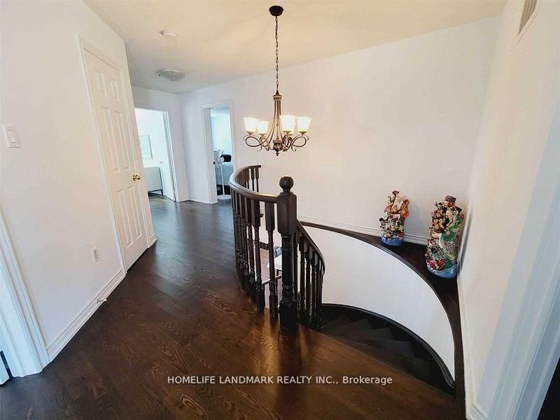
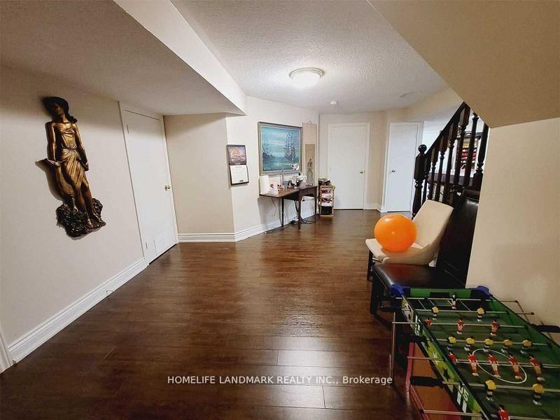
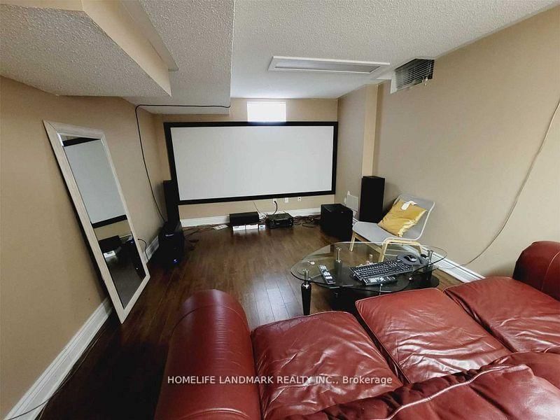
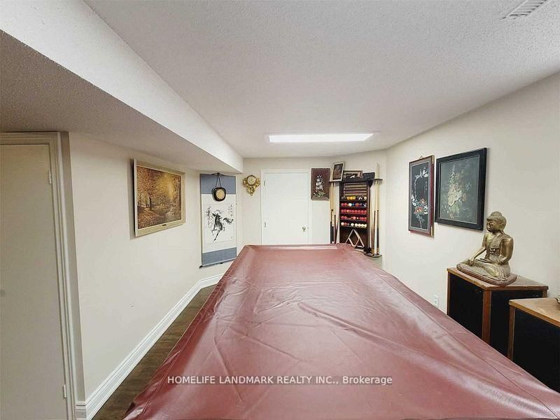
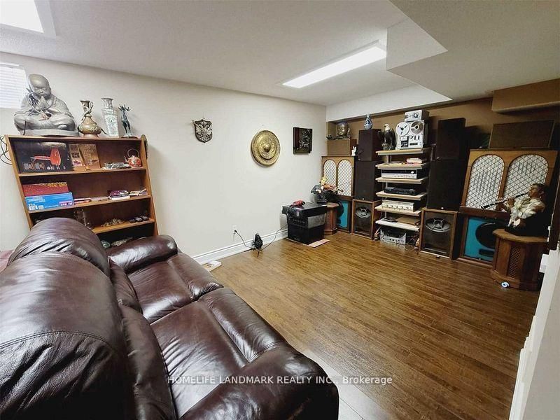
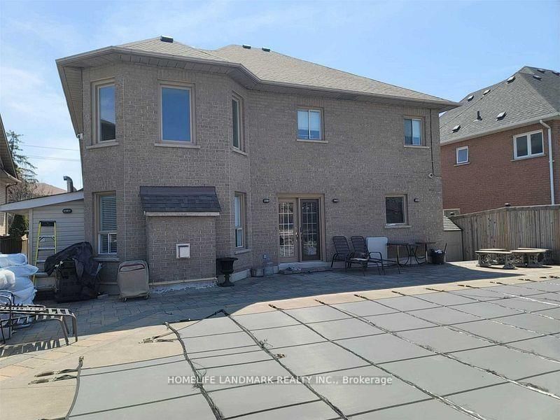
Welcome to the Jewel of Maple Leaf! This stunning 4-bedroom home offers an impressive blend of space, comfort, and elegance. Featuring a gourmet kitchen with granite flooring and countertops, a grand foyer with an elegant oak spiral staircase, and a sun-filled family room with soaring 18-ft ceilings.The finished basement provides additional living and entertaining space, complete with an entertainment area and media room. Step outside to enjoy the beautifully interlocked front and backyard and a heated saltwater inground pool with a robotic cleaner-perfect for summer entertaining and relaxation.Conveniently located with quick access to Hwy 401 and close to schools, shopping, supermarkets, and everyday amenities.Look no further-your dream home is here
Listing activity for 274 Falstaff Ave, Toronto, Ontario
| Date Start | Date End | List Price | Price | Event | Listing ID |
|---|---|---|---|---|---|
| N/A | N/A | $1,750,000 | N/A | Pc | W13739334 |
hardwood floor · Pot Lights · Combined W/Living
Level: Main
hardwood floor · Bay Window · Combined W/Dining
Level: Main
Granite Floor · W/O To Deck · Modern Kitchen
Level: Main
hardwood floor · Cathedral Ceiling · Fireplace
Level: Main
hardwood floor · W/I Closet · 5 Pc Ensuite
Level: 2nd
hardwood floor · Window · Closet
Level: 2nd
hardwood floor · Closet · Window
Level: 3rd
hardwood floor · Closet · Window
Level: 2nd
Laminate
Level: Bsmt
Laminate
Level: Bsmt
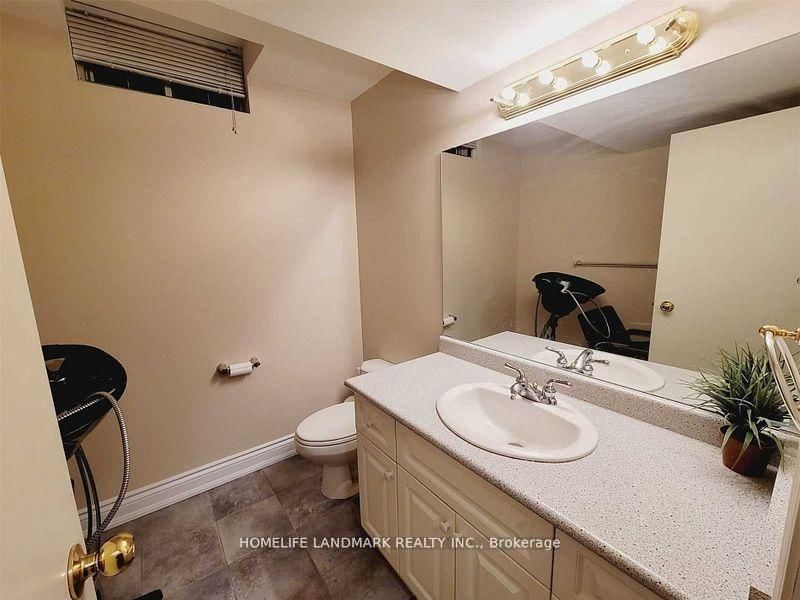
Laminate
Level: Bsmt
Public records about this location. Not part of the MLS® listing and not provided by the listing brokerage.
Toronto and Region Conservation Authority · Province of Ontario open data
Province of Ontario open data · Municipal building permits · toronto.parcels
Province of Ontario open data
Province of Ontario open data · Government of Canada open data
Ontario Energy Board · Innovation, Science and Economic Development Canada
None of this is an inspection of the property. Confirm anything that matters to you with the municipality, the conservation authority or the record’s publisher. Contains information licensed under the Open Government Licence – Canada. Contains information licensed under the Open Government Licence – Ontario. Contains information licensed under the Open Government Licence – Toronto. Contains information made available under the Toronto and Region Conservation Authority Open Data Licence v1.0.
Monthly Payment
$8,022
Total monthly payment
$8,601
Break-even down payment
100%
Expand Neighbourhood demographics to load Statistics Canada census charts.
$1,750,000
$1,750,000
CAD
Estimate unavailable
The trademarks MLS®, Multiple Listing Service® and the associated logos are owned by CREA and identify the quality of services provided by real estate professionals who are members of CREA.