

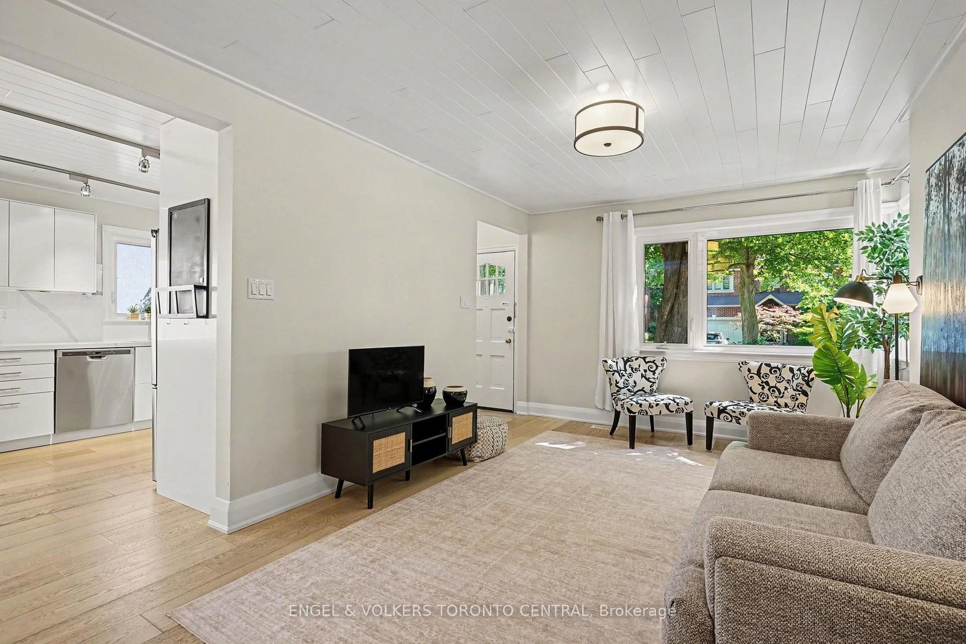




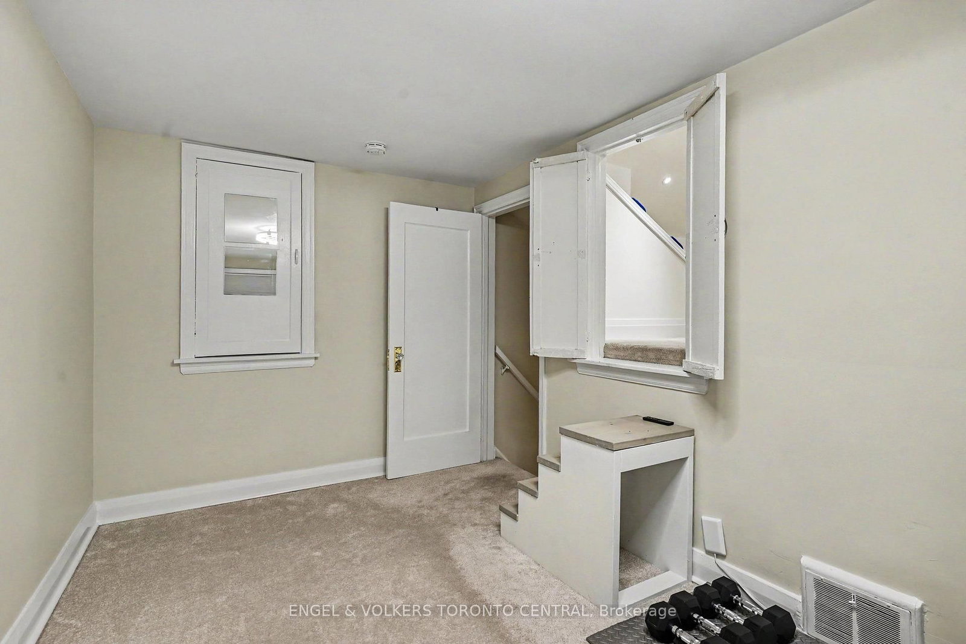
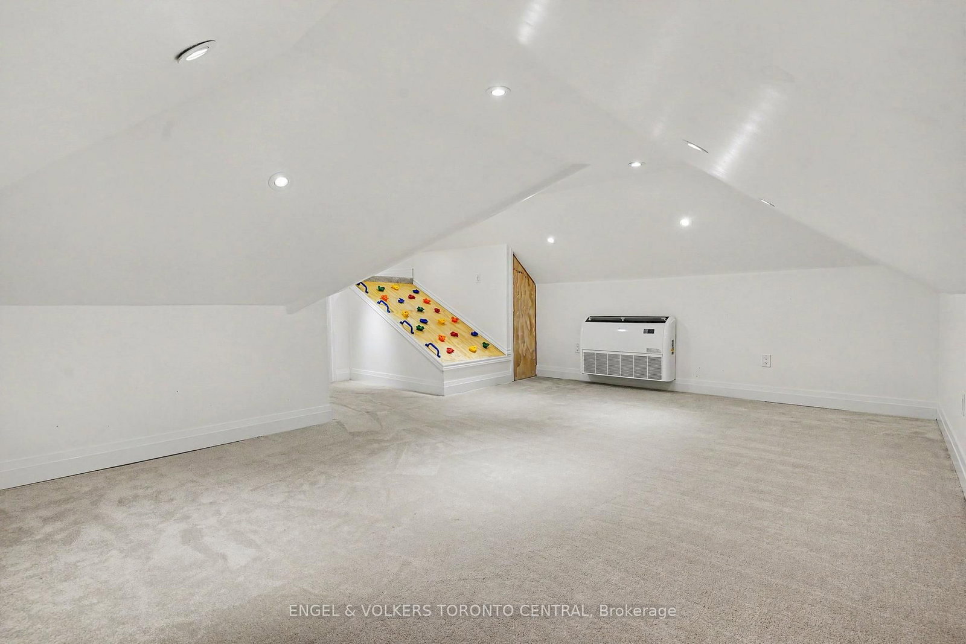
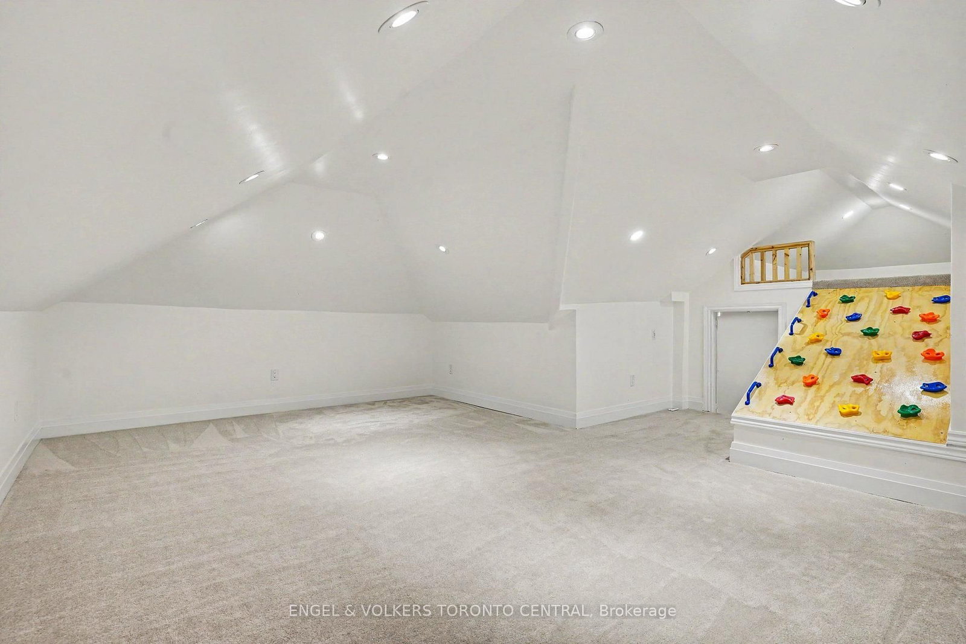
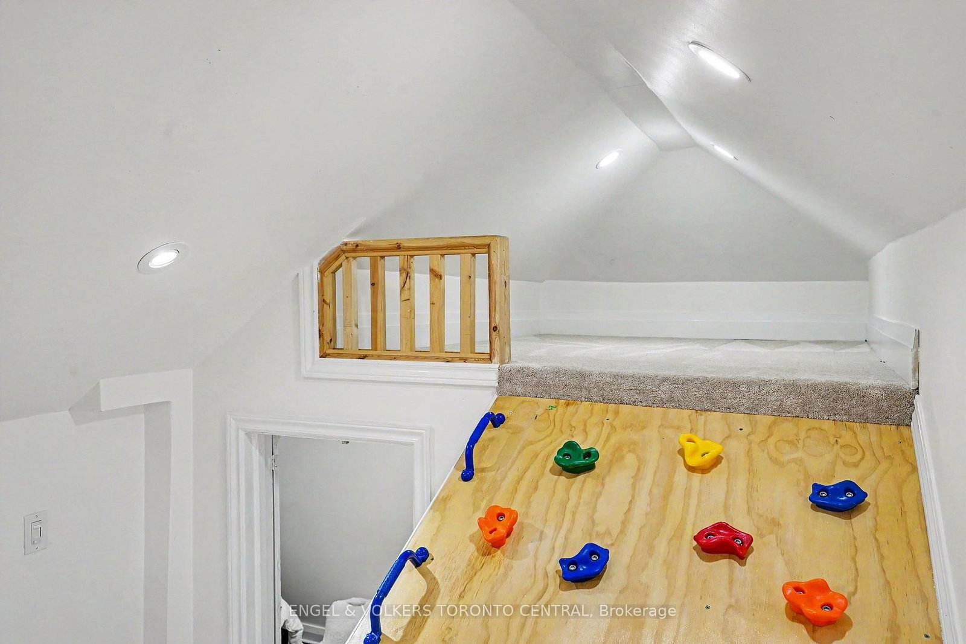


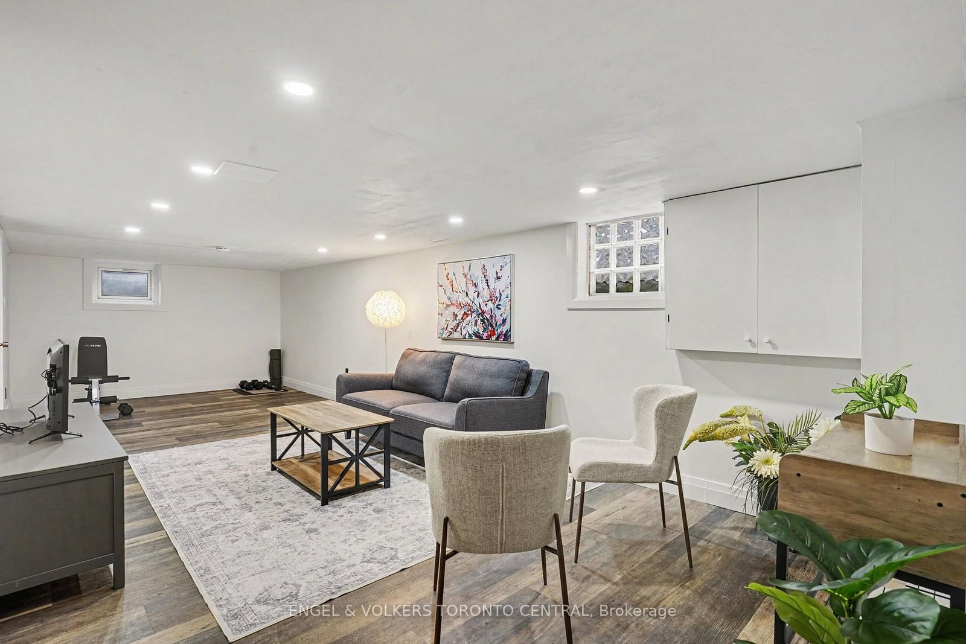



Living (4.34 × 5.34)
B/I Shelves · Large Window · hardwood floor
Level: Ground

Stonegate-Queensway, Toronto, Ontario M8Y 3E3
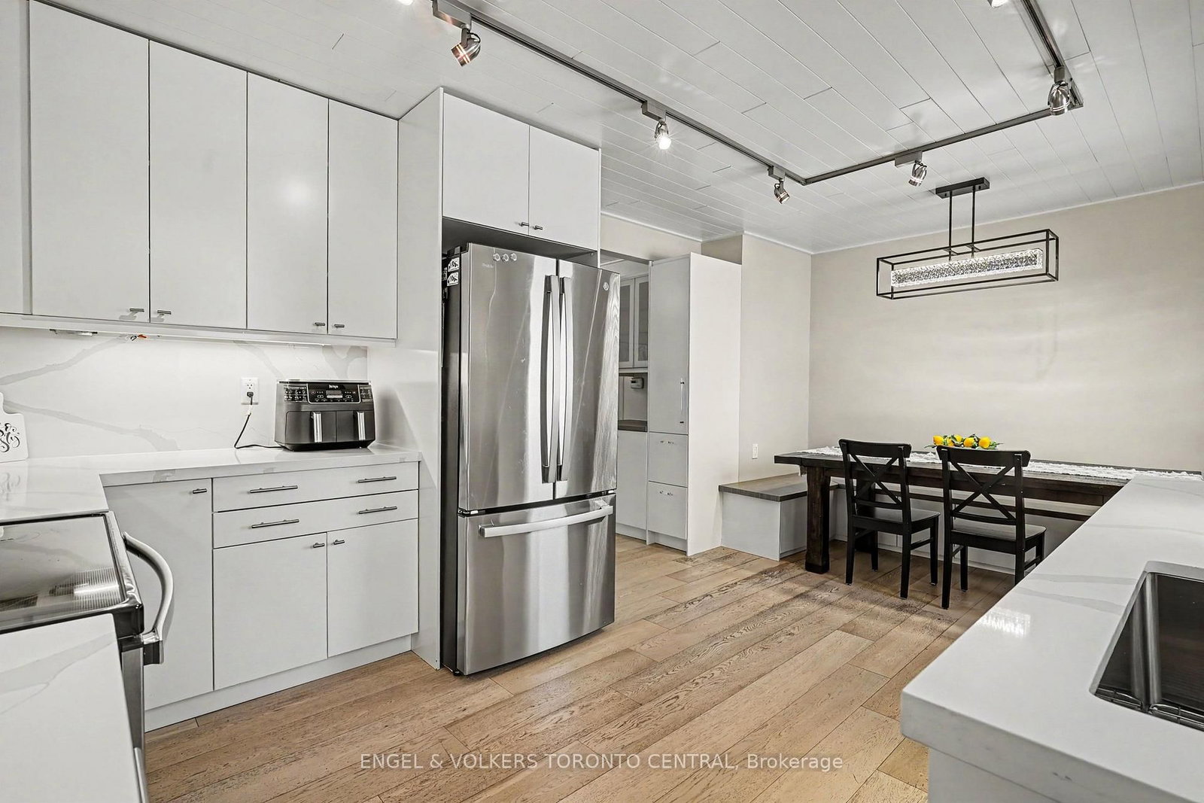
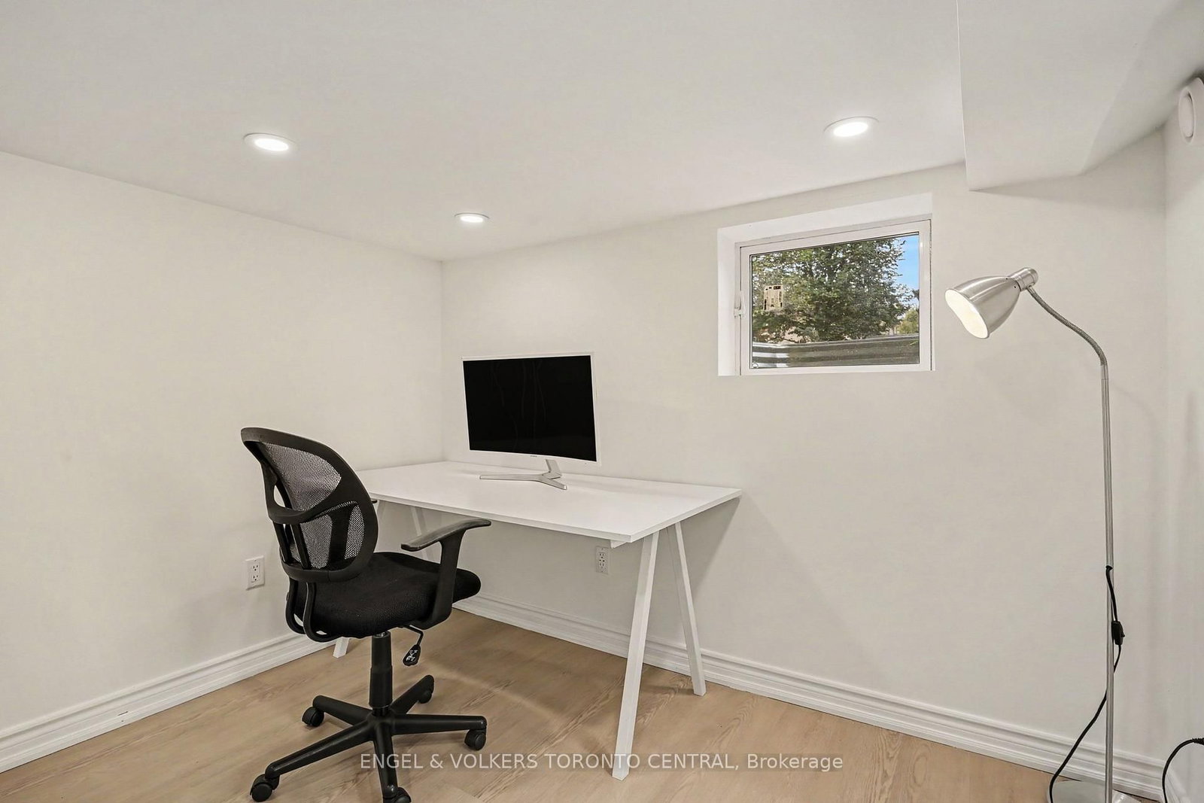
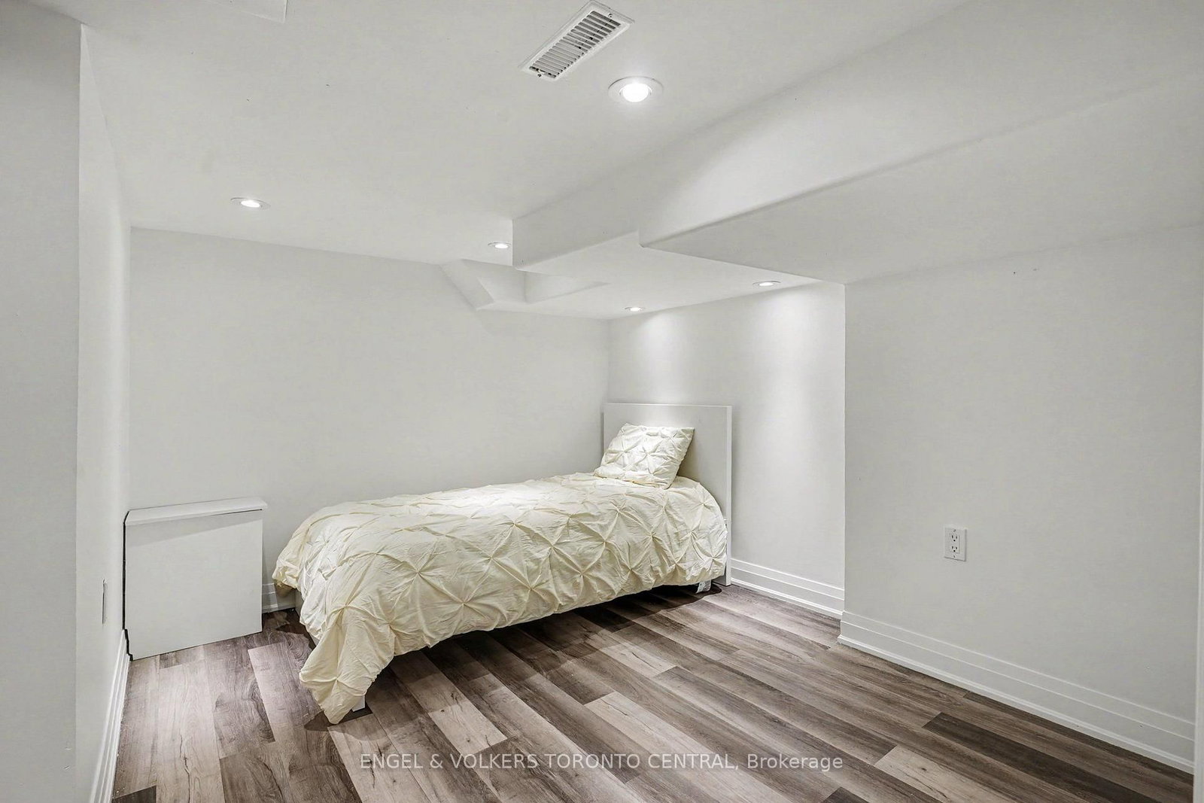
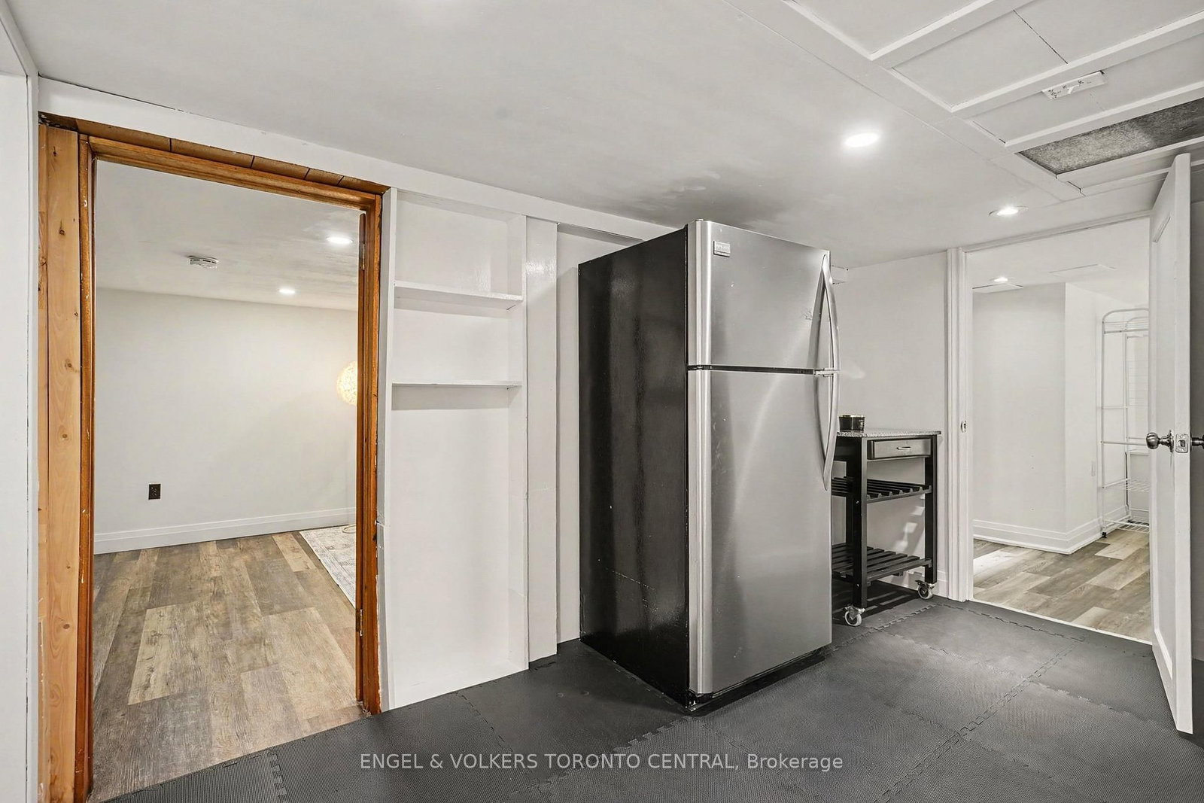
Welcome to 28 Inverleigh Drive, a beautifully renovated detached 1.5-storey residence nestled in the highly sought-after Stonegate-Queensway neighbourhood. Renowned for its tree-lined streets, excellent schools, parks, and close proximity to the waterfront, this family-friendly community offers the perfect balance of urban convenience and residential charm. Just minutes to downtown Toronto, major highways, transit, shopping, dining, and everyday amenities, the location is second to none.Thoughtfully updated throughout, this charming home offers a seamless blend of modern finishes and timeless appeal. The heart of the home is the stunning open-concept kitchen featuring quality cabinetry, generous workspace, and a bright eat-in area that flows effortlessly into the principal living spaces-perfect for everyday living and entertaining alike.The finished lower level offers exceptional versatility with two additional bedrooms, a well-appointed three-piece bathroom, and excellent potential for an in-law suite or future basement apartment. Set on an impressive 50 x 137 ft lot, the property is surrounded by mature trees and established homes, creating a picturesque streetscape and an inviting sense of community. Whether you are looking for a turnkey residence to enjoy immediately or seeking the ideal setting to design and build your dream home, this property presents a rare opportunity in one of Toronto's most desirable west-end neighbourhoods.Move in, renovate further, or build new-the possibilities are endless.
Listing activity for 28 Inverleigh Dr, Toronto, Ontario
| Date Start | Date End | List Price | Price | Event | Listing ID |
|---|---|---|---|---|---|
| N/A | N/A | $1,399,999 | N/A | For Sale | W13852182 |
B/I Shelves · Large Window · hardwood floor
Level: Ground
Combined W/Kitchen · Large Window · Breakfast Area
Level: Ground
Renovated · Stainless Steel Appl · Marble Counter
Level: Ground
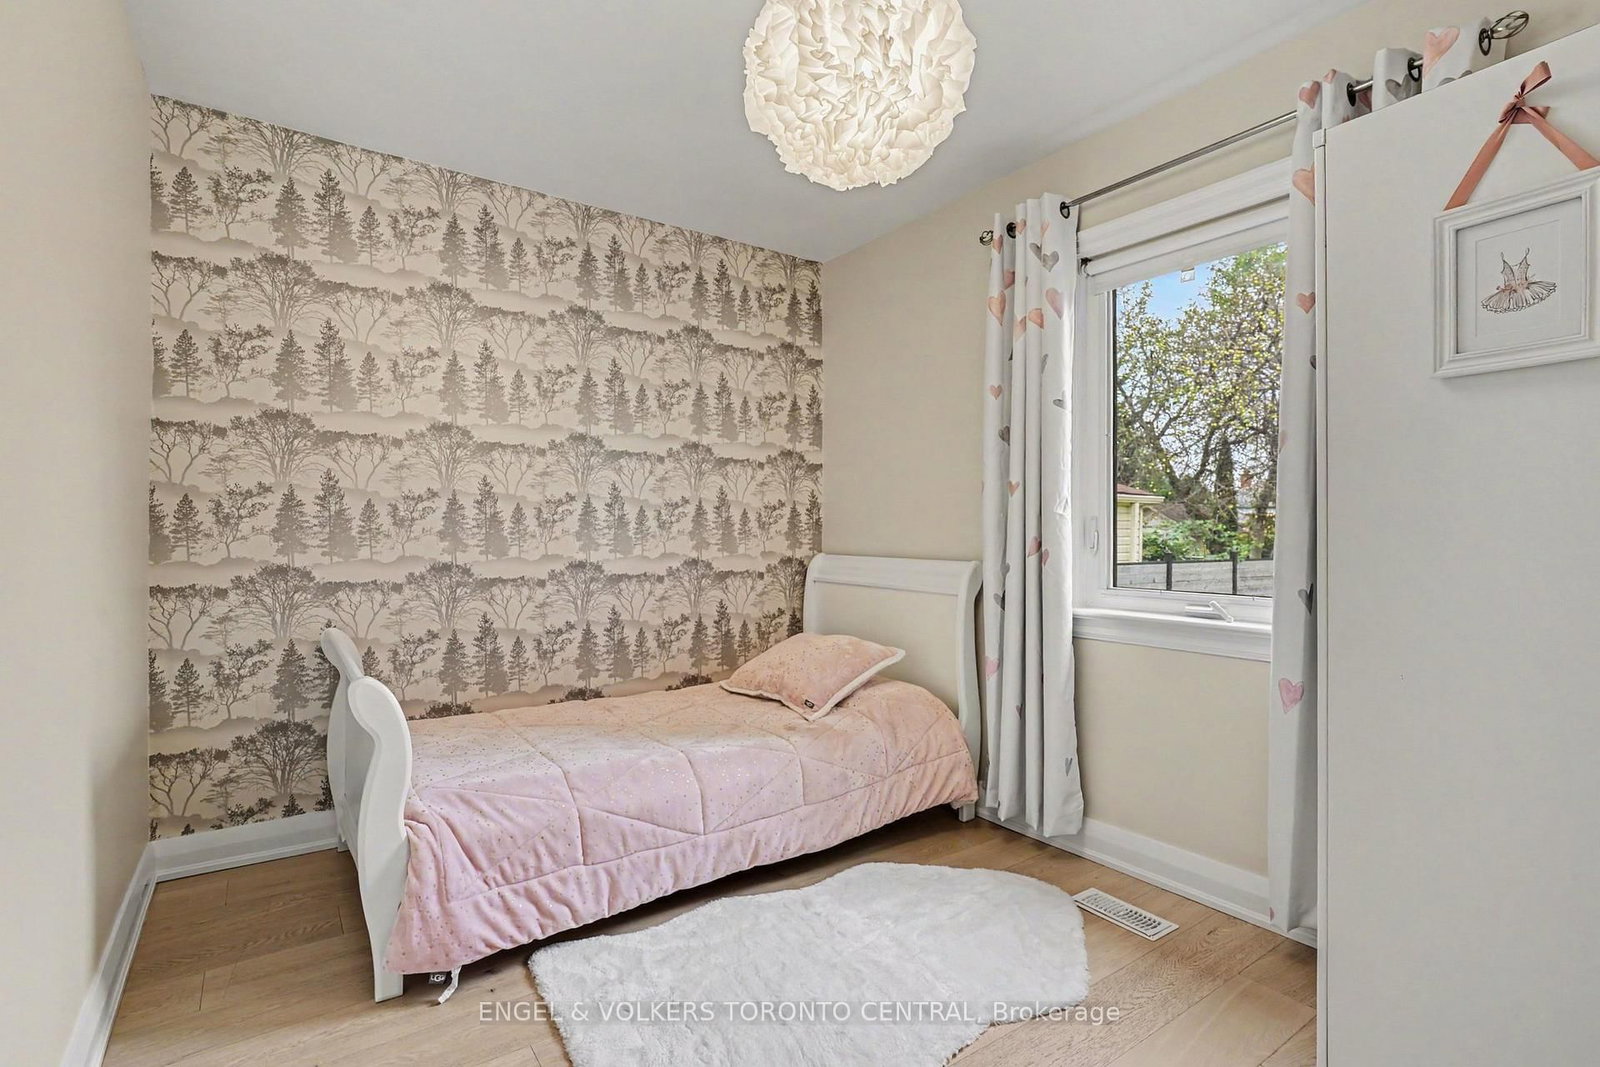
Ceiling Fan · Closet · Large Window
Level: Ground
Large Window · Ceiling Fan · hardwood floor
Level: Ground
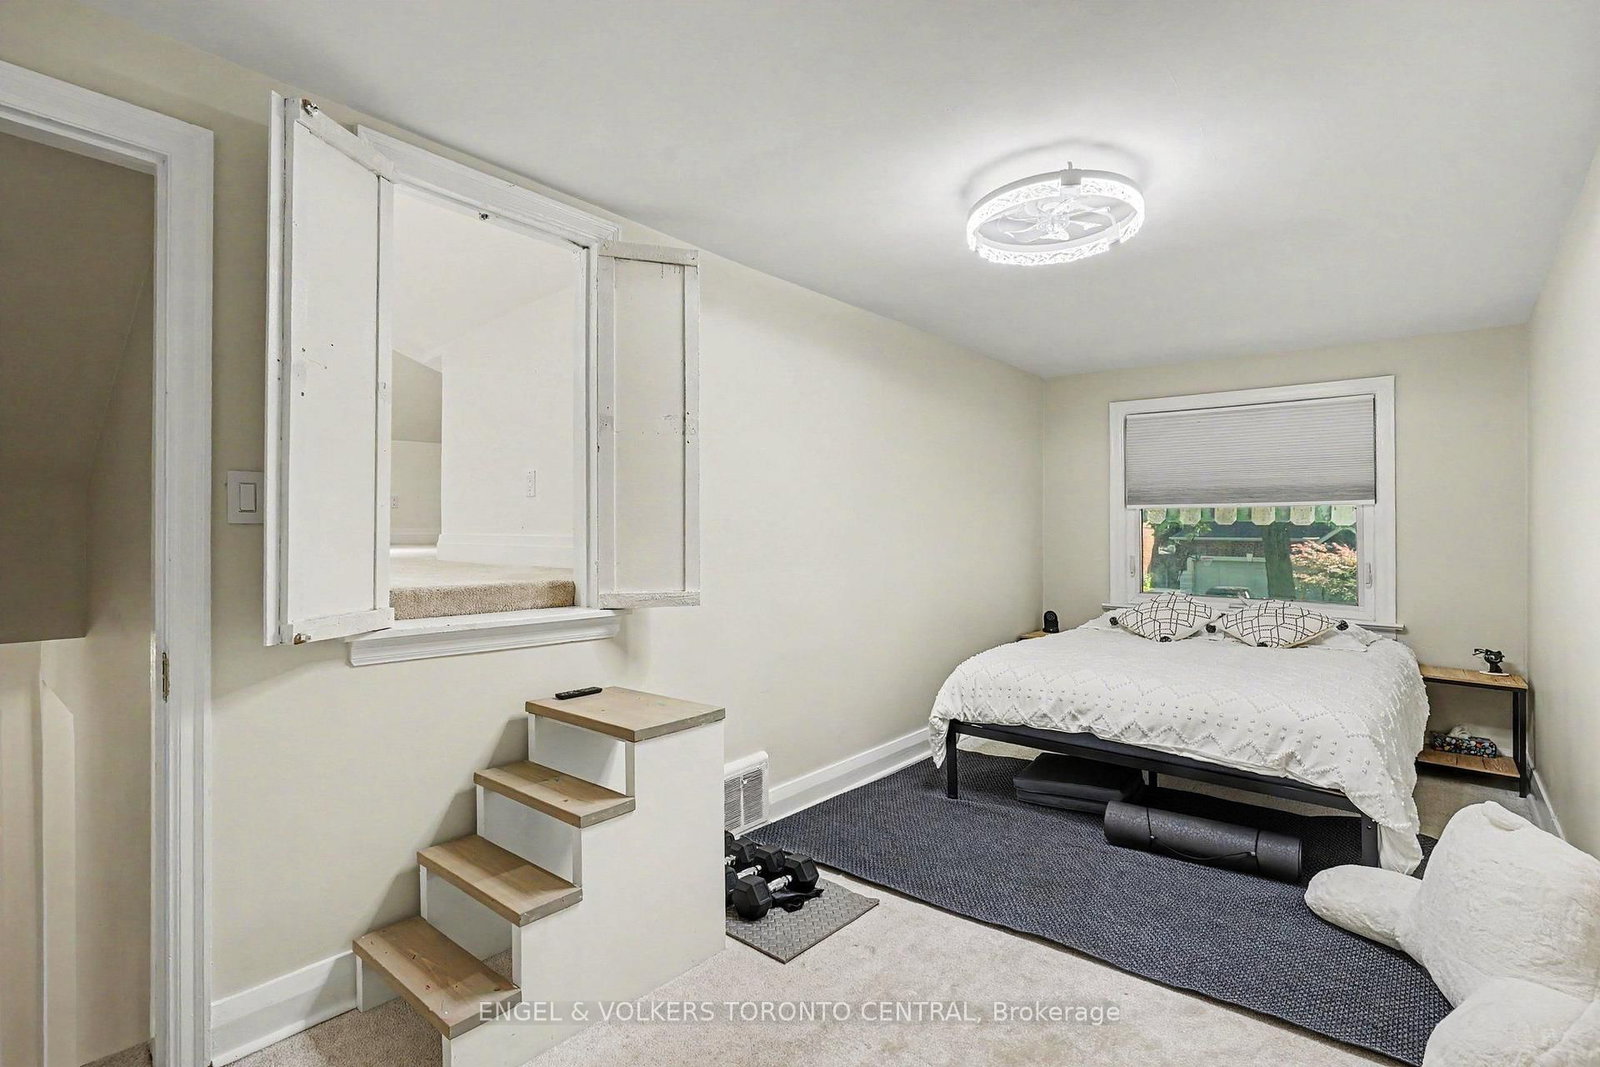
Large Window · Pot Lights · hardwood floor
Level: Upper
Pot Lights · Broadloom
Level: Upper
Renovated · Vinyl Floor · Window
Level: Bsmt
Renovated · Vinyl Floor
Level: Bsmt
Renovated · Vinyl Floor · Window
Level: Bsmt
Public records about this location. Not part of the MLS® listing and not provided by the listing brokerage.
Toronto and Region Conservation Authority · Province of Ontario open data
Province of Ontario open data · Municipal building permits · toronto.parcels
Province of Ontario open data
Province of Ontario open data · Government of Canada open data
Ontario Energy Board · Innovation, Science and Economic Development Canada
None of this is an inspection of the property. Confirm anything that matters to you with the municipality, the conservation authority or the record’s publisher. Contains information licensed under the Open Government Licence – Canada. Contains information licensed under the Open Government Licence – Ontario. Contains information licensed under the Open Government Licence – Toronto. Contains information made available under the Toronto and Region Conservation Authority Open Data Licence v1.0.
Monthly Payment
$6,418
Total monthly payment
$6,886
Break-even down payment
100%
Expand Neighbourhood demographics to load Statistics Canada census charts.
$1,399,999
$1,399,999
CAD
Estimate unavailable
The trademarks MLS®, Multiple Listing Service® and the associated logos are owned by CREA and identify the quality of services provided by real estate professionals who are members of CREA.