


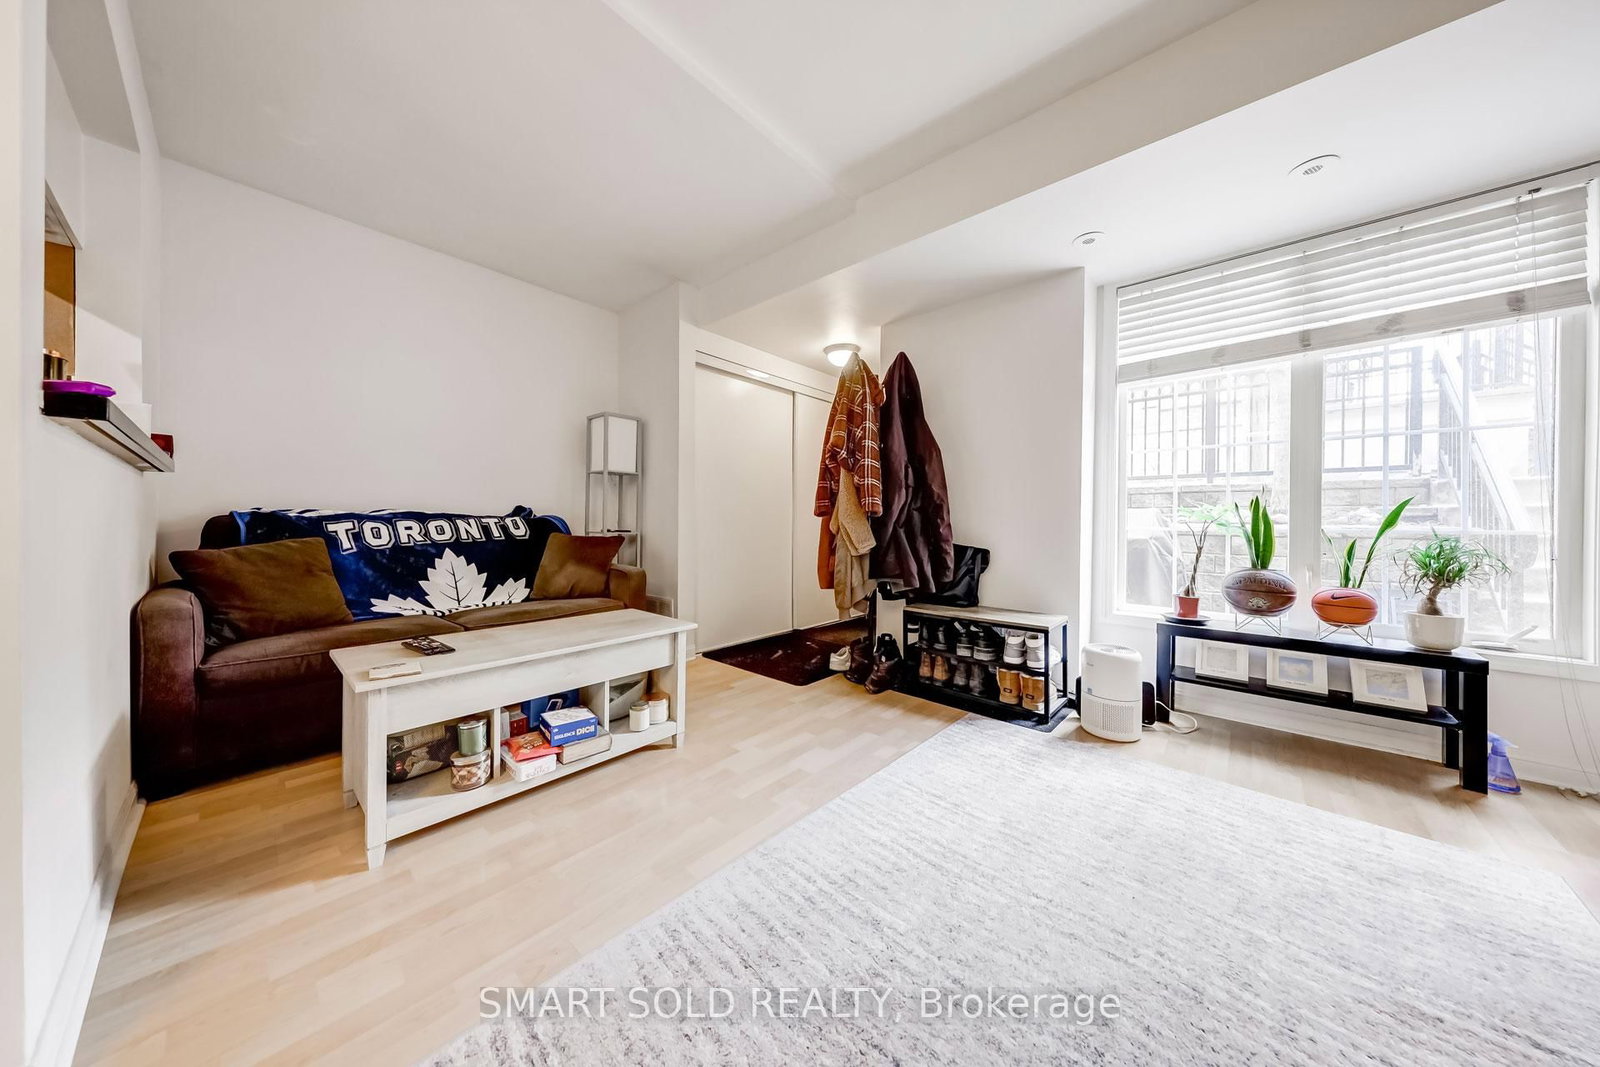



Living (5.06 × 5.15)
Combined W/Dining · Gas Fireplace · Laminate
Level: Main

Willowdale East, Toronto, Ontario M2N 7C2
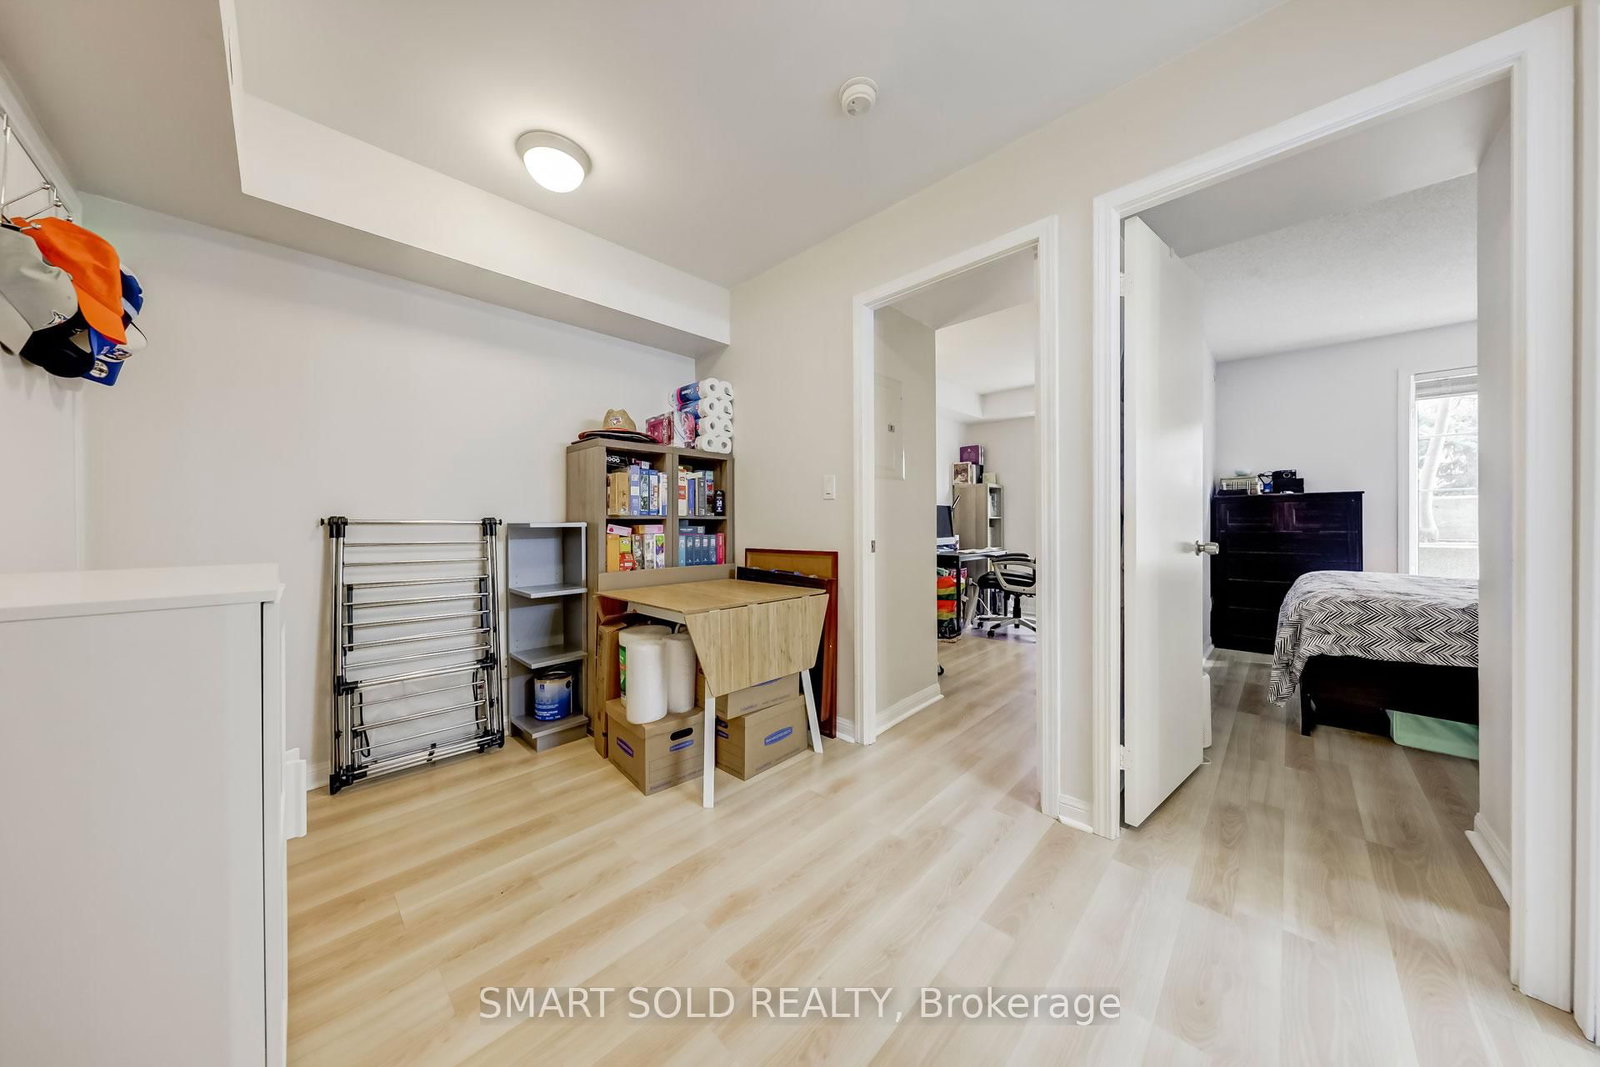
Modern & Gorgeous 2Bdrm+ Den Townhouse In Prime North York Area. Highly Demanded Corner Unit. Private Patio Perfect For Bbq, Maple Laminate Floors Throughout. Gas Fireplace. Tastefully Decorated, Very Practical Layout With No Stairs To Climb. Excellent Location, Steps To Park, Shops, Restaurants, 2 Subways, 401.
Listing activity for 679-3 Everson Dr, Toronto, Ontario
| Date Start | Date End | List Price | Price | Event | Listing ID |
|---|---|---|---|---|---|
| N/A | N/A | $458,000 | N/A | Pc | C13467408 |
Combined W/Dining · Gas Fireplace · Laminate
Level: Main
Combined W/Living · Laminate · Picture Window
Level: Main
Open Concept · Granite Counter · Breakfast Bar
Level: Main
Double Closet · Laminate
Level: Main
Closet · Laminate
Level: Main
Open Concept · Laminate
Level: Main
Monthly Payment
$2,100
Total monthly payment
$2,339
Break-even down payment
100%
Expand Neighbourhood demographics to load Statistics Canada census charts.
$458,000
$458,000
CAD
Estimate unavailable
The trademarks MLS®, Multiple Listing Service® and the associated logos are owned by CREA and identify the quality of services provided by real estate professionals who are members of CREA.