







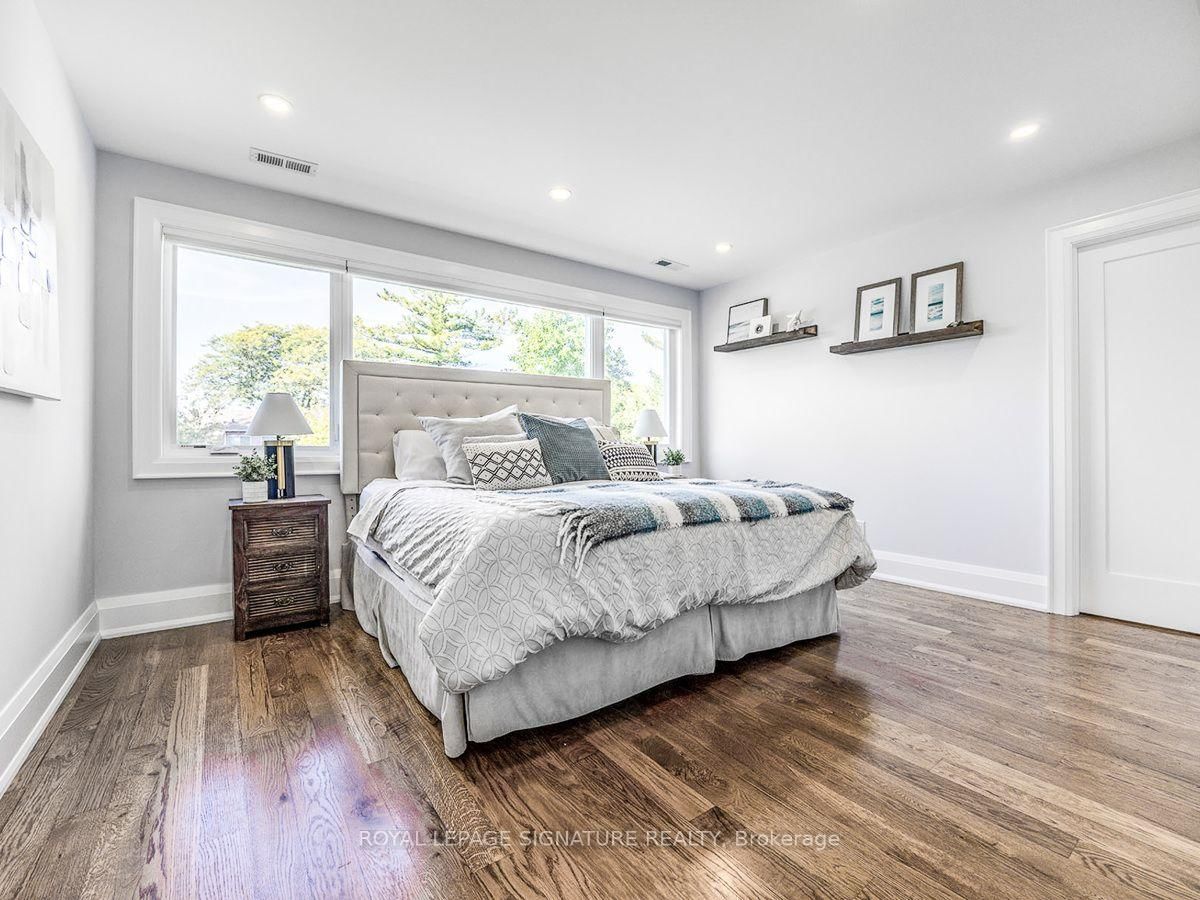



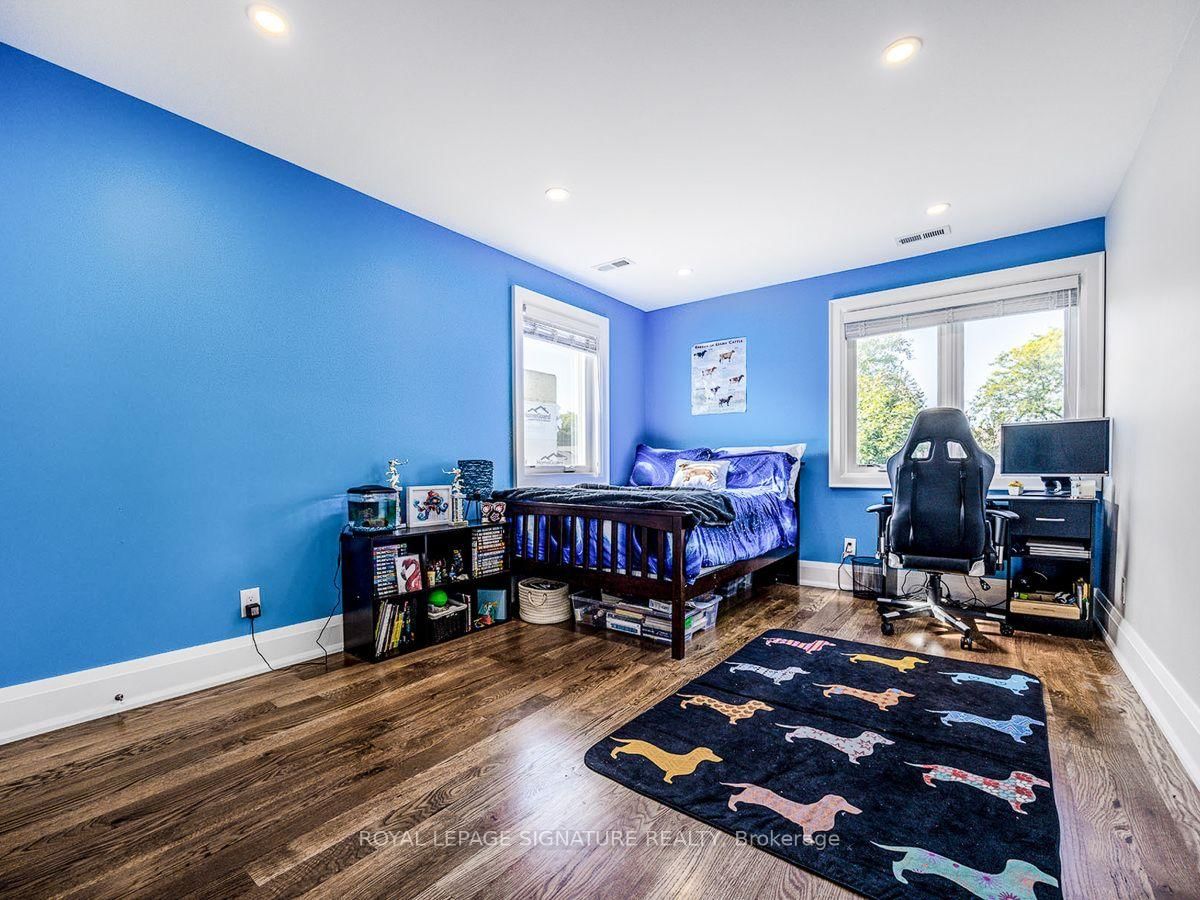



5th Br (3.28 × 5.08)
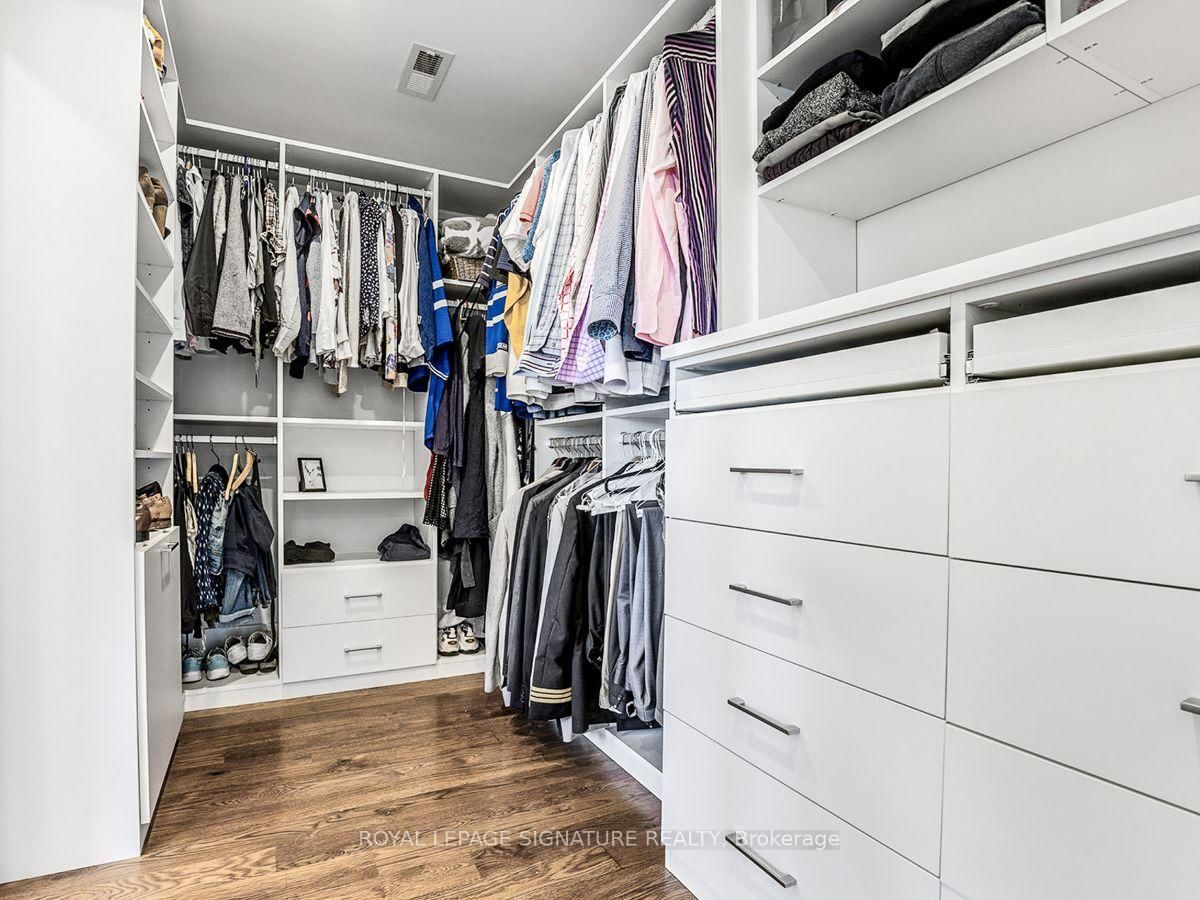
Closet Organizers · Nw View · hardwood floor
Level: 2nd

Banbury-Don Mills, Toronto, Ontario M3B 1C2
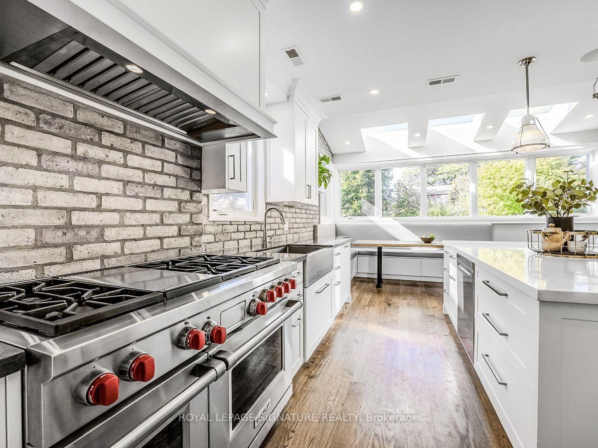
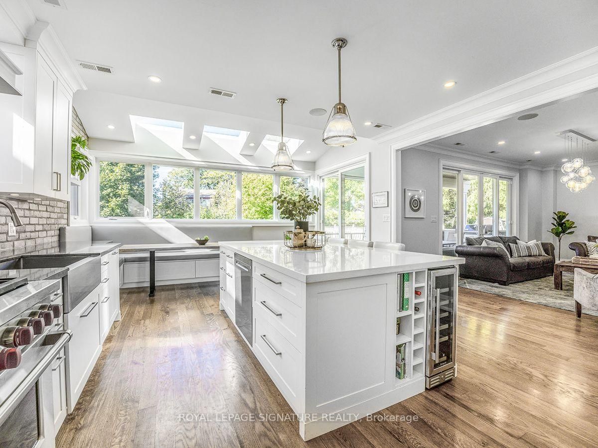
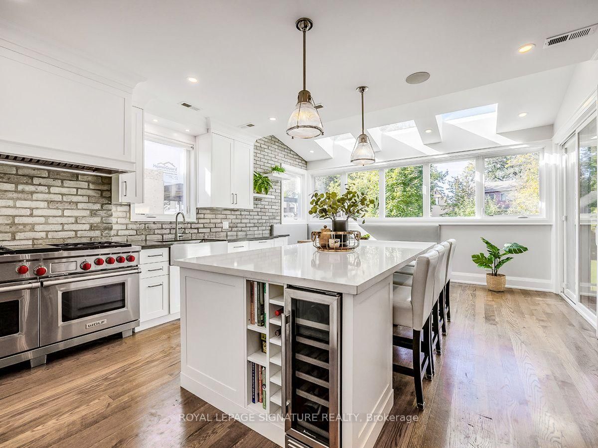
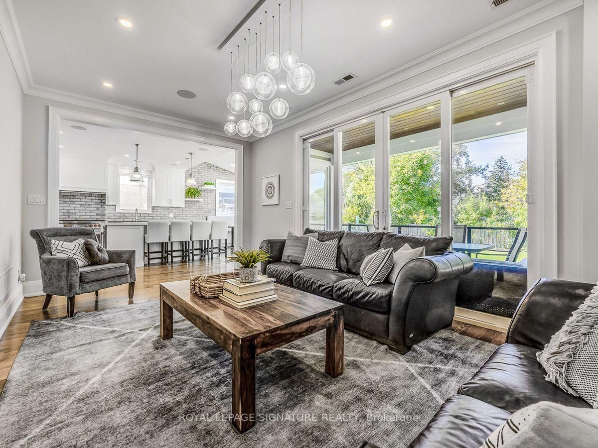
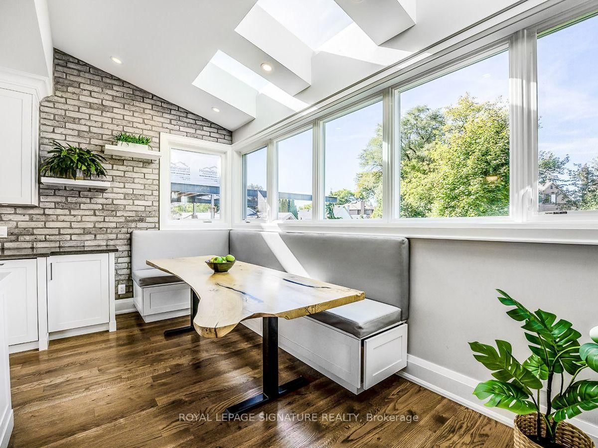
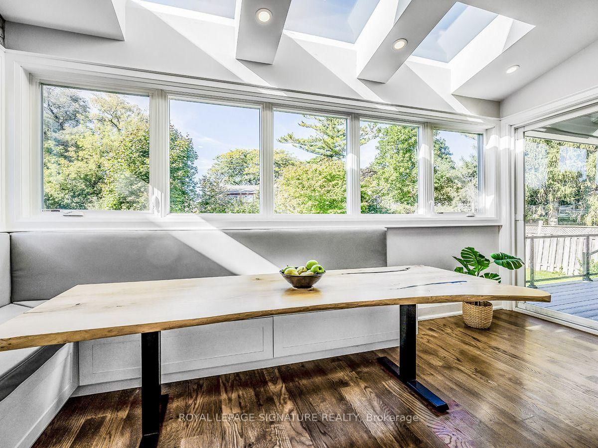
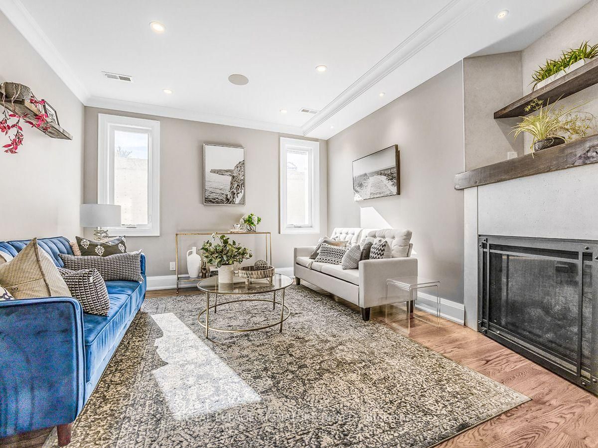
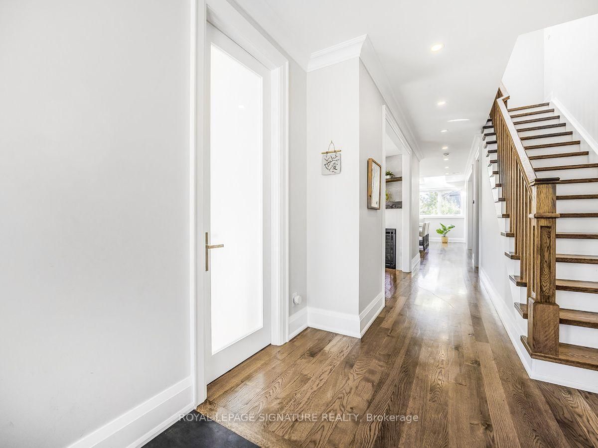
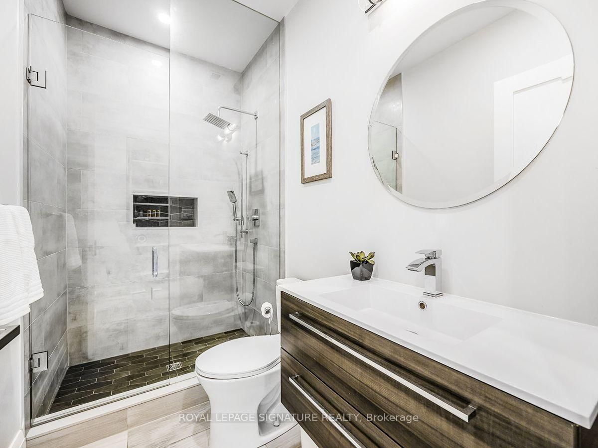
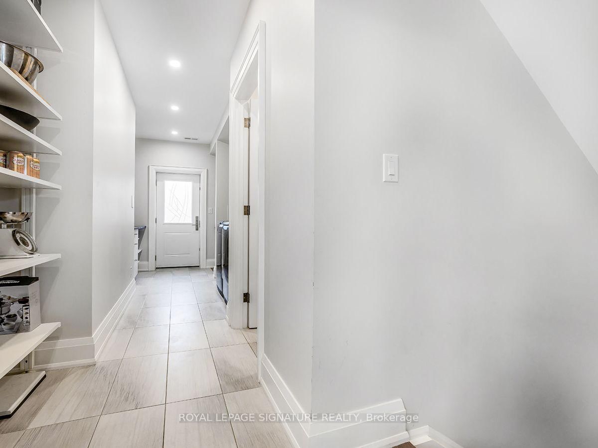
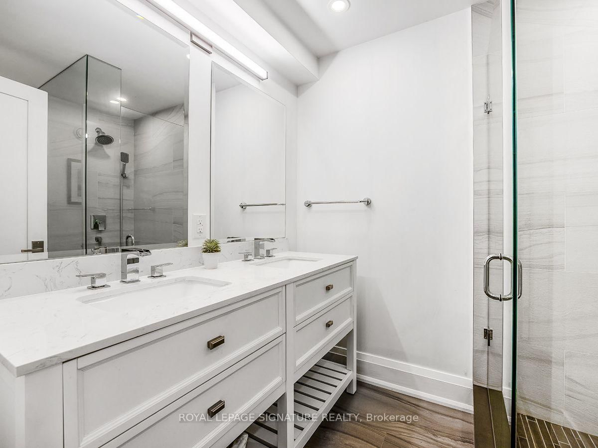
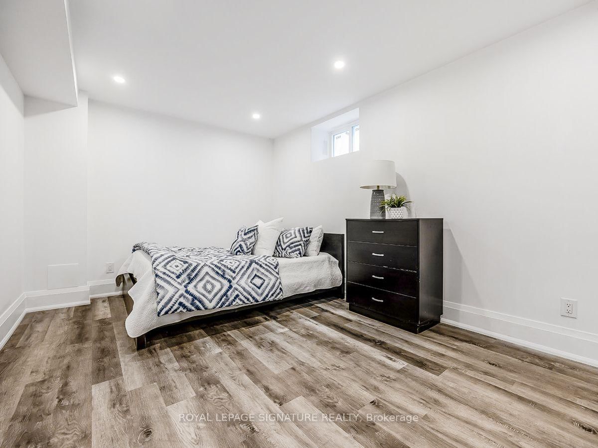
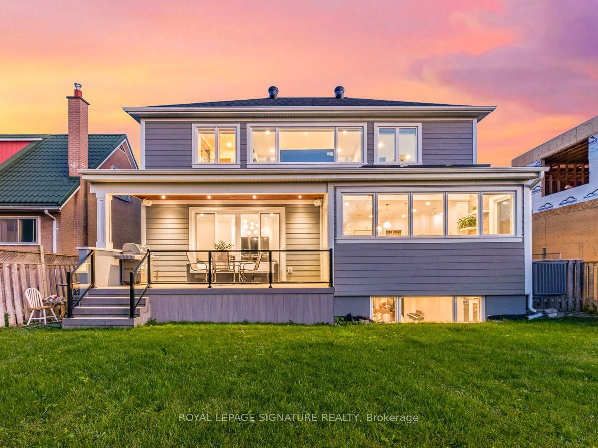
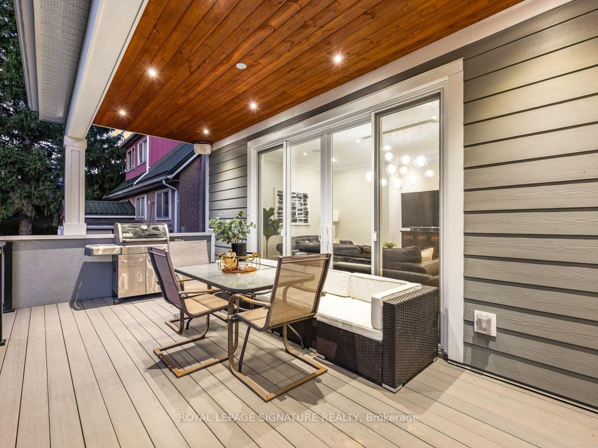
The most memorable homes never ask you to choose between beauty and function-they deliver both effortlessly. Nestled within one of Don Mills' most sought-after enclaves, this exceptional custom residence was rebuilt from the studs just six years ago and thoughtfully designed for modern family living. At the heart of the home is a stunning chef's kitchen featuring an oversized island, Wolf range, Sub-Zero refrigeration, two dishwashers, two convection ovens, wine fridge, quartz countertops, skylights and a walk-in pantry. Beautiful finishes are matched by exceptional functionality, with a California Closets-designed mudroom, custom built-ins, abundant storage, charging stations and thoughtfully planned workspaces throughout. Elegant principal rooms include a formal living room with gas fireplace, a versatile dining/family room and a private main-floor office. The finished lower level offers excellent potential for an in-law suite or multigenerational living, adding even greater flexibility for today's families. The charming Cape Cod-style exterior features stone accents and James Hardie fiber-cement siding, creating timeless curb appeal. The covered living space extends into the backyard, creating an inviting setting for quiet mornings, family dinners and summer entertaining. A beautifully considered home where sophisticated design and everyday livability come together effortlessly. Come and see this beautiful home in person at the Open Houses this weekend: Saturday, November 7th, from 2:00pm - 4:00pm and Sunday November 8th, from 2:00pm - 4:00pm!
Listing activity for 30 Broadleaf Rd, Toronto, Ontario
| Date Start | Date End | List Price | Price | Event | Listing ID |
|---|---|---|---|---|---|
| N/A | N/A | $2,988,000 | N/A | For Sale | C13742090 |
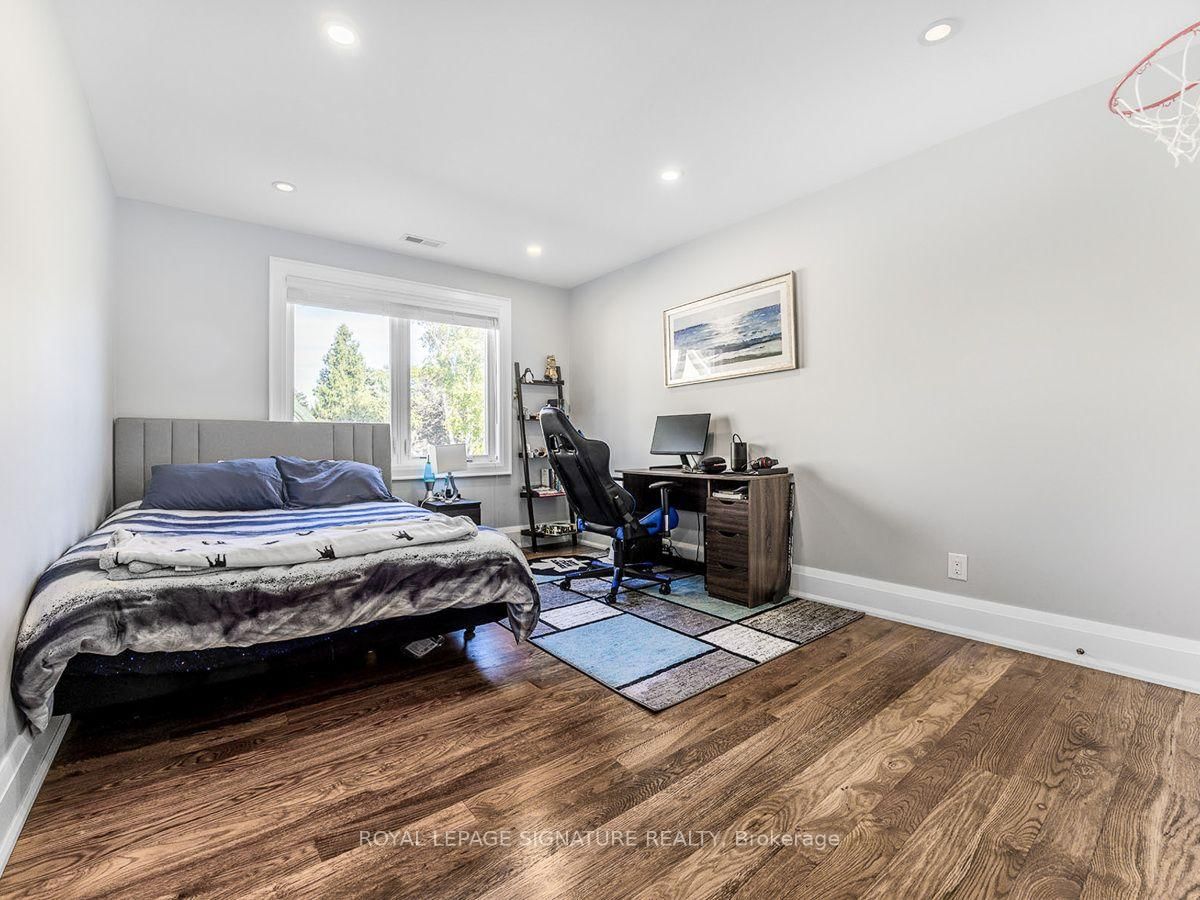
Closet Organizers · Nw View · hardwood floor
Level: 2nd
W/O To Deck · Built-In Speakers · hardwood floor
Level: Main
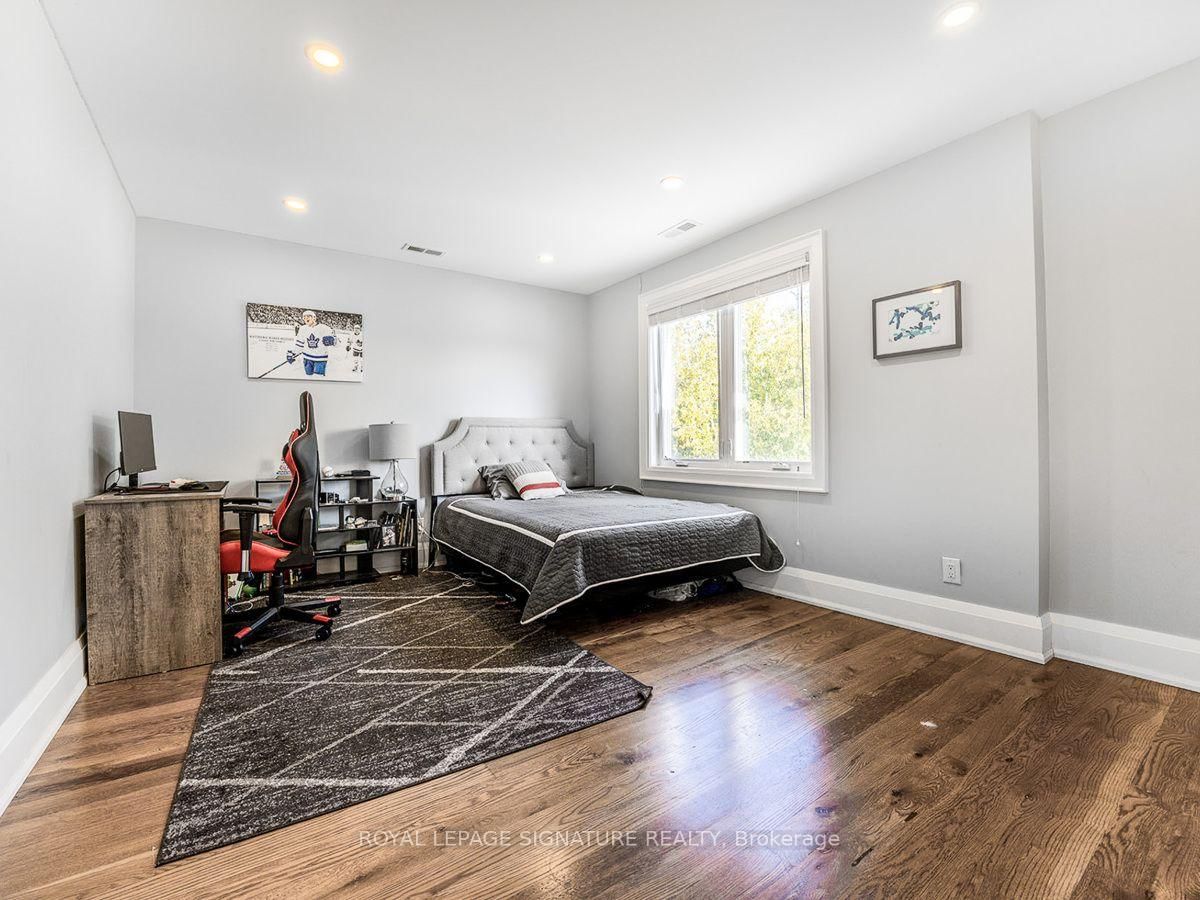
Closet Organizers · East View · hardwood floor
Level: 2nd
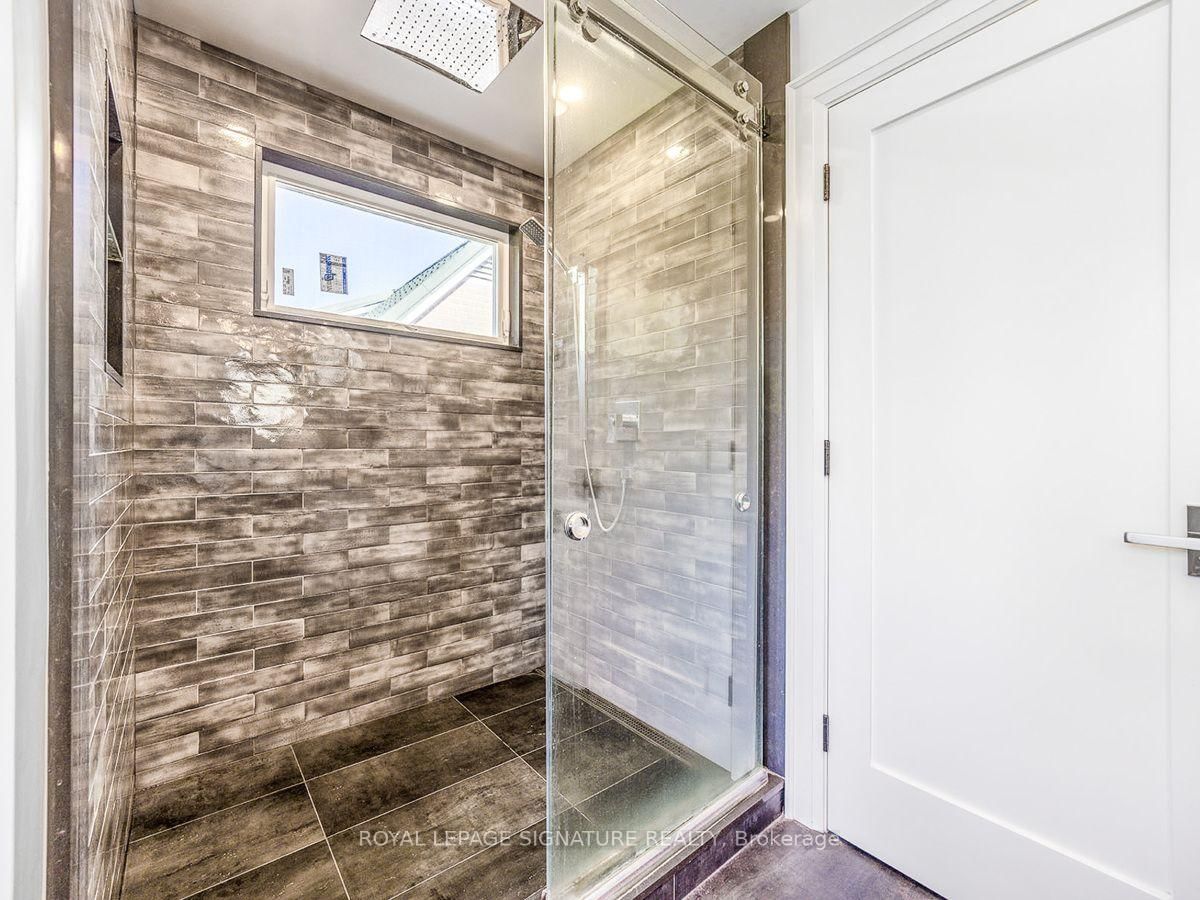
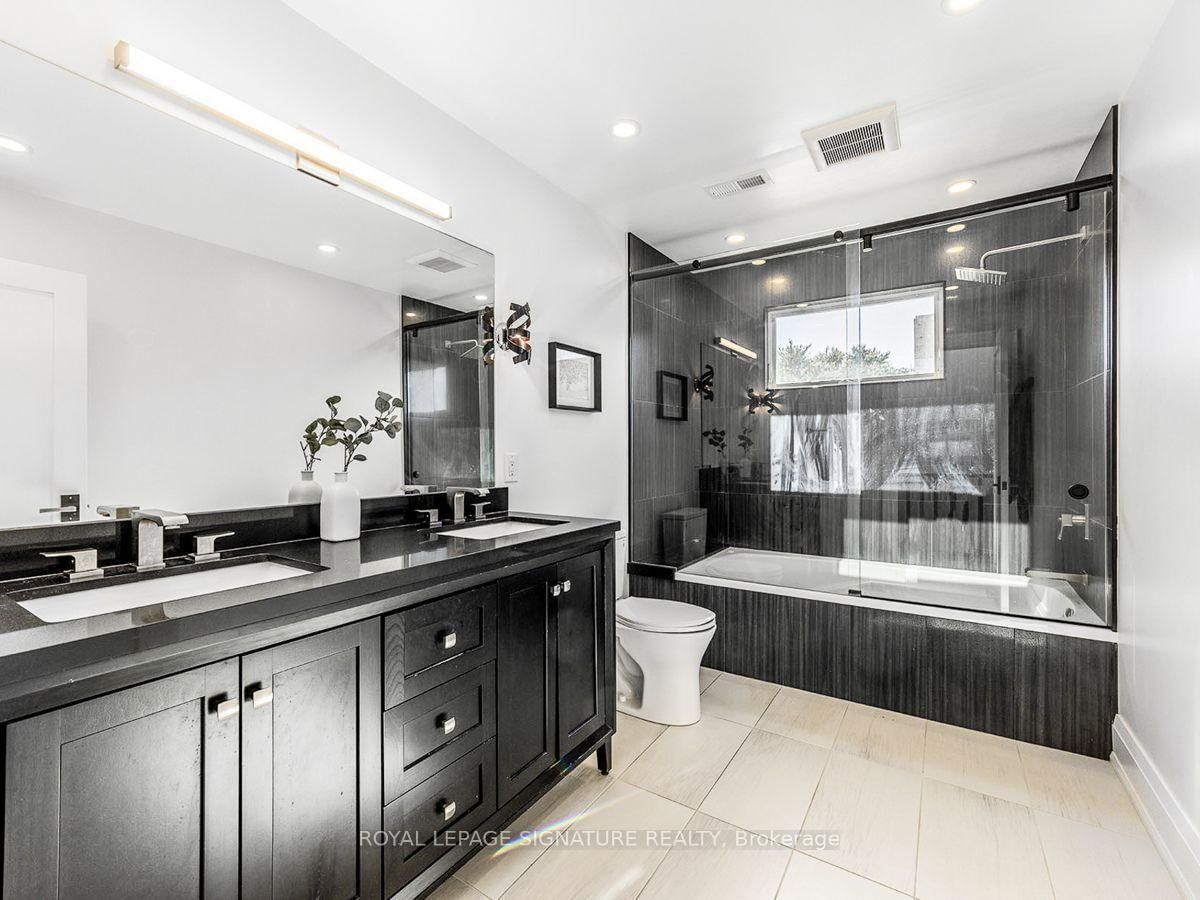
5 Pc Ensuite · W/I Closet · O/Looks Backyard
Level: 2nd
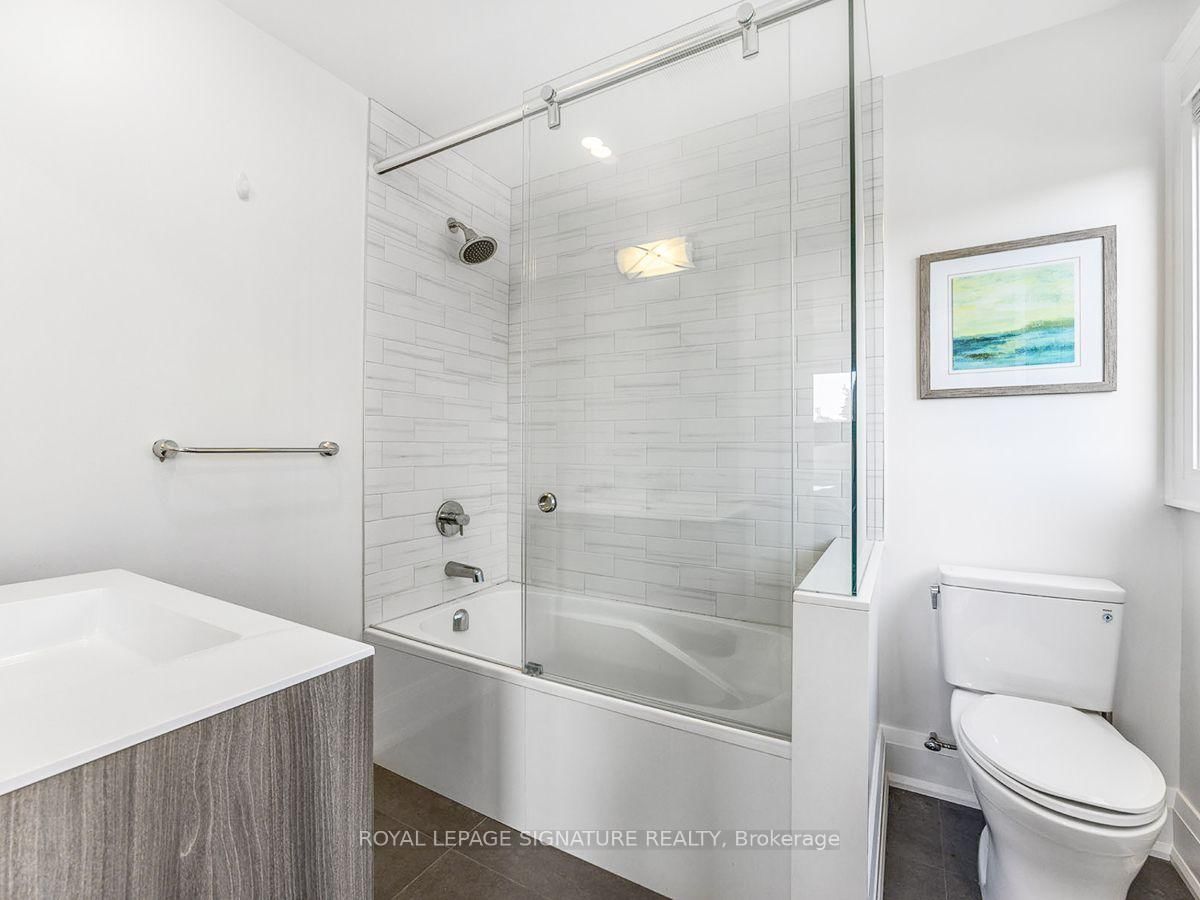
B/I Shelves · Tile Floor · B/I Closet
Level: 2nd
4 Pc Ensuite · Sw View · hardwood floor
Level: 2nd
Family Size Kitchen · Pantry · Skylight
Level: Main
Separate Rm · Built-In Speakers · hardwood floor
Level: Main
Closet Organizers · South View · hardwood floor
Level: 2nd
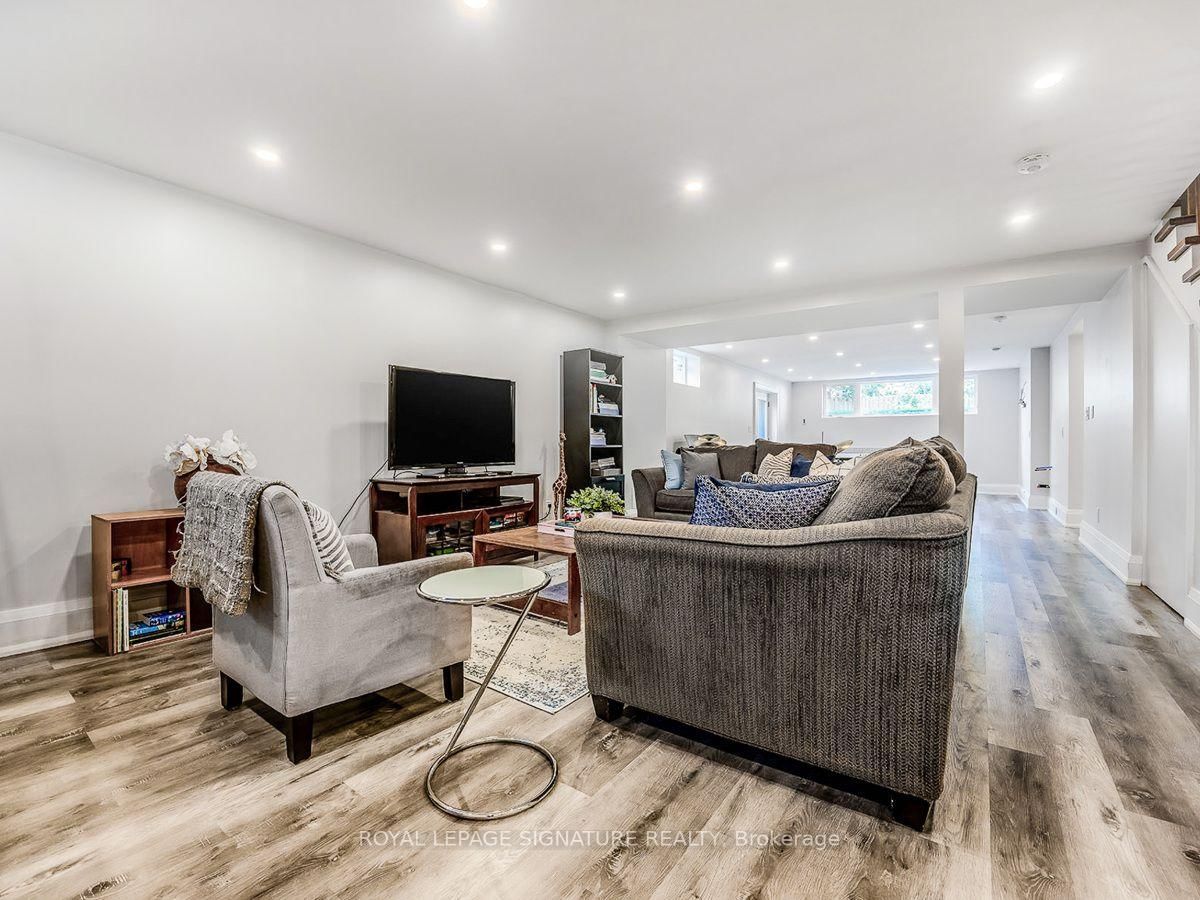
Heated Floor · Walk-Out · Finished
Level: Lower
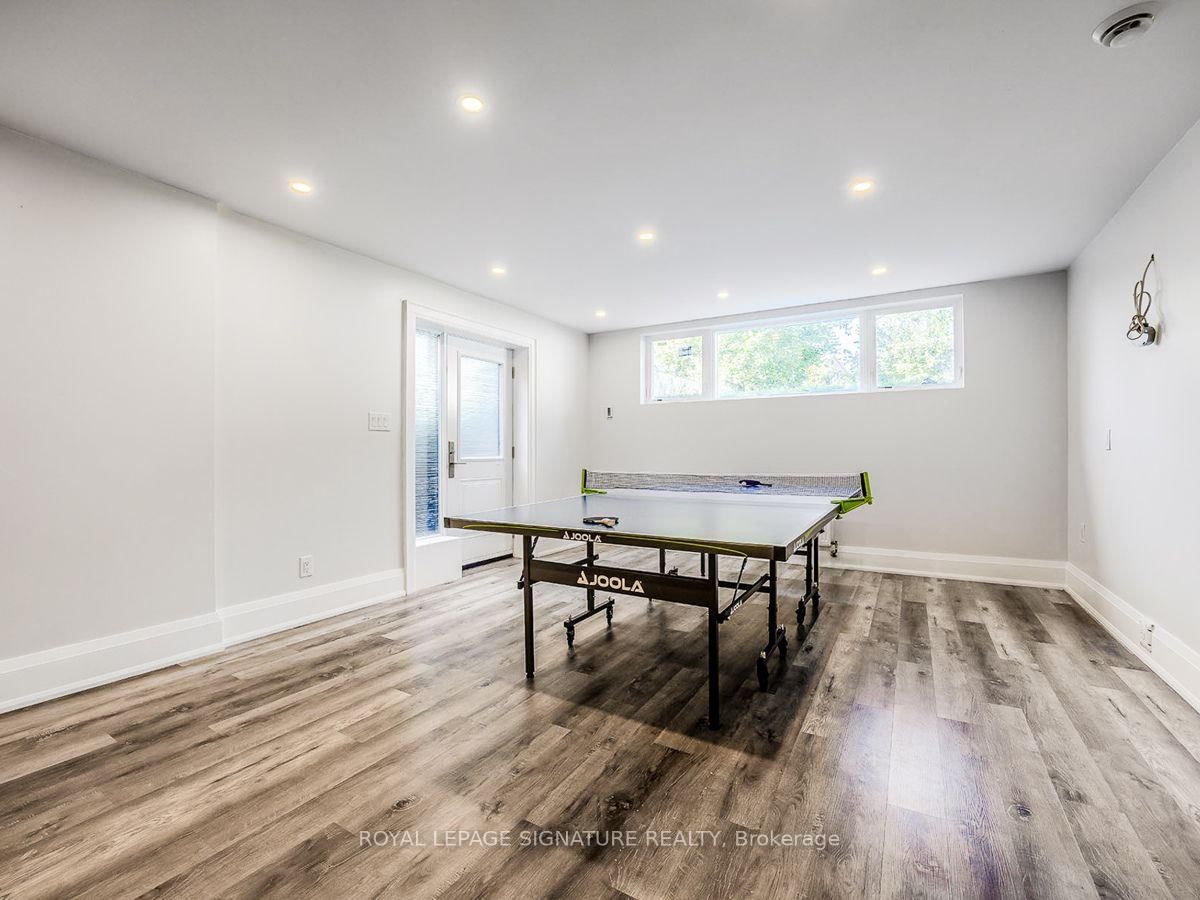
Heated Floor · Above Grade Window · Double Closet
Level: Lower
Gas Fireplace · Formal Rm · hardwood floor
Level: Main
Public records about this location. Not part of the MLS® listing and not provided by the listing brokerage.
Toronto and Region Conservation Authority · Province of Ontario open data
Province of Ontario open data · Municipal building permits · toronto.parcels
Province of Ontario open data
Province of Ontario open data · Government of Canada open data
Ontario Energy Board · Innovation, Science and Economic Development Canada
None of this is an inspection of the property. Confirm anything that matters to you with the municipality, the conservation authority or the record’s publisher. Contains information licensed under the Open Government Licence – Canada. Contains information licensed under the Open Government Licence – Ontario. Contains information licensed under the Open Government Licence – Toronto. Contains information made available under the Toronto and Region Conservation Authority Open Data Licence v1.0.
Monthly Payment
$13,697
Total monthly payment
$14,817
Break-even down payment
100%
Expand Neighbourhood demographics to load Statistics Canada census charts.
$2,988,000
$2,988,000
CAD
Estimate unavailable
The trademarks MLS®, Multiple Listing Service® and the associated logos are owned by CREA and identify the quality of services provided by real estate professionals who are members of CREA.