










Living (4.25 × 7.3)
Combined W/Dining · Parquet Floor · South View
Level: Main

Willowdale East, Toronto, Ontario M2N 6N3
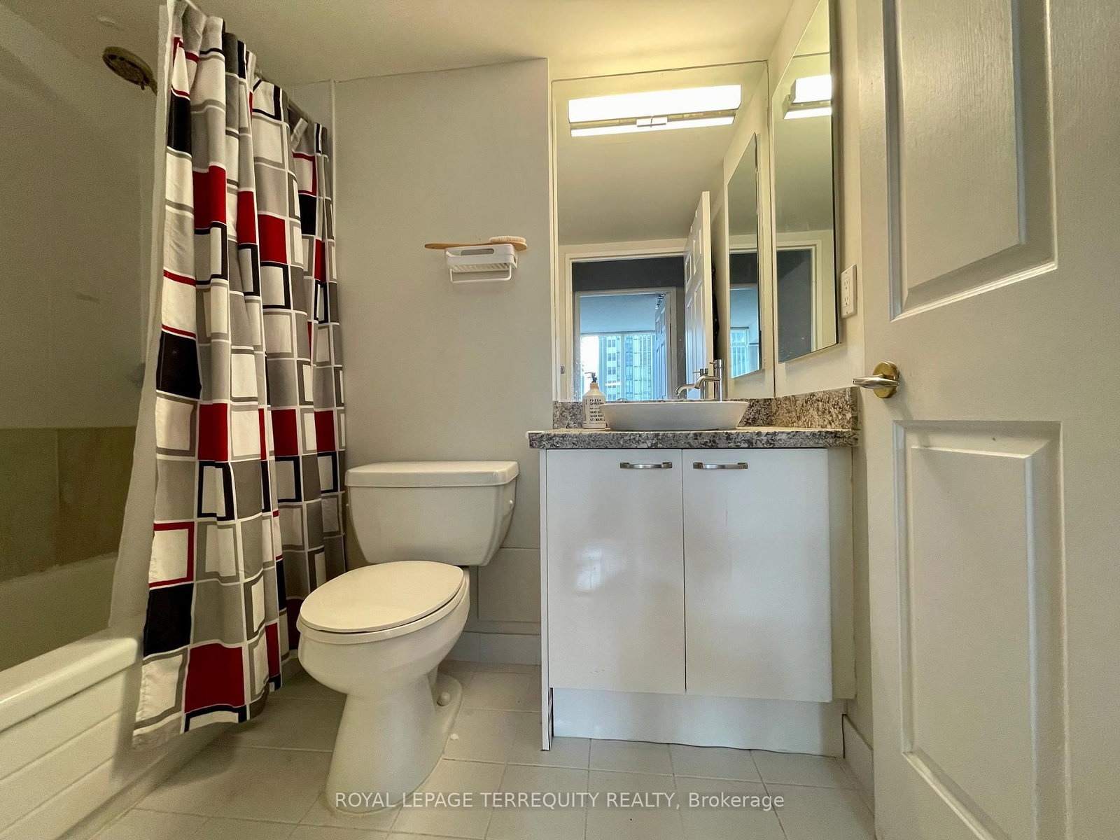
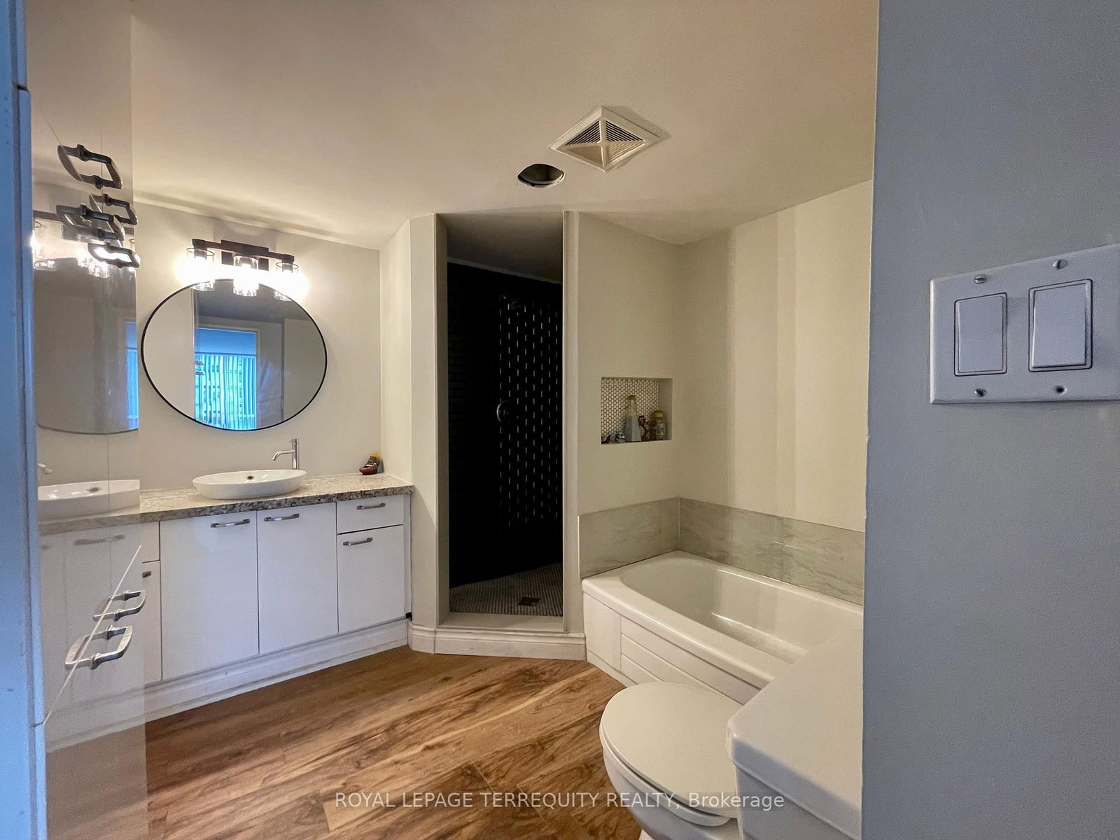
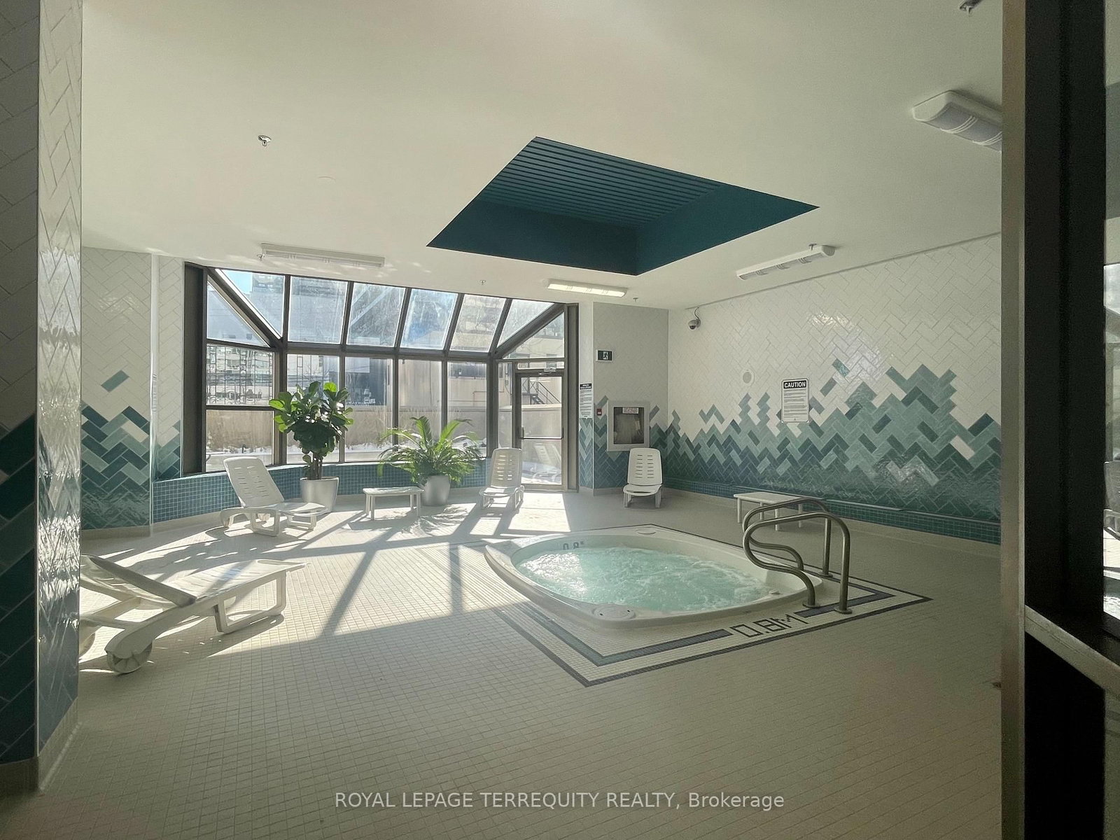
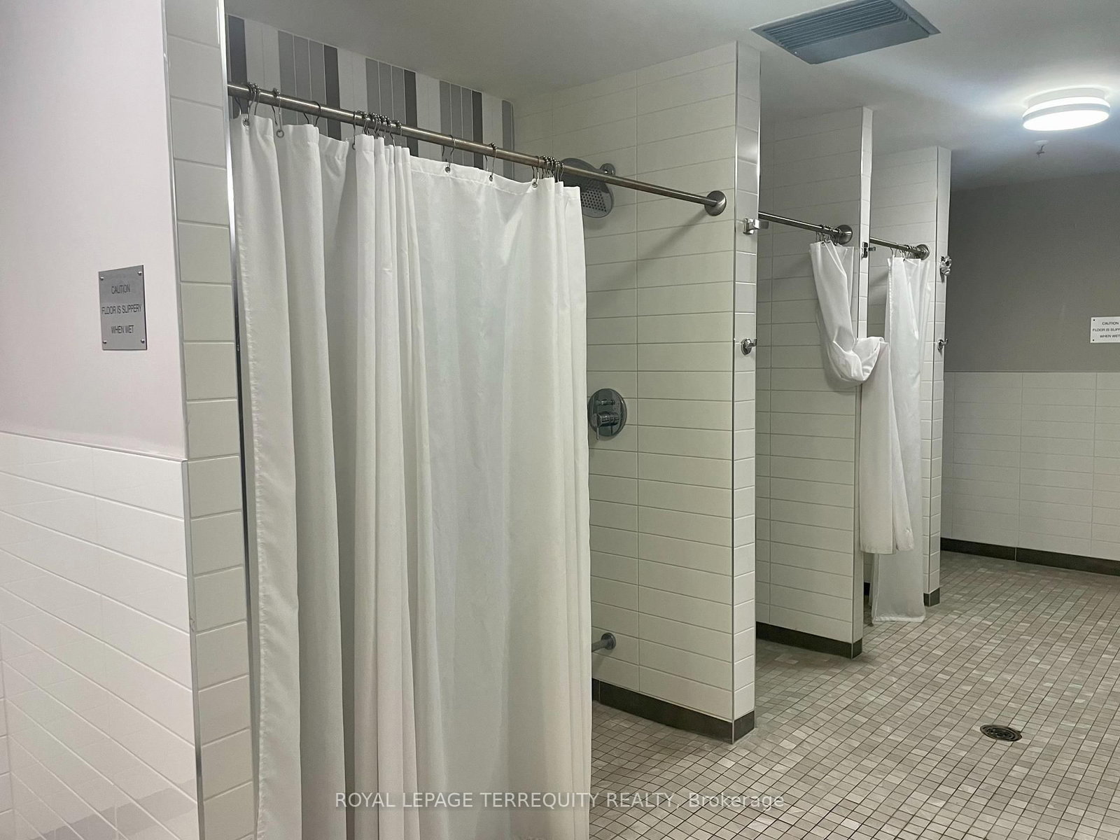
Bright, spacious and immaculately designed Suite In Tridel's well maintained building. 1154 sq.ft. of perfectly used living space. Large Laundry & Storage Area. Excellent Management. Maintenance Fee Includes: Water, Heat, Hydro, Cable TV, High Speed Bell Internet and CAC. Building has 5 Elevators, 2 floor recreations: indoor swimming pool, whirlpool, sauna, basketball court, squash court, party room, multipurpose room, library, 2 guest suites, concierge, visitor parking and direct access to the building corridor that includes commercial stores. Conveniently located in the heart of North York, walking distance to public transportation, steps to the subway (2 subway lines) and minutes to 401. The building is surrounded by Provincial and Federal buildings, Excellent Schools: Avondale P.S., Earl Haig S.S., Shopping, Mel Lastman Sq., Art Park and Yonge Sheppard Centre. One Of The Best Locations In The City!
Listing activity for 1009-30 Greenfield Ave, Toronto, Ontario
| Date Start | Date End | List Price | Price | Event | Listing ID |
|---|---|---|---|---|---|
| N/A | N/A | $700,000 | N/A | For Sale | C13551942 |
Combined W/Dining · Parquet Floor · South View
Level: Main
Combined W/Living · Parquet Floor · Breakfast Bar
Level: Main
Open Concept · O/Looks Dining · Pantry
Level: Main
W/I Closet · Parquet Floor · 4 Pc Ensuite
Level: Main
Large Closet · Parquet Floor · Large Window
Level: Main
Monthly Payment
$3,209
Total monthly payment
$3,486
Break-even down payment
100%
Expand Neighbourhood demographics to load Statistics Canada census charts.
$700,000
$700,000
CAD
Estimate unavailable
The trademarks MLS®, Multiple Listing Service® and the associated logos are owned by CREA and identify the quality of services provided by real estate professionals who are members of CREA.