


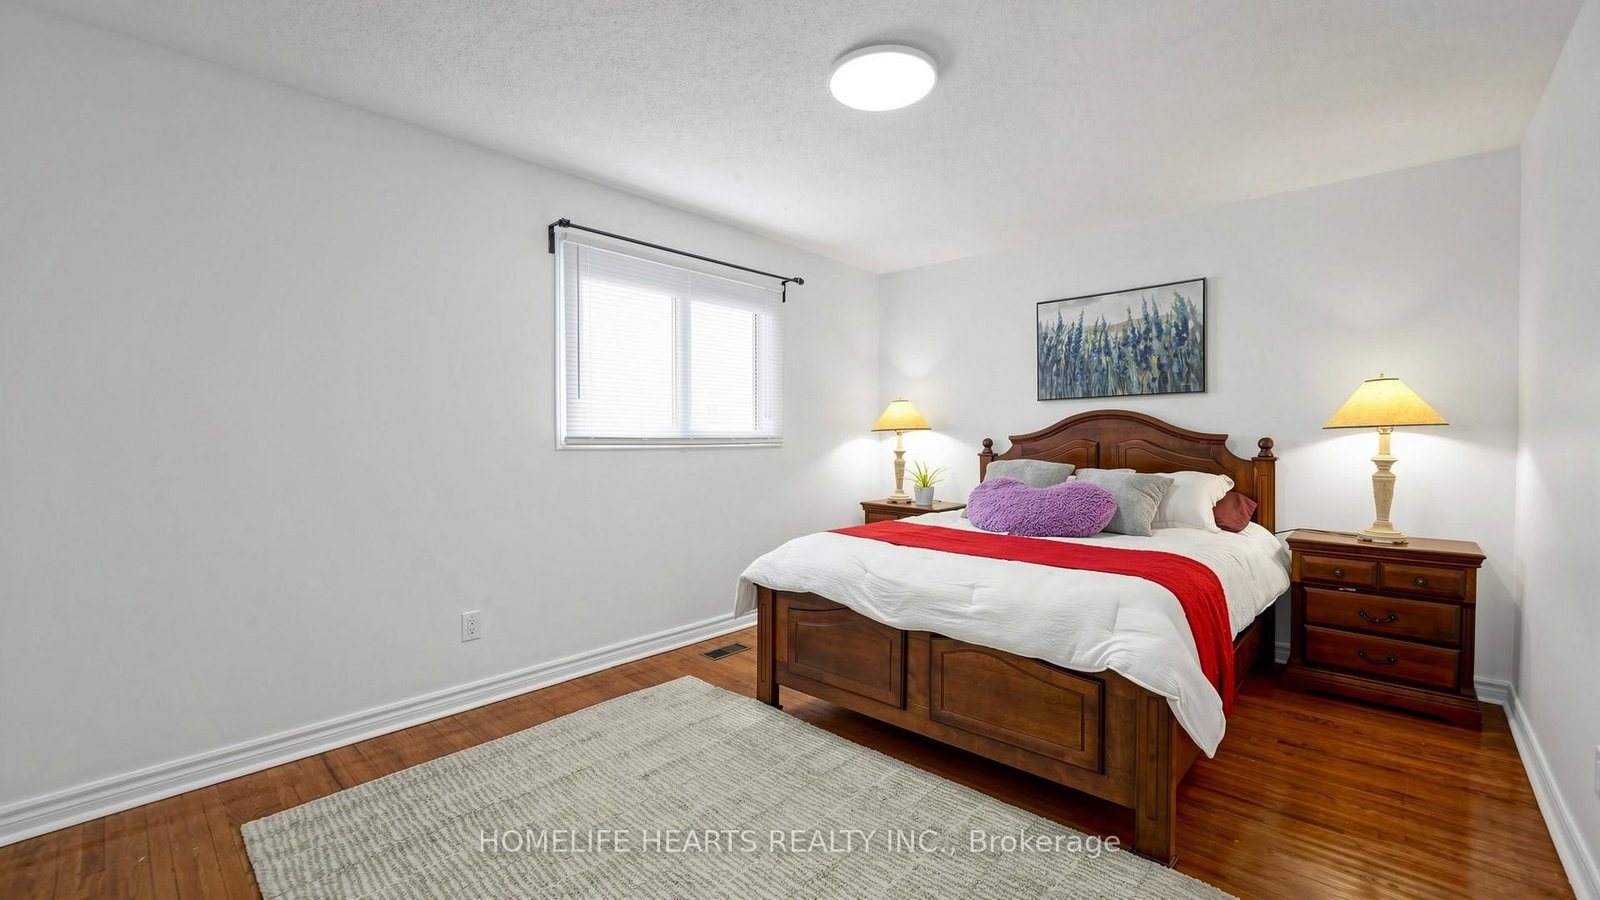


4th Br (2.4 × 3.3)
hardwood floor · Closet · Window
Level: 2nd

Steeles, Toronto, Ontario M1V 4S1
Welcome To 30 Shepton Way, This Beautifully Maintained And Cared For Property Reflects The True Pride Of Ownership. It Offers Comfort And Appeal In A Highly Desirable Family Friendly Neighbourhood. This Home Has 2 Principal Rooms With Ensuite Washroom, The Big Windows Fill The Rooms With Natural Lights, Offers A Very Welcoming Atmosphere. Open Concept With Carefully Planned Kitchen With Ample Cabinetry. The Backyard Boasts A 2 Tiered Newer Wooden Deck (With Permit) With A Hush Greenery That Creates A Peaceful Retreat Oasis. Fully Fenced Backyard With 6 Inches Post For Durability, Safety And Privacy. The Front Has An Equally Beautiful Garden, Located Close To Schools, Transit, Shopping And Restaurants. If You Are Looking For A Big Family Unit And Extended Family Of In-Laws Or Merely An Investment Property This Home Will Not Disappoint. Kitchen With Quartz Countertop And Backsplash, (Kangen water Filtration system not Included) Heated Floors At Washroom Above Garage, GDO With Remote, Ecobee Thermostat, Pot Lights, Rough-In For Washer In The Basement, Too Many Extras To Mention.
Listing activity for 30 Shepton Way, Toronto, Ontario
| Date Start | Date End | List Price | Price | Event | Listing ID |
|---|---|---|---|---|---|
| N/A | N/A | $1,649,999 | N/A | Pc | E13522056 |
hardwood floor · Closet · Window
Level: 2nd
Public records about this location. Not part of the MLS® listing and not provided by the listing brokerage.
Toronto and Region Conservation Authority · Province of Ontario open data
Province of Ontario open data · Municipal building permits · Municipal development applications · toronto.parcels
Province of Ontario open data
Province of Ontario open data · Government of Canada open data
Ontario Energy Board · Innovation, Science and Economic Development Canada
None of this is an inspection of the property. Confirm anything that matters to you with the municipality, the conservation authority or the record’s publisher. Contains information licensed under the Open Government Licence – Canada. Contains information licensed under the Open Government Licence – Ontario. Contains information licensed under the Open Government Licence – Toronto. Contains information made available under the Toronto and Region Conservation Authority Open Data Licence v1.0.
Monthly Payment
$7,564
Total monthly payment
$8,175
Break-even down payment
100%
Expand Neighbourhood demographics to load Statistics Canada census charts.
$1,649,999
$1,649,999
CAD
Estimate unavailable
The trademarks MLS®, Multiple Listing Service® and the associated logos are owned by CREA and identify the quality of services provided by real estate professionals who are members of CREA.