










Foyer (2.92 × 3.25)
2 Pc Bath · Recessed Lights · hardwood floor
Level: Flat

Rosedale-Moore Park, Toronto, Ontario M4W 3Y2
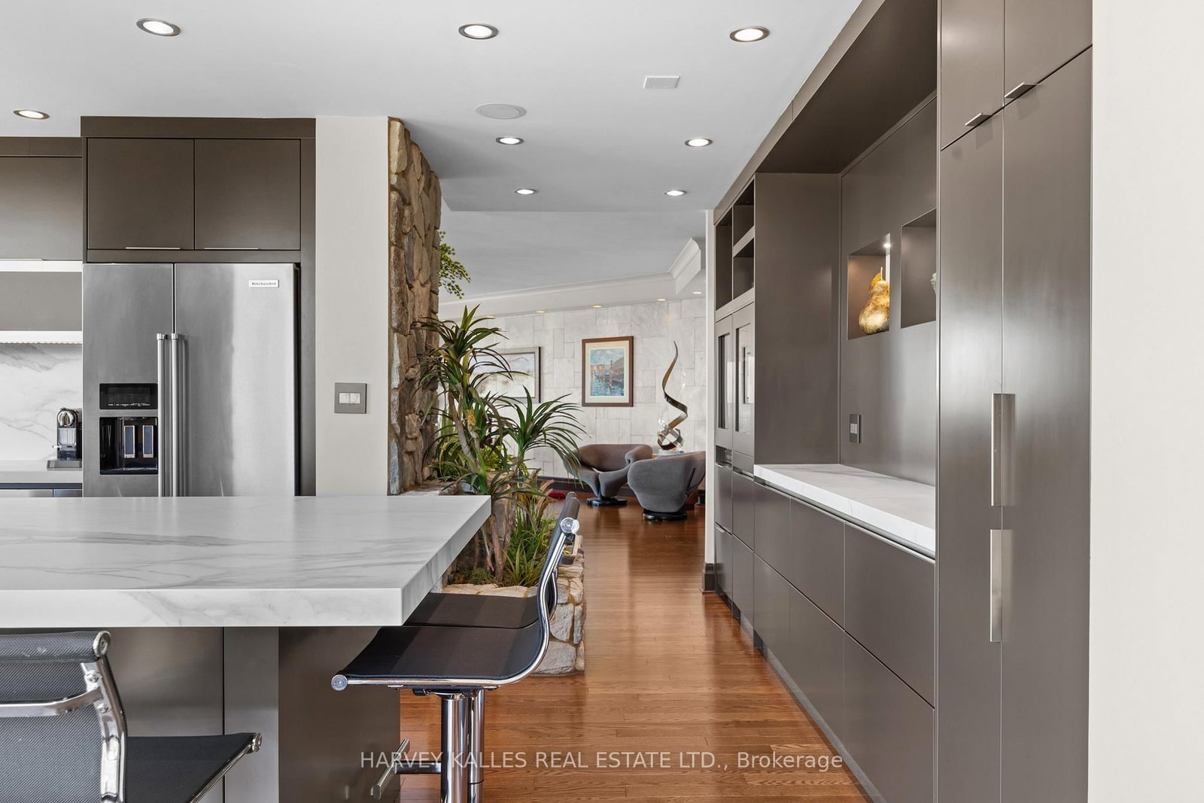
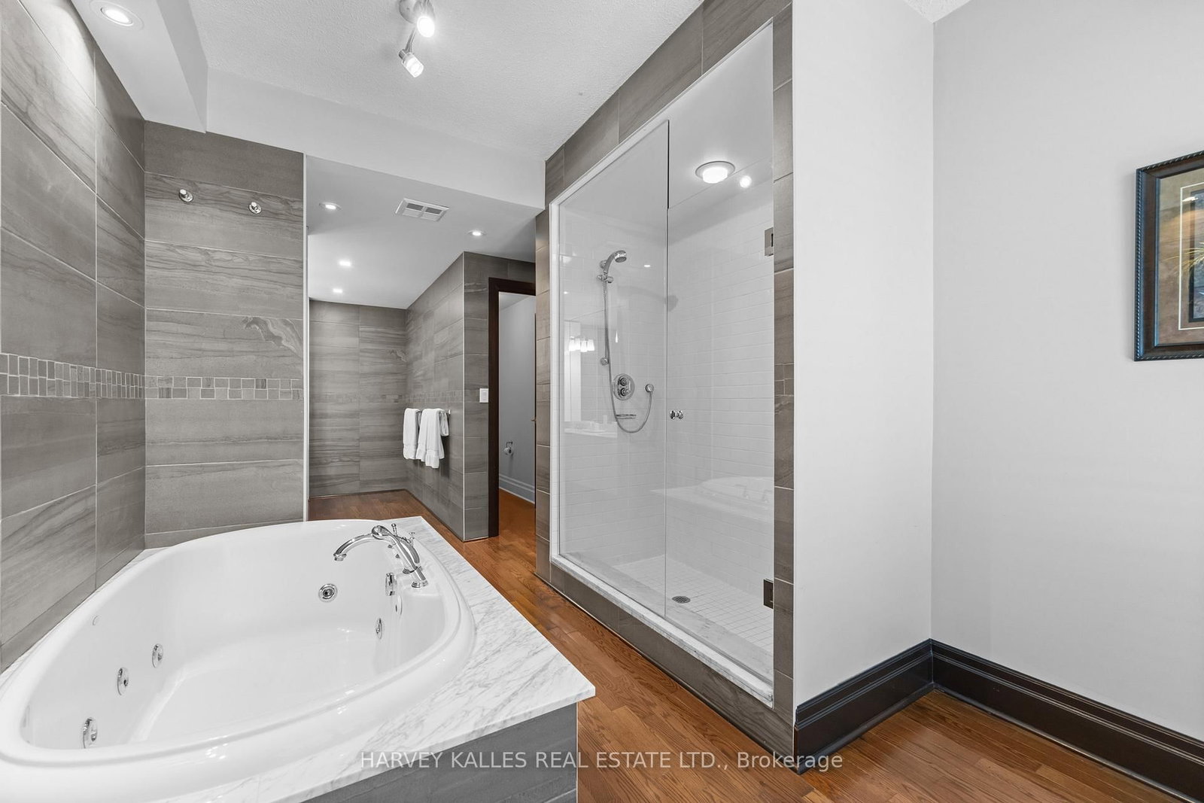
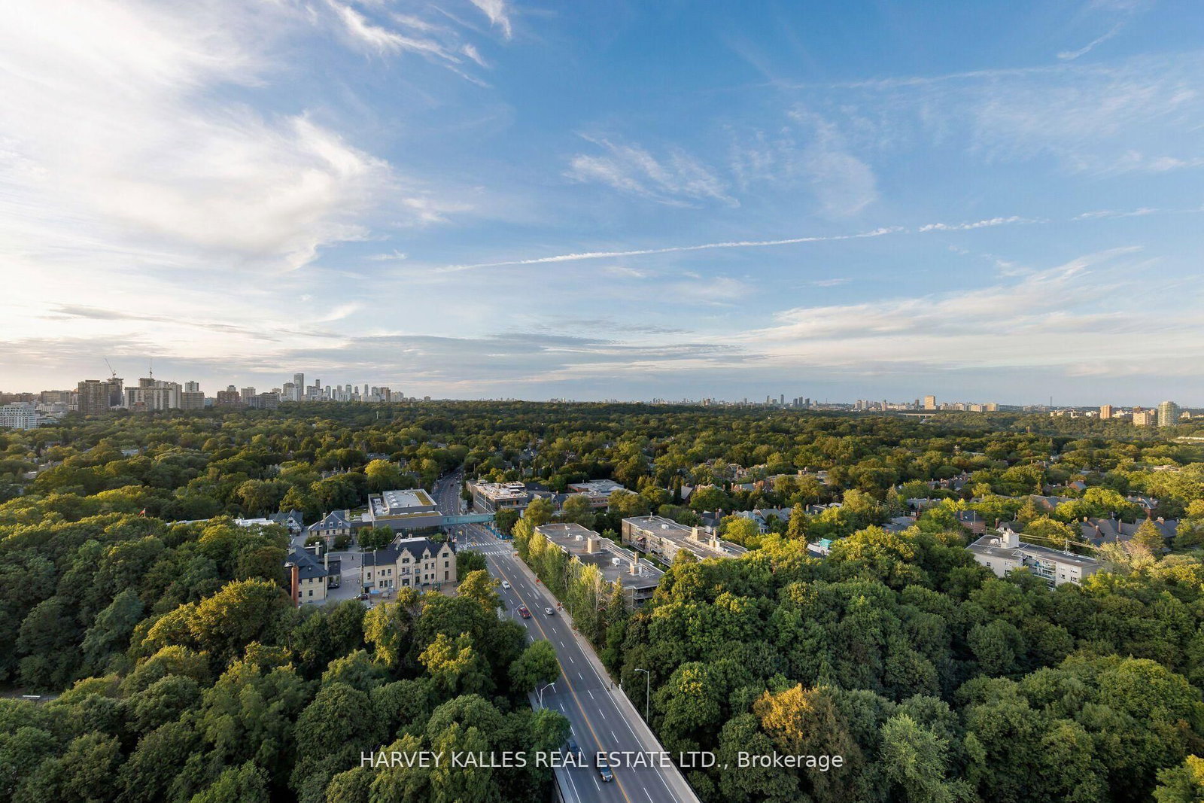
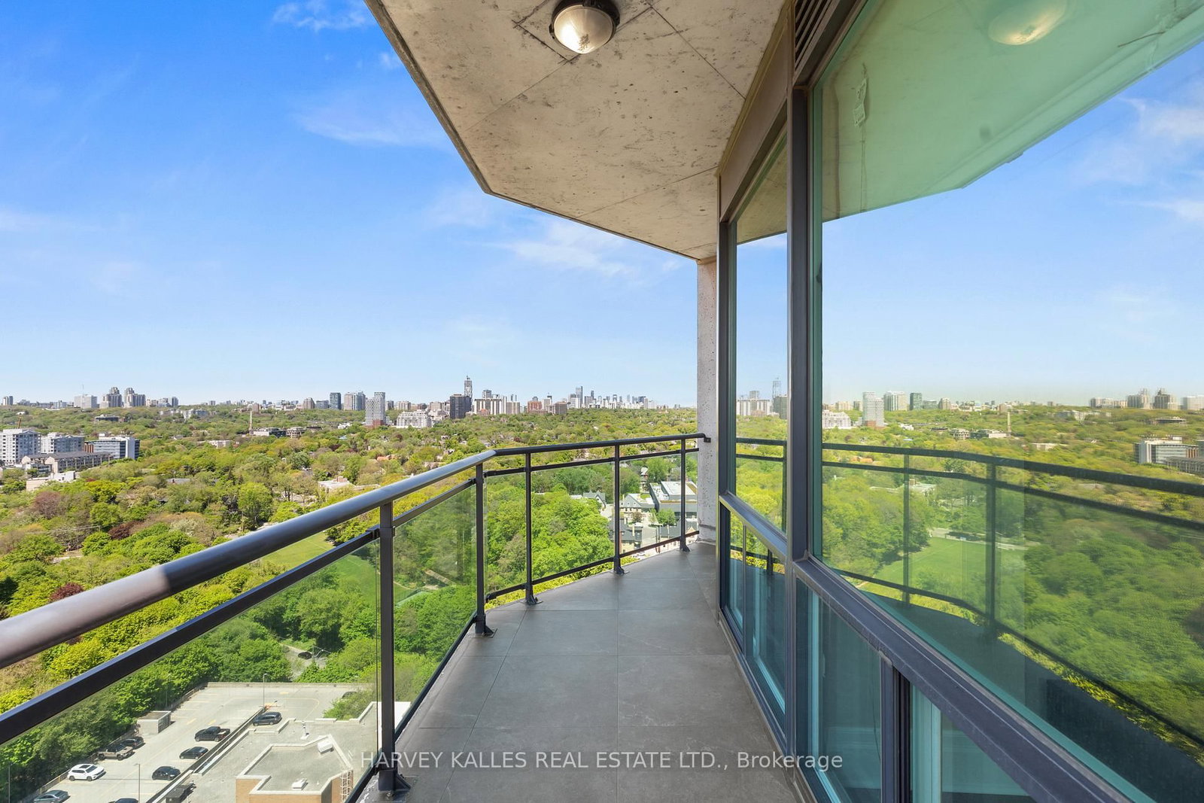
Framed by the endless green canopy of the Rosedale Ravine, this residence commands one of the most coveted vantage points in Toronto. Spanning over 3,000 Sq.ft., it is designed with both elegance and ease in mind. Floor-to-ceiling windows flood the space with natural light, framing uninterrupted majestic views of the Ravine and beyond, while travertine and custom wood-accent walls add warmth and timeless sophistication. The thoughtful split-level layout strikes the perfect balance between connection and privacy, featuring expansive principal rooms, a cozy family room with fireplace, and a chefs kitchen appointed with a Wolf Gas Cooktop, StainlessSteel Appliances, Wine and Beverage Fridges, and a splendid Centre Island with integrated storage making meal prep effortless. A custom-designed servery enhances both everyday living and grand entertaining, while the surround-sound system and independent temperature control zones elevate comfort and convenience. New Hardwood Flooring throughout main living areas. The primary suite is a private retreat, with a sitting area and fireplace, a resort-worthy five-piece ensuite with jacuzzi, a walk-in closet with custom organizers, and a walkout to a private balcony. Two Parking Spaces with EV chargers, all-inclusive Maintenance Fees, and a walkable location in the heart of Toronto mere steps to Yorkville complete this exceptional offering. Residents also enjoy access to the indoor pool, newly renovated guest suites, and an impeccable 24/7 security services.
Listing activity for 2701-300 Bloor St, Toronto, Ontario
| Date Start | Date End | List Price | Price | Event | Listing ID |
|---|---|---|---|---|---|
| N/A | N/A | $3,699,000 | N/A | For Sale | C13570754 |
2 Pc Bath · Recessed Lights · hardwood floor
Level: Flat
Large Window · Open Concept · hardwood floor
Level: Flat
W/O To Balcony · Fireplace · Open Concept
Level: Flat
Stainless Steel Appl · Breakfast Bar · Centre Island
Level: Flat
Fireplace · Walk-Out · hardwood floor
Level: Flat
5 Pc Ensuite · Fireplace · W/I Closet
Level: Flat
Closet · W/O To Balcony · hardwood floor
Level: Flat
Closet · Closet Organizers · hardwood floor
Level: Flat
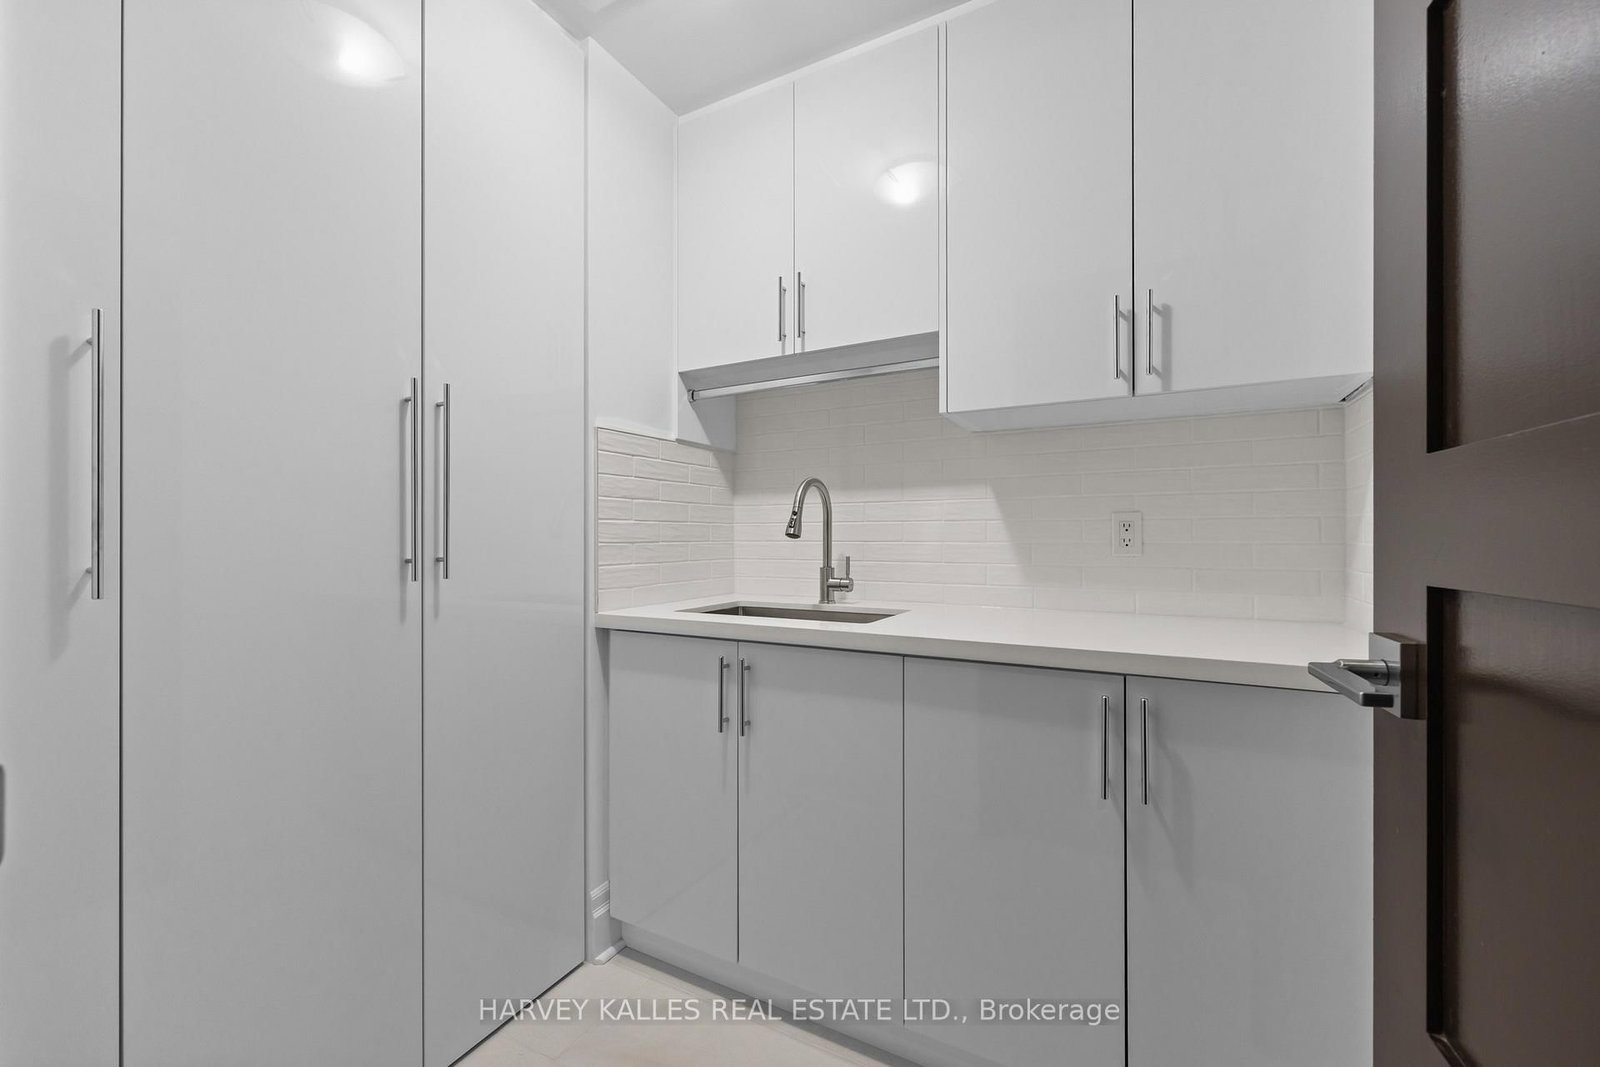
3 Pc Bath · Porcelain Floor · B/I Vanity
Level: Flat
Public records about this location. Not part of the MLS® listing and not provided by the listing brokerage.
Toronto and Region Conservation Authority · Province of Ontario open data
Province of Ontario open data · Municipal building permits · Municipal development applications · toronto.parcels
Province of Ontario open data
Province of Ontario open data · Government of Canada open data
Ontario Energy Board · Innovation, Science and Economic Development Canada
None of this is an inspection of the property. Confirm anything that matters to you with the municipality, the conservation authority or the record’s publisher. Contains information licensed under the Open Government Licence – Canada. Contains information licensed under the Open Government Licence – Ontario. Contains information licensed under the Open Government Licence – Toronto. Contains information made available under the Toronto and Region Conservation Authority Open Data Licence v1.0.
Monthly Payment
$16,957
Total monthly payment
$18,175
Break-even down payment
100%
Expand Neighbourhood demographics to load Statistics Canada census charts.
$3,699,000
$3,699,000
CAD
Estimate unavailable
The trademarks MLS®, Multiple Listing Service® and the associated logos are owned by CREA and identify the quality of services provided by real estate professionals who are members of CREA.