


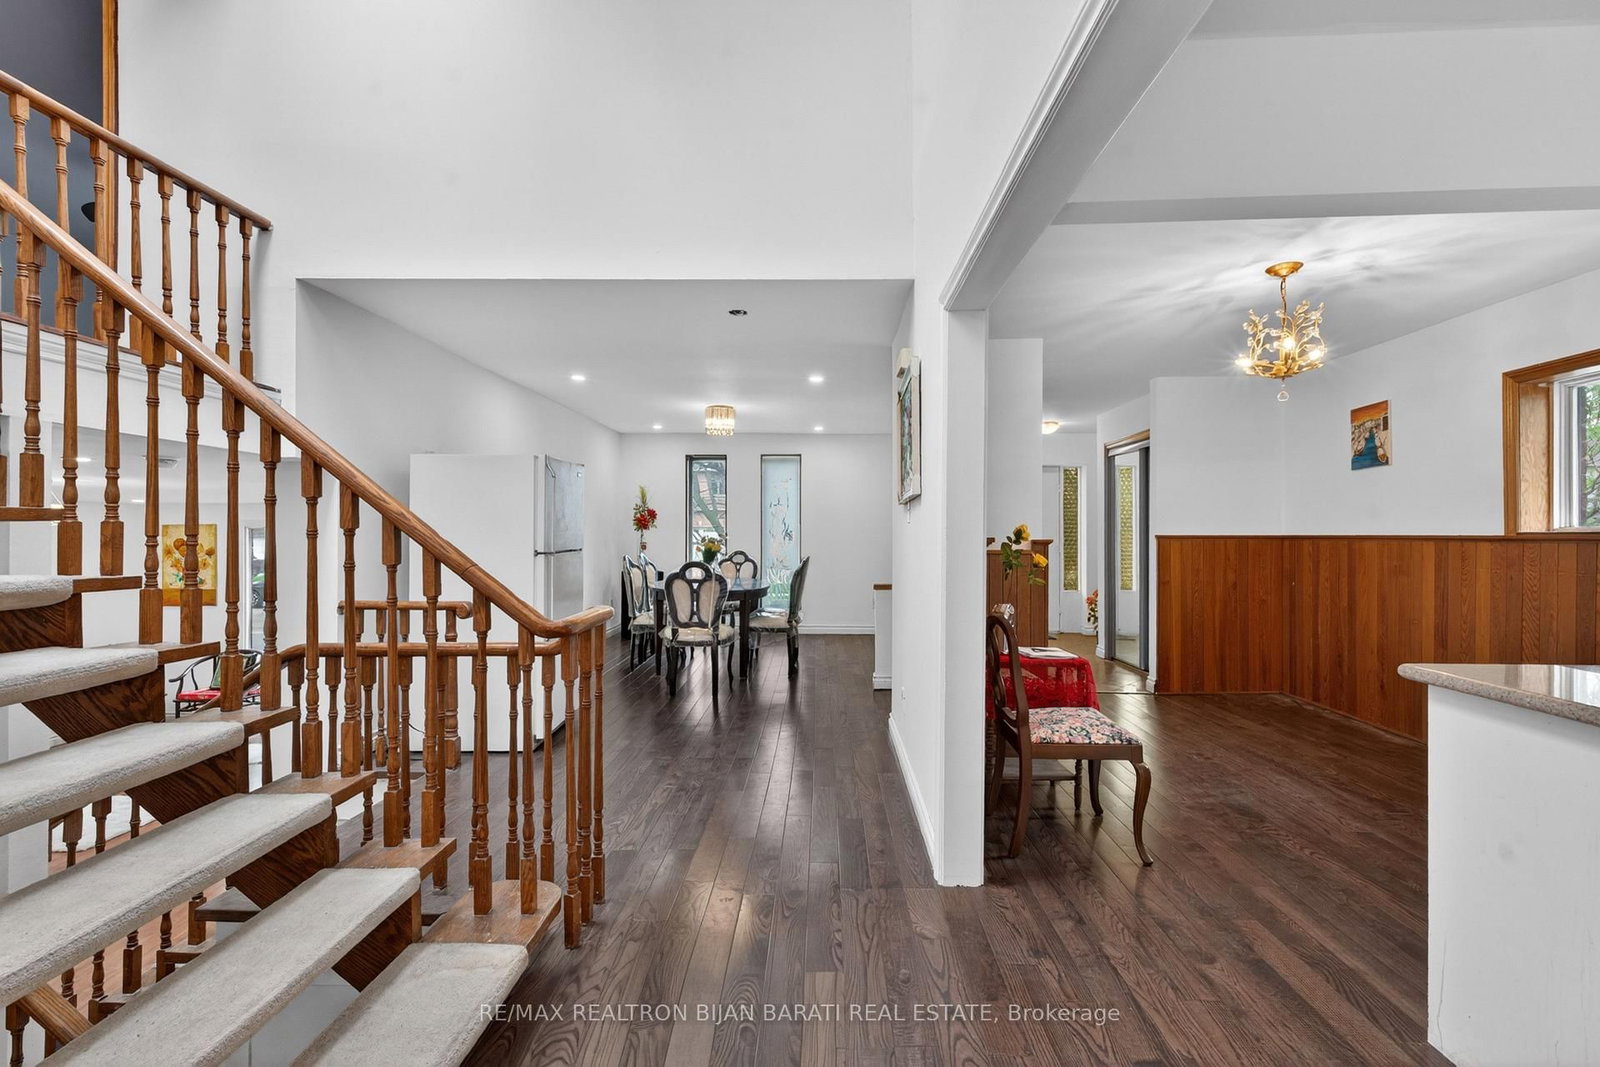






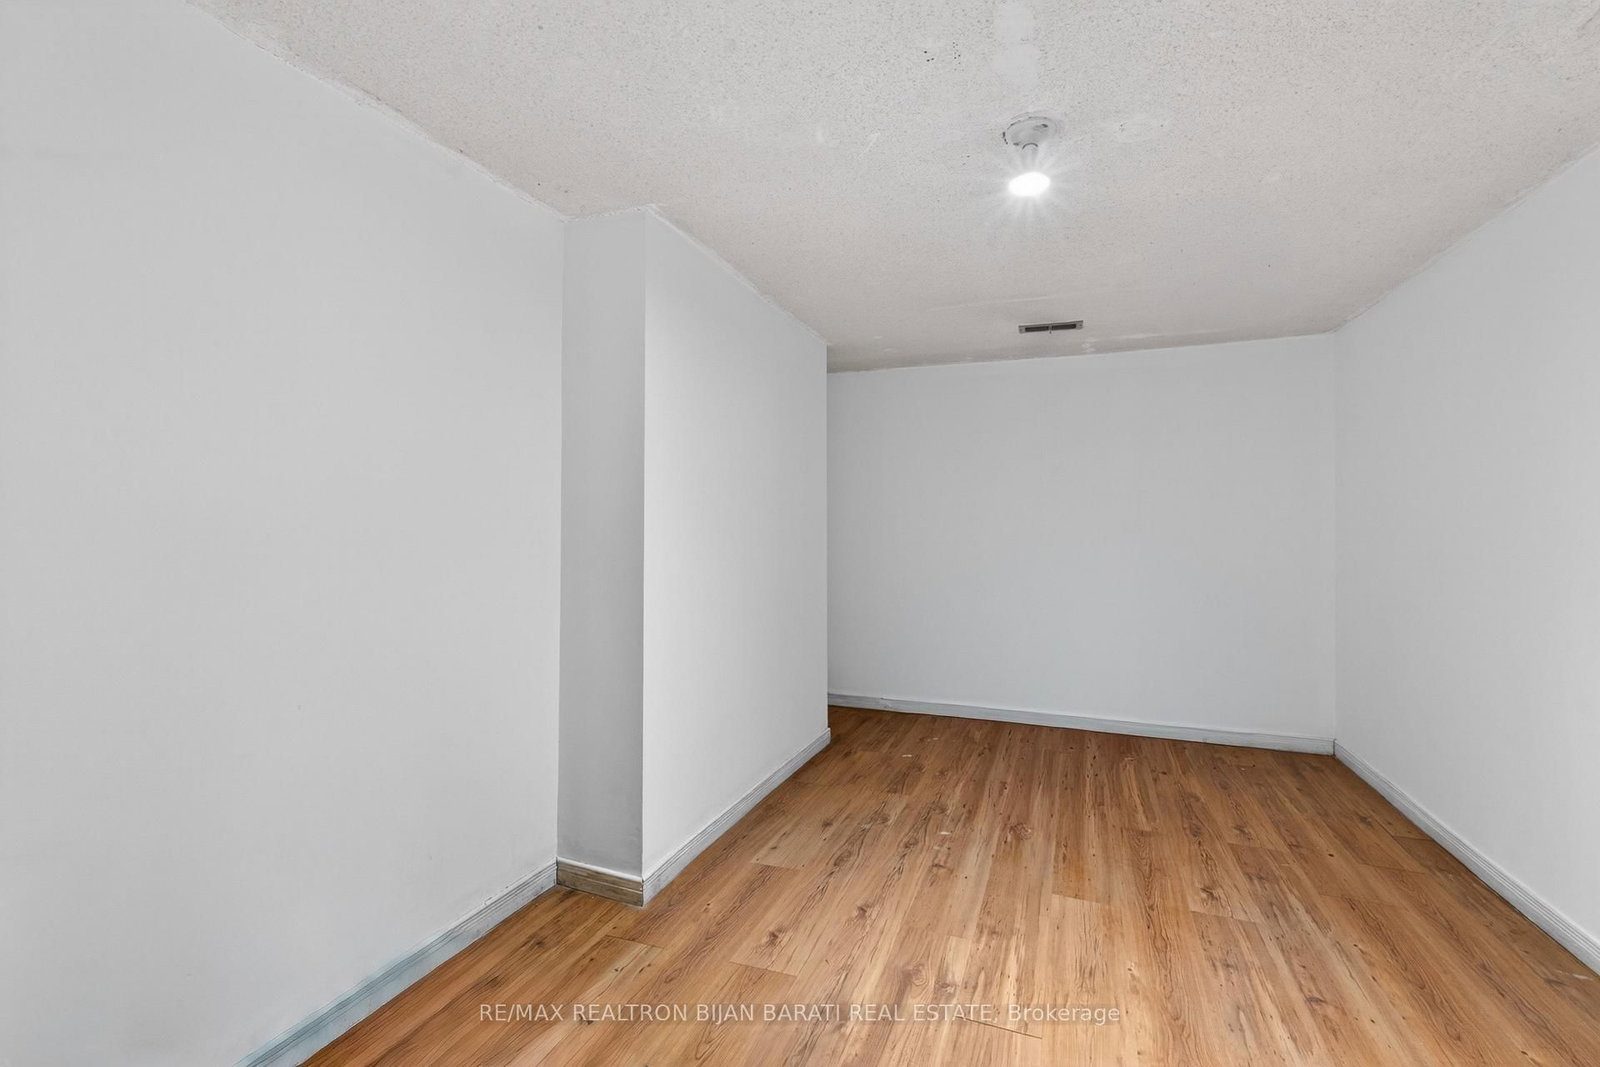




Living (4.79 × 6.36)
Laminate · Led Lighting · Open Concept
Level: Ground

Willowdale East, Toronto, Ontario M2N 3P5
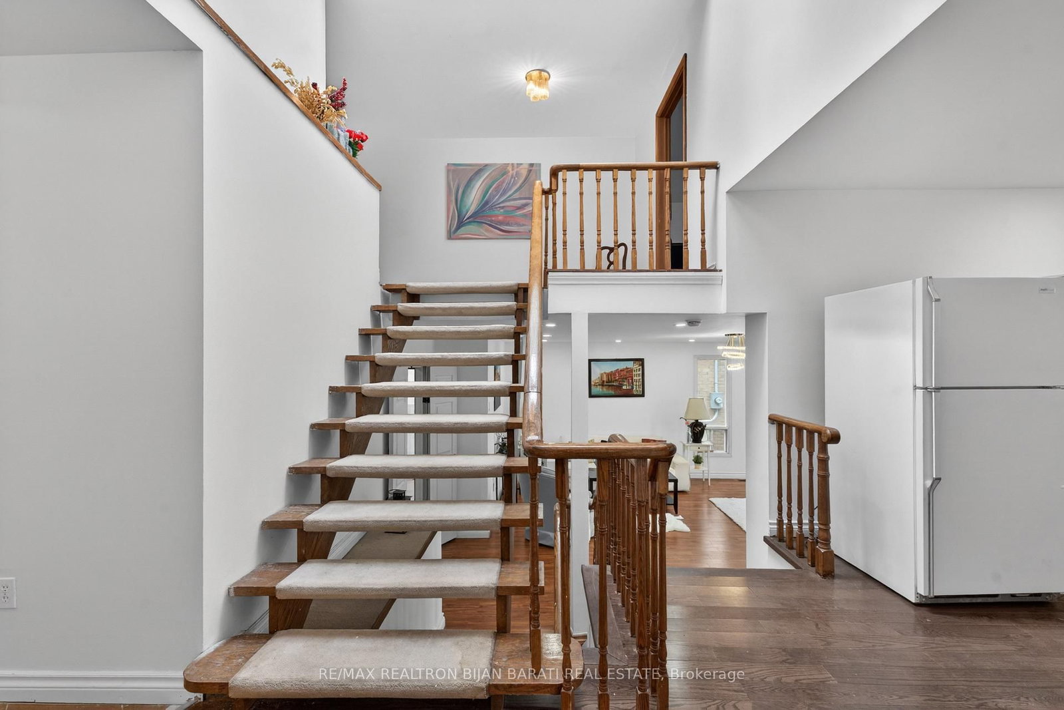
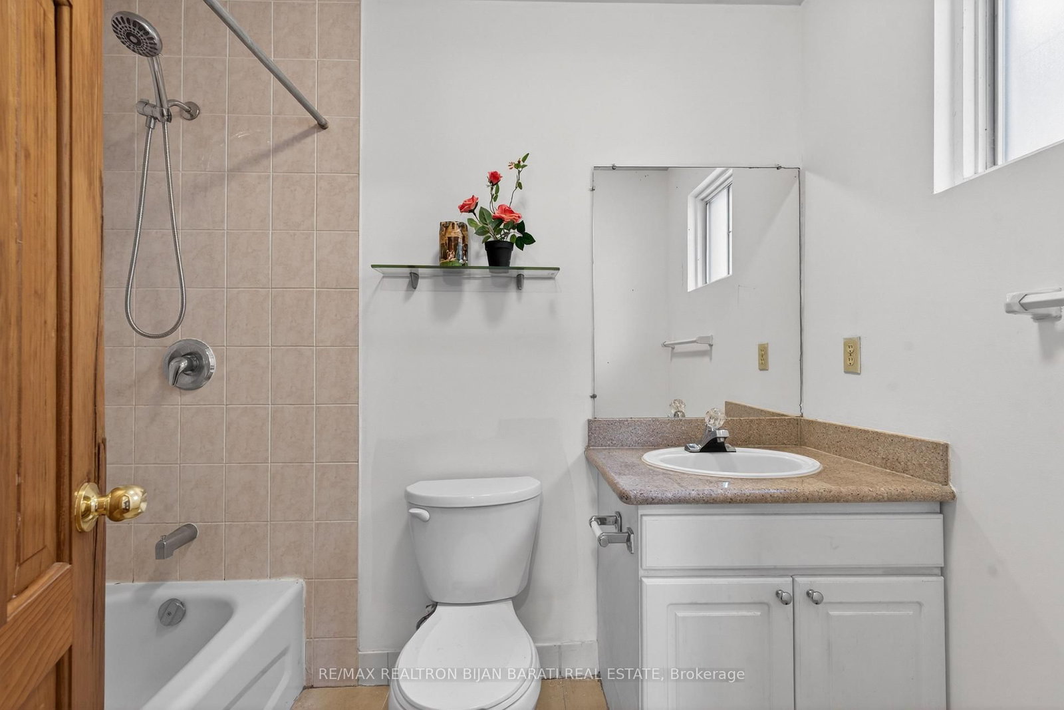
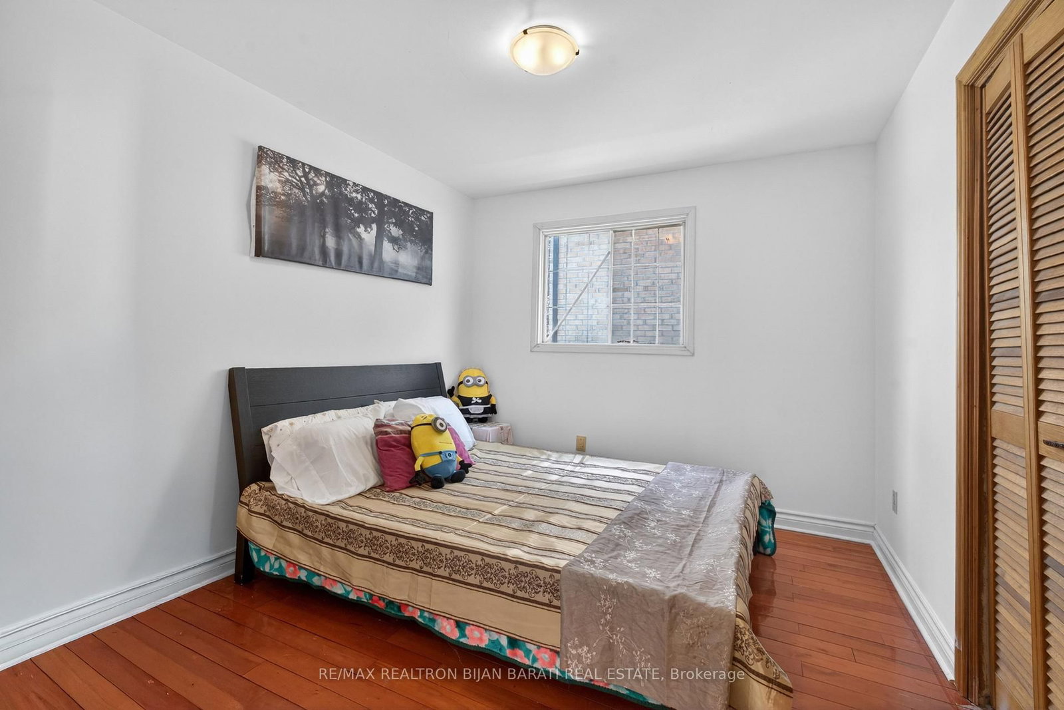
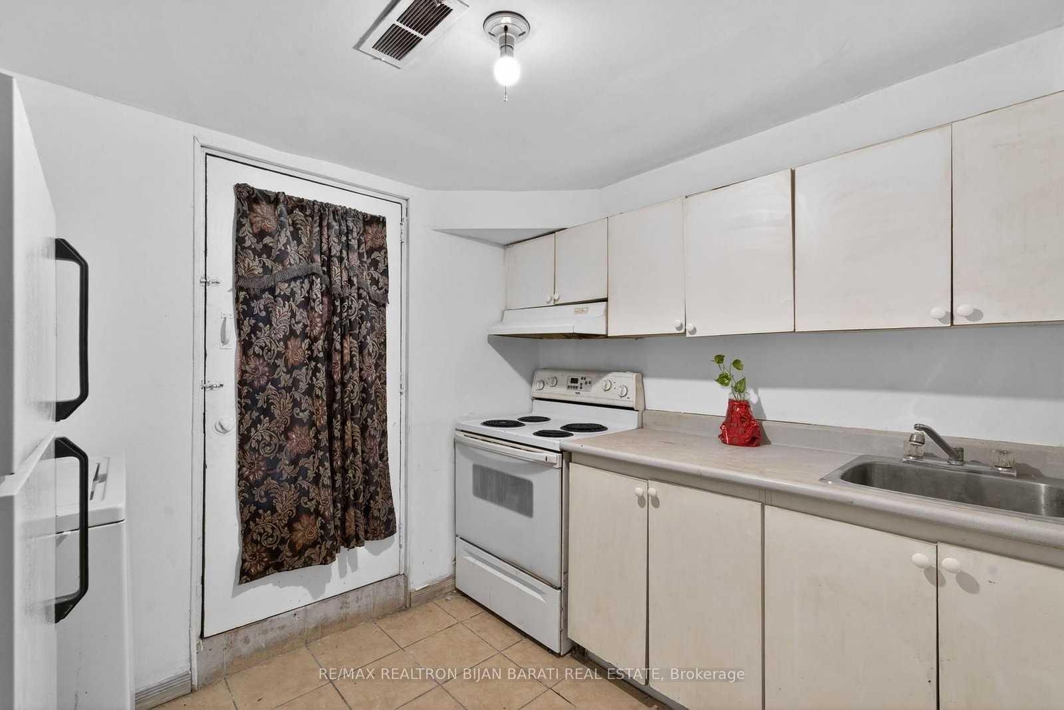
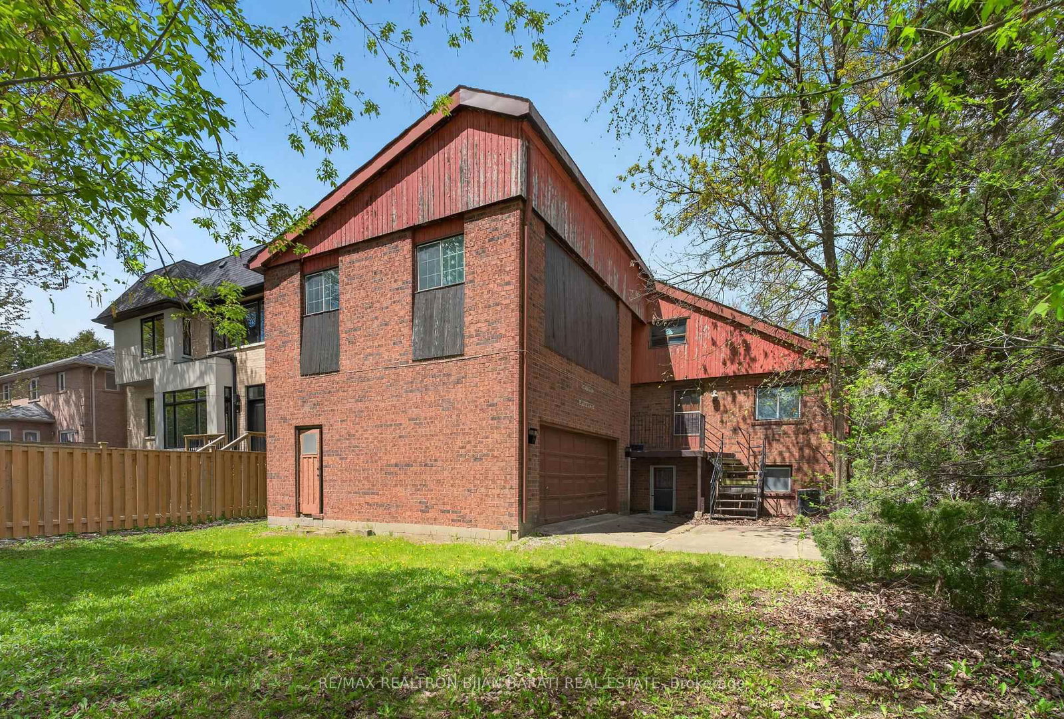
Welcome to 309 Hillcrest Ave! A Bright and Spacious Custom-Built Residence On A Premium 50' X 130' South-Facing Lot (6,545 Sq. Ft.) Located On One of The Most Desirable Streets In the Heart Of Willowdale East. This Well-Designed Home Features Approximately 3,000 Sq. Ft. Above Grade! 4+2 Bedrooms, 4 Bathrooms, 2 Kitchens, and An Ideal Family Friendly Layout with Exceptional Renovation Or Remodelling Potential. A Rare Highlight Is The Two Separate Driveways with Access from Both Hillcrest Ave and Wilfred Ave.The Main Floor Showcases Expansive Living, Dining, And Family Rooms with A Walkout to A Private Patio and Family Sized Backyard. The Sun-Filled Kitchen Includes A Breakfast Area, While The Dramatic Central Skylight and Open-Riser Oak Staircase Bring Warmth and Natural Light Throughout The Home. Hardwood and Laminate Flooring Run Throughout Both The Main and Upper Levels.Upstairs, The Generous Primary Retreat Offers A Walk-In Closet and 4-Pc Ensuite, While The Additional Bedrooms Share A Spacious 5-Pc Bathroom.The Finished Walkout Basement Apartment Provides Excellent Flexibility and Income Potential, Complete With A Recreation Room, Great Room/Bedroom, Den, Kitchen, and 4-Pc Bath. Ideally Situated Just Minutes From Bayview & Sheppard, Bayview Village, TTC Subway, Hwy 401, Parks, Library, Community Centre, and Top-Ranked Schools Including Earl Haig Secondary School, Hollywood Public School, and Bayview Middle School. A Rare Opportunity To Renovate, Remodel Your Dream Home In One Of the Best Pockets of Willowdale East!
Listing activity for 309 Hillcrest Ave, Toronto, Ontario
| Date Start | Date End | List Price | Price | Event | Listing ID |
|---|---|---|---|---|---|
| N/A | N/A | $2,388,000 | N/A | For Sale | C13111510 |
Laminate · Led Lighting · Open Concept
Level: Ground
Laminate · Led Lighting · W/O To Patio
Level: Ground
hardwood floor · Led Lighting · Open Concept
Level: Main
hardwood floor · Track Lights · O/Looks Backyard
Level: Main
hardwood floor · Window · Open Concept
Level: Main
4 Pc Ensuite · Closet · hardwood floor
Level: 2nd
5 Pc Bath · O/Looks Backyard · hardwood floor
Level: 2nd
Broadloom · Track Lights · Window
Level: 2nd
hardwood floor · Closet · O/Looks Backyard
Level: 2nd
hardwood floor · Closet · Window
Level: 2nd
Above Grade Window · Laminate · Led Lighting
Level: Bsmt
4 Pc Bath · Fireplace · Above Grade Window
Level: Bsmt
Laminate · Led Lighting
Level: Bsmt
Ceramic Floor · W/O To Yard
Level: Bsmt
Public records about this location. Not part of the MLS® listing and not provided by the listing brokerage.
Toronto and Region Conservation Authority · Province of Ontario open data
Province of Ontario open data · Municipal building permits · toronto.parcels
Province of Ontario open data
Province of Ontario open data · Government of Canada open data
Ontario Energy Board · Innovation, Science and Economic Development Canada
None of this is an inspection of the property. Confirm anything that matters to you with the municipality, the conservation authority or the record’s publisher. Contains information licensed under the Open Government Licence – Canada. Contains information licensed under the Open Government Licence – Ontario. Contains information licensed under the Open Government Licence – Toronto. Contains information made available under the Toronto and Region Conservation Authority Open Data Licence v1.0.
Monthly Payment
$10,947
Total monthly payment
$11,999
Break-even down payment
100%
Expand Neighbourhood demographics to load Statistics Canada census charts.
$2,388,000
$2,388,000
CAD
Estimate unavailable
The trademarks MLS®, Multiple Listing Service® and the associated logos are owned by CREA and identify the quality of services provided by real estate professionals who are members of CREA.