




Living (5.88 × 4.69)
Combined W/Dining · Laminate · Skylight
Level: Ground

Junction Area, Toronto, Ontario M6P 2A1
Stunning One of Kind Loft Style 2 Bedroom Located in the Junction** One of Toronto's most desirable neighborhoods. This unique open-concept layout showcases a modern Decore**a chef-inspired kitchen **stainless steel appliances, and a gorgeous approx. 11-foot ceilings. The Oversized living and dining areas Open Concept are perfect for entertaining, highlighted by large windows and a stunning two-sided glass fireplace. Upstairs, the primary bedroom features a custom Skylight and abundant natural light. With warm large Bedrrom*this home is perfect for a young professional couple seeking convenience, charm and a vibrant community. Close to parks trails, dining, and transit-this You will love this one.
Listing activity for Rear Main Floor Loft-3126 Dundas St, Toronto, Ontario
| Date Start | Date End | List Price | Price | Event | Listing ID |
|---|---|---|---|---|---|
| N/A | N/A | $2,899 | N/A | Pc | W13684282 |
Combined W/Dining · Laminate · Skylight
Level: Ground
Combined W/Kitchen · Open Concept · Laminate
Level: Ground
Eat-In Kitchen · Stainless Steel Sink · Breakfast Bar
Level: Ground
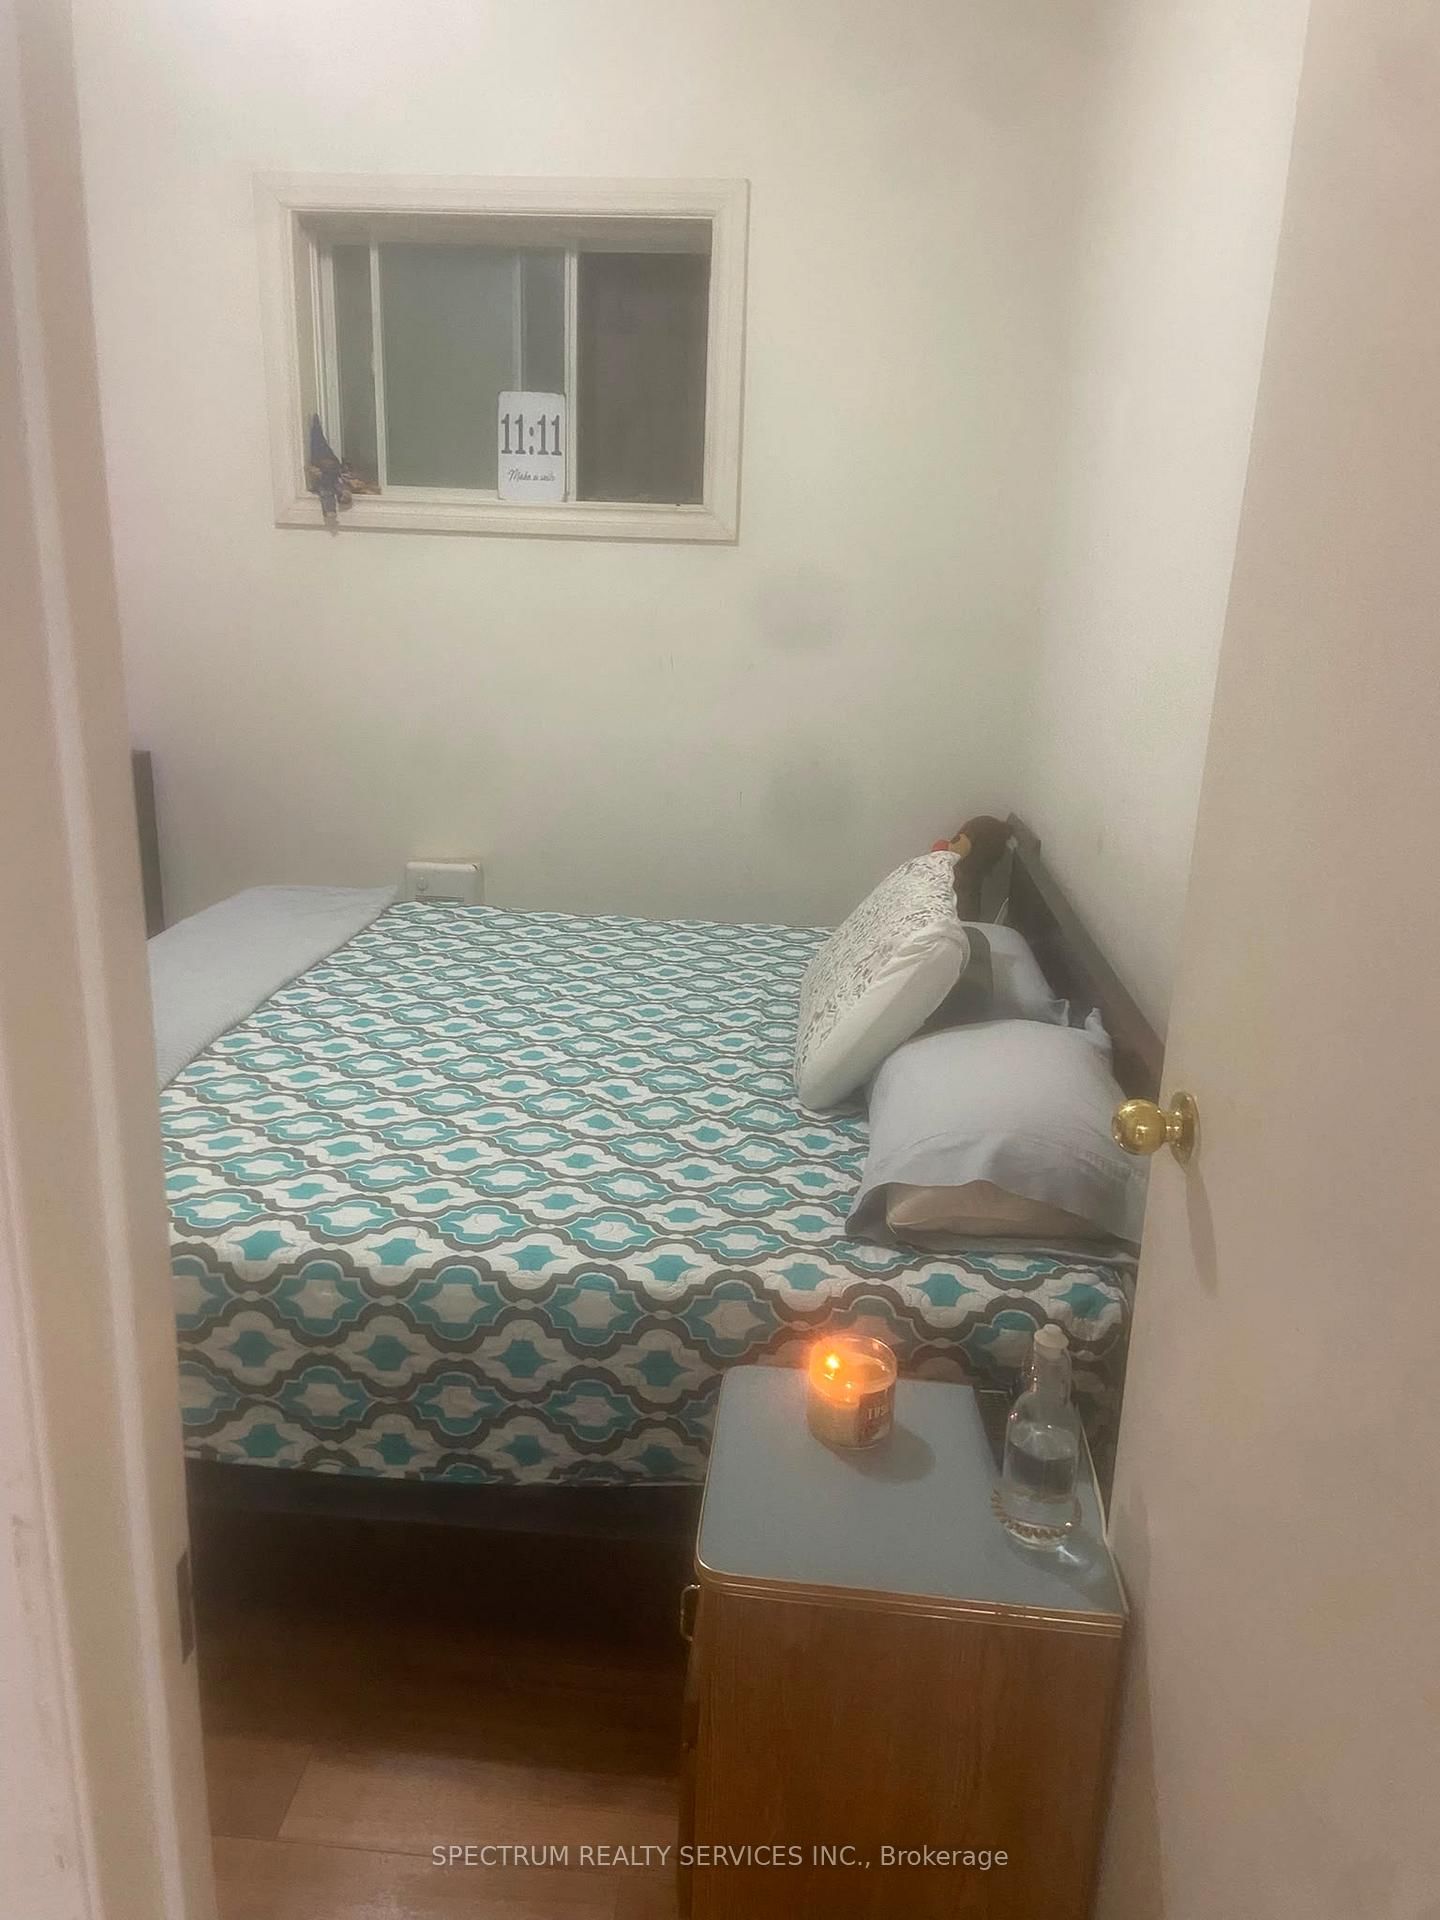
Large Window · Closet · Laminate
Level: Ground
Laminate · Above Grade Window · Closet
Level: Ground
Public records about this location. Not part of the MLS® listing and not provided by the listing brokerage.
Toronto and Region Conservation Authority · Province of Ontario open data
Province of Ontario open data · Municipal building permits · toronto.parcels
Province of Ontario open data
Province of Ontario open data · Government of Canada open data
Ontario Energy Board · Innovation, Science and Economic Development Canada
None of this is an inspection of the property. Confirm anything that matters to you with the municipality, the conservation authority or the record’s publisher. Contains information licensed under the Open Government Licence – Canada. Contains information licensed under the Open Government Licence – Ontario. Contains information licensed under the Open Government Licence – Toronto. Contains information made available under the Toronto and Region Conservation Authority Open Data Licence v1.0.
Mortgage tools apply to sale listings.
Expand Neighbourhood demographics to load Statistics Canada census charts.
$2,899/mo
$2,899/mo
CAD
Estimate unavailable
The trademarks MLS®, Multiple Listing Service® and the associated logos are owned by CREA and identify the quality of services provided by real estate professionals who are members of CREA.