

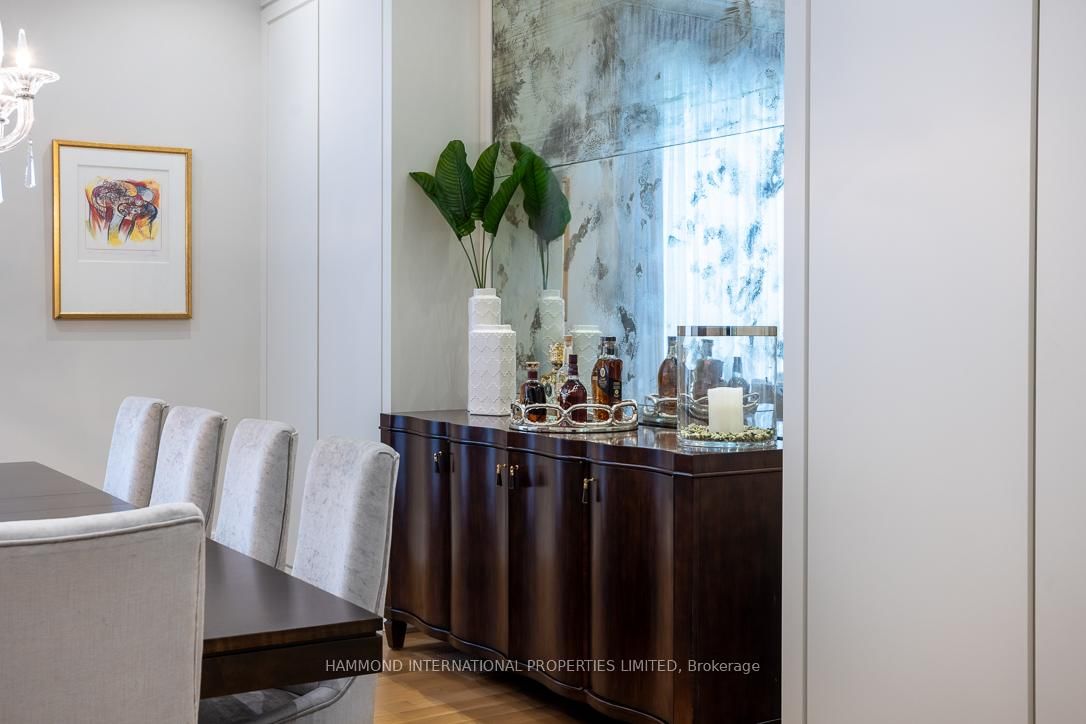
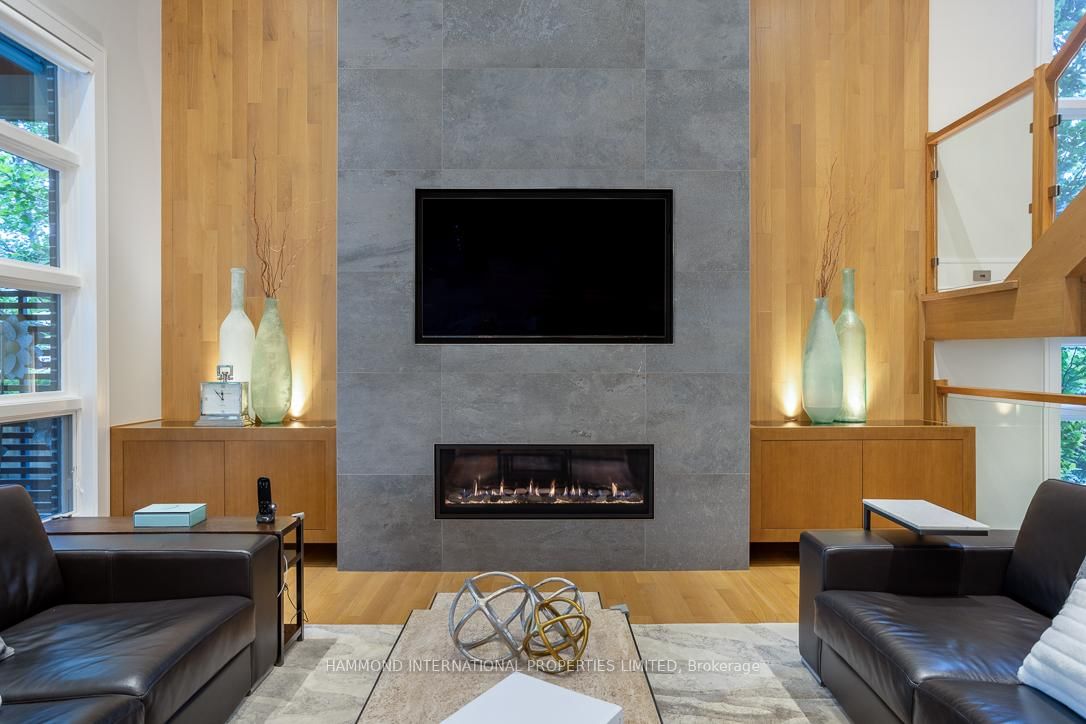











Office (4.08 × 3.65)
hardwood floor · B/I Shelves · Vaulted Ceiling
Level: Main

Princess-Rosethorn, Toronto, Ontario M9A 1Z1
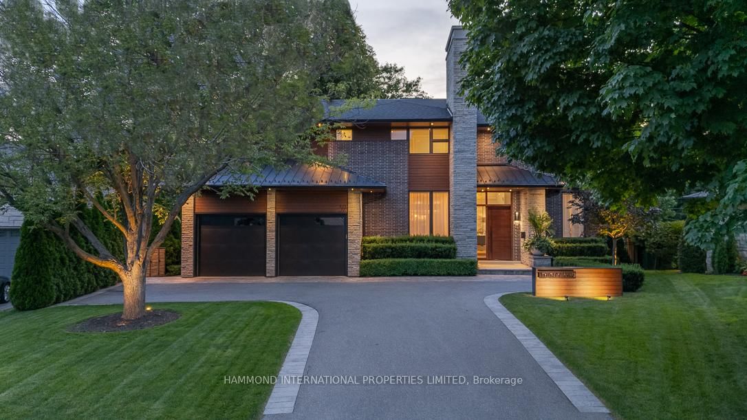
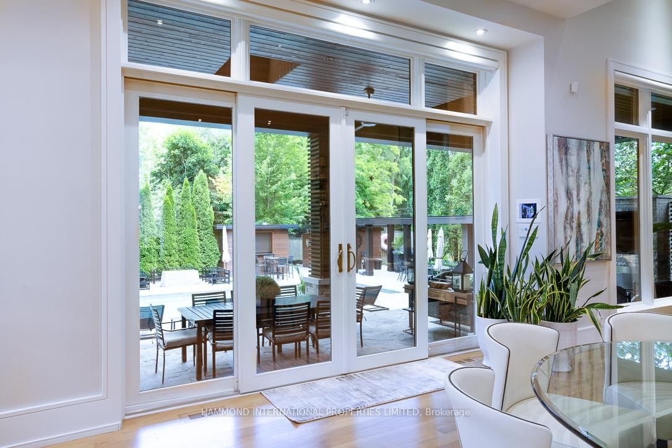
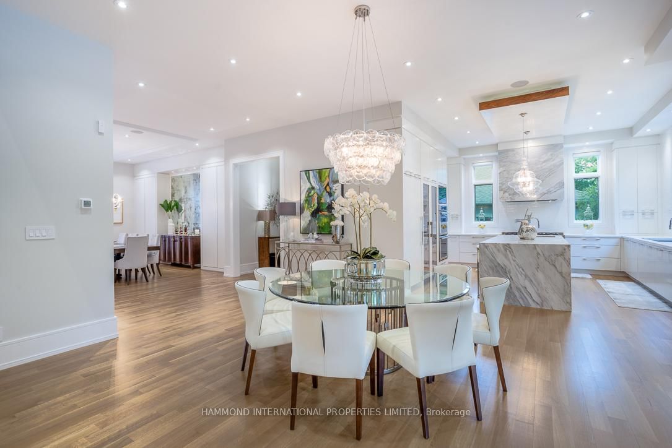
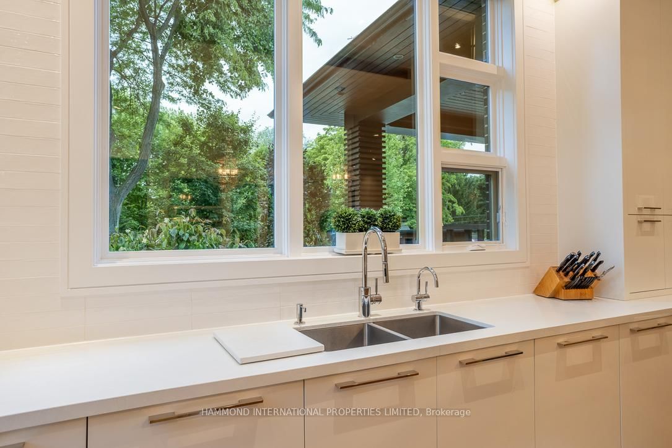
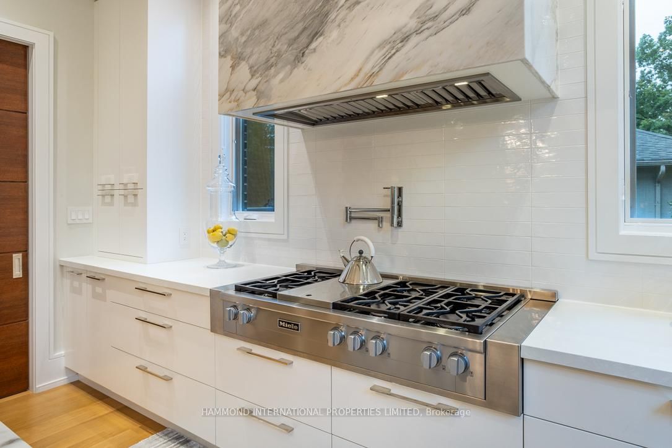
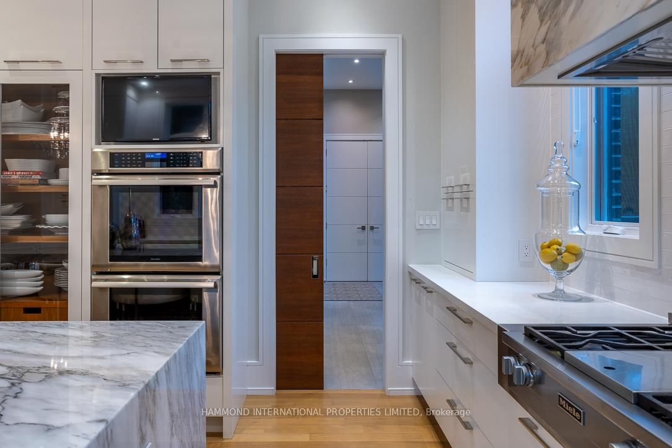
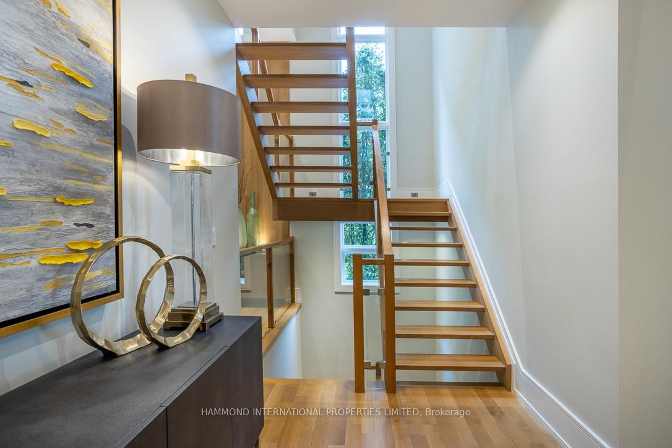
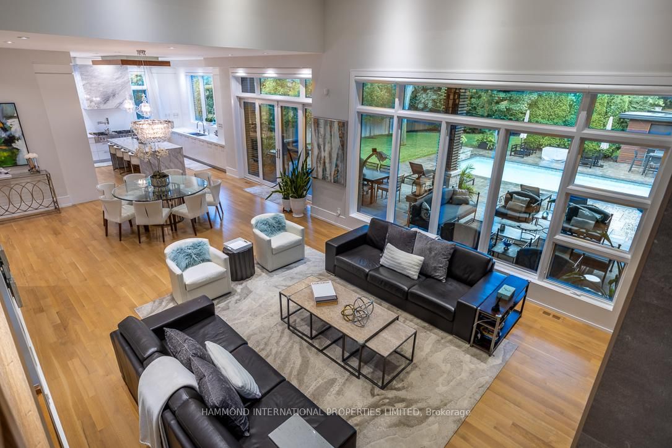
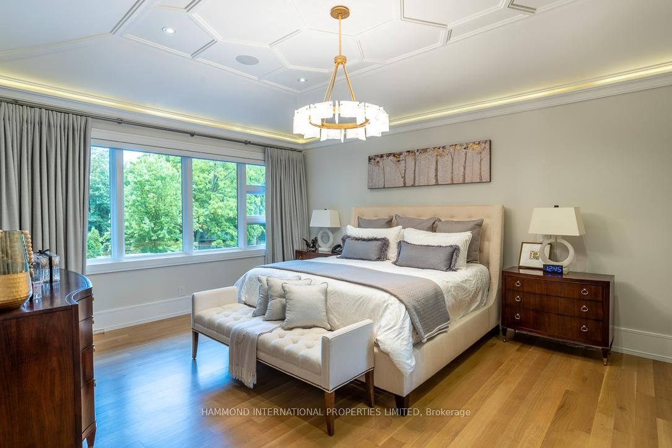
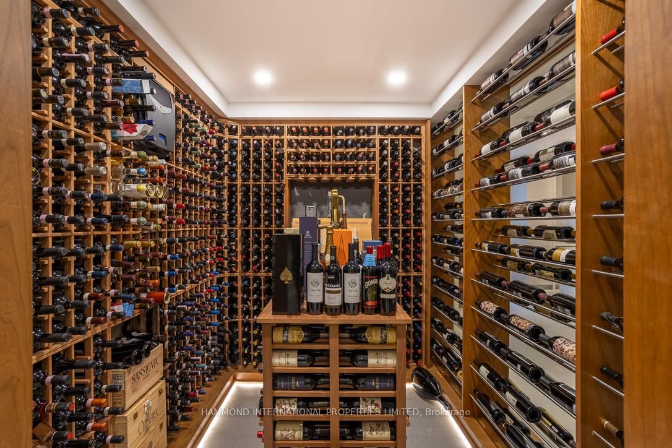
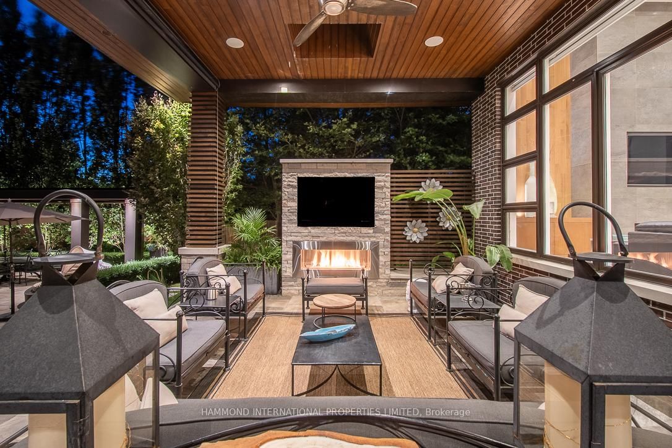
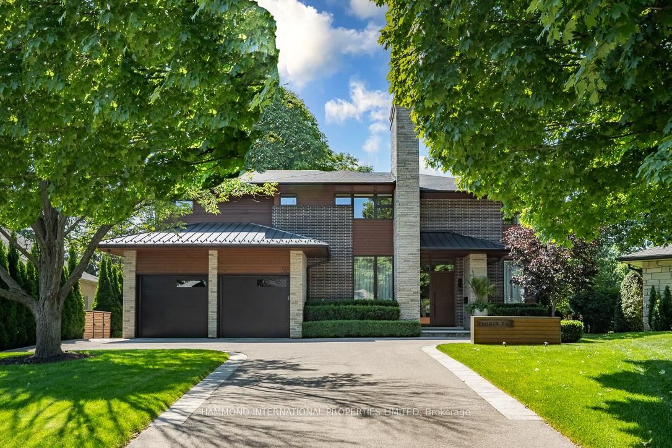
A rare offering in Etobicokes prestigious Princess-Rosethorn community, 32 Totteridge Road pairs architectural sophistication with family-friendly functionality. Set on a remarkable 200 FT DEEP LOT this 2017 custom home spans more than 6,500 sq. ft. of finished living space across three levels, all on a very private .4 OF AN ACRE. From the moment you arrive, the home makes an impression. Clean contemporary lines, oversized windows, and carefully curated finishes reflect true pride of ownership. The main floor delivers expansive principal rooms, a chefs kitchen with professional-grade appliances, and a dramatic two-story family room that opens seamlessly to the outdoors perfect for both day-to-day living and elegant entertaining.The resort-inspired backyard is a showpiece. A saltwater pool, full cabana with lounge area, and landscaped gardens create an ideal space for hosting summer gatherings or enjoying tranquil evenings at home.The lower level continues the theme of lifestyle and luxury, offering a complete secondary kitchen, a temperature-controlled wine cellar, a walk-up to the rear yard, and versatile recreation areas that can adapt to family needs.This is modern living without compromise an estate that blends contemporary design with enduring quality, in one of Etobicokes most desirable neighbourhoods.
Listing activity for 32 Totteridge Rd, Toronto, Ontario
| Date Start | Date End | List Price | Price | Event | Listing ID |
|---|---|---|---|---|---|
| N/A | N/A | $5,600,000 | N/A | For Sale | W13759166 |
hardwood floor · B/I Shelves · Vaulted Ceiling
Level: Main
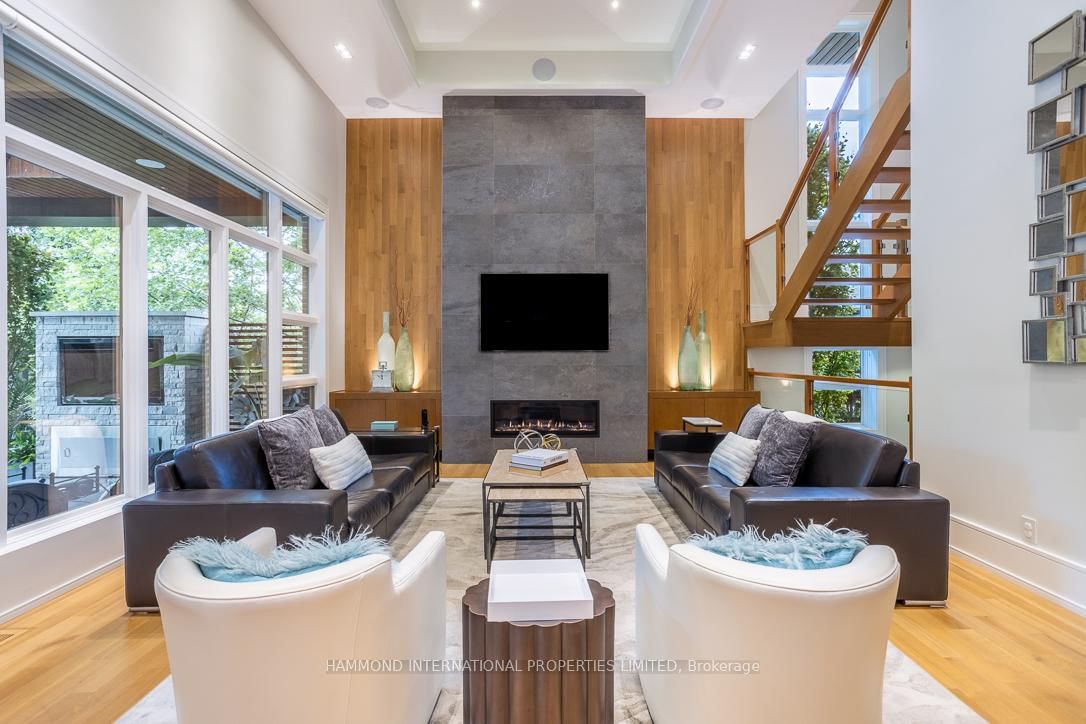
hardwood floor · Gas Fireplace · Vaulted Ceiling
Level: Main
W/O To Patio · Open Concept · O/Looks Backyard
Level: Main
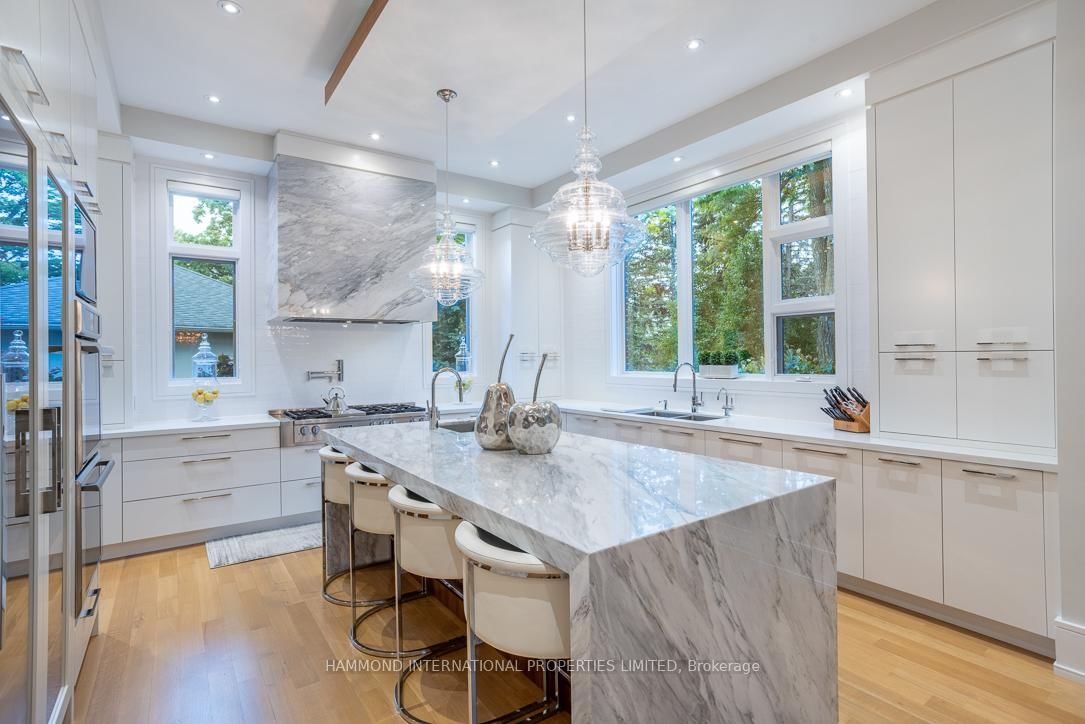
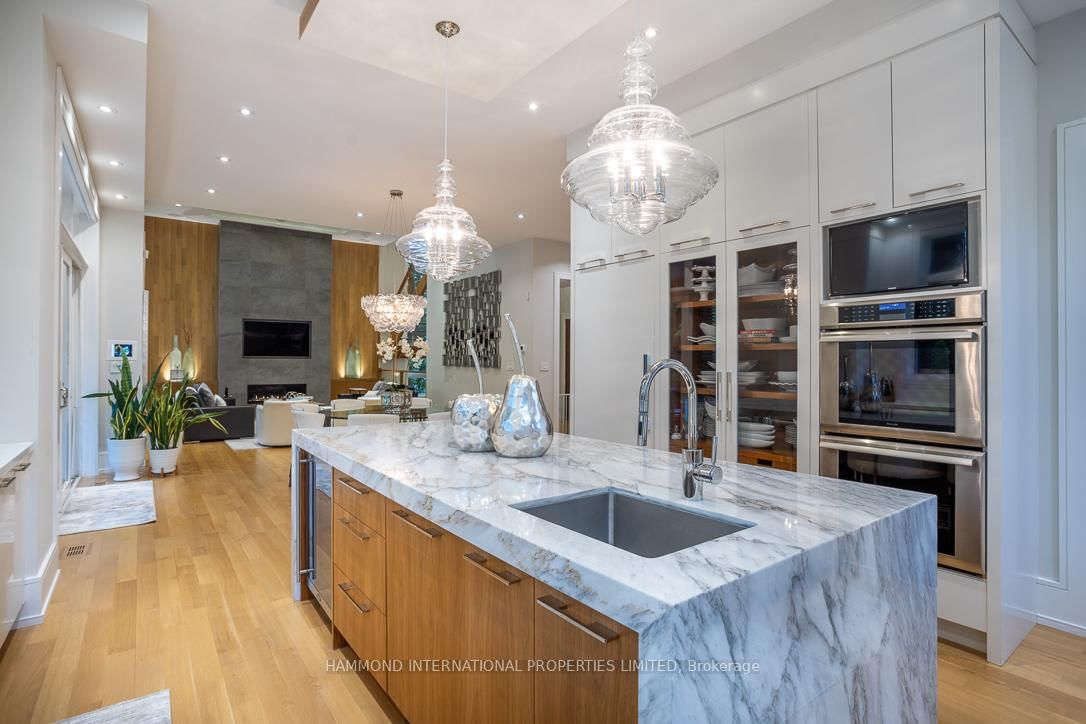
Centre Island · B/I Appliances · O/Looks Backyard
Level: Main
2 Way Fireplace · Mirrored Walls · hardwood floor
Level: Main
hardwood floor · Recessed Lights · O/Looks Backyard
Level: 2nd
hardwood floor · Pot Lights · 3 Pc Bath
Level: 2nd
hardwood floor · Pot Lights · 3 Pc Ensuite
Level: 2nd
Porcelain Floor · Fireplace · Open Concept
Level: Lower
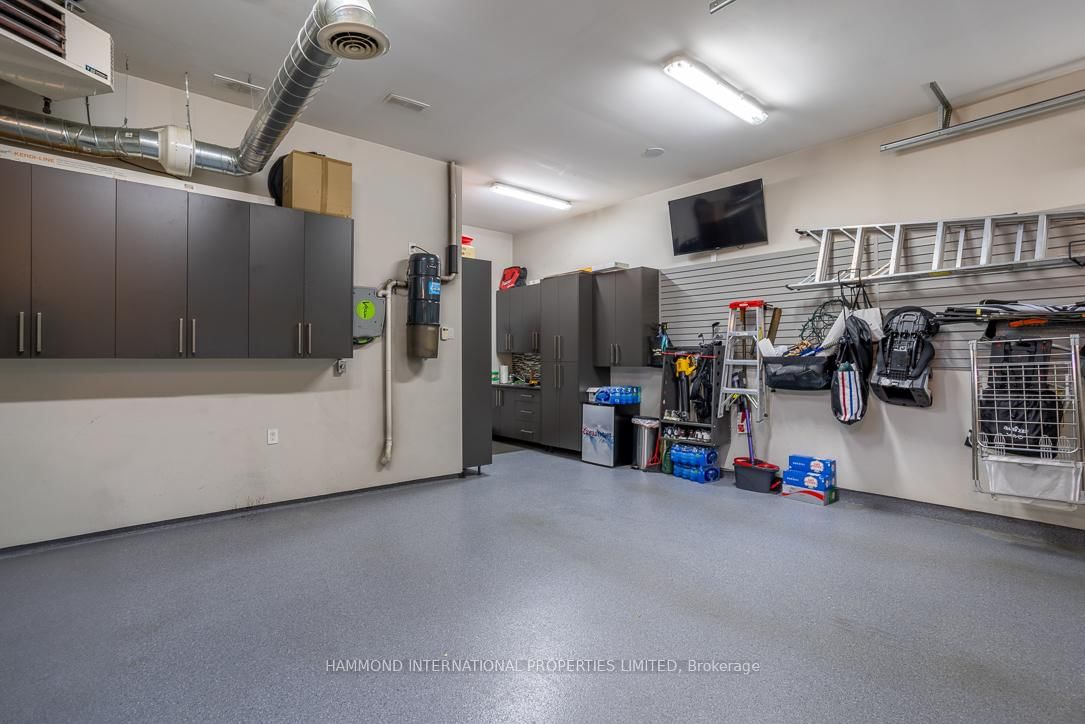
Walk-Up · B/I Appliances · Pot Lights
Level: Lower
Public records about this location. Not part of the MLS® listing and not provided by the listing brokerage.
Toronto and Region Conservation Authority · Province of Ontario open data
Province of Ontario open data · Municipal building permits · toronto.parcels
Province of Ontario open data
Province of Ontario open data · Government of Canada open data
Ontario Energy Board · Innovation, Science and Economic Development Canada
None of this is an inspection of the property. Confirm anything that matters to you with the municipality, the conservation authority or the record’s publisher. Contains information licensed under the Open Government Licence – Canada. Contains information licensed under the Open Government Licence – Ontario. Contains information licensed under the Open Government Licence – Toronto. Contains information made available under the Toronto and Region Conservation Authority Open Data Licence v1.0.
Monthly Payment
$25,671
Total monthly payment
$27,335
Break-even down payment
100%
Expand Neighbourhood demographics to load Statistics Canada census charts.
$5,600,000
$5,600,000
CAD
Estimate unavailable
The trademarks MLS®, Multiple Listing Service® and the associated logos are owned by CREA and identify the quality of services provided by real estate professionals who are members of CREA.