

Family (4.9 × 5.64)
Electric Fireplace · Window Flr to Ceil · hardwood floor
Level: Flat

Annex, Toronto, Ontario M5R 1K5
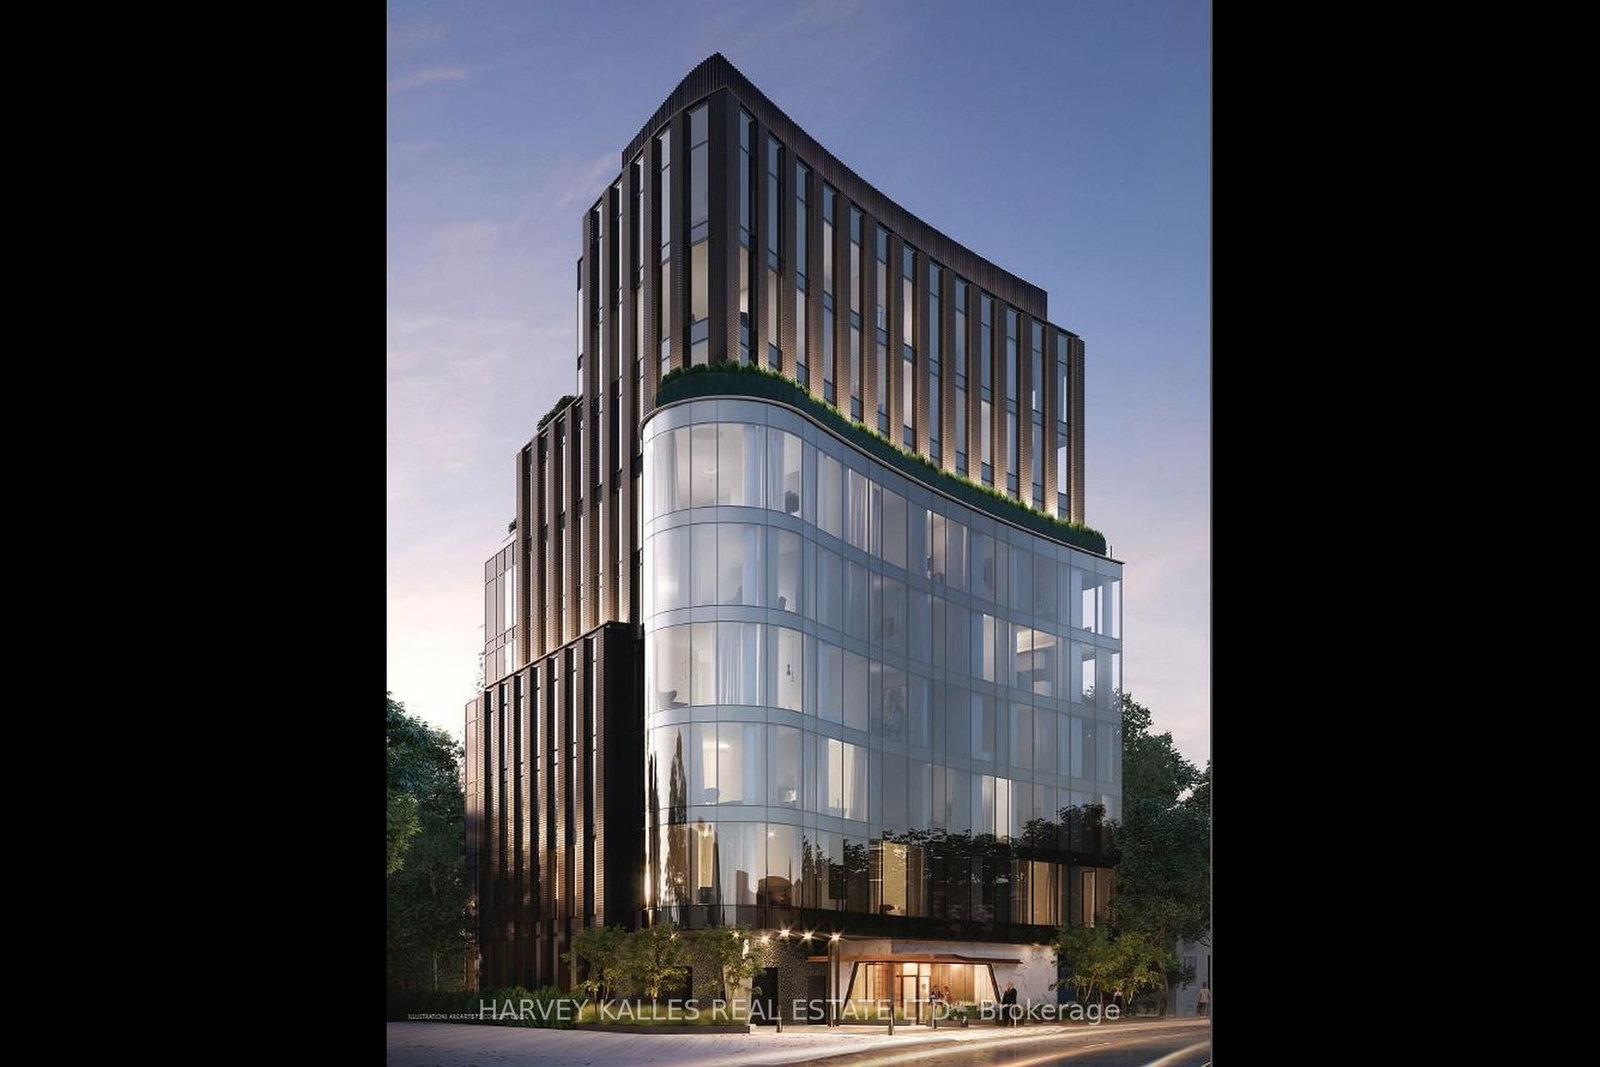
Perched above a quiet, tree-lined street, this exceptional residence at 321 Davenport is ideally located in the heart of The Annex, just a short walk to the shops, restaurants, and wellness destinations of Yorkville. Designed with modern elegance and clean architectural lines, this boutique building offers a private and refined lifestyle residence. This spacious 3-bedroom + den, 3.5-bathroom suite offers approximately 3,809 sq. ft. of interior living space plus a 262 sq. ft. terrace. Floor-to-ceiling windows showcase beautiful south,east, andwest city views, while the large terrace overlooks the surrounding treetops and the downtown skyline. The suite features 10-foot ceilings throughout, a beautifully designed modern kitchen and bathrooms, and premium Miele appliances. The unit also includes one EV parking space, one standard parking space, and a private storage room.
Listing activity for 401-321 Davenport Rd, Toronto, Ontario
| Date Start | Date End | List Price | Price | Event | Listing ID |
|---|---|---|---|---|---|
| N/A | N/A | $8,875,990 | N/A | For Sale | C13765730 |
Electric Fireplace · Window Flr to Ceil · hardwood floor
Level: Flat
hardwood floor · Open Concept · Window Flr to Ceil
Level: Flat
hardwood floor · Double Closet
Level: Flat
3 Pc Ensuite · hardwood floor · Double Closet
Level: Flat
6 Pc Ensuite · hardwood floor · W/I Closet
Level: Flat
Laundry Sink · B/I Appliances
Level: Flat
B/I Appliances · Centre Island · hardwood floor
Level: Flat
3 Pc Ensuite · hardwood floor · W/I Closet
Level: Flat
Gas Fireplace · Window Flr to Ceil · W/O To Balcony
Level: Flat
Public records about this location. Not part of the MLS® listing and not provided by the listing brokerage.
Toronto and Region Conservation Authority · Province of Ontario open data
Province of Ontario open data · Municipal building permits · Municipal development applications · toronto.parcels
Province of Ontario open data
Province of Ontario open data · Government of Canada open data
Ontario Energy Board · Innovation, Science and Economic Development Canada
None of this is an inspection of the property. Confirm anything that matters to you with the municipality, the conservation authority or the record’s publisher. Contains information licensed under the Open Government Licence – Canada. Contains information licensed under the Open Government Licence – Ontario. Contains information licensed under the Open Government Licence – Toronto. Contains information made available under the Toronto and Region Conservation Authority Open Data Licence v1.0.
Monthly Payment
$40,688
Total monthly payment
$40,688
Break-even down payment
100%
Expand Neighbourhood demographics to load Statistics Canada census charts.
$8,875,990
$8,875,990
CAD
Estimate unavailable
The trademarks MLS®, Multiple Listing Service® and the associated logos are owned by CREA and identify the quality of services provided by real estate professionals who are members of CREA.