






Dining (3.2 × 5.09)
Laminate
Level: Main

Tam O'Shanter-Sullivan, Toronto, Ontario M1T 0B7
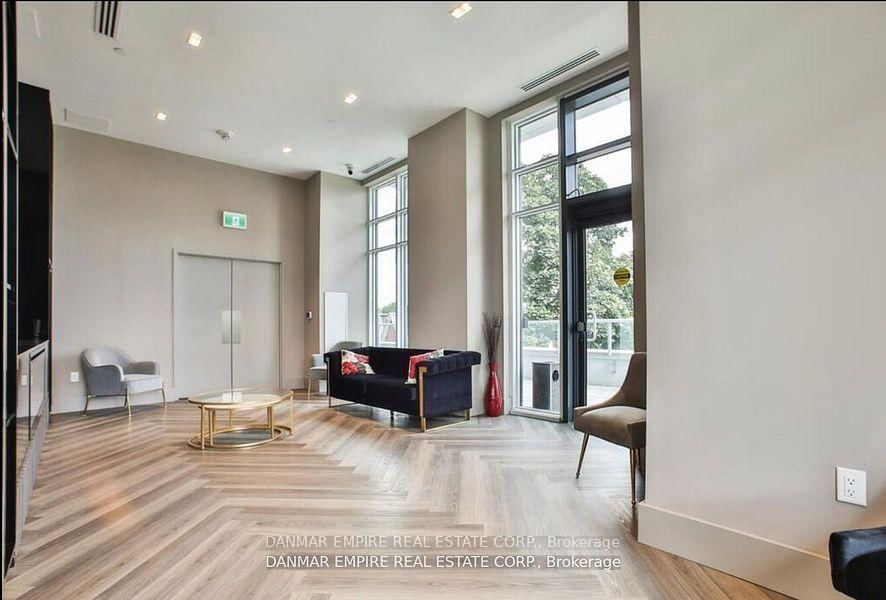
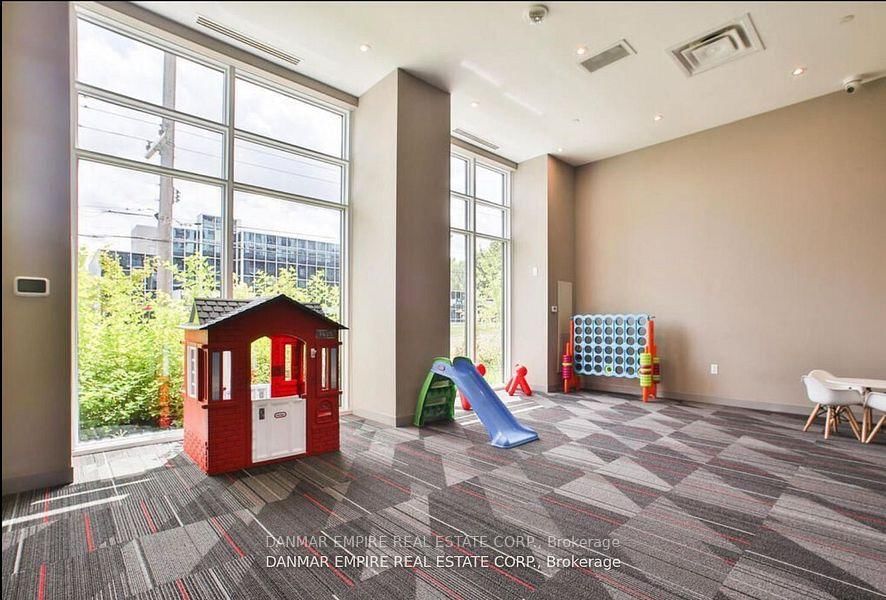
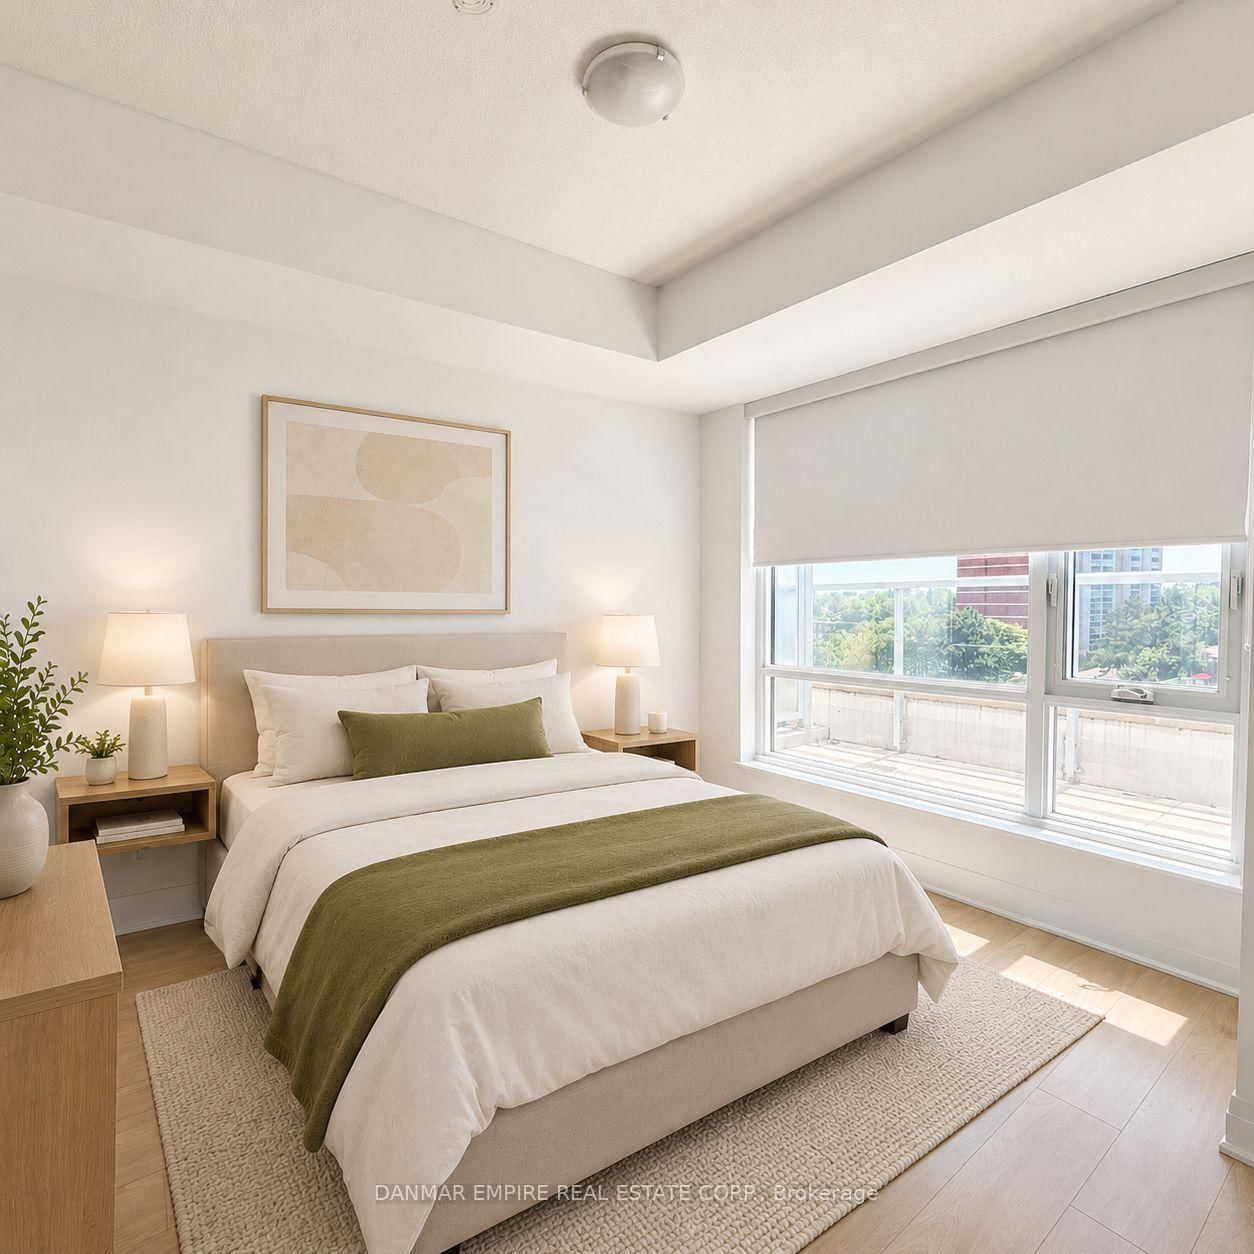
Welcome to East 3220 Condos, where modern design meets elevated everyday living. This beautiful 909 sq. ft. suite offers a thoughtfully designed 2-bedroom + versatile den that can function as a 3rd bedroom, along with 2 full 4-piece bathrooms, providing exceptional comfort and flexibility for modern living. The bright, open-concept living and dining area seamlessly extends outdoors to an impressive 117 sq. ft. terrace, creating an exceptional space for morning coffee, evening relaxation, or entertaining. Enjoy the convenience of in-suite laundry, 1 parking space, and 1 locker. Residents have access to an impressive array of resort-inspired amenities, including a rooftop terrace with BBQs, perfect for relaxing and enjoying the views; a fully equipped fitness centre to support an active lifestyle; and a sauna, offering a peaceful retreat to unwind and recharge. A rare opportunity to lease a brand-new residence offering generous outdoor space, flexible living options, modern comfort, and exceptional amenities-all at East 3220 Condos.
Listing activity for 513-3220 Sheppard Ave, Toronto, Ontario
| Date Start | Date End | List Price | Price | Event | Listing ID |
|---|---|---|---|---|---|
| N/A | N/A | $2,850 | N/A | For Lease | E13774340 |
Laminate
Level: Main
Laminate · W/O To Terrace
Level: Main
Laminate · W/I Closet
Level: Main
Laminate · W/I Closet
Level: Main
Laminate · Closet
Level: Main
Public records about this location. Not part of the MLS® listing and not provided by the listing brokerage.
Toronto and Region Conservation Authority · Province of Ontario open data
Province of Ontario open data · Municipal building permits · Municipal development applications · toronto.parcels
Province of Ontario open data
Province of Ontario open data · Government of Canada open data
Ontario Energy Board · Innovation, Science and Economic Development Canada
None of this is an inspection of the property. Confirm anything that matters to you with the municipality, the conservation authority or the record’s publisher. Contains information licensed under the Open Government Licence – Canada. Contains information licensed under the Open Government Licence – Ontario. Contains information licensed under the Open Government Licence – Toronto. Contains information made available under the Toronto and Region Conservation Authority Open Data Licence v1.0.
Mortgage tools apply to sale listings.
Expand Neighbourhood demographics to load Statistics Canada census charts.
$2,850/mo
$2,850/mo
CAD
Estimate unavailable
The trademarks MLS®, Multiple Listing Service® and the associated logos are owned by CREA and identify the quality of services provided by real estate professionals who are members of CREA.