




Foyer (2.92 × 4.98)
Heated Floor · Illuminated Ceiling · Moulded Ceiling
Level: Main

Bedford Park-Nortown, Toronto, Ontario M5N 1B2
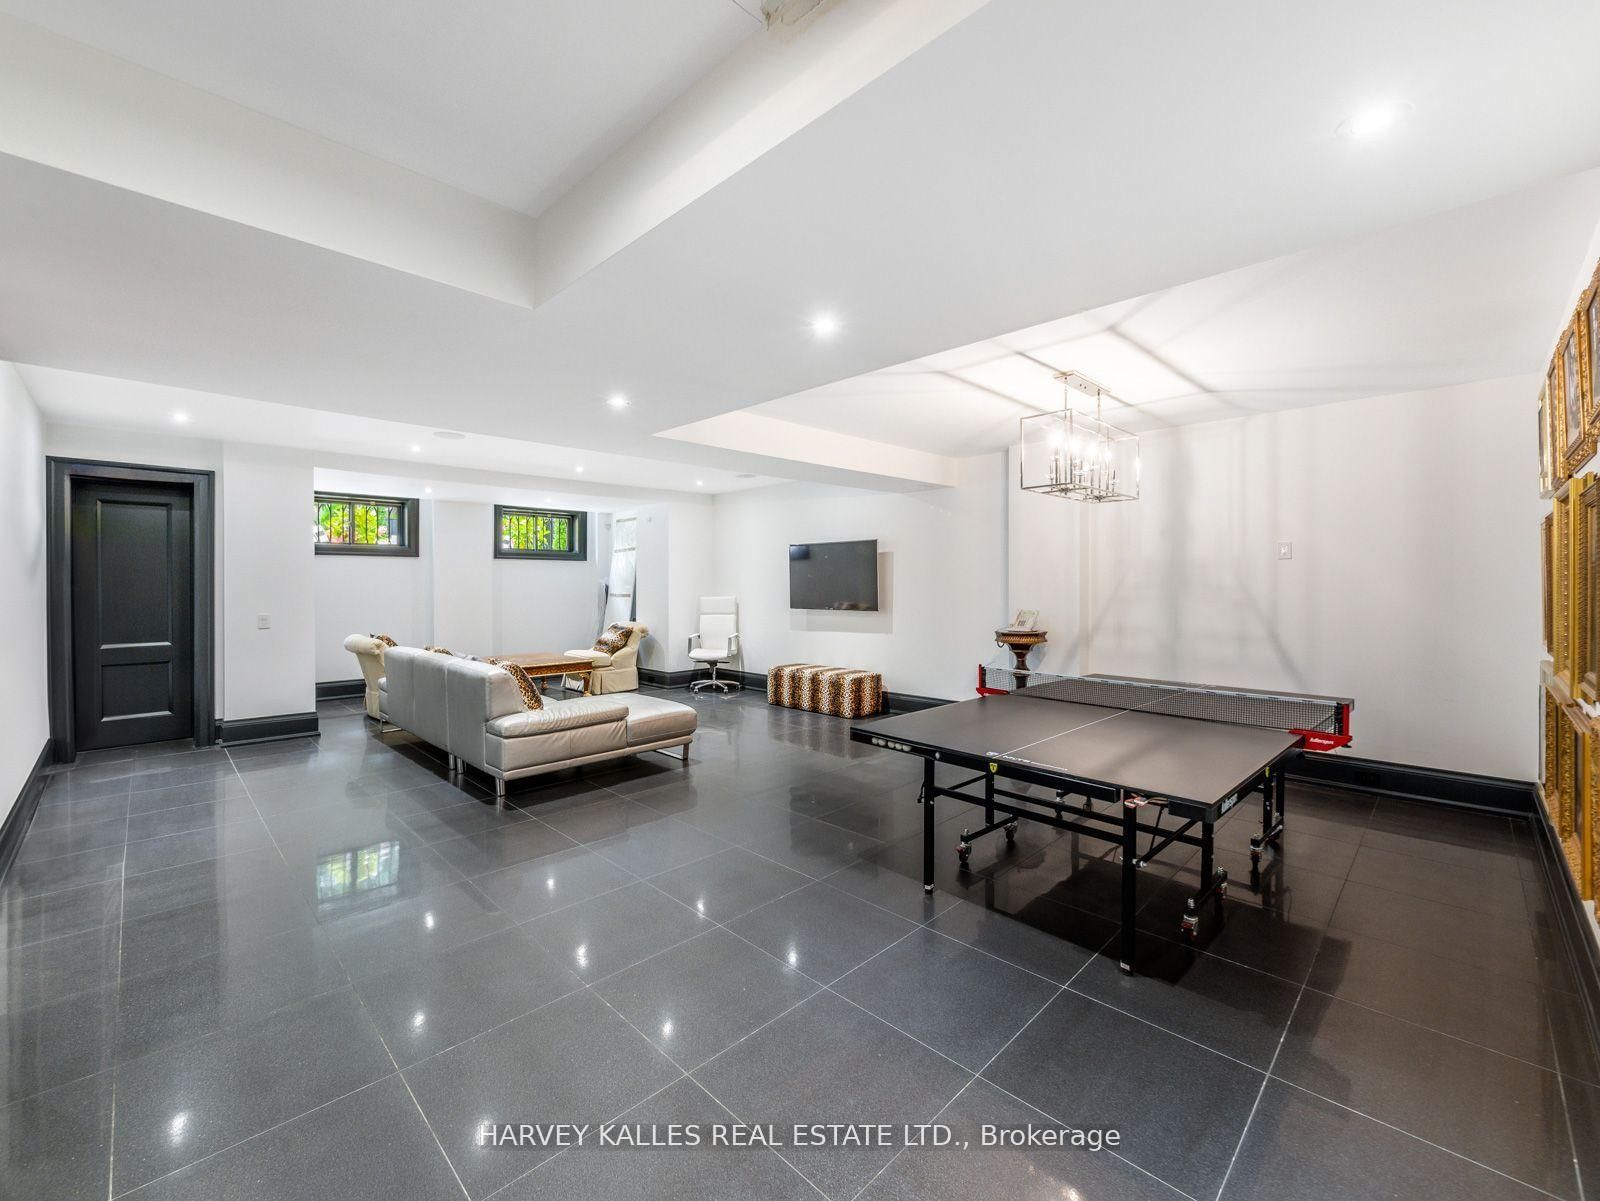
Some homes are built to a budget. This one was built without compromise - a rare residence of extraordinary quality and craftsmanship that would be nearly impossible to replicate today for the asking price. Set in prestigious Lytton Park, this custom-built three-storey estate offers approximately 6,500 sq. ft. of impeccably designed living space where luxury and meticulous attention to detail are evident throughout. Wrapped in custom-cut Indiana limestone and crowned with a premium Inspire roof, it is a true landmark residence. Inside, custom coffered ceilings, plaster mouldings, designer Restoration Hardware lighting, and marble finishes create rare sophistication. The chef-inspired kitchen is a showpiece: custom lacquer cabinetry, Italian marble slab counters and backsplash, premium appliances, an oversized centre island, and a butler's pantry. The family room centres on a dramatic floor-to-ceiling illuminated onyx fireplace surround. The third-floor suite offers exceptional flexibility, with a custom lacquer bar and illuminated onyx countertop. The primary suite is a private retreat with a spa-inspired ensuite and heated marble floors. The lower level rivals the finest private clubs - a gym, home theatre, wet bar, wine cellar, nanny's suite, sauna, and radiant heated floors throughout. Outside, the resort-inspired rear yard showcases a breathtaking stone pool and entertaining spaces worthy of a country club. Additional features include a heated driveway, automated lighting, multi-floor elevator access, and a garage with a two-car lift. This is more than a home; it is a statement of craftsmanship and architectural excellence - a one-of-a-kind offering in one of Toronto's most coveted neighbourhoods, setting a new benchmark for luxury living.
Listing activity for 327 Cortleigh Blvd, Toronto, Ontario
| Date Start | Date End | List Price | Price | Event | Listing ID |
|---|---|---|---|---|---|
| N/A | N/A | $8,998,000 | N/A | For Sale | C13224476 |
Heated Floor · Illuminated Ceiling · Moulded Ceiling
Level: Main
Window Flr to Ceil · Porcelain Floor · W/O To Deck
Level: Main
Porcelain Floor · Heated Floor · Coffered Ceiling
Level: Main
Fireplace · Porcelain Floor · Heated Floor
Level: Main
B/I Bar · Coffered Ceiling · Porcelain Floor
Level: Main
Fireplace · 5 Pc Ensuite · W/I Closet
Level: 2nd
hardwood floor · 4 Pc Ensuite · W/I Closet
Level: 2nd
hardwood floor · 3 Pc Ensuite
Level: 2nd
hardwood floor · 4 Pc Ensuite · W/I Closet
Level: 3rd
Porcelain Floor · Heated Floor · 3 Pc Ensuite
Level: Bsmt
Porcelain Floor · Heated Floor
Level: Bsmt
Porcelain Floor · Heated Floor
Level: Bsmt
Public records about this location. Not part of the MLS® listing and not provided by the listing brokerage.
Toronto and Region Conservation Authority · Province of Ontario open data
Province of Ontario open data · Municipal building permits · toronto.parcels
Province of Ontario open data
Province of Ontario open data · Government of Canada open data
Ontario Energy Board · Innovation, Science and Economic Development Canada
None of this is an inspection of the property. Confirm anything that matters to you with the municipality, the conservation authority or the record’s publisher. Contains information licensed under the Open Government Licence – Canada. Contains information licensed under the Open Government Licence – Ontario. Contains information licensed under the Open Government Licence – Toronto. Contains information made available under the Toronto and Region Conservation Authority Open Data Licence v1.0.
Monthly Payment
$41,247
Total monthly payment
$43,882
Break-even down payment
100%
Expand Neighbourhood demographics to load Statistics Canada census charts.
$8,998,000
$8,998,000
CAD
Estimate unavailable
The trademarks MLS®, Multiple Listing Service® and the associated logos are owned by CREA and identify the quality of services provided by real estate professionals who are members of CREA.