





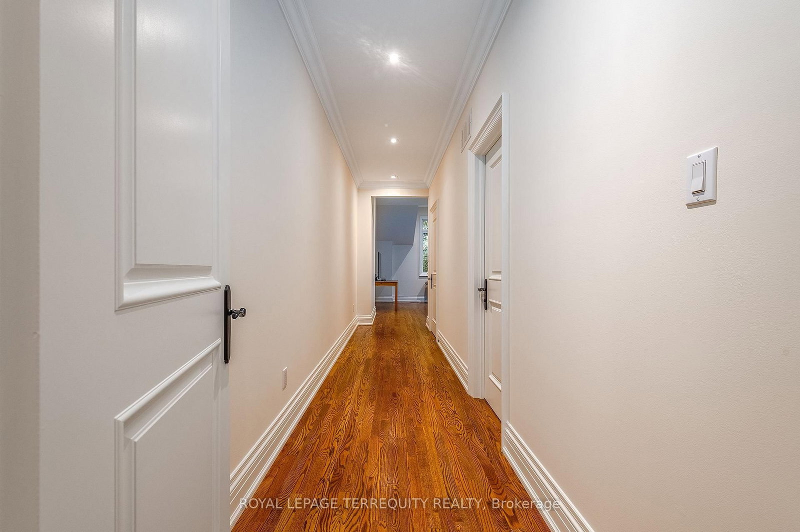

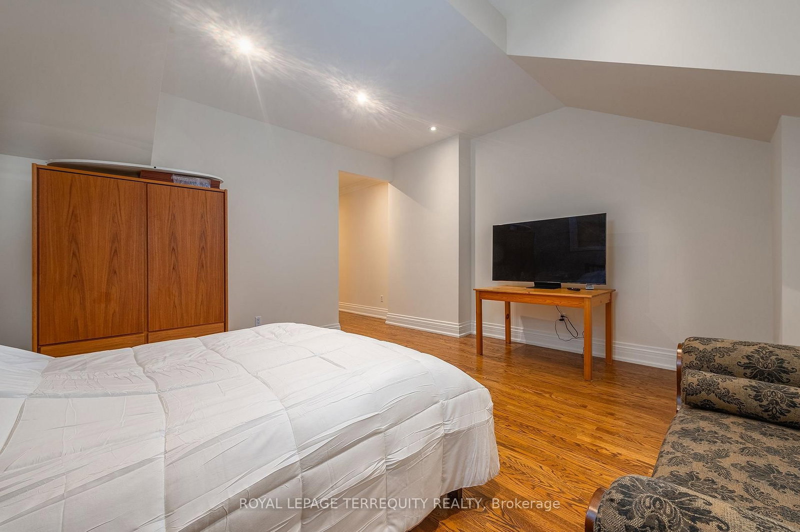
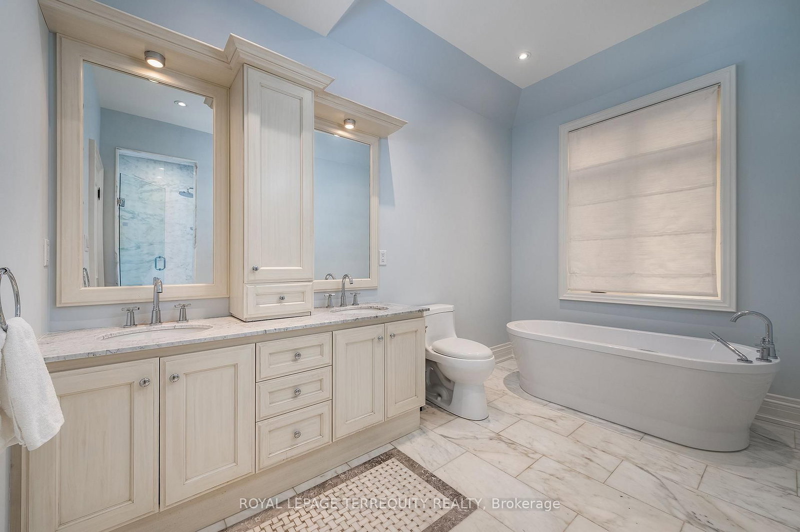
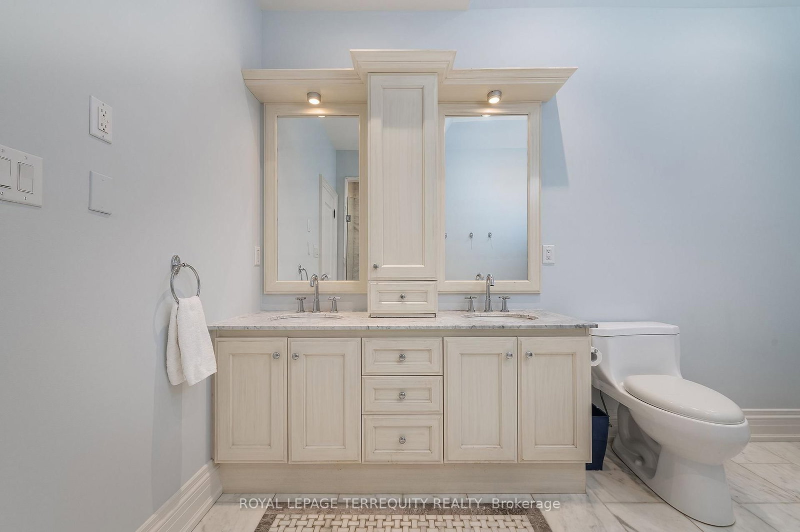
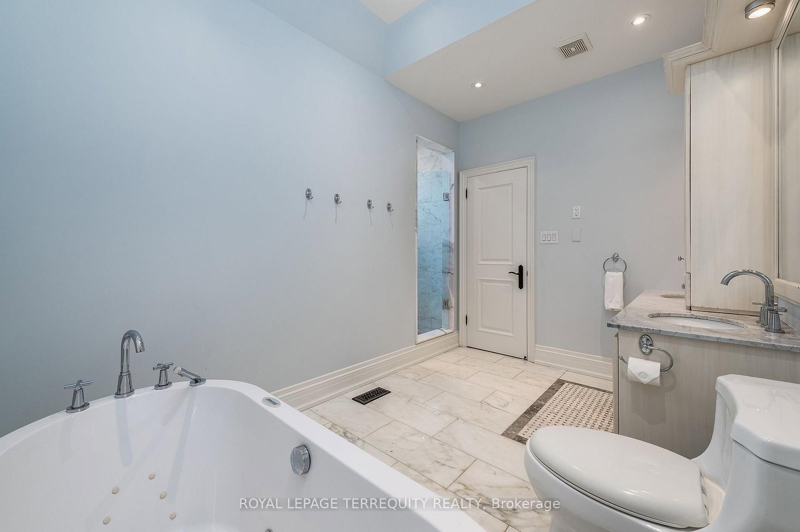
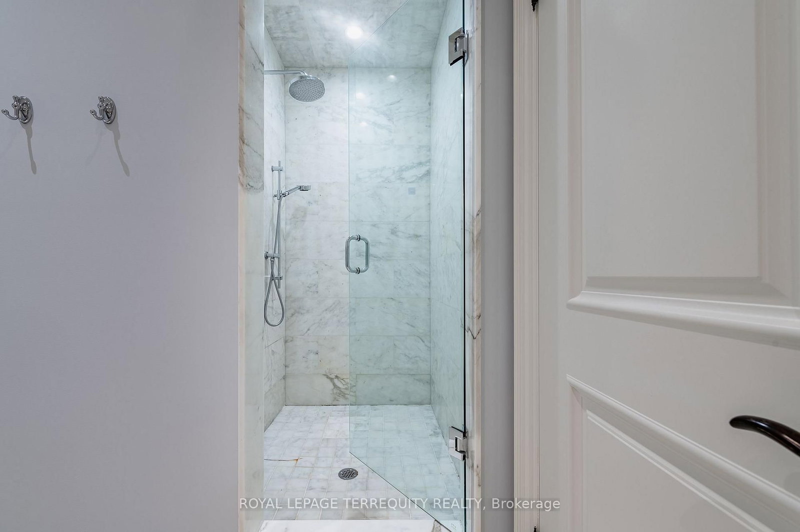
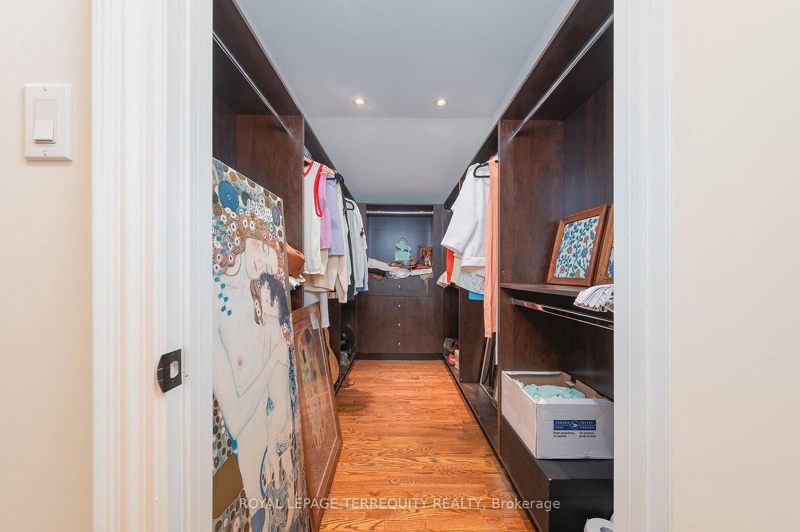
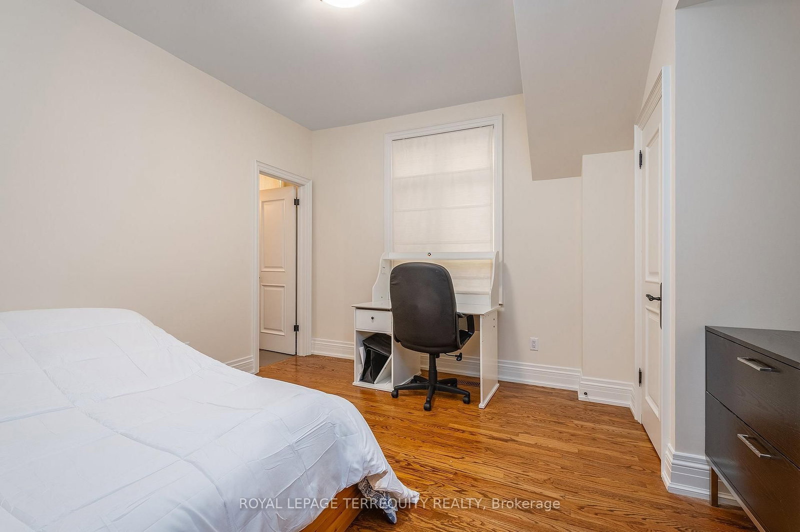



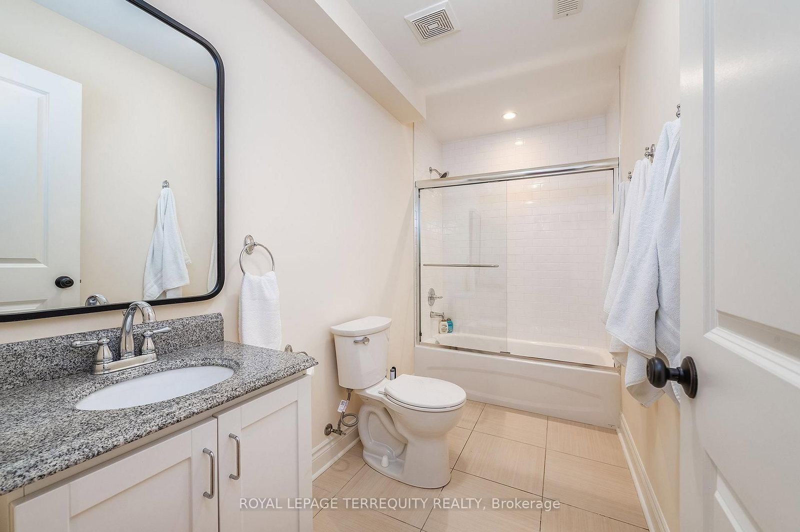




Foyer (1.83 × 4.06)
Marble Floor · Double Closet · 2 Pc Ensuite
Level: Ground

Casa Loma, Toronto, Ontario M5R 2Y3
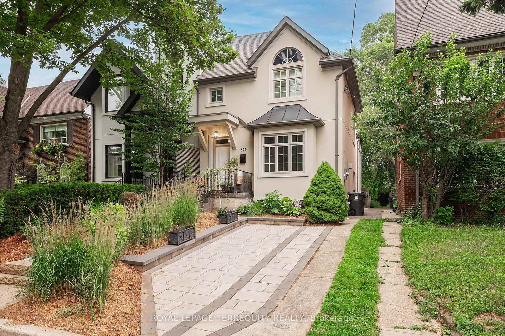
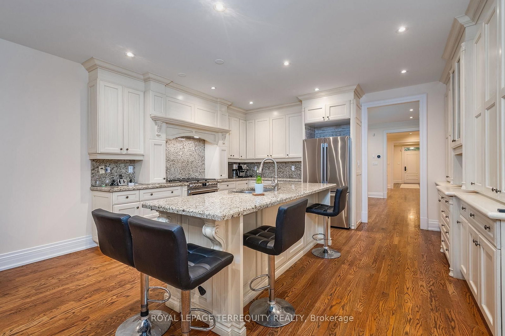
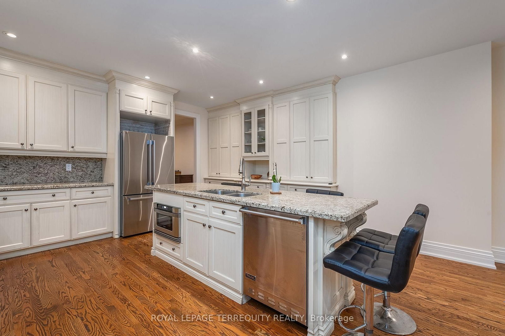
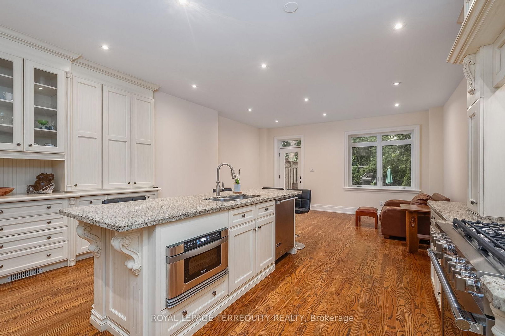
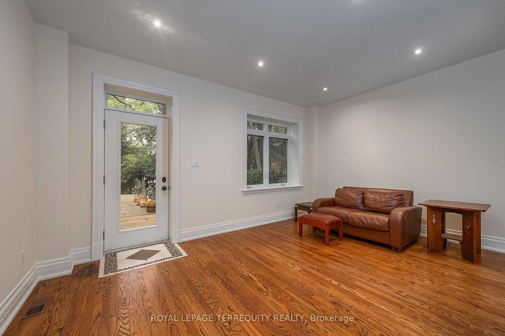
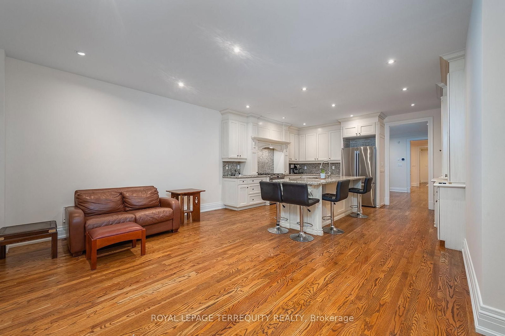
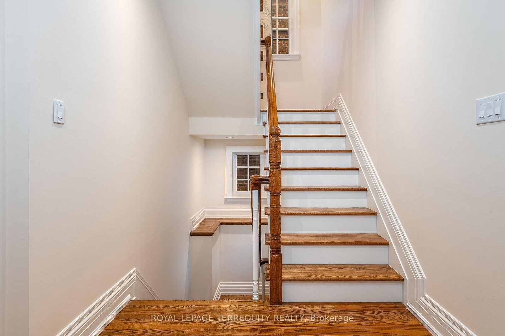
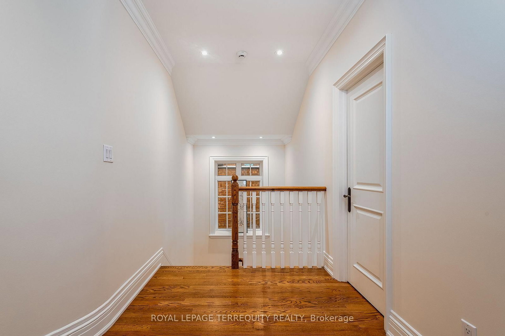
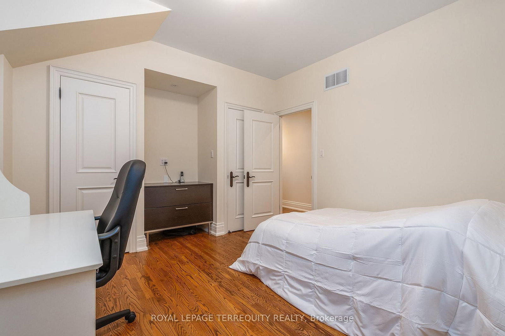
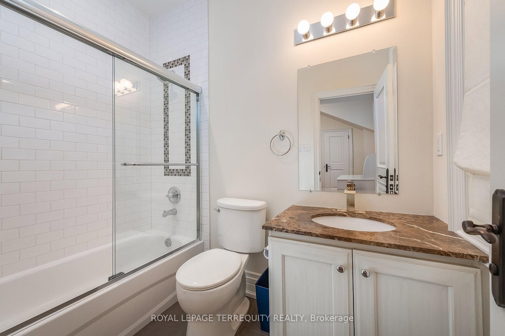
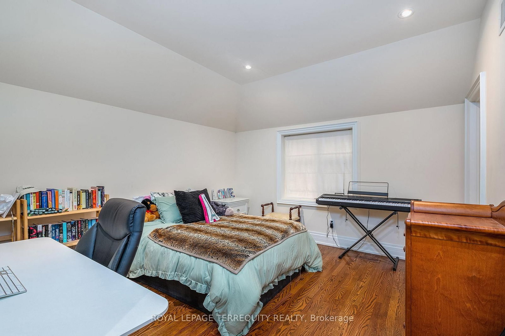
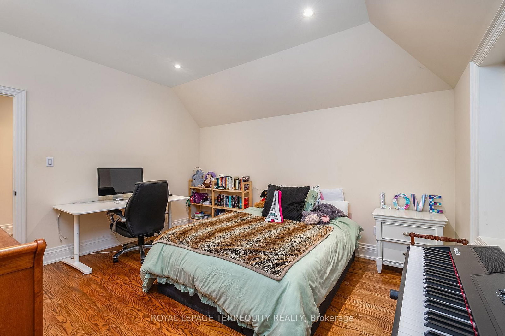
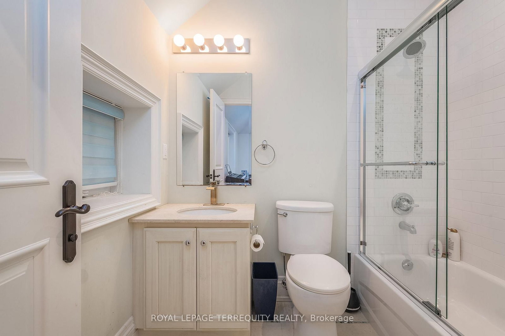
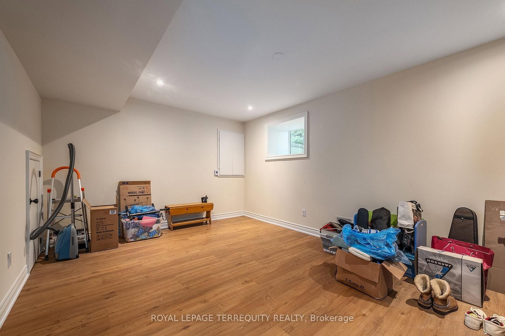
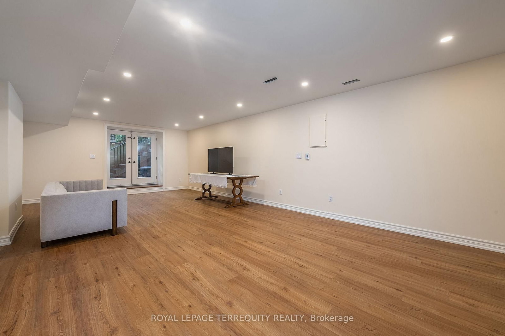
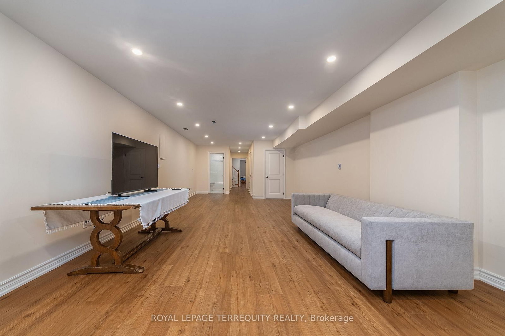
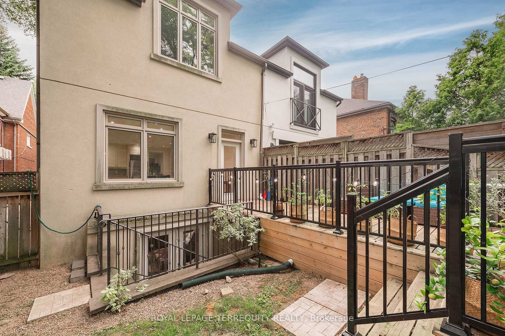
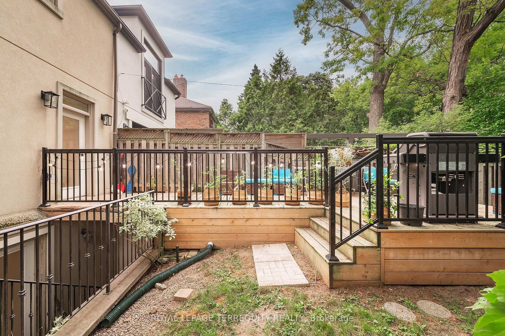
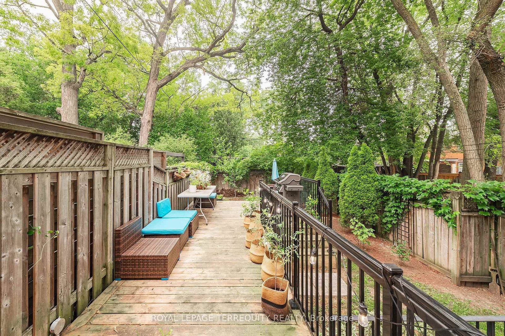
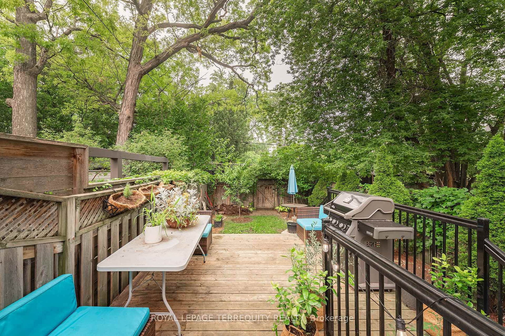
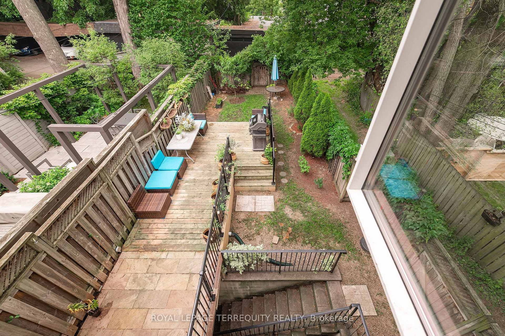
"Casa Loma" Incredible opportunity to live on a quiet, private street minutes from Toronto's Famed Castle. The inviting front porch has views to the architecturally perfect stables. A tasteful renovation of 4200 sq feet of living space. Main Floor formal living and dining room perfect for executive entertaining. Family living in the open concept, well appointed kitchen tandem to the convenient family room with a walk out to a recently built deck. "Other" All three second floor bedrooms have ensuite' s. Two laundry rooms: Upper and Basement. Total flexibility in the lower level with a dedicated entrance from the backyard: Nanny, In-law, Income or returning child who you wish to provide independence to but still able to keep a watchful eye. Additional Recreation Room/Home office in the lower level separate from the potential suite. Newly approved front pad parking (not yet permitted). Rare two car garage accessed by the back lane. Exceptional access to transit. George Brown College 5 minute walk. Coveted private schools, 5 minutes by car. Walk to the Greenbelt. Stroll to Forest Hill Village or one of the largest grocery stores on St. Clair. This is truly a rare find in the city.
Listing activity for 329 Walmer Rd, Toronto, Ontario
| Date Start | Date End | List Price | Price | Event | Listing ID |
|---|---|---|---|---|---|
| N/A | N/A | $3,600,000 | N/A | For Sale | C13727666 |
Marble Floor · Double Closet · 2 Pc Ensuite
Level: Ground
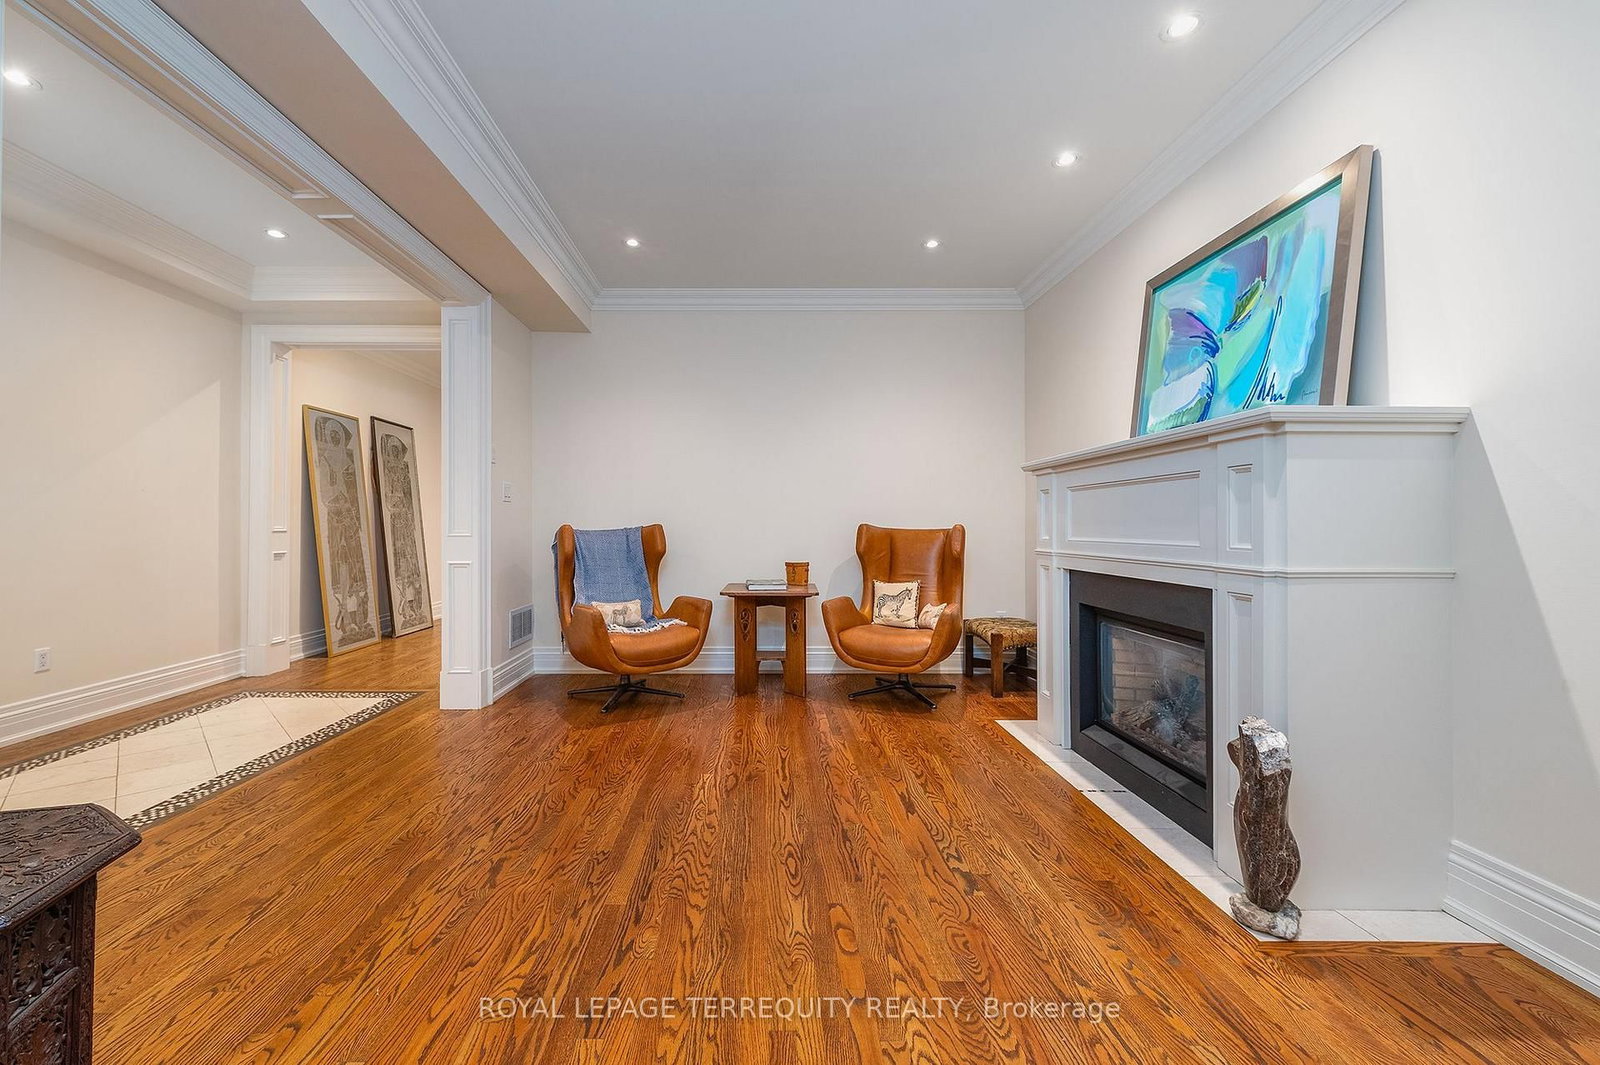
Gas Fireplace · hardwood floor · Bow Window
Level: Ground
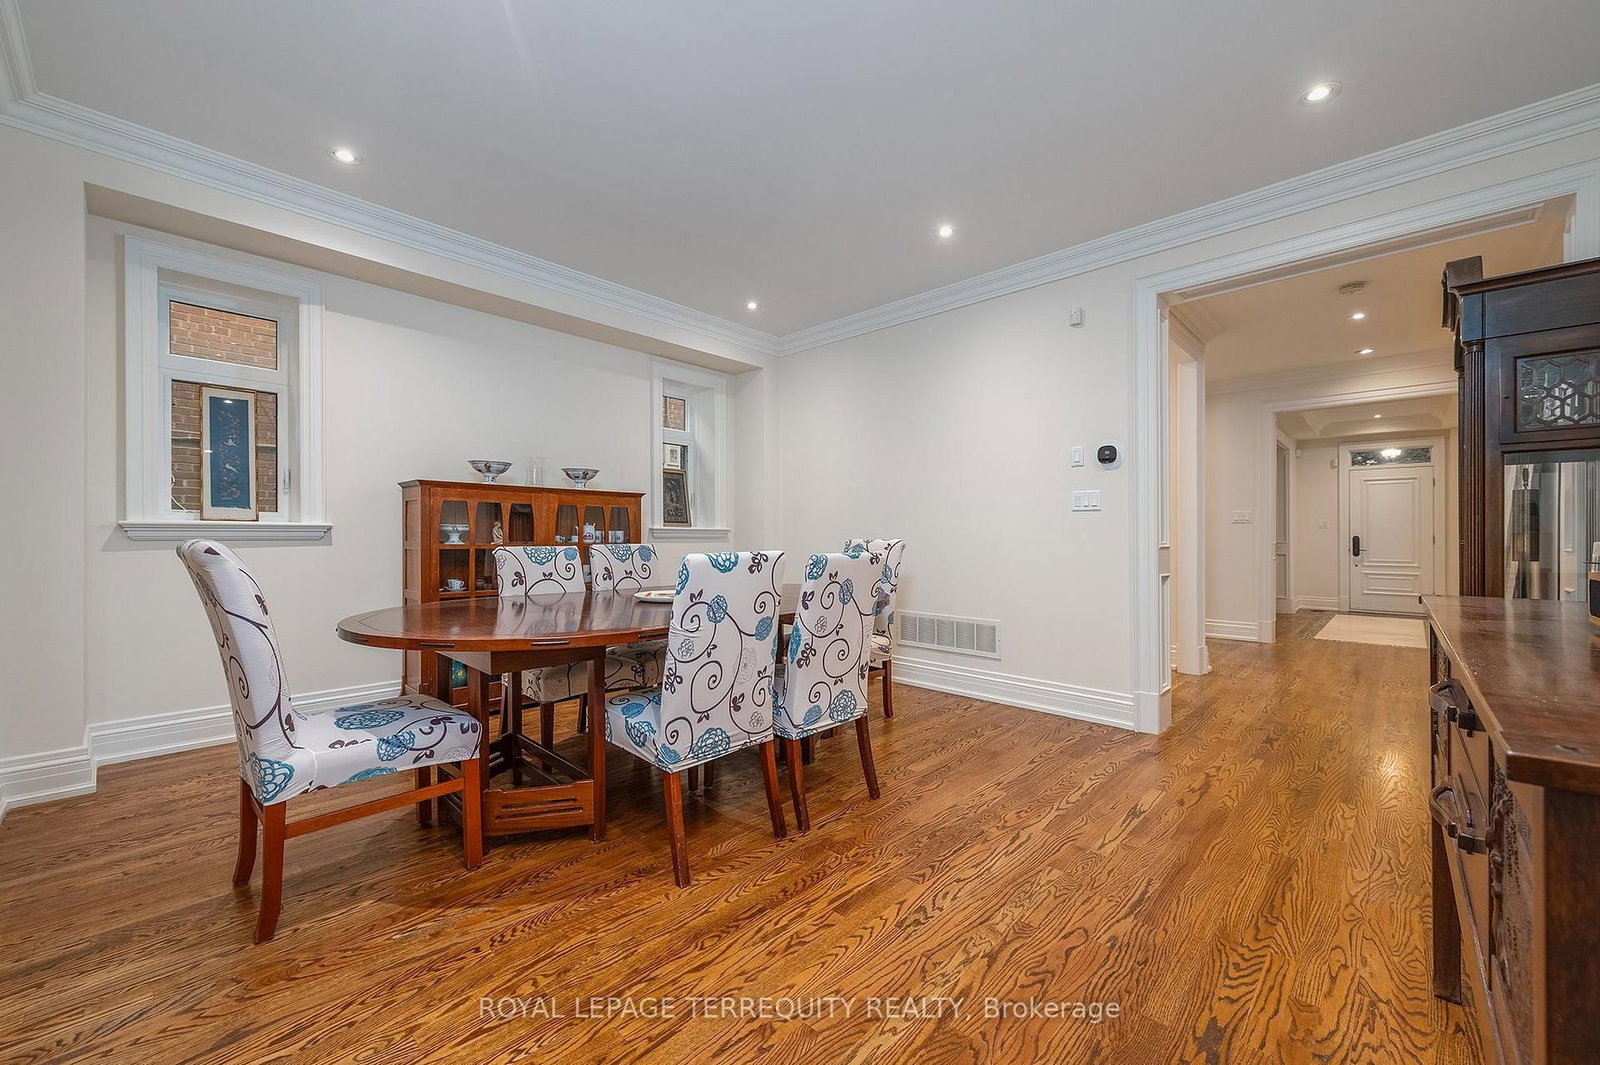
hardwood floor · Formal Rm · Window
Level: Ground
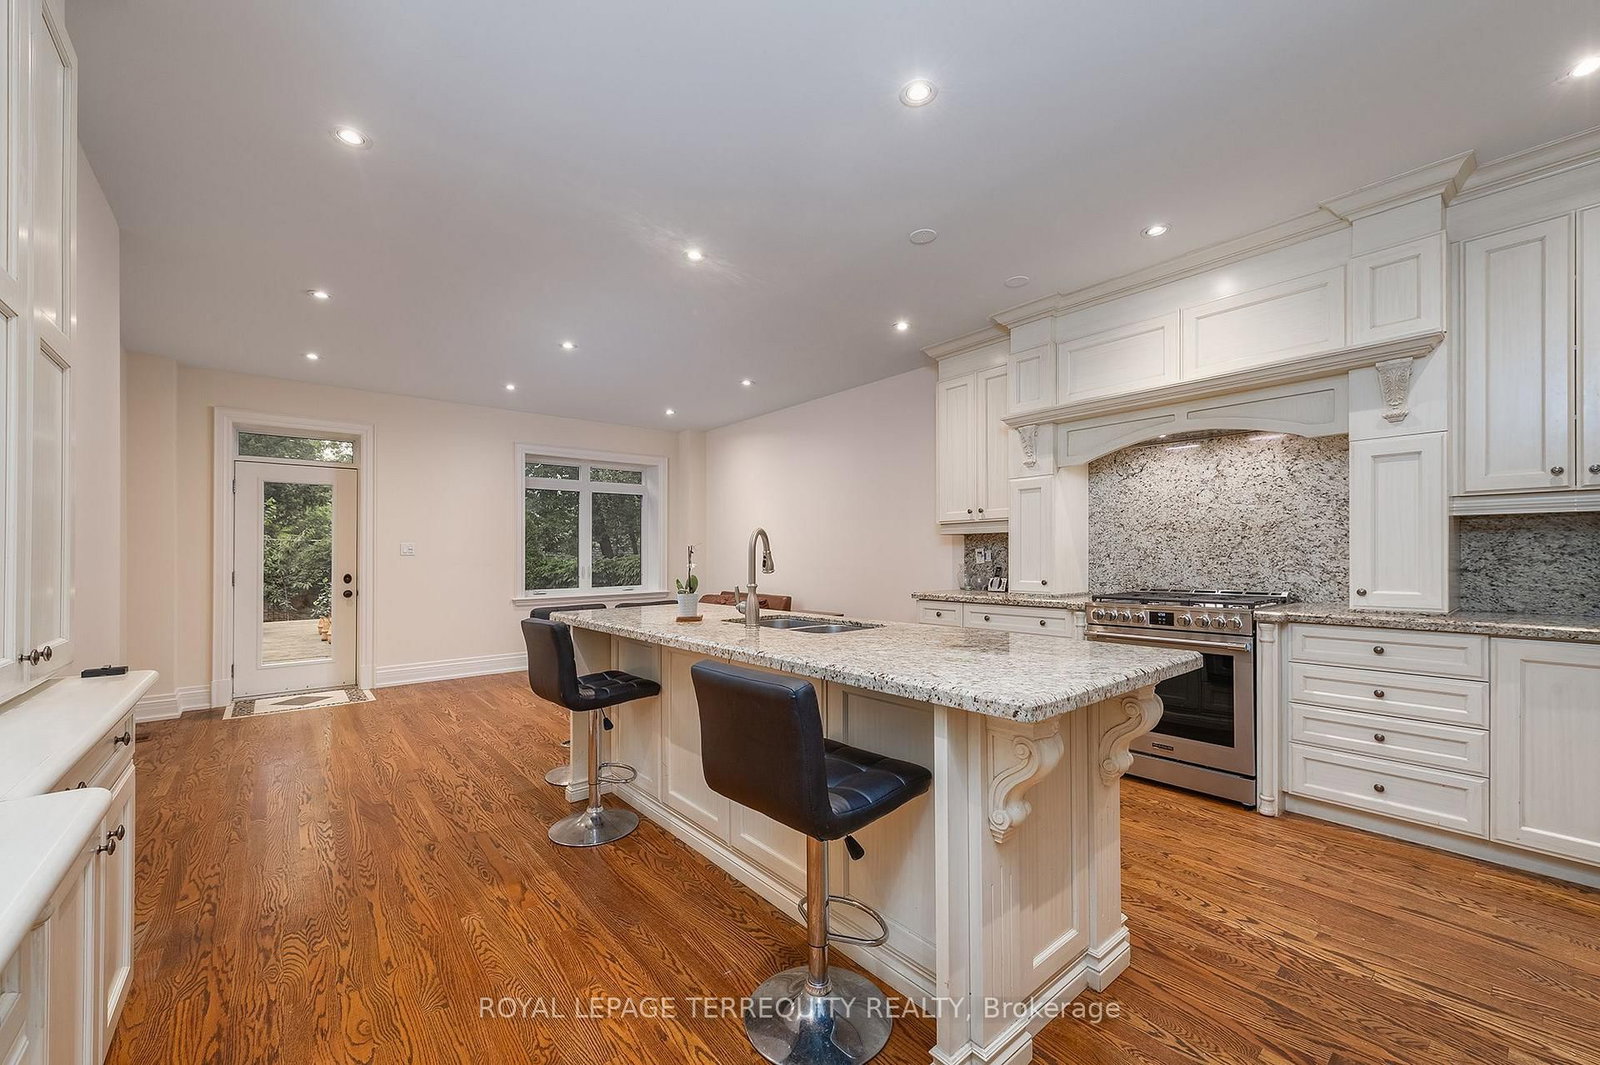
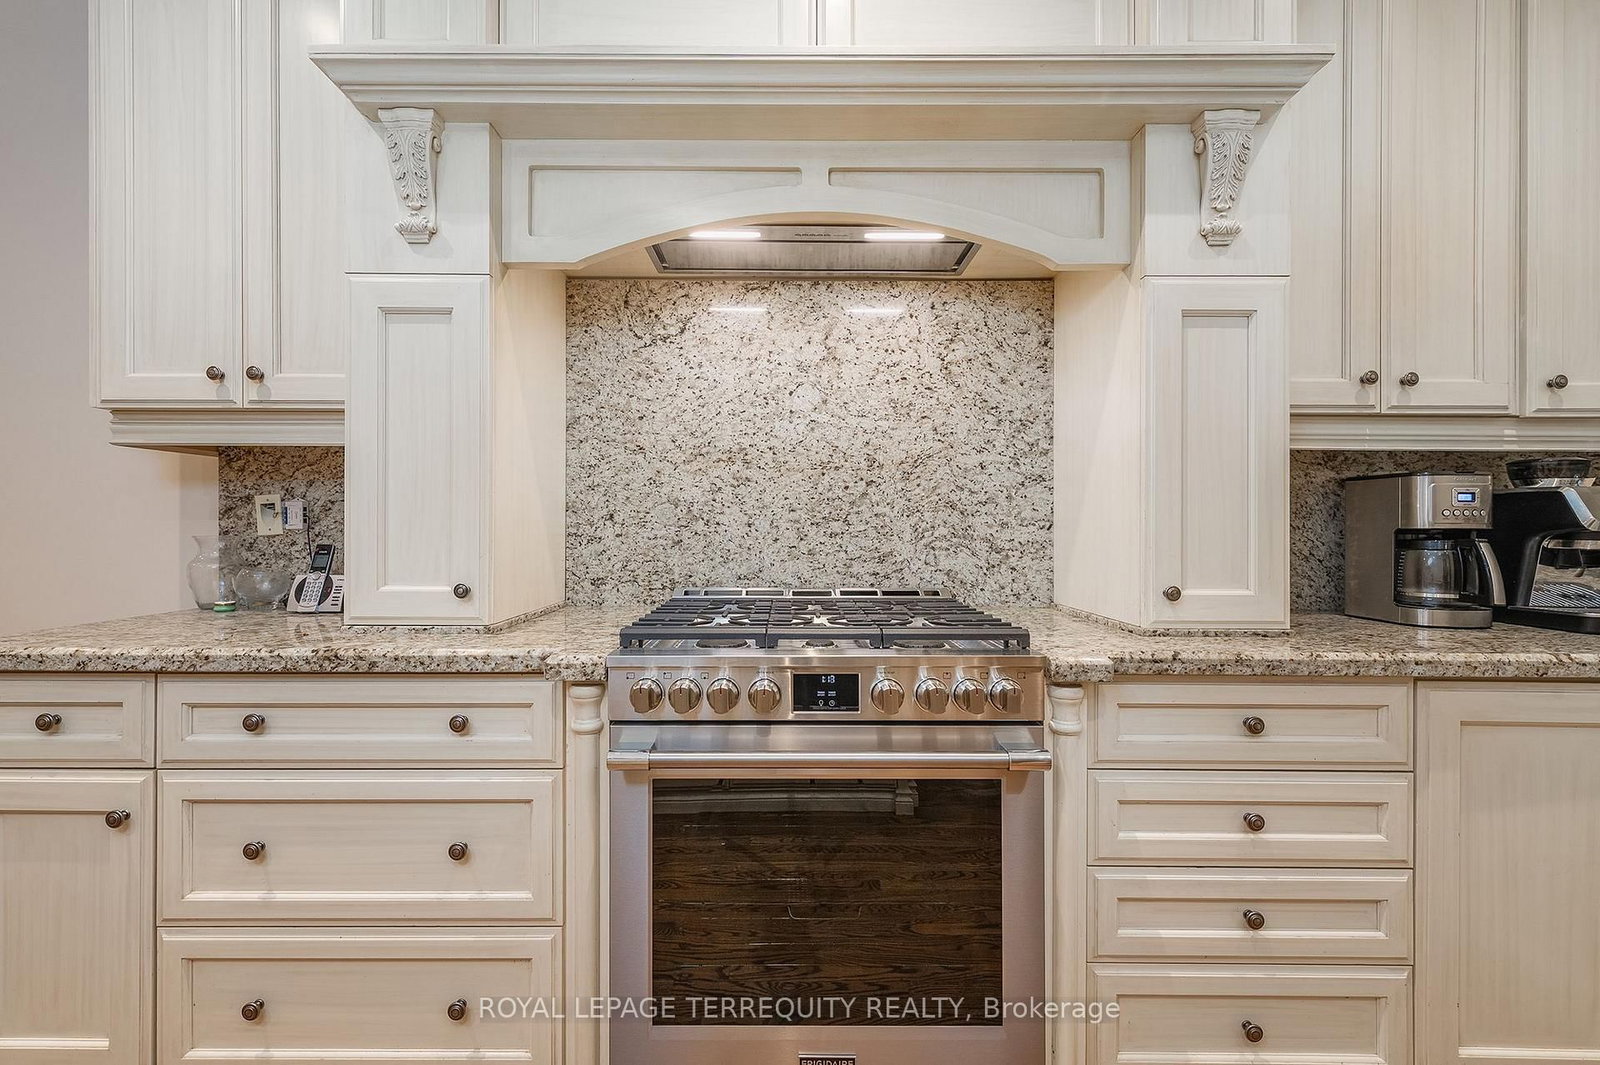
Centre Island · Stainless Steel Appl · Granite Counter
Level: Ground
Combined W/Kitchen · hardwood floor · W/O To Deck
Level: Ground
Wood Floor
Level: Ground
5 Pc Ensuite · W/I Closet · hardwood floor
Level: 2nd
Double Closet · 4 Pc Ensuite · O/Looks Frontyard
Level: 2nd
4 Pc Ensuite · His/Hers Closets · hardwood floor
Level: 2nd
Level: 2nd
Vinyl Floor · Above Grade Window · Pocket Doors
Level: Bsmt
Vinyl Floor · Walk-Up · Closet
Level: Bsmt
Level: Bsmt
Level not provided
Public records about this location. Not part of the MLS® listing and not provided by the listing brokerage.
Toronto and Region Conservation Authority · Province of Ontario open data
Province of Ontario open data · Municipal building permits · toronto.parcels
Province of Ontario open data
Province of Ontario open data · Government of Canada open data
Ontario Energy Board · Innovation, Science and Economic Development Canada
None of this is an inspection of the property. Confirm anything that matters to you with the municipality, the conservation authority or the record’s publisher. Contains information licensed under the Open Government Licence – Canada. Contains information licensed under the Open Government Licence – Ontario. Contains information licensed under the Open Government Licence – Toronto. Contains information made available under the Toronto and Region Conservation Authority Open Data Licence v1.0.
Monthly Payment
$16,503
Total monthly payment
$17,884
Break-even down payment
100%
Expand Neighbourhood demographics to load Statistics Canada census charts.
$3,600,000
$3,600,000
CAD
Estimate unavailable
The trademarks MLS®, Multiple Listing Service® and the associated logos are owned by CREA and identify the quality of services provided by real estate professionals who are members of CREA.