


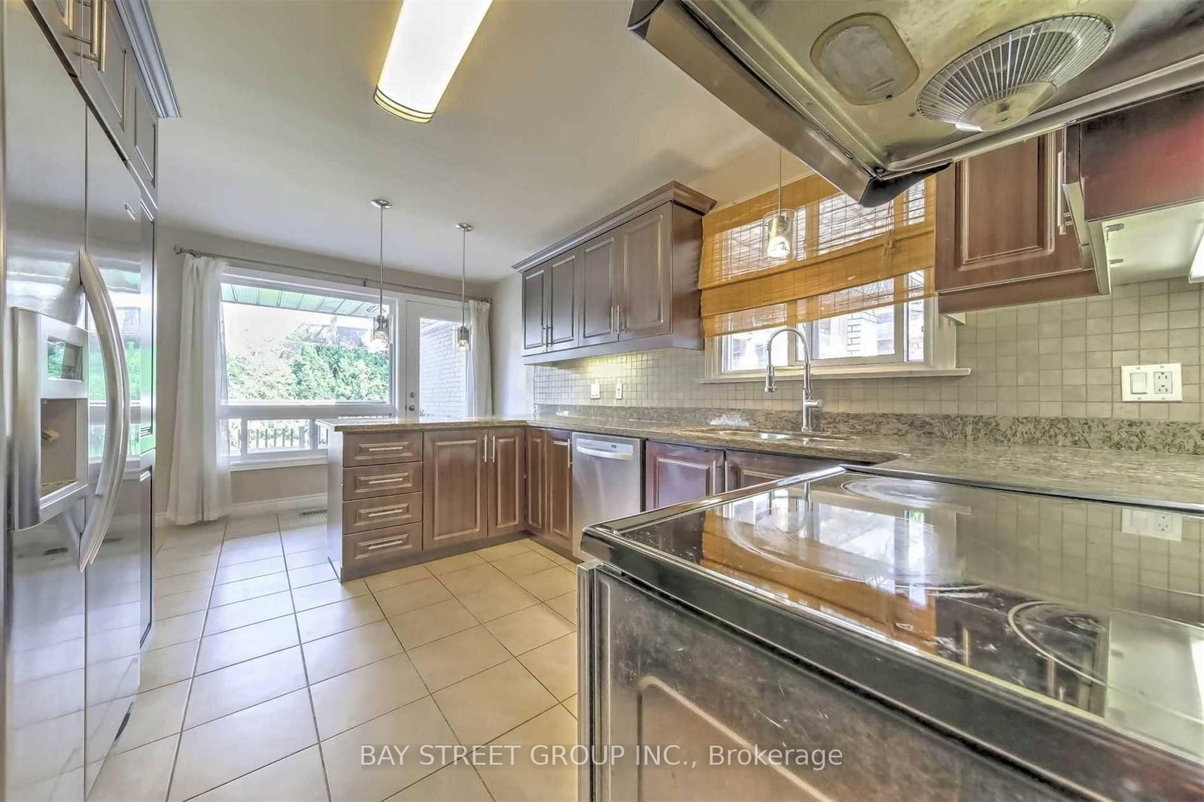


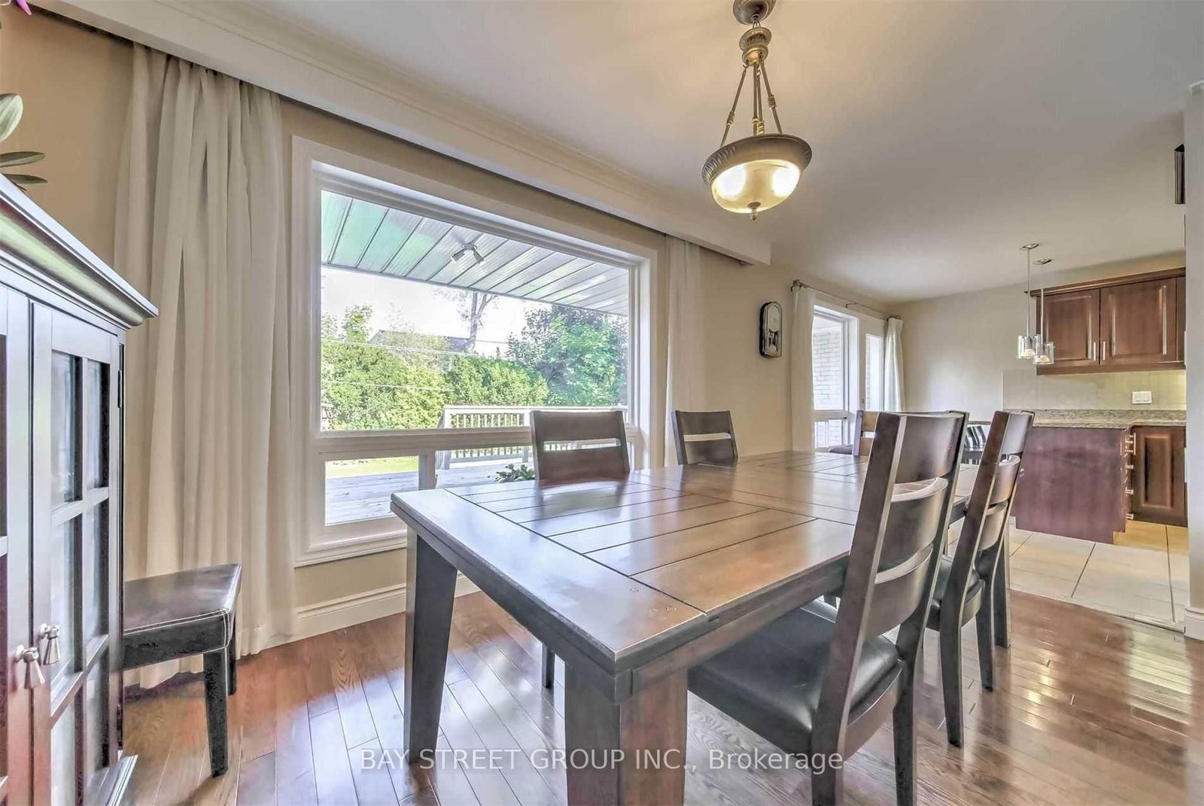
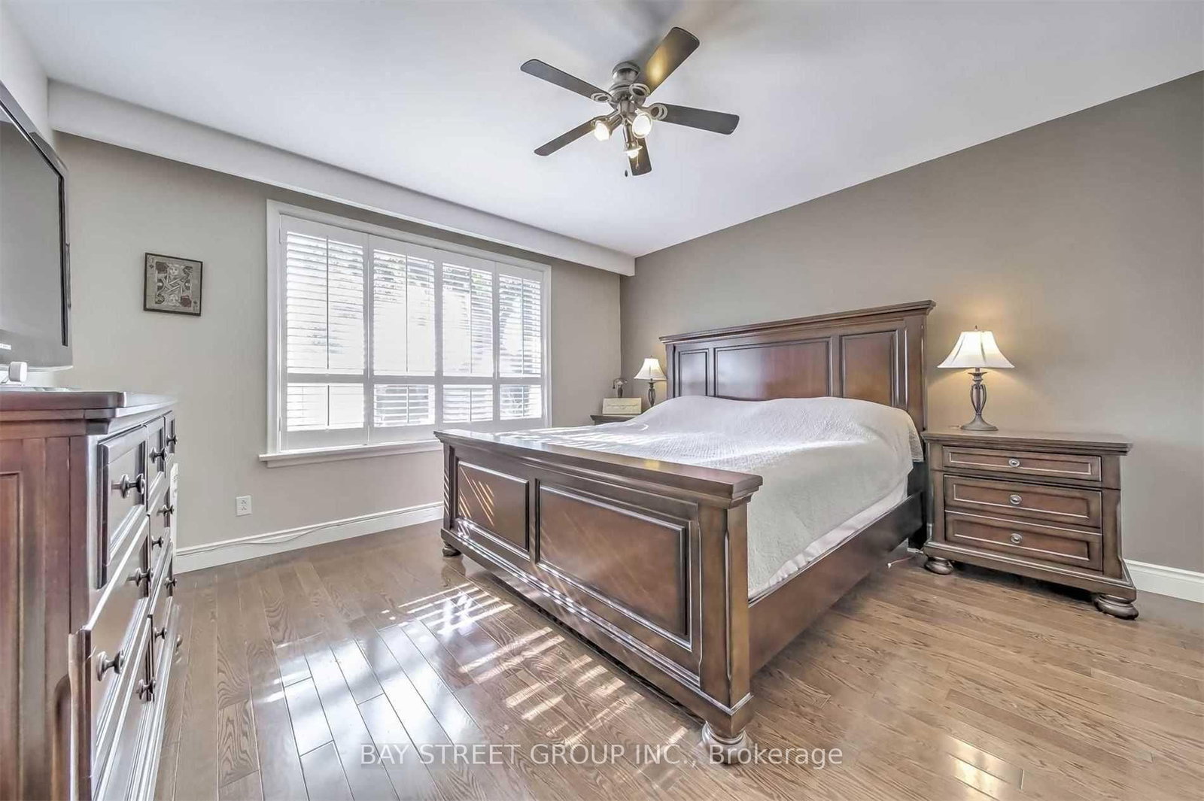
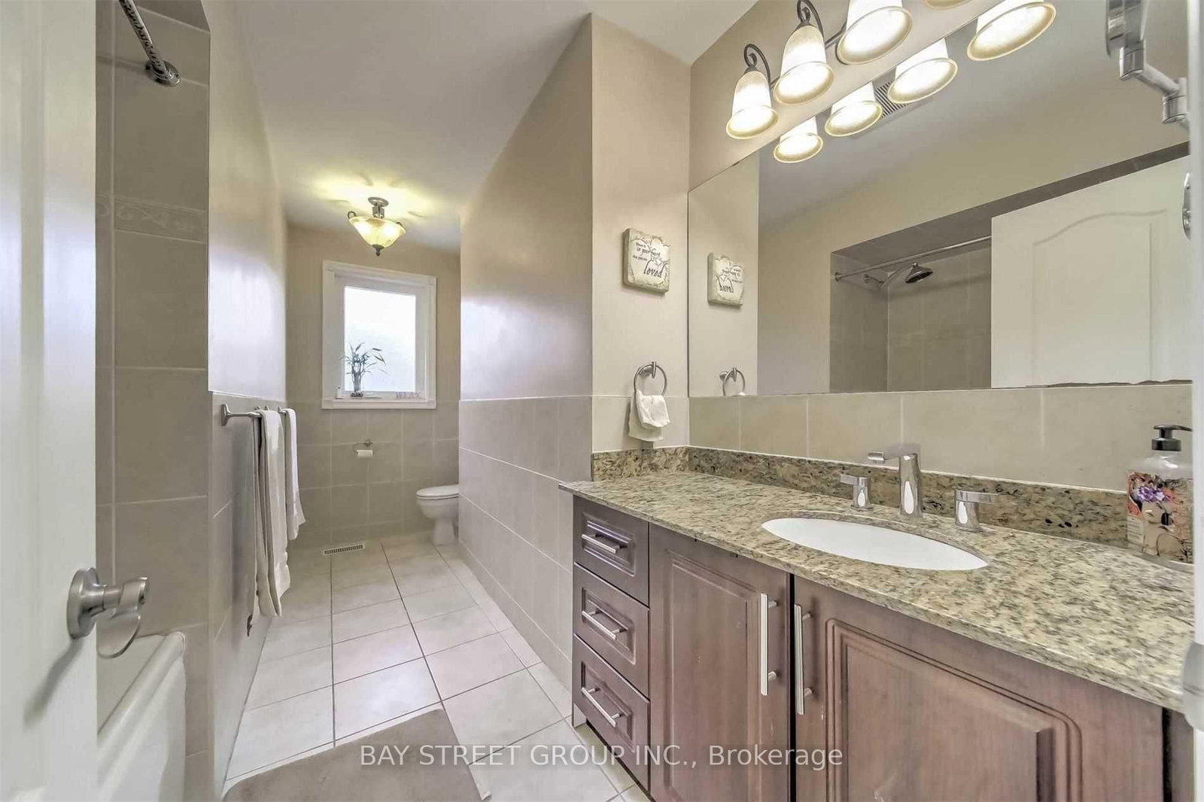
Living (3.64 × 7.42)
Brick Fireplace · hardwood floor · Combined W/Dining
Level: Upper

Bayview Village, Toronto, Ontario M2K 2C2
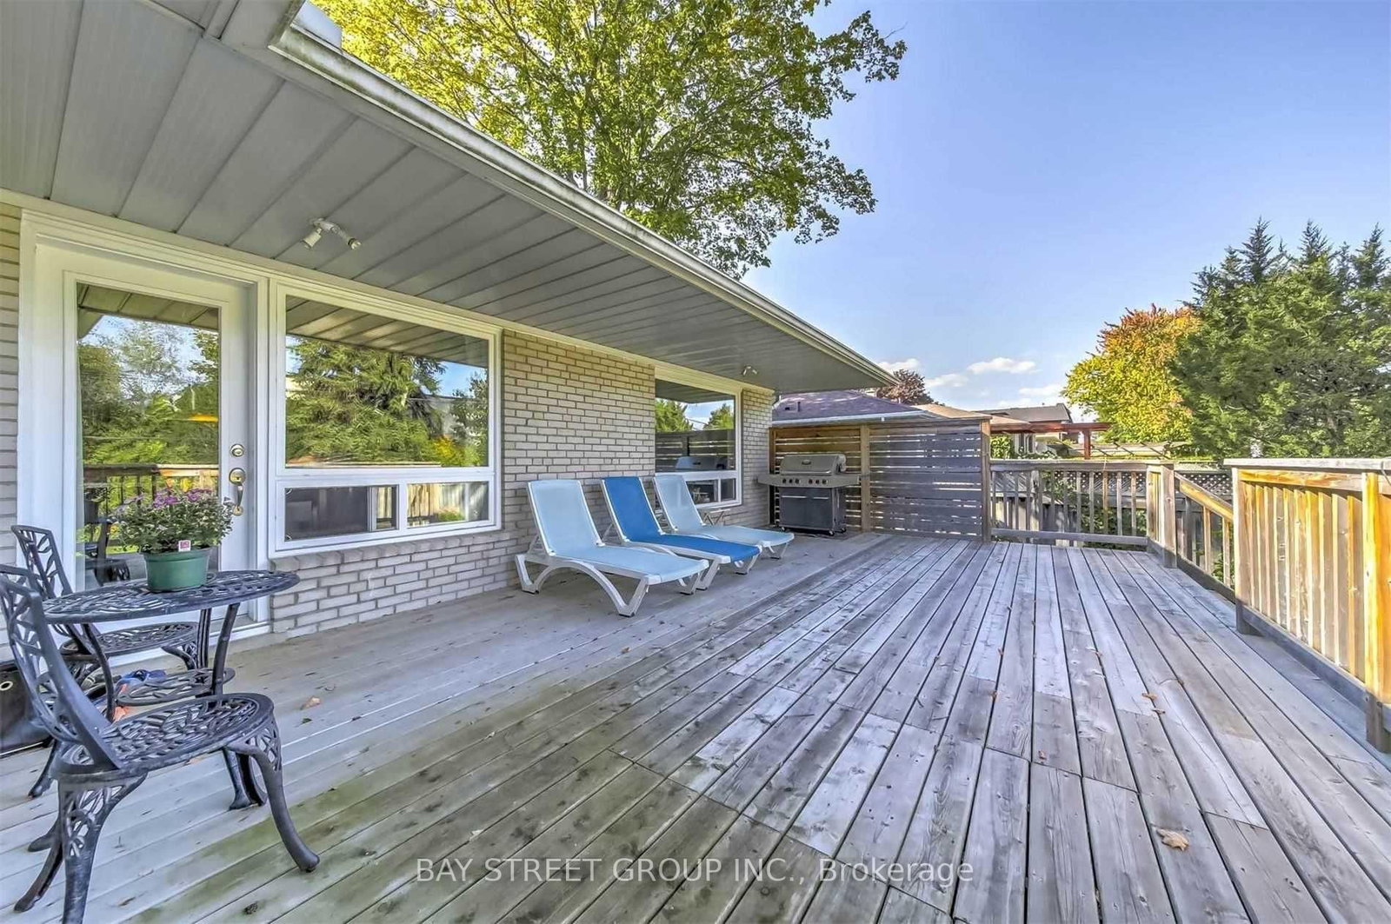
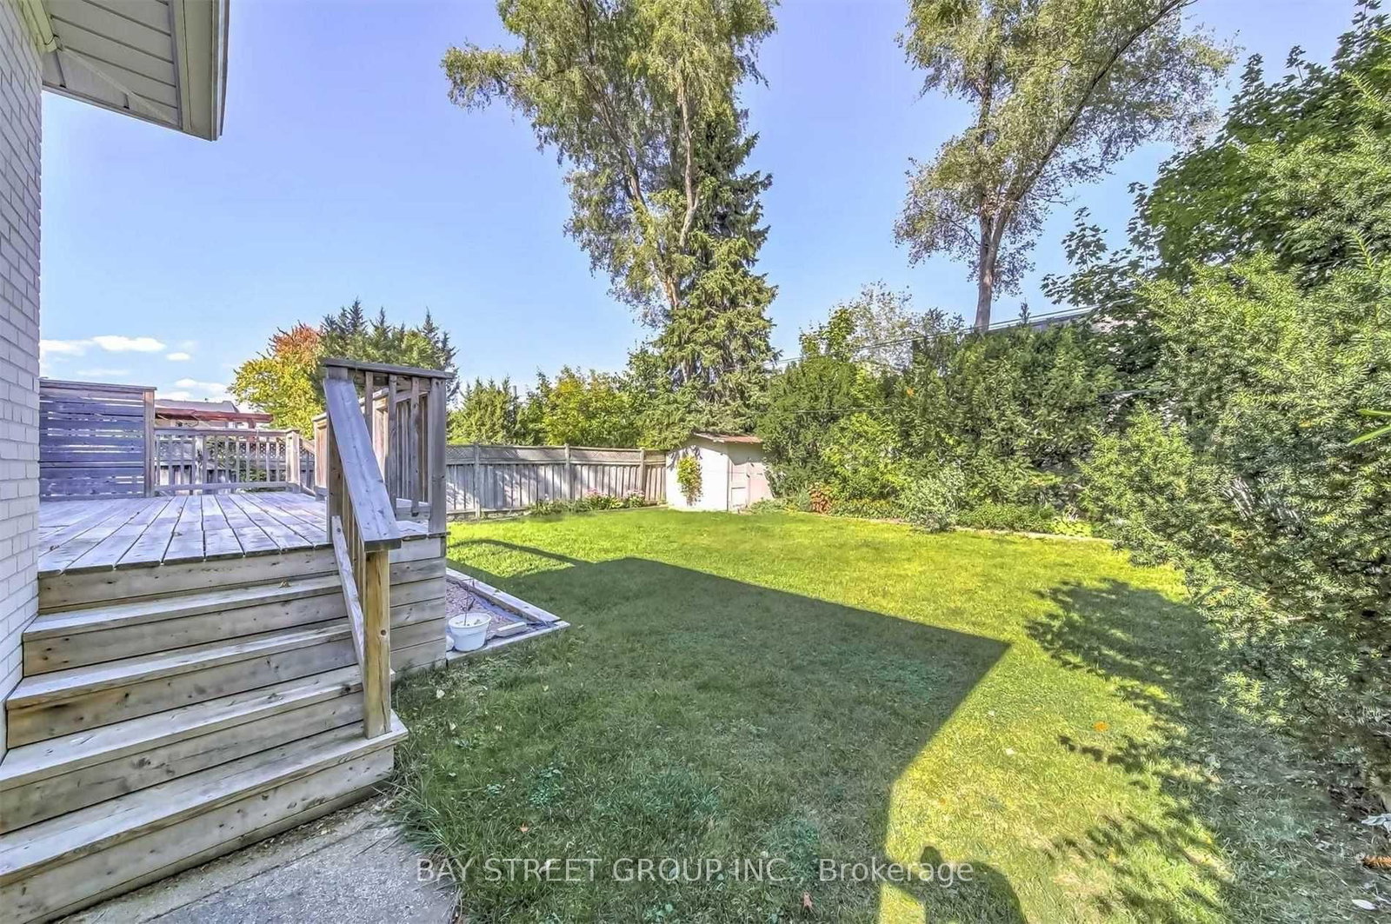
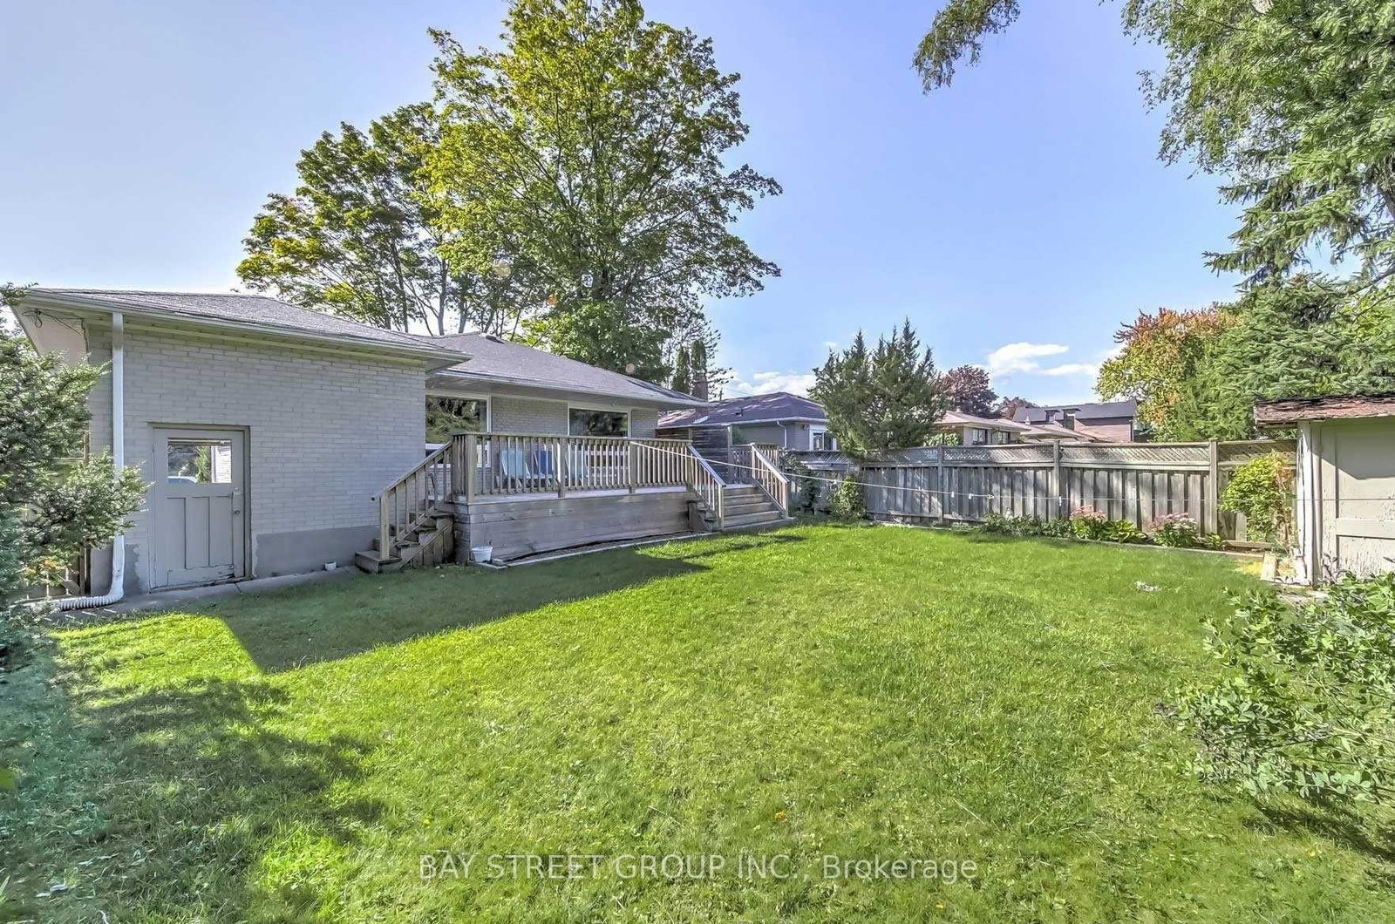
Beautifully renovated and exceptionally spacious 3+1 bedroom home featuring a separate entrance to a fully finished lower level-ideal for extended family living. Elegant frosted glass double entry doors create a striking first impression. The modern granite eat-in kitchen offers a walk-out to a large deck (approx. 25' x 20'), perfect for entertaining. Enjoy a functional, open layout with no wasted space and abundant natural light throughout the day. The professionally finished walk-up basement features durable laminate flooring, adding versatility and comfort.The driveway accommodates up to 6 vehicles. Located in the highly sought-after Earl Haig school zone. A must-see opportunity!
Listing activity for 33 Heathview Ave, Toronto, Ontario
| Date Start | Date End | List Price | Price | Event | Listing ID |
|---|---|---|---|---|---|
| N/A | N/A | $1,588,000 | N/A | For Sale | C13680892 |
Brick Fireplace · hardwood floor · Combined W/Dining
Level: Upper
hardwood floor · Moulded Ceiling · Picture Window
Level: Upper
Granite Counter · Ceramic Back Splash · Hidden Lights
Level: Upper
3 Pc Ensuite · hardwood floor · Closet
Level: Upper
4 Pc Bath · hardwood floor · California Shutters
Level: Upper
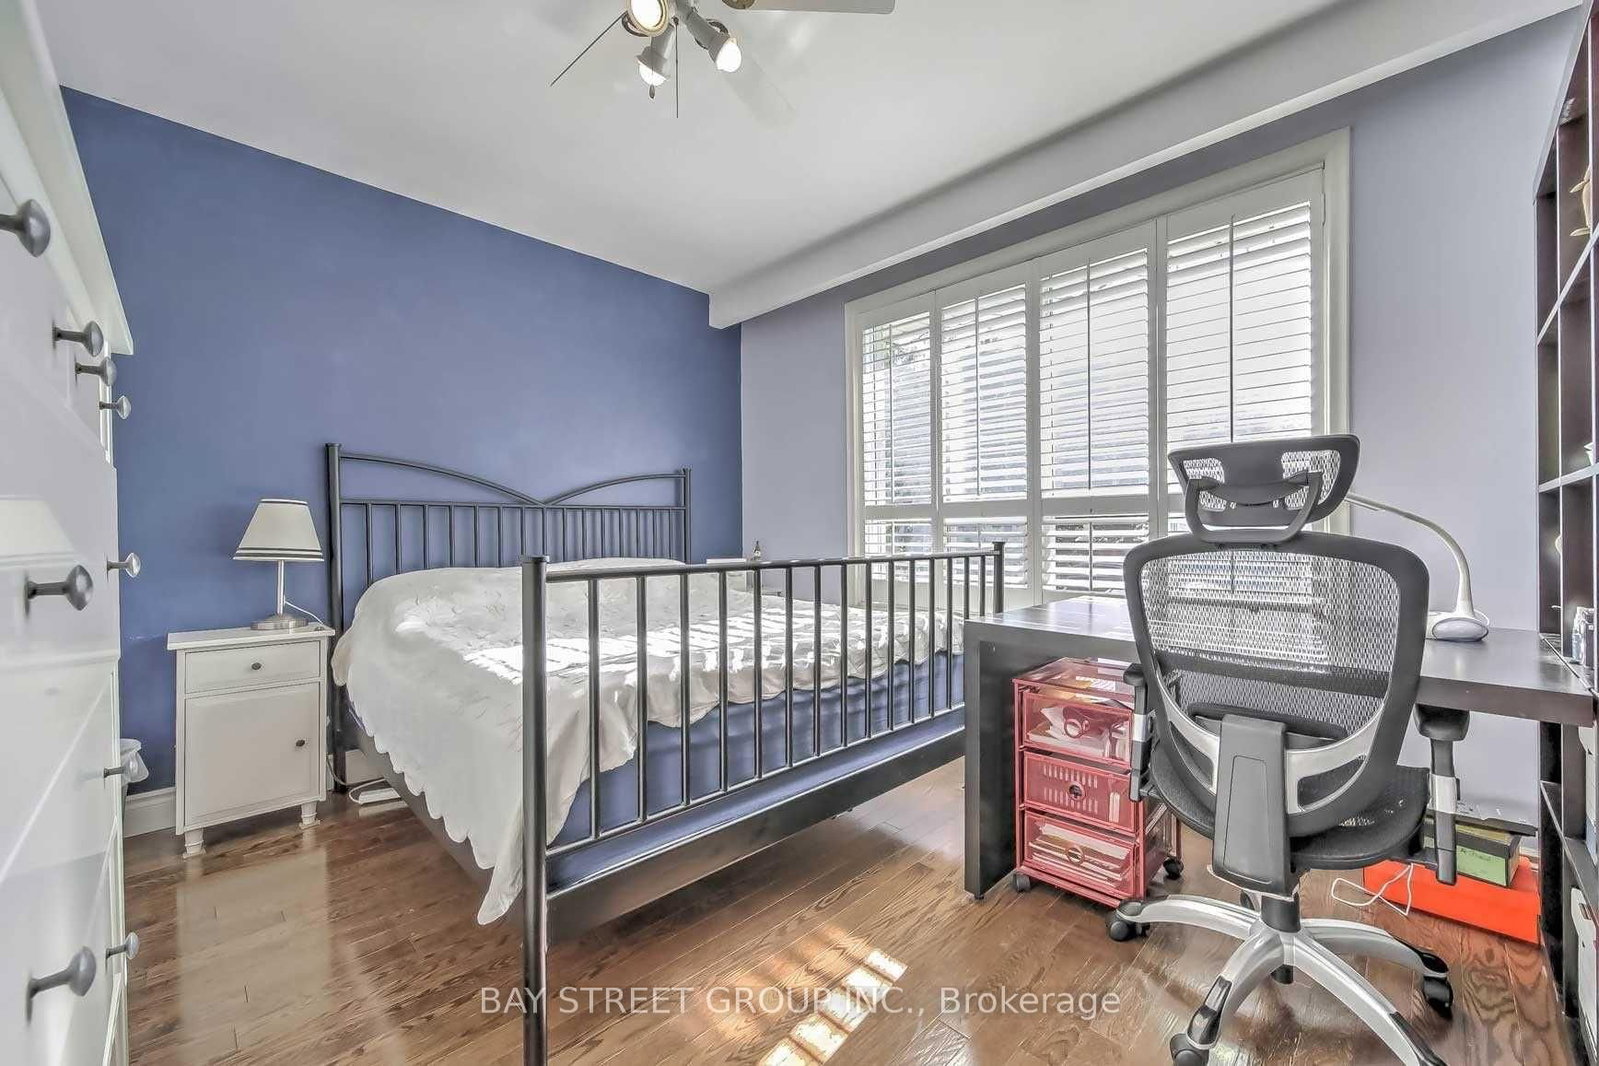
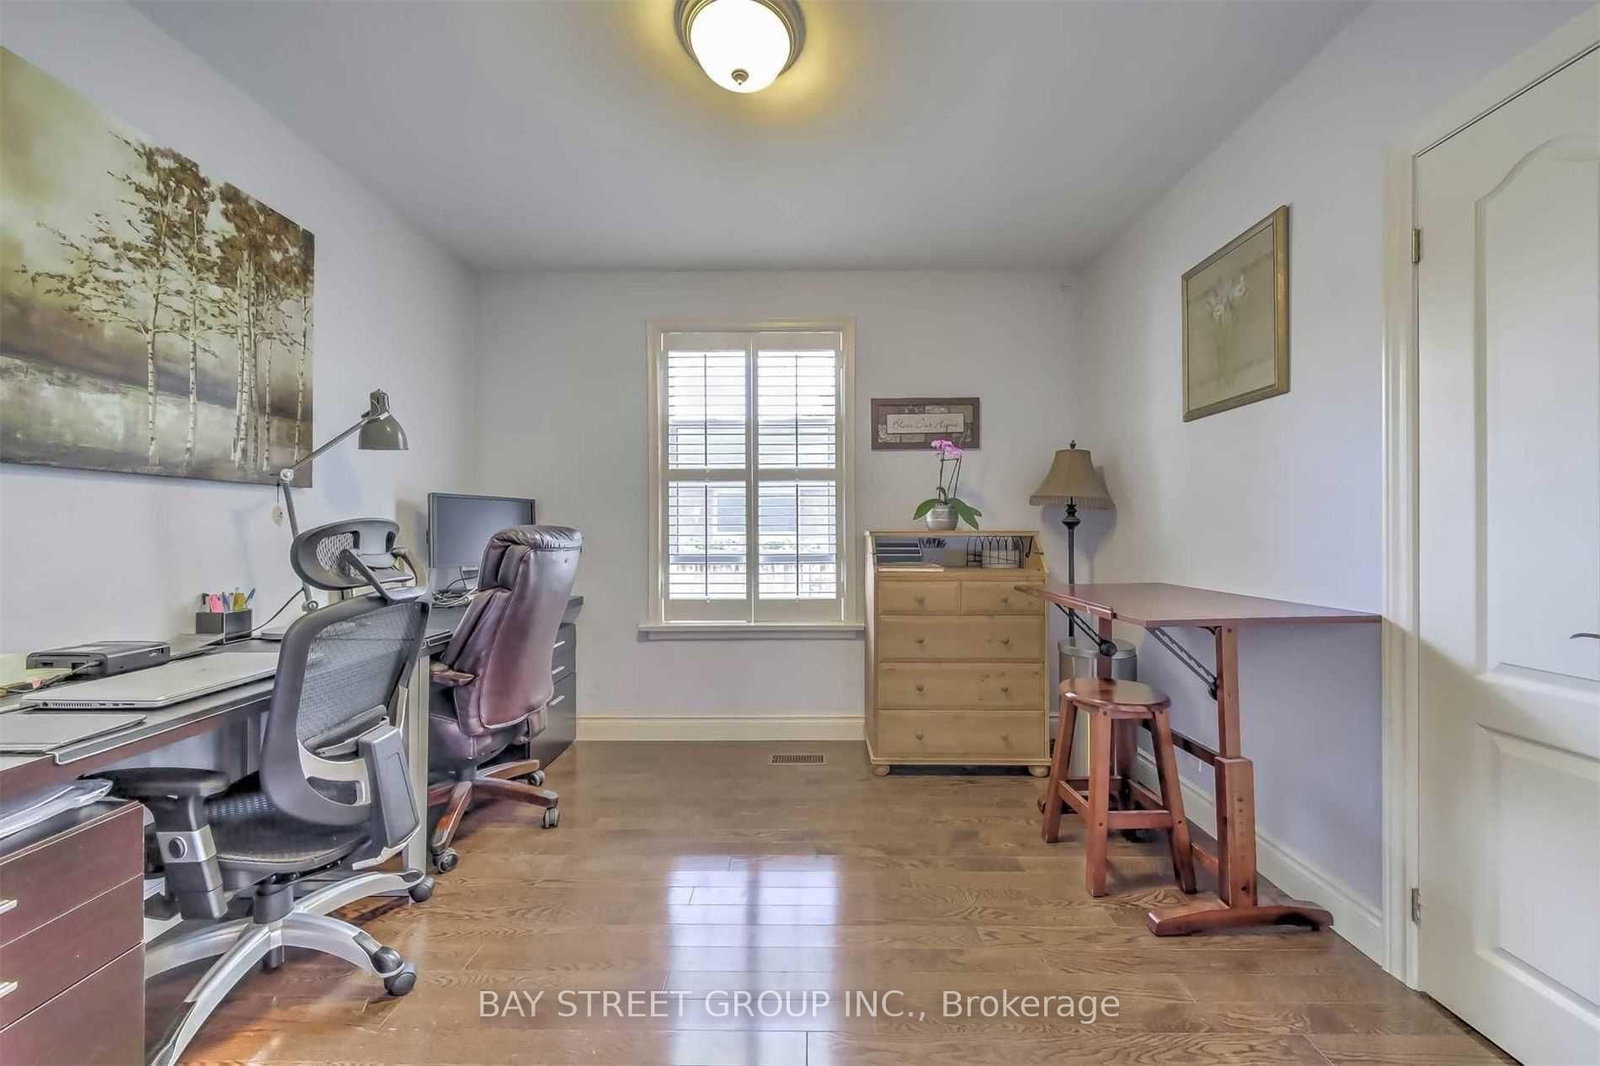
hardwood floor · Closet · California Shutters
Level: Upper
Granite Floor · Double Doors · Cathedral Ceiling
Level: Upper
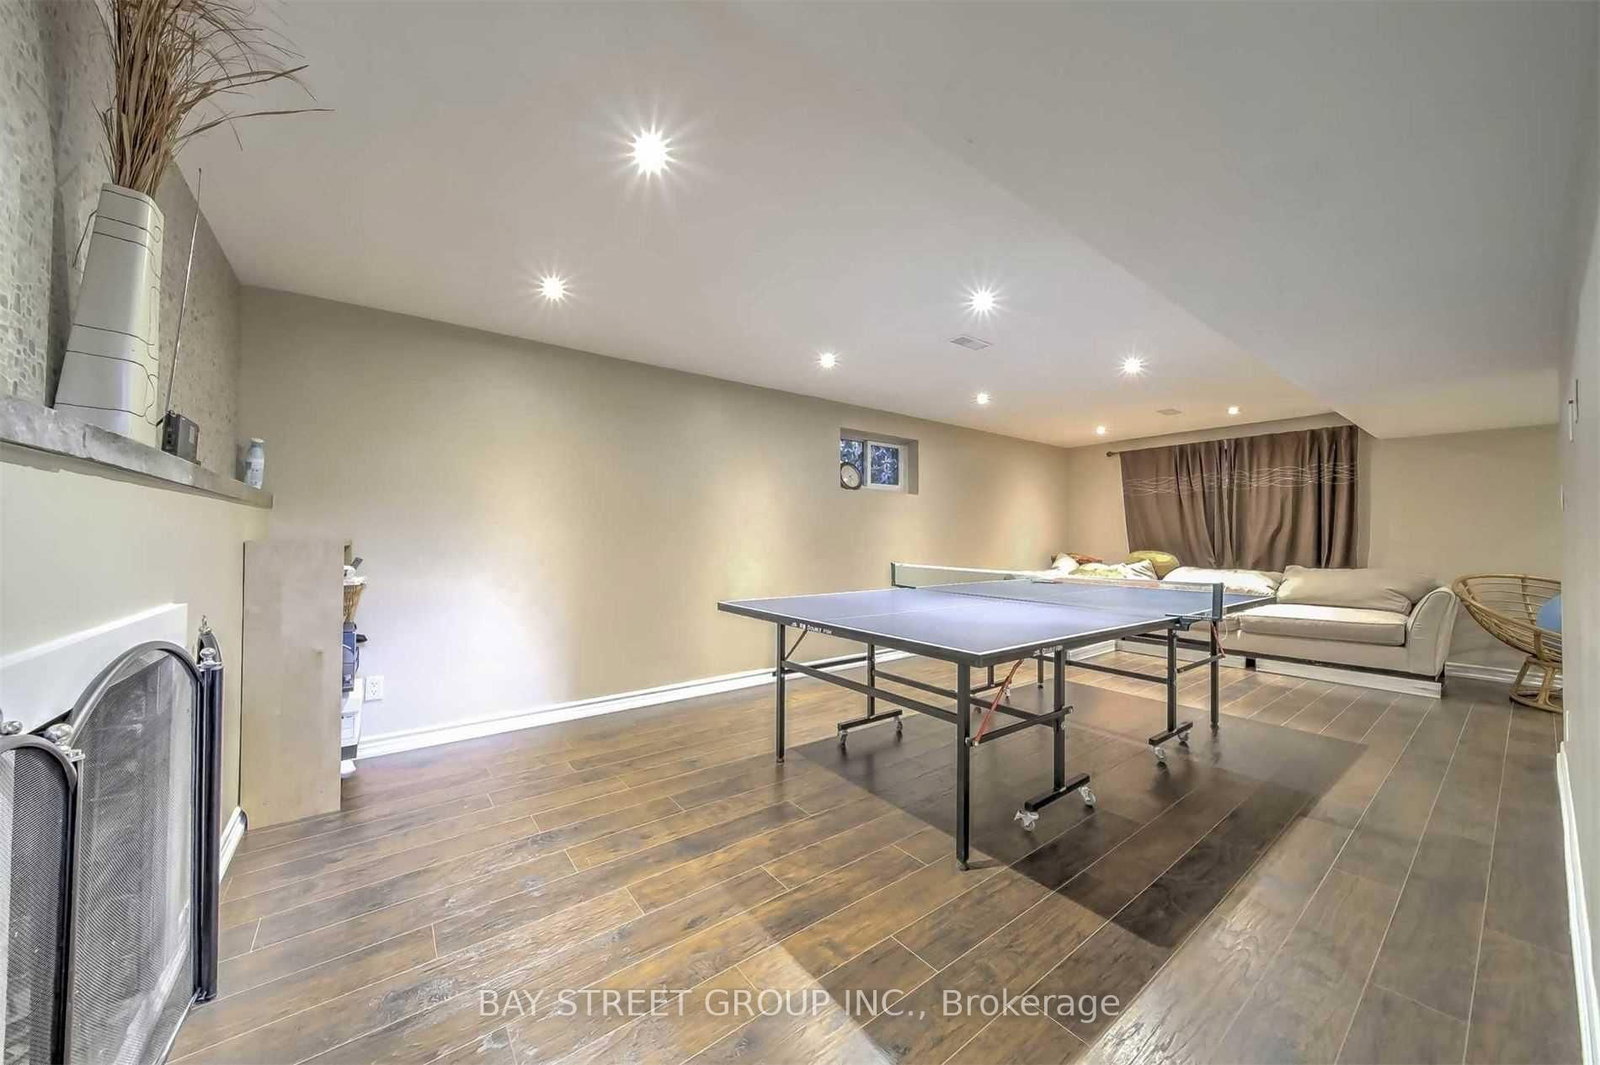
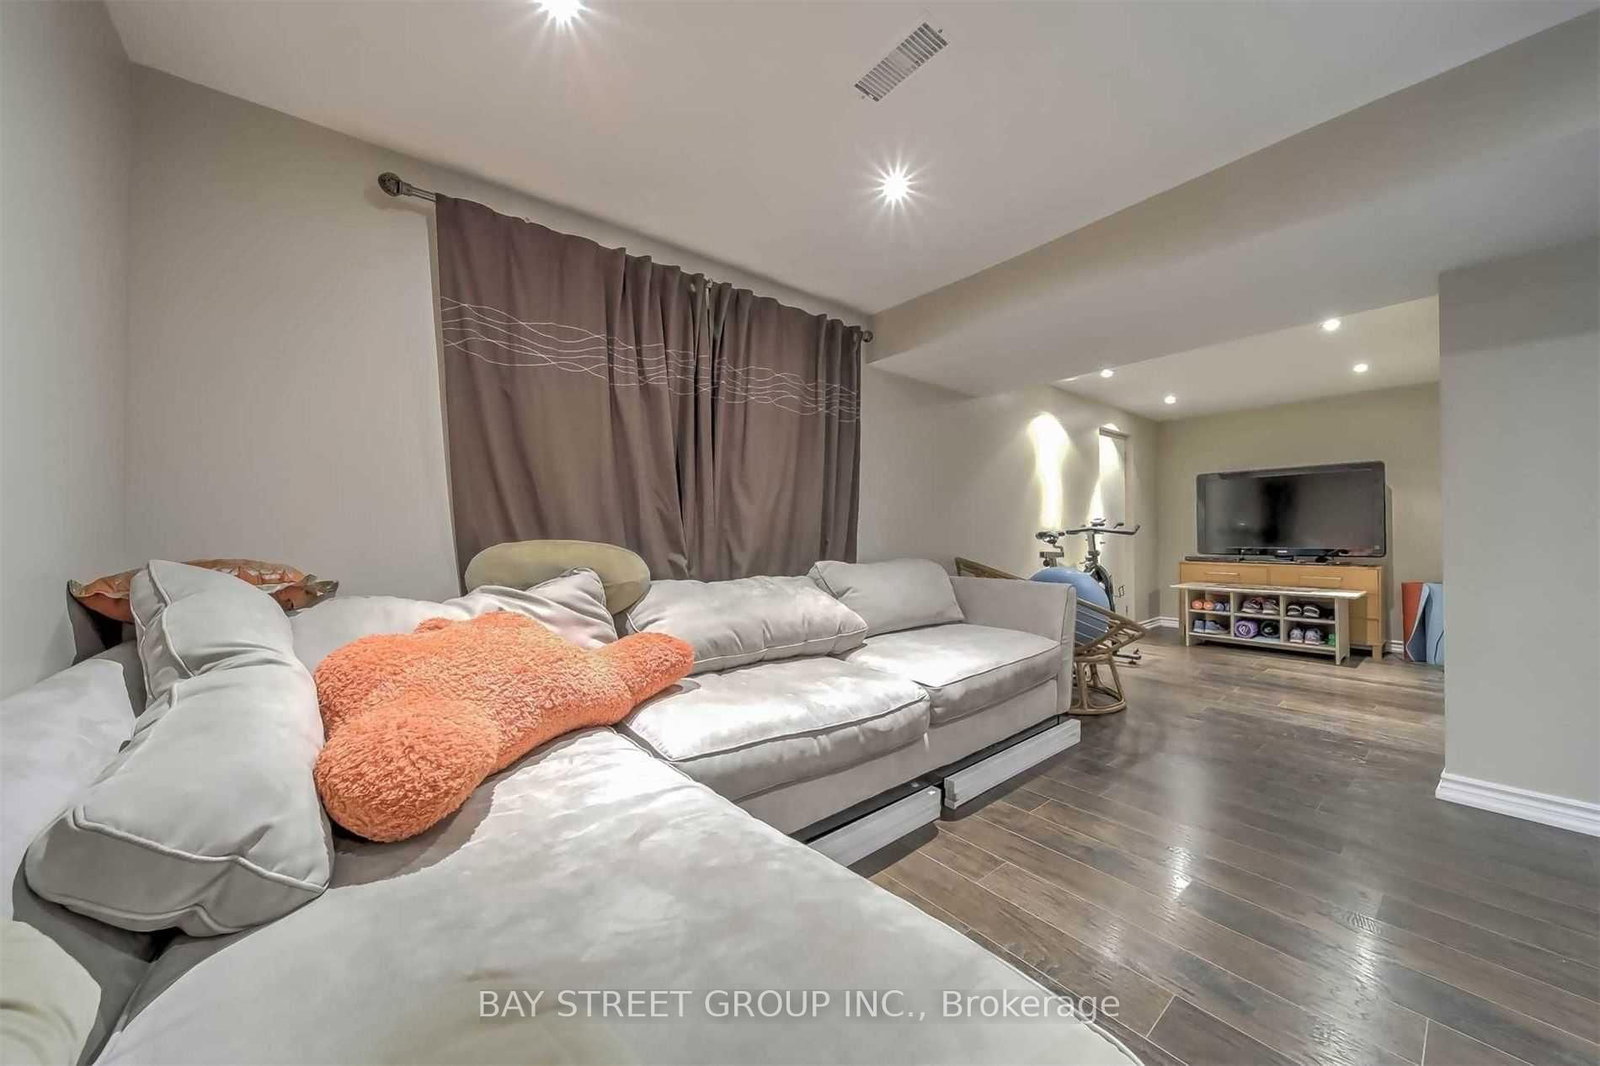
Pot Lights · Laminate · Fireplace
Level: Lower
Above Grade Window · W/O To Yard · Laminate
Level: Lower
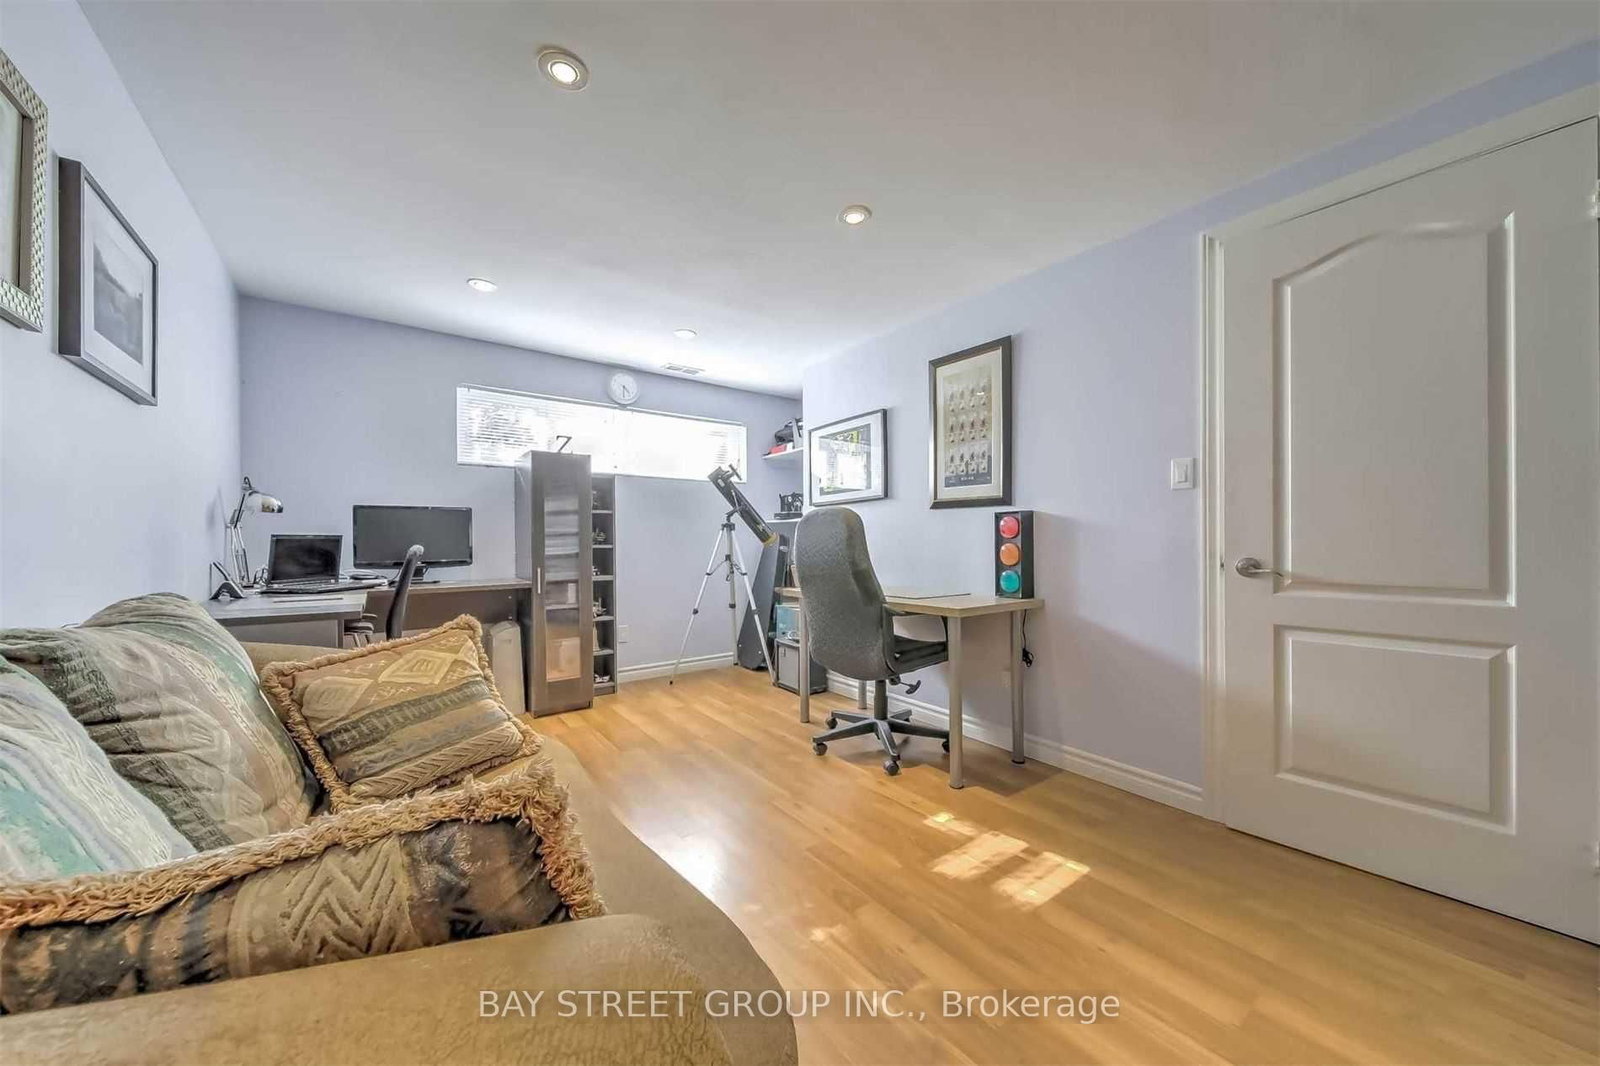
Pot Lights · Laminate · Above Grade Window
Level: Lower
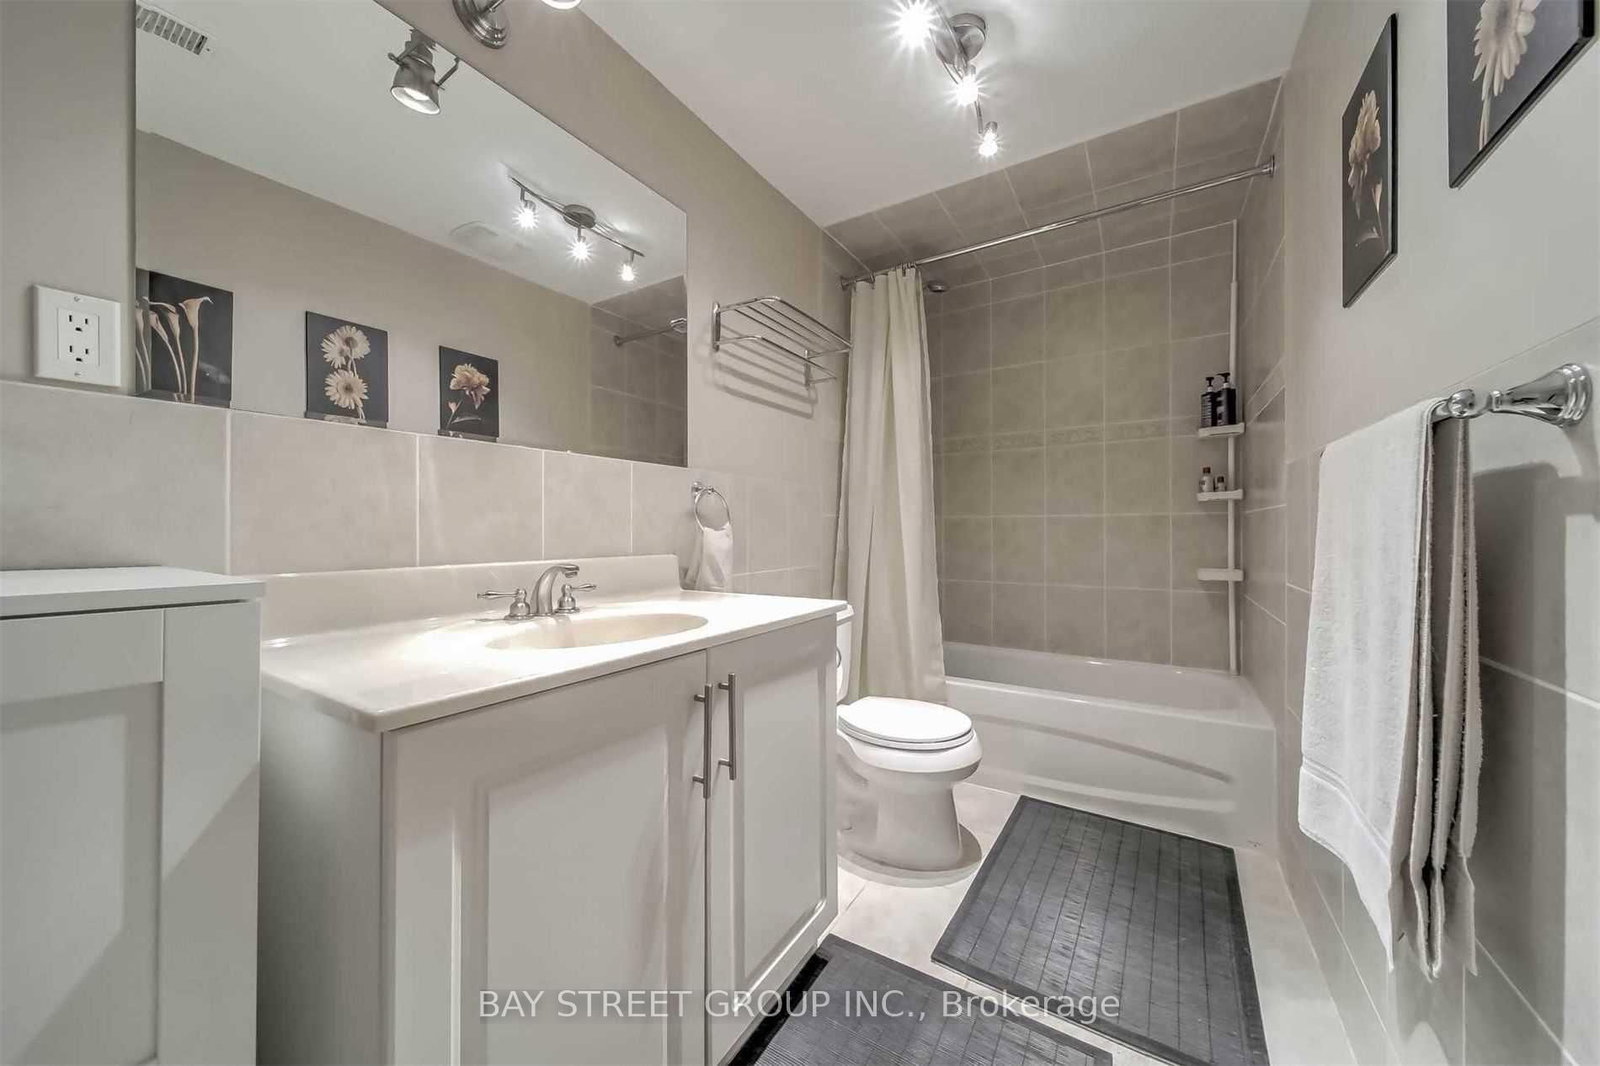
4 Pc Bath · Above Grade Window · Ceramic Floor
Level: Lower
Ceramic Floor · Above Grade Window · Laminate
Level: Lower
Public records about this location. Not part of the MLS® listing and not provided by the listing brokerage.
Toronto and Region Conservation Authority · Province of Ontario open data
Province of Ontario open data · Municipal building permits · toronto.parcels
Province of Ontario open data
Province of Ontario open data · Government of Canada open data
Ontario Energy Board · Innovation, Science and Economic Development Canada
None of this is an inspection of the property. Confirm anything that matters to you with the municipality, the conservation authority or the record’s publisher. Contains information licensed under the Open Government Licence – Canada. Contains information licensed under the Open Government Licence – Ontario. Contains information licensed under the Open Government Licence – Toronto. Contains information made available under the Toronto and Region Conservation Authority Open Data Licence v1.0.
Monthly Payment
$7,280
Total monthly payment
$8,079
Break-even down payment
100%
Expand Neighbourhood demographics to load Statistics Canada census charts.
$1,588,000
$1,588,000
CAD
Estimate unavailable
The trademarks MLS®, Multiple Listing Service® and the associated logos are owned by CREA and identify the quality of services provided by real estate professionals who are members of CREA.