
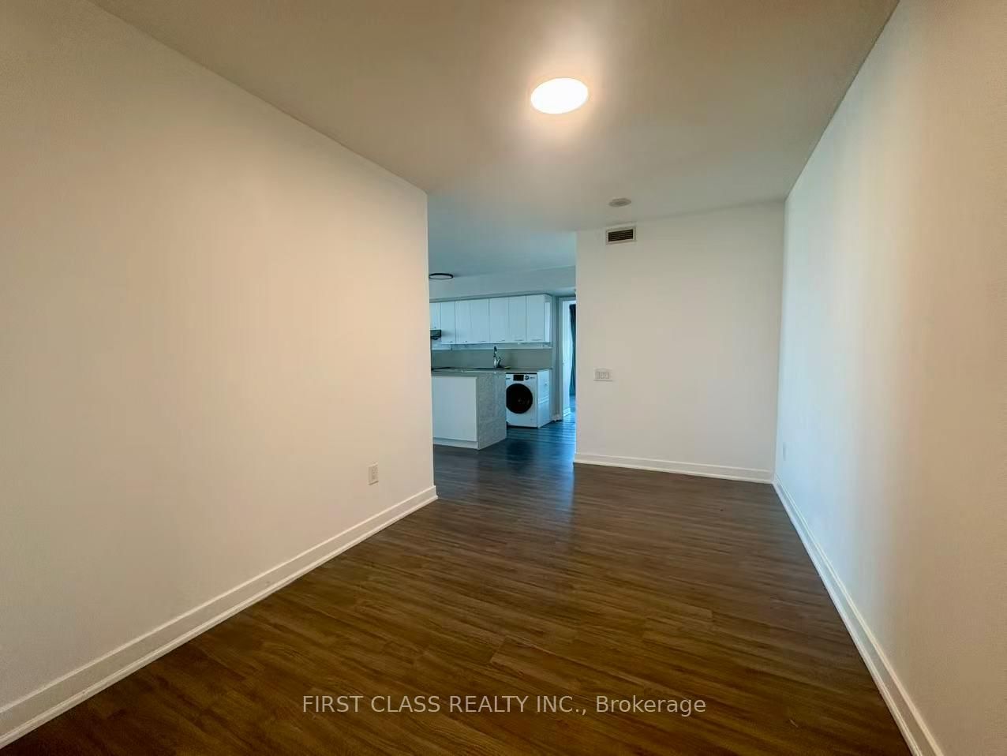
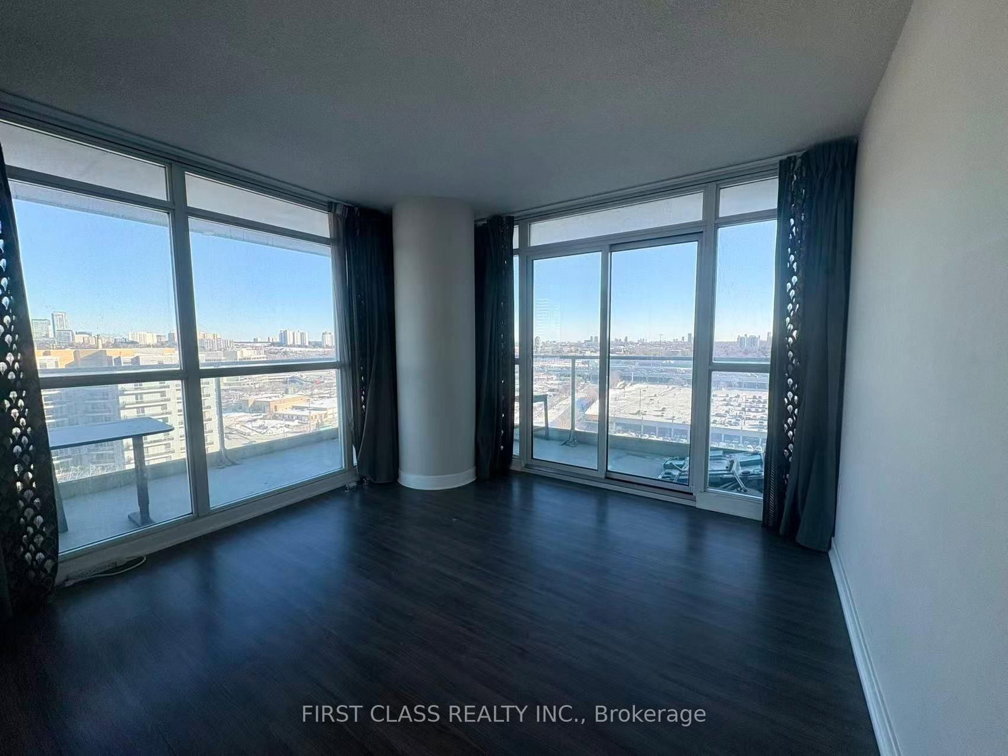
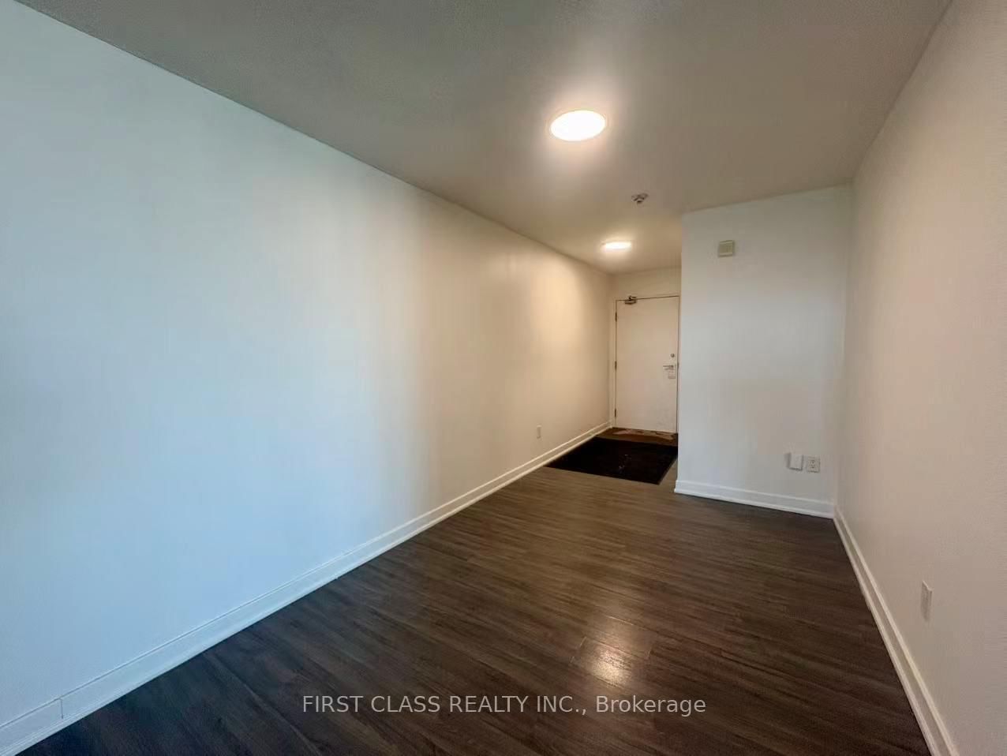
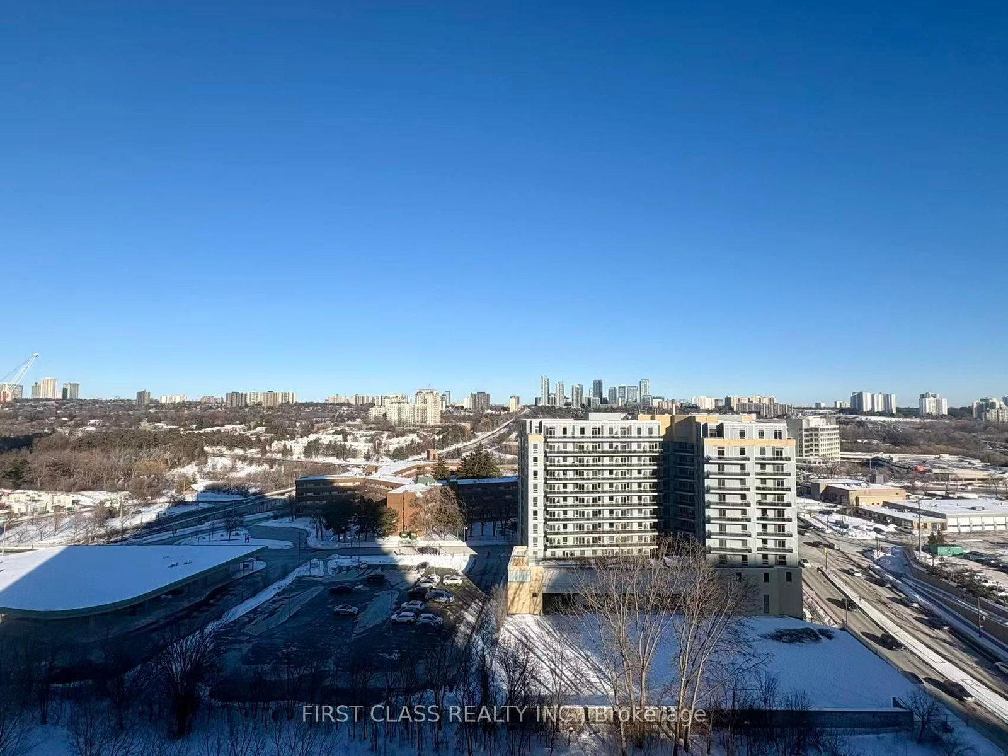
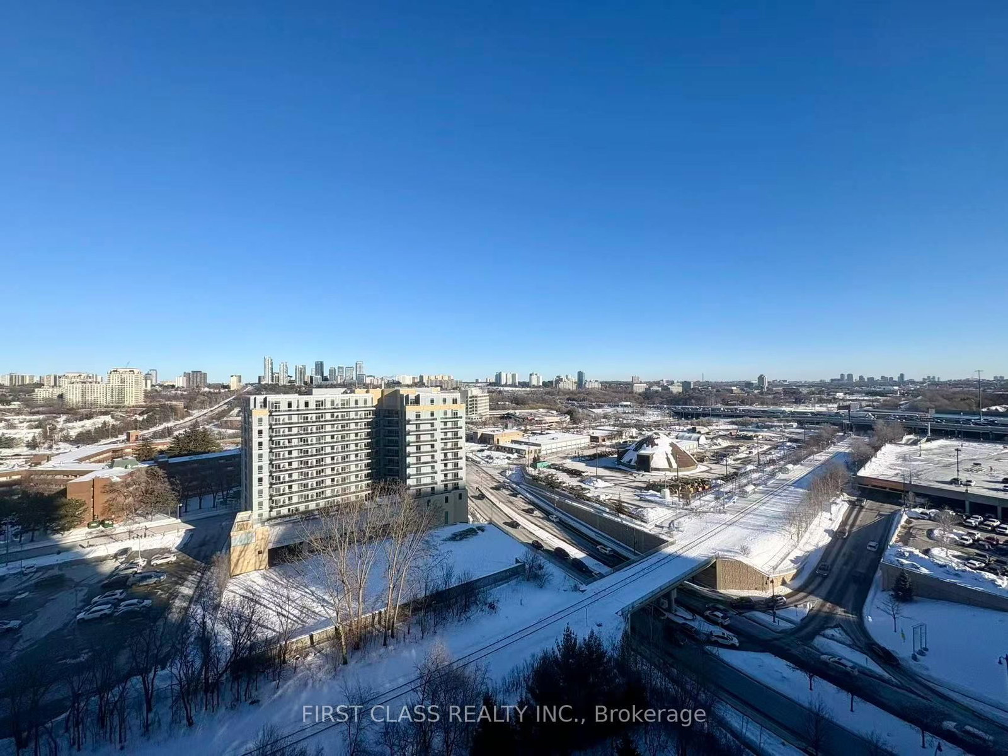
Living (3.23 × 3.8)
Laminate · W/O To Balcony · Combined W/Dining
Level: Flat

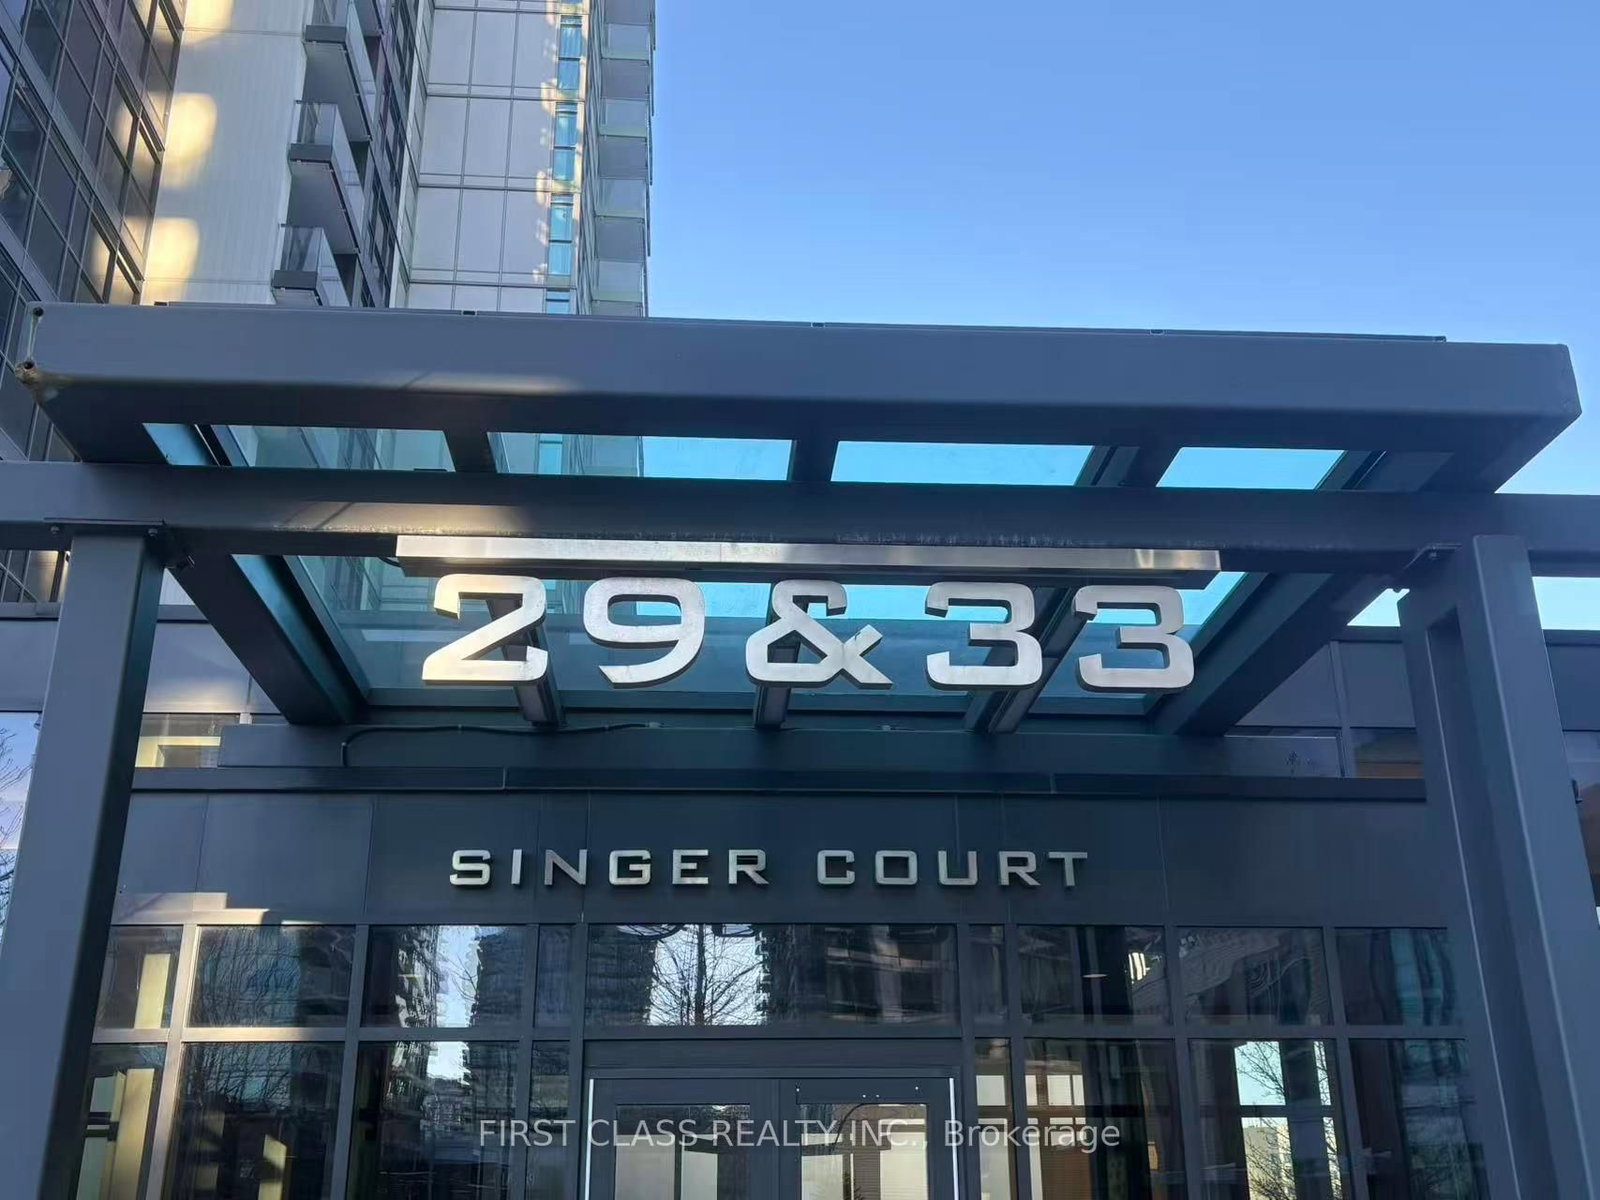
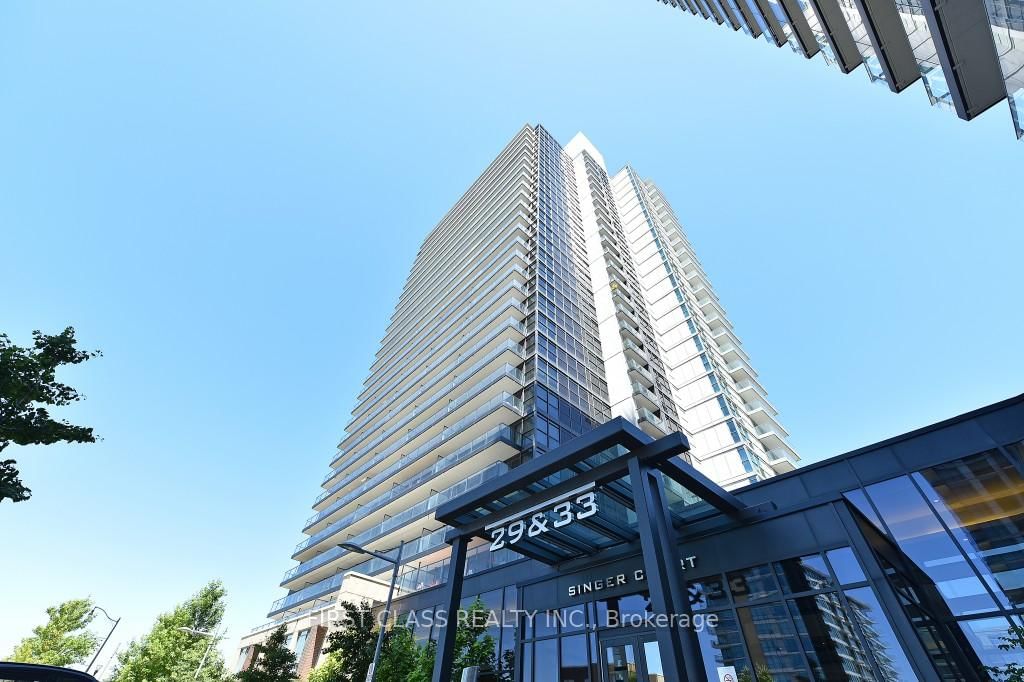
Bayview Village, Toronto, Ontario M2K 0B4
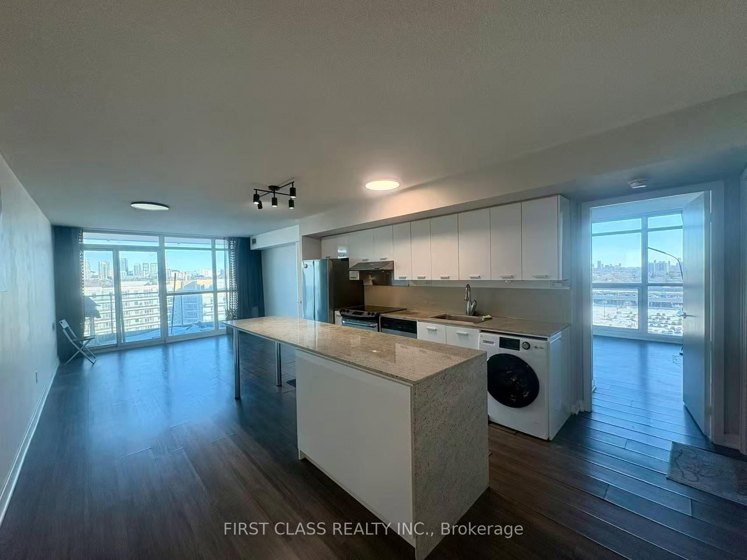
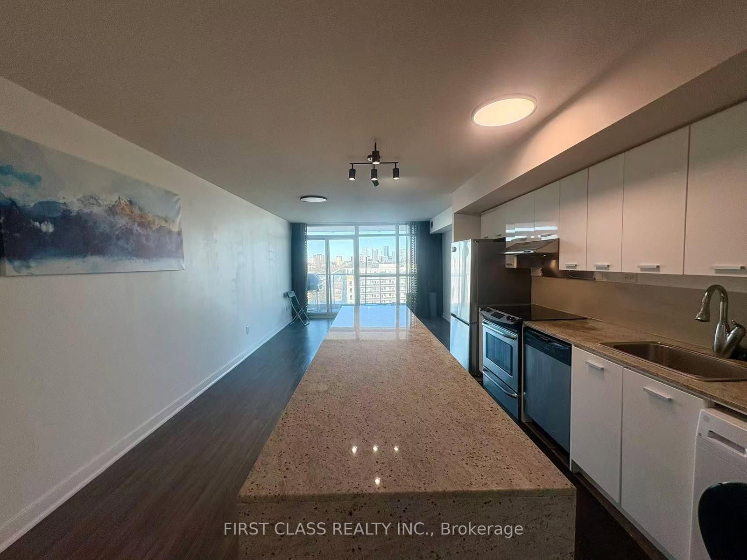
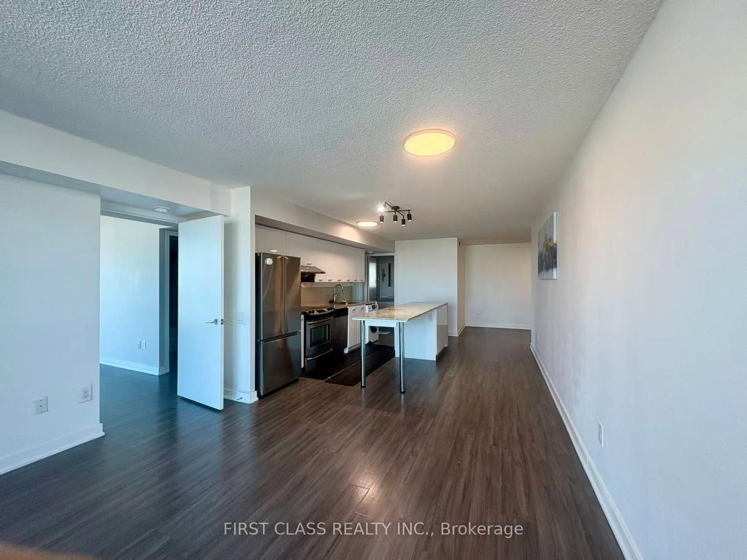
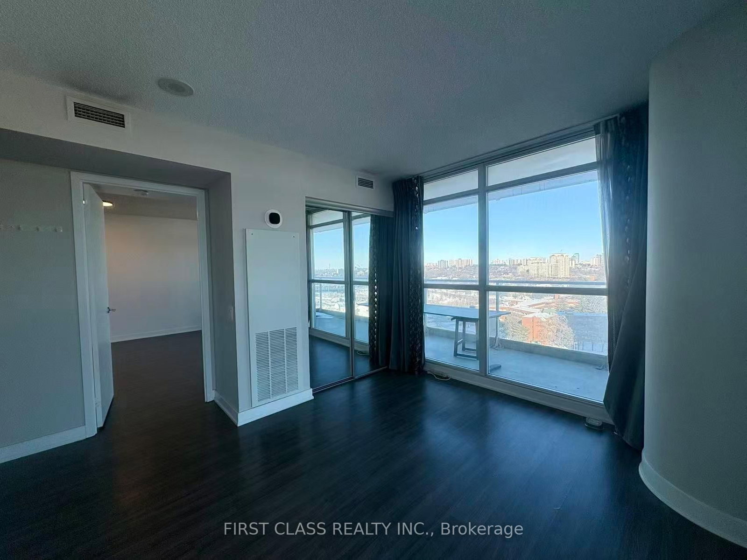
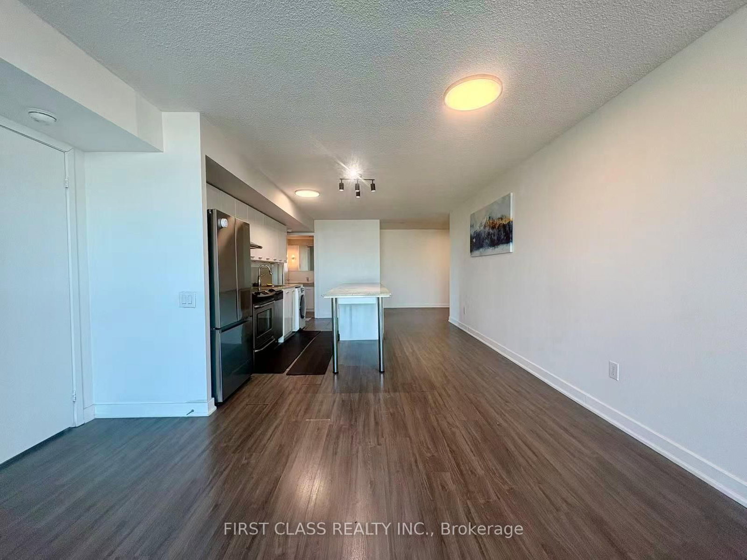
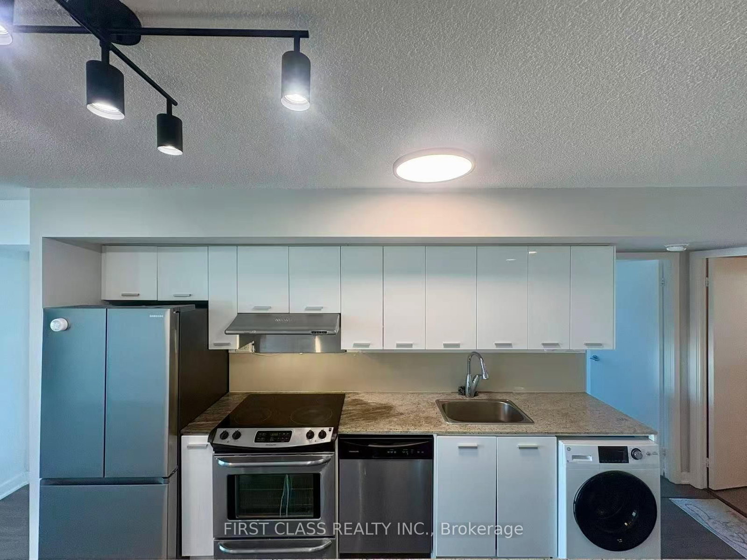
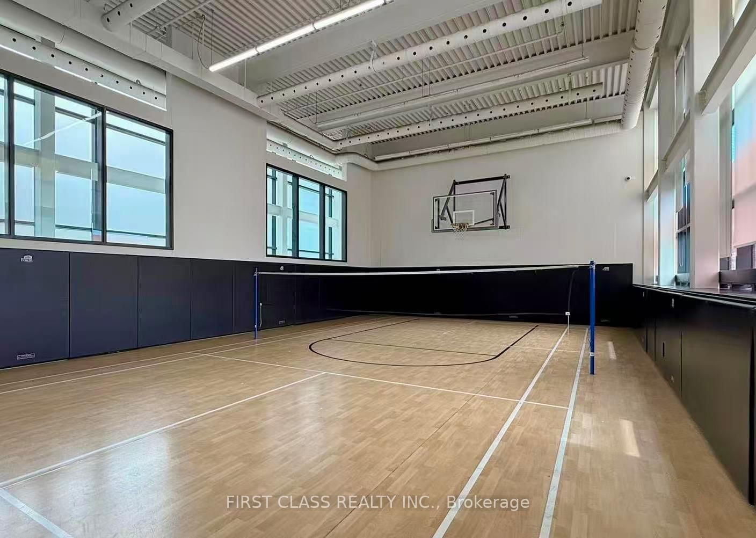
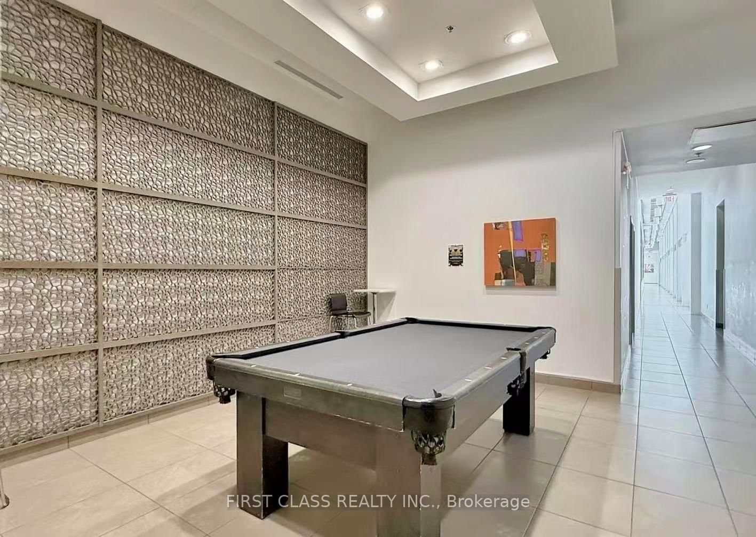
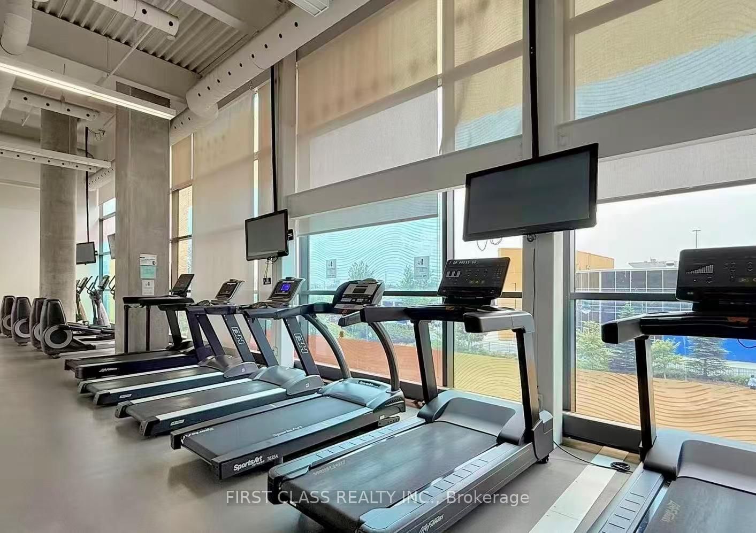
Experience Luxury Urban Living In This Rare & Spacious Corner Suite At Discovery In Concord Park Place! This Exceptionally Designed 2+1 Bedroom & 2 Bathroom Unit Boasts Approximately 1,100 Sq Ft Of Interior Living Space Plus A Massive Wrap-Around Balcony Offering Stunning, Unobstructed Panoramic Views. The Functional Layout Features Floor-To-Ceiling Windows Flooding The Home With Natural Light, A Modern Kitchen With S/S Appliances And Granite Countertops, And A Versatile Den Perfect For A Home Office. Primary Bedroom Includes A Private 4-Pc Ensuite. Residents Enjoy Exclusive Access To An Indoor Pool, Basketball/Badminton Court, Gym, Bowling Alley, And 24-Hr Concierge. Unbeatable Location Steps To Bessarion/Leslie Subways, GO Train, Bayview Village, And North York General Hospital. Minutes To Hwy 401/404/DVP. A Must See!
Listing activity for 1511-33 Singer Crt, Toronto, Ontario
| Date Start | Date End | List Price | Price | Event | Listing ID |
|---|---|---|---|---|---|
| N/A | N/A | $650,000 | N/A | Ext | C12781776 |
Laminate · W/O To Balcony · Combined W/Dining
Level: Flat
Laminate · Combined W/Living
Level: Flat
Laminate · Stainless Steel Appl · Centre Island
Level: Flat
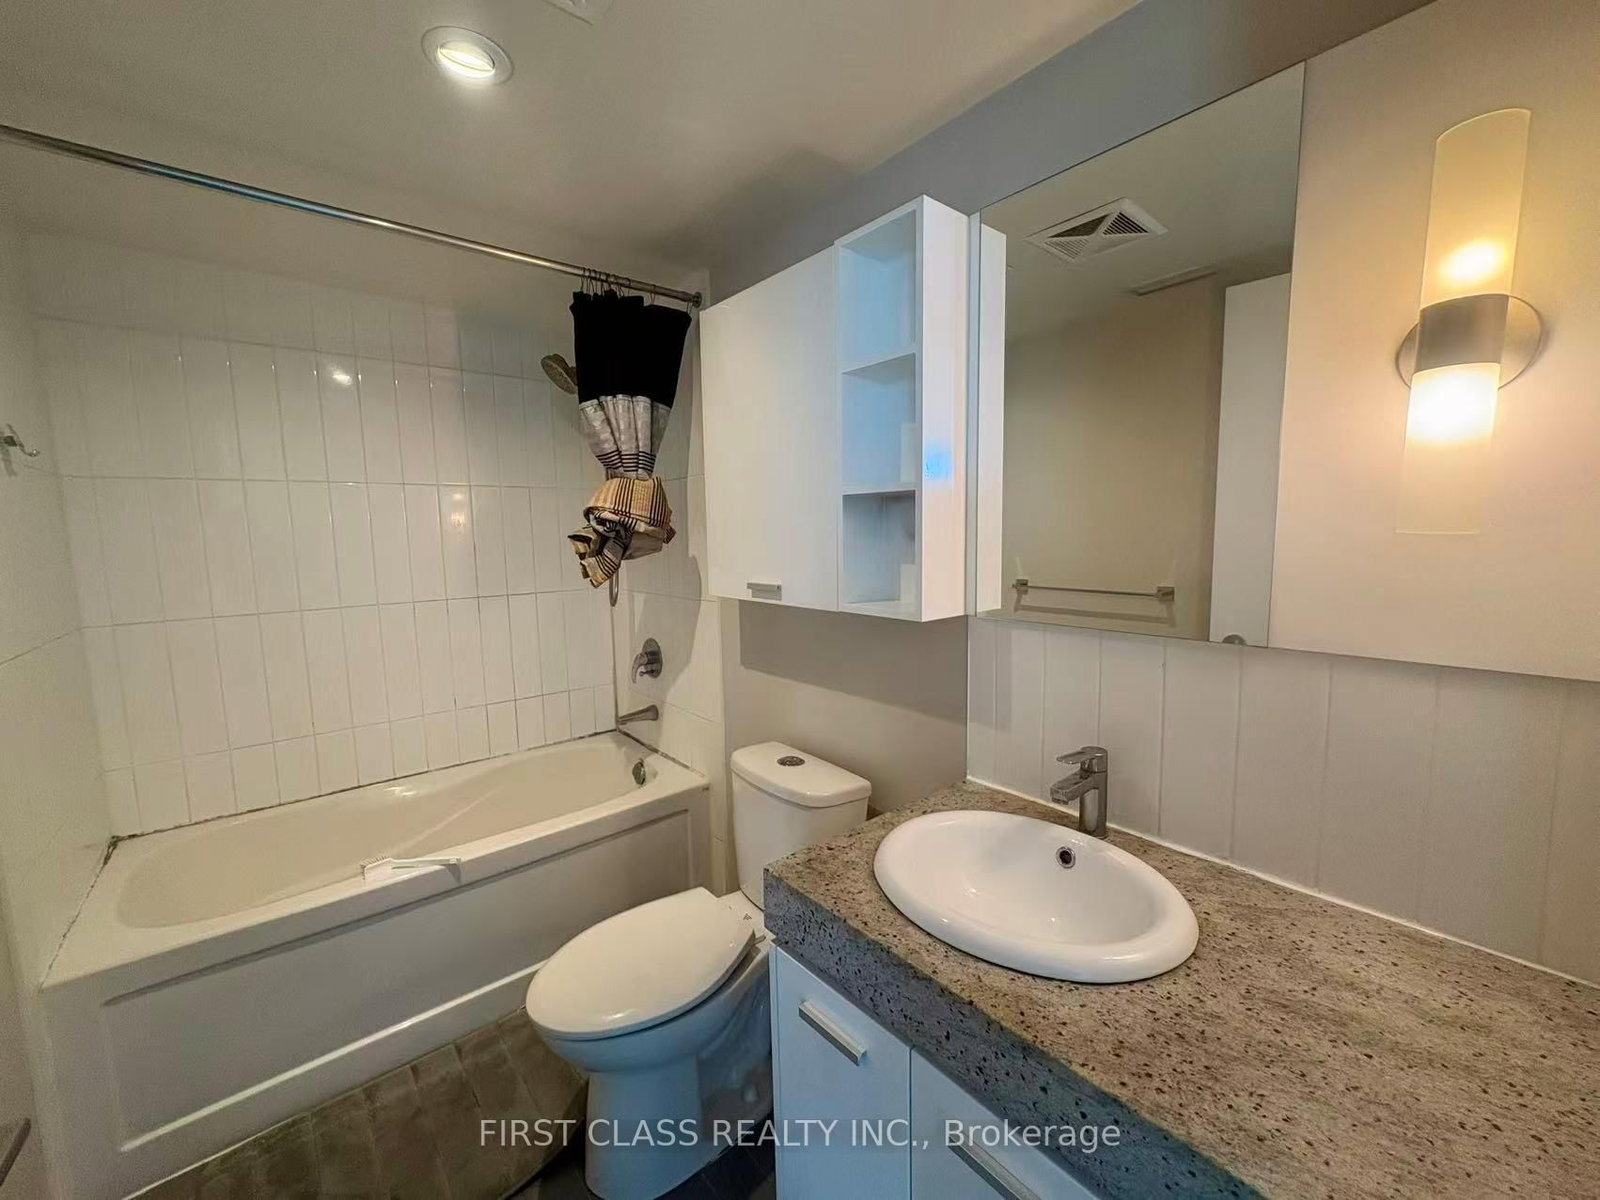
Laminate · 4 Pc Bath · W/O To Balcony
Level: Flat
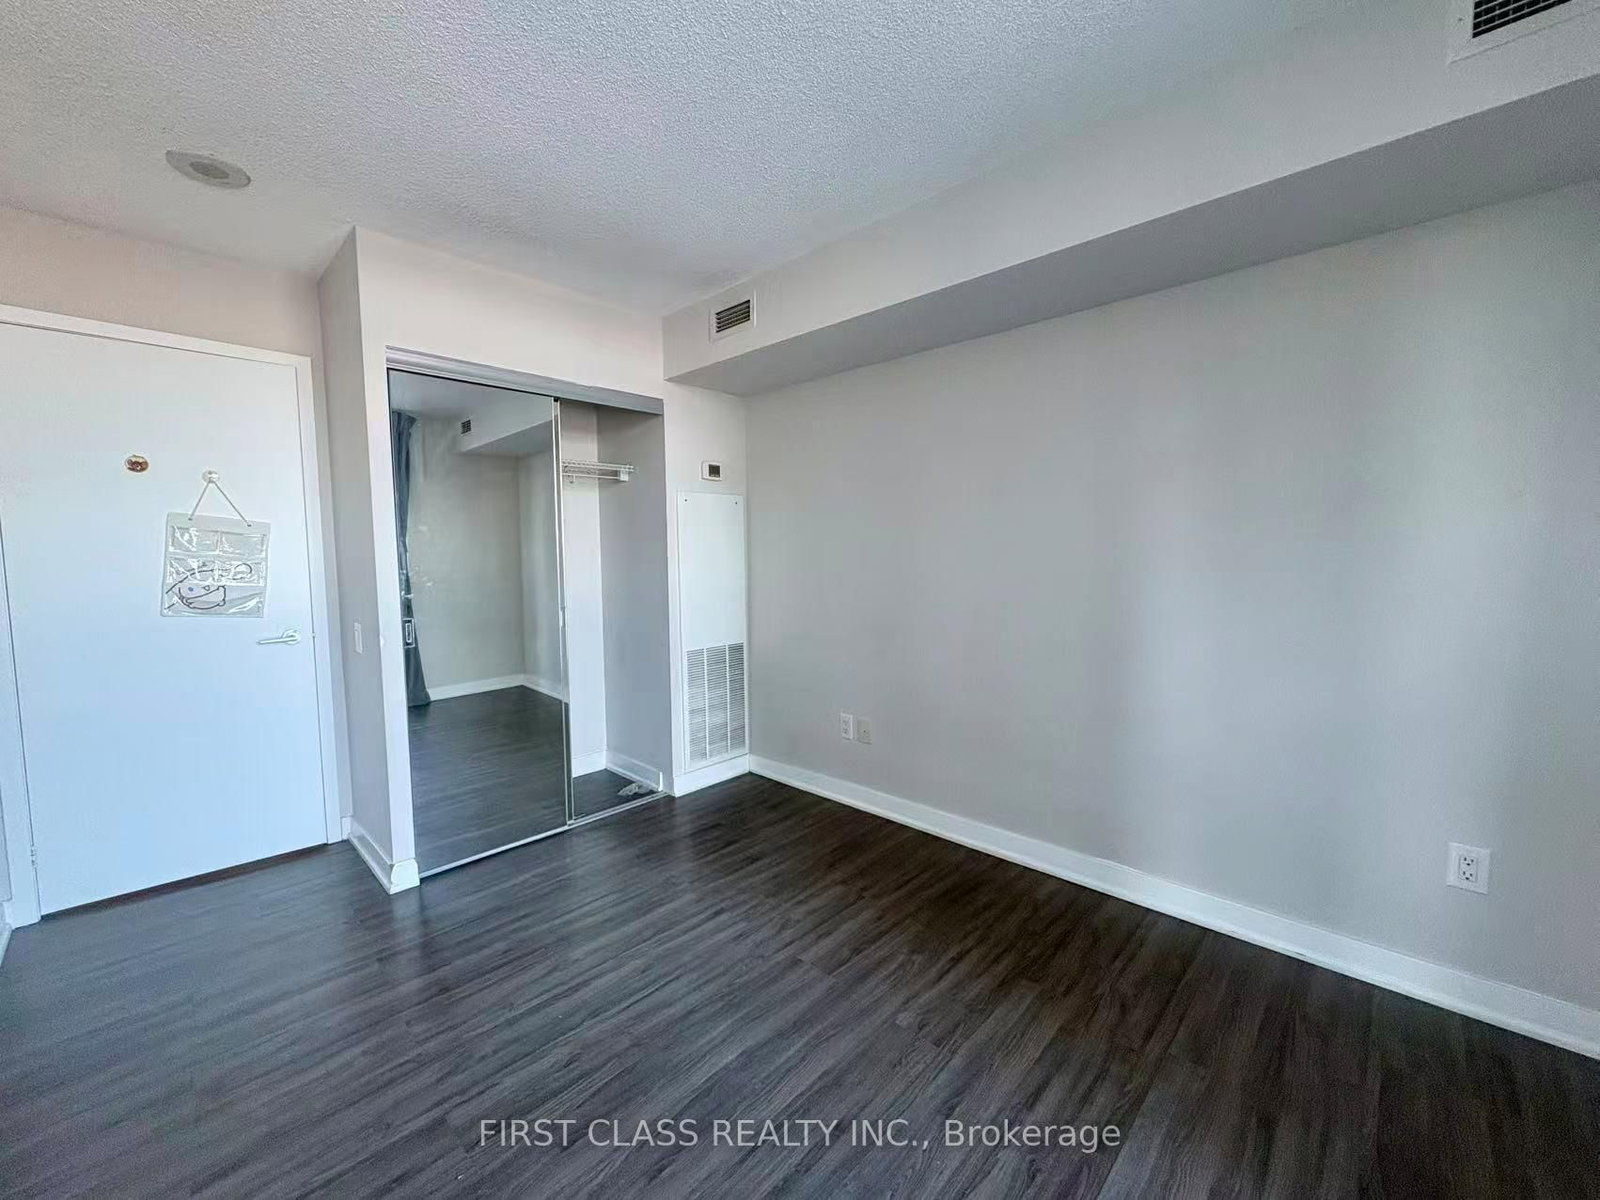
Laminate · Large Window · Closet
Level: Flat
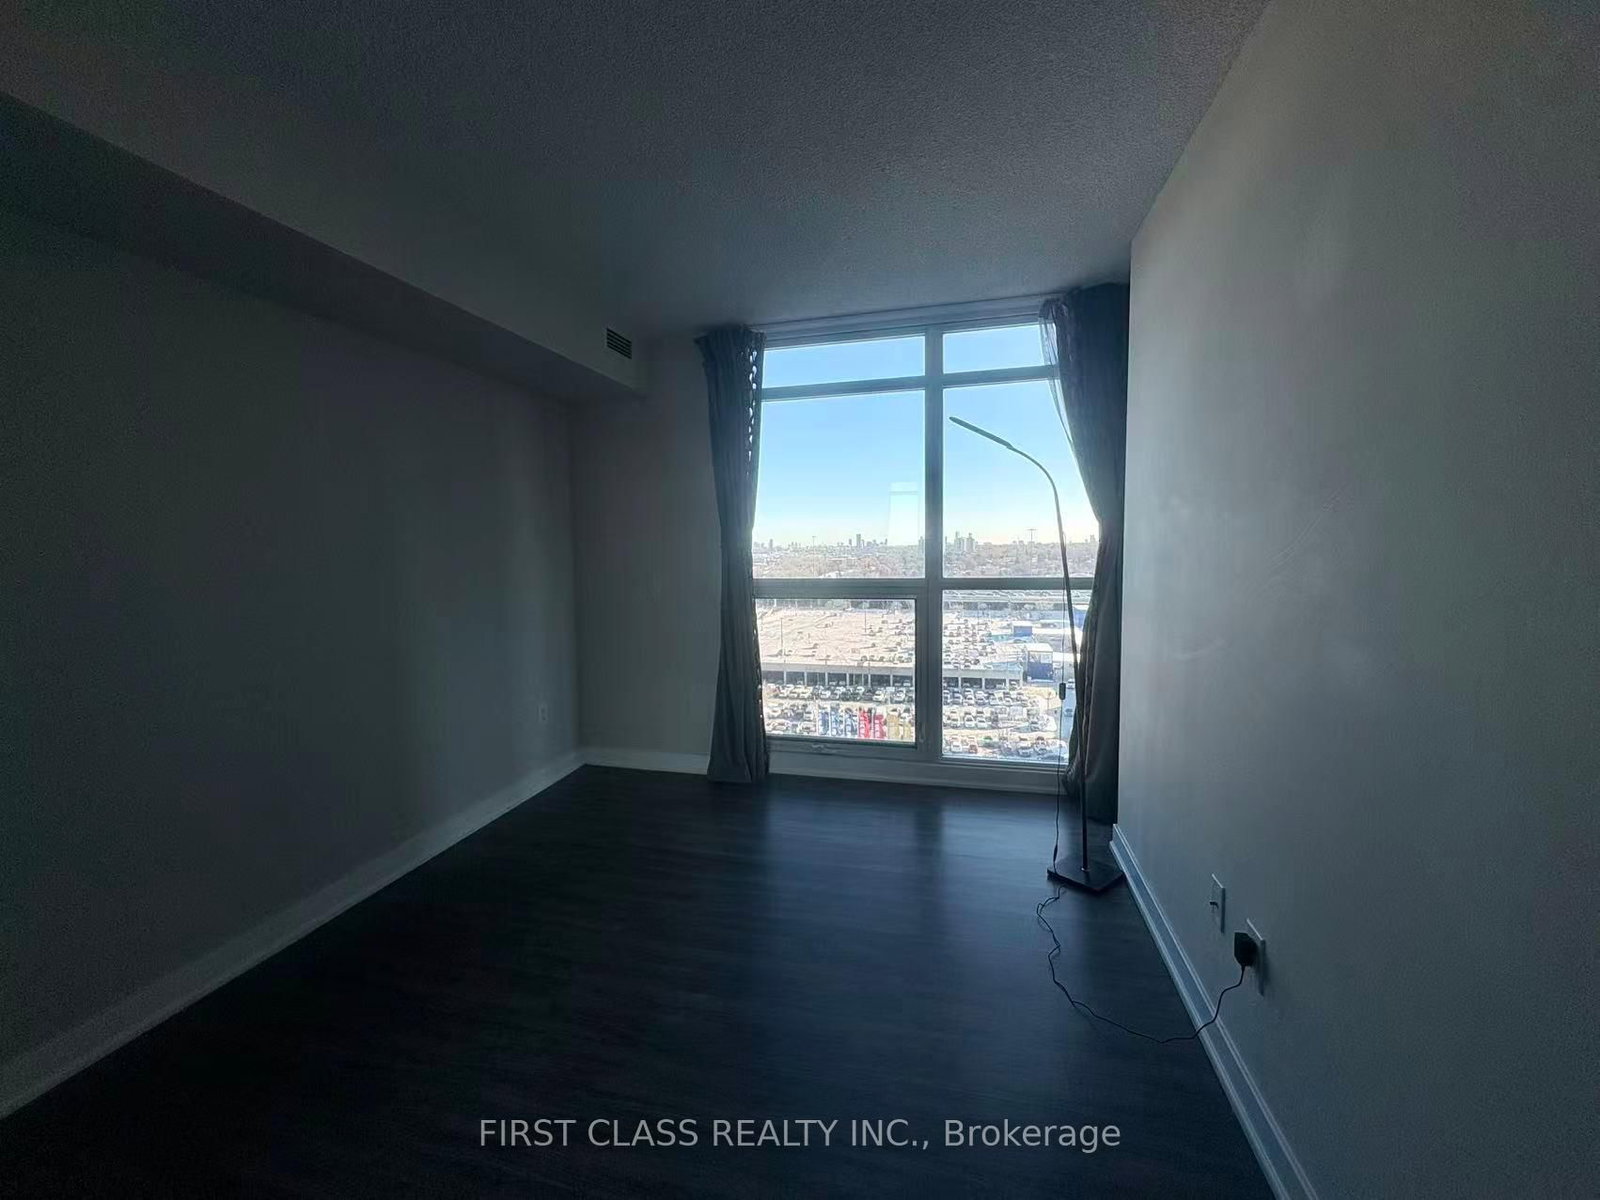
Laminate
Level: Flat
Monthly Payment
$2,980
Total monthly payment
$3,254
Break-even down payment
100%
Expand Neighbourhood demographics to load Statistics Canada census charts.
$650,000
$650,000
CAD
Estimate unavailable
The trademarks MLS®, Multiple Listing Service® and the associated logos are owned by CREA and identify the quality of services provided by real estate professionals who are members of CREA.