33 Tranby Ave

Annex, Toronto, Ontario M5R 1N4

For Lease · MLS® C13700954 · TRREB MLS®
3
Beds
5
Baths
1500-2000
Sqft
None
Parking
Semi-Detached
Type

Description

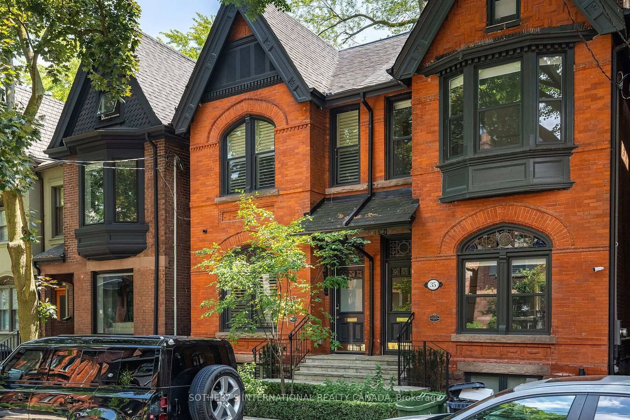
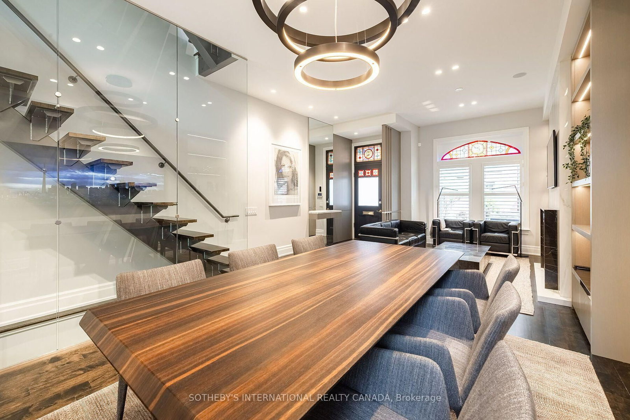
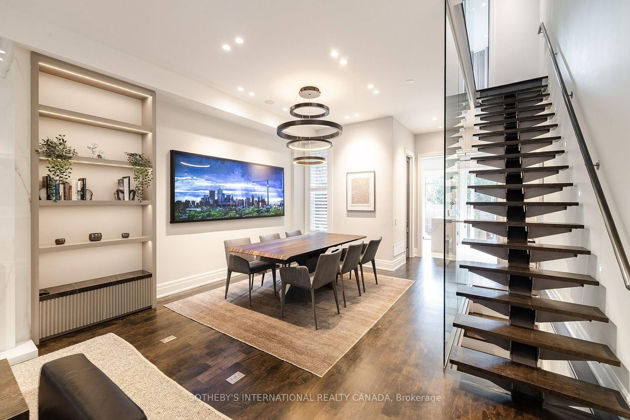
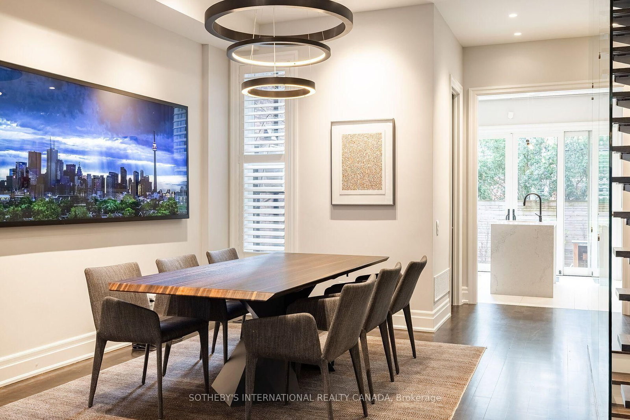
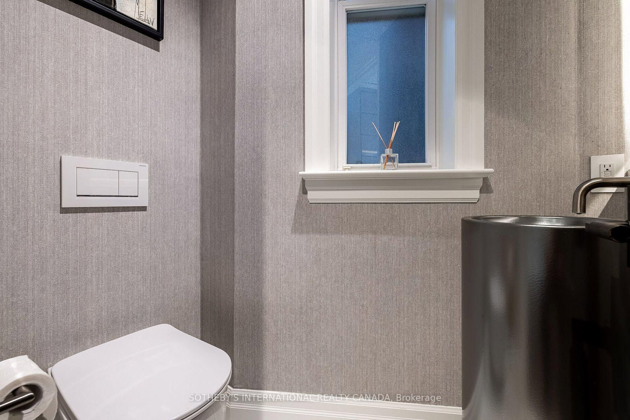
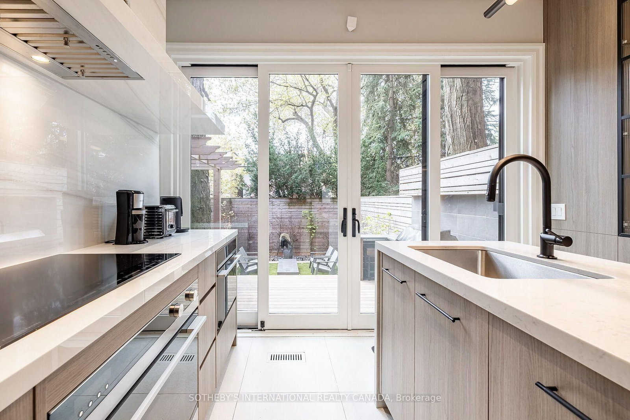
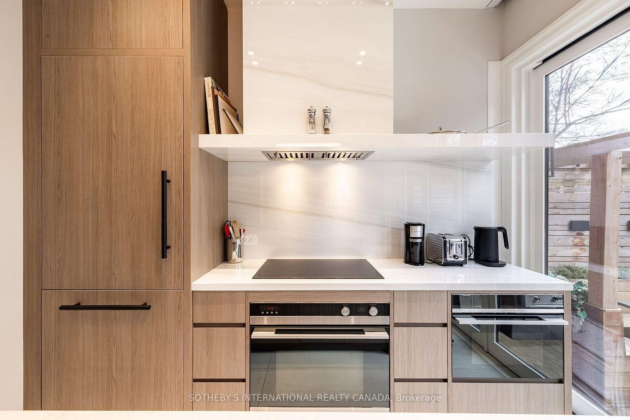
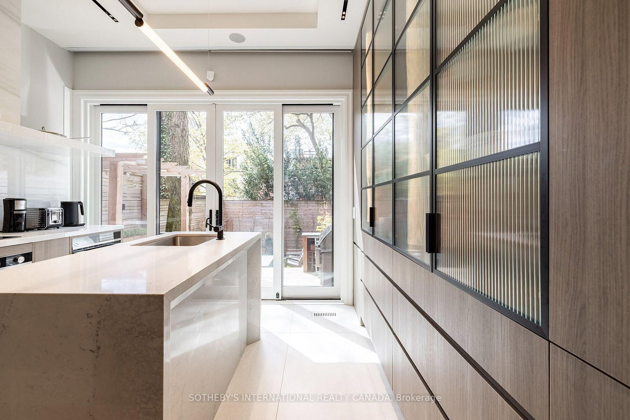
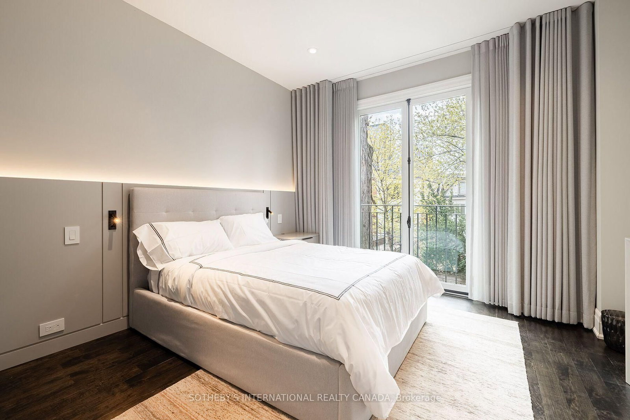
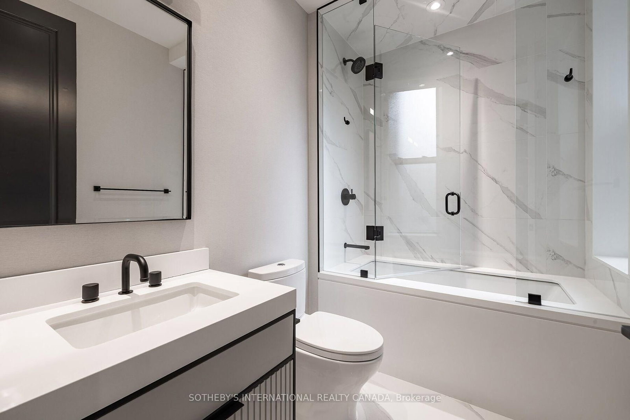
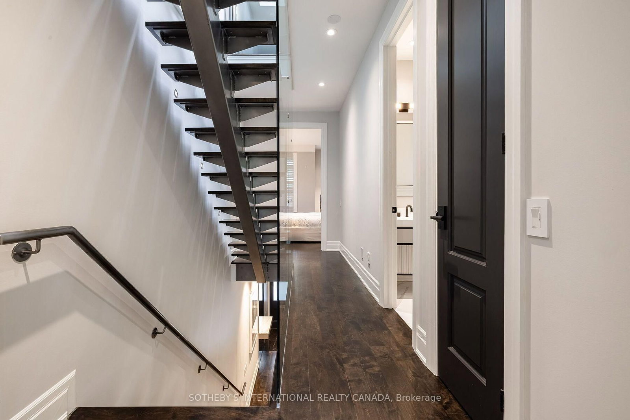
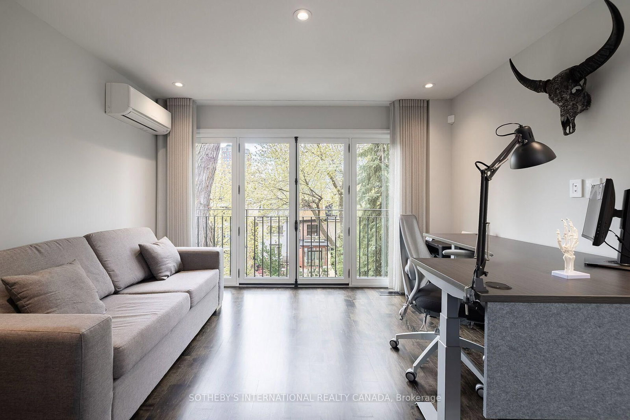
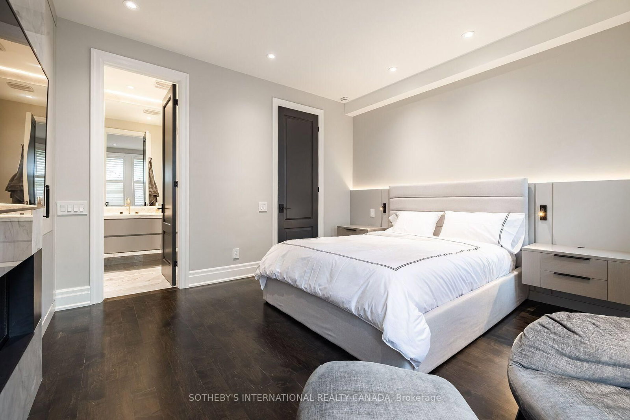
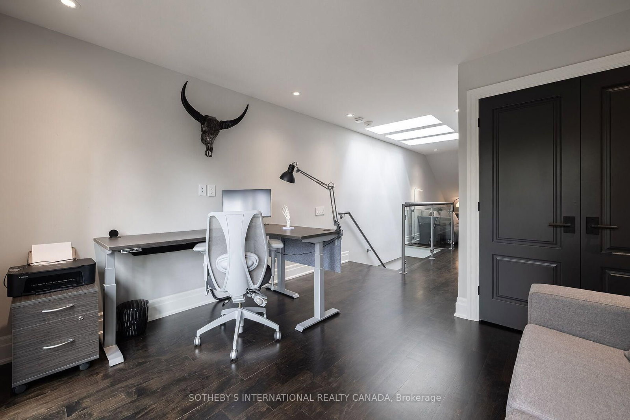
Welcome to 33 Tranby Avenue, an exceptional fully furnished rental residence in the heart of Toronto's Annex. A true Walker's Paradise this beautifully renovated home is just steps from Yorkville's renowned shops, restaurants and cafes, the Univerisity of Toronto, Hospital Row, and two subway lines. 2,441 sqft of living space with offering 3 bedrooms and 4.5 bathrooms, the home has been thoughfully designed for the way professionals and families live today. A complete renovation by GES Contracting, with interiors by Wise Nadel, combines sophisticated design with a warm, comfortable feel. The residence is offered fully furnished with top-of-the-line furnishings and carefully curated pieces throughout, allowing for a truly turnkey living experience. Highlights include a fully renovated chef's kitchen, spa inspired bathrooms, and integrated Sonos sound with built-in speakers throughout. The reimagined garden, designed by AHS Landscaping creates a private outdoor santuary rarely found in the downtown core. Enjoy a gourmet outdoor kithen, alfresco dining area and firepit lounge, with professional irrigation and architectural outdoor lighting extending the living space into the surrounding trees. With exceptional walkability, elevated finishes, designer furnishings and outstanding indoor-outdoor living. 33 Tranby Avenue offers the rare combination of downtown convenience and the comfort of a private home. Simply bring your suite case and settle in - this is sophisticated, turnkey living at its including Two (2) underground parking. Private viewings by appointment.

01 / Property recordListing details

Key Facts

MLS® #
C13700954
Board
TRREB MLS®
Days on market
Size
1500-2000 sqft
Lot
17.96 × 76.75 Feet
Parking
None, 2 Parking
Lease terms
1 Year

Listing History

Listing activity for 33 Tranby Ave, Toronto, Ontario

Date StartDate EndList PricePriceEventListing ID
N/AN/A$20,000N/AFor LeaseC13700954

Property Details

Property

Property Type
Semi-Detached
Style
3-Storey
Community
Annex
Municipality
Toronto

Inside

Bedrooms
3
Bathrooms
5
Bathroom Detail
2, 4pc, 2nd
Bathroom Detail
1, 3pc, 3rd
Bathroom Detail
1, 2pc, Main
Bathroom Detail
1, 4pc, Lower
Basement Type
Full
Kitchens
1

Utilities

Water
Municipal
Cooling
Central Air, Wall Unit
Heating Type
Forced Air

Building

Size
1500-2000 sqft
Construction
Brick

Parking

Driveway
Available
Garage Type
None
Add. Parking
2
Total Parking
2

Land

Sewer
Sewers
Lot Size
17.96 × 76.75 Feet
Lot Size Code
Feet

Additional

Foundation
Concrete
Roof
Shingles
Fireplace
Y
Pool
None
Den
N
Family room
N
Extras
Fisher & Paykel integrated wall oven and electric cooktop with integrated porclain hood, Fisher & Pakel integrated warming microwave, Fisher & Paykel integrated and panelled refrigerator w/ice maker, Bosch integrated dishwasher, Marvel bar fridge, Stacked washer & dryer, window covering, electric light fixtures, custom built-in speaker, Sonos system mortorized blinds, inground sprinkler system, sump pump, rough-in for Central Vac(as-is), ductless A/C unit on 3rd floor, exterior lighting system, GB&E (furnace), central air conditioning & related equipment, all Furnishings presently on the property.

Rooms (8)

Living (3.12 × 4.47)

Stained Glass · B/I Shelves · Fireplace

Level: Main

Dining (3.53 × 3.58)

Built-In Speakers · Combined W/Living · hardwood floor

Level: Main

Kitchen (3.1 × 3.68)

Quartz Counter · Centre Island · W/O To Deck

Level: Main

2nd Br (3.48 × 3.73)

Double Closet · Juliette Balcony · O/Looks Garden

Level: Main

Primary (3.94 × 4.11)

4 Pc Ensuite · B/I Closet · Gas Fireplace

Level: 2nd

3rd Br (3.78 × 3.78)

3 Pc Ensuite · Juliette Balcony · Double Closet

Level: 3rd

Office (3.56 × 5.89)

Skylight · Pot Lights · hardwood floor

Level: 3rd

Rec (4.19 × 7.26)

Wet Bar · Built-In Speakers · 4 Pc Bath

Level: Lower

Location

Land and environment

Public records about this location. Not part of the MLS® listing and not provided by the listing brokerage.

18 records read 10 on record nearby 8 checked, none on recordRead 2026-11-04

Water and conservation

  • Not in Toronto and Region Conservation Authority’s mapped regulated area
  • No mapped wetland within 120 m
  • No water-supply well recorded within 250 m37 test or monitoring holes also recorded.
  • Groundwater recorded about 8.5 m below ground nearbyThe middle water level in the well records within 500 m (277 records). It changes with the season and from spot to spot.

Toronto and Region Conservation Authority · Province of Ontario open data

Planning and building activity

  • Outside the Greenbelt, Oak Ridges Moraine and Niagara Escarpment plan areas
  • 101 building permits issued within 250 m in the last 2 years
  • 11 open development applications within 250 mAn application is a proposal: it may change, be refused or never be built.
  • Nearest airport: 4.3 km
  • Mapped parcel: about 1,370 sq ftMeasured from the municipal parcel map, which can differ from the survey and from the lot size in the listing.

Province of Ontario open data · Municipal building permits · Municipal development applications · toronto.parcels

Around the home

  • Nearest rail line: 520 m
  • A trail on the Ontario trail network within 1 km

Province of Ontario open data

Environmental records

  • No licensed pit or quarry within 2 km
  • No recorded oil, gas or salt well within 250 m
  • No facility within 1 km reports pollutant releases to Environment CanadaThe nearest is The Governing Council of the University of Toronto — St George Campus, 1.3 km away. Only facilities above the inventory’s reporting thresholds are listed.
  • No federal contaminated site within 1 kmThe federal inventory covers federal land only; it says nothing about provincial or private sites.

Province of Ontario open data · Government of Canada open data

Power and internet

  • Electricity is distributed here by Toronto Hydro-Electric System Limited
  • Wired internet 50/10 Mbps or faster is listed at this locationFixed wireless 50/10 Mbps or faster. LTE mobile coverage listed. ISED’s National Broadband Data at the nearest household point (10 m from the listing); 50/10 Mbps is its top category and includes faster plans. Confirm with a provider for this address.
  • Across the surrounding area: fibre to the home, cable, DSL internet listedFibre to the home: Beanfield Metroconnect, Bell, Dotto One, FibreStream, Rogers. Cable: Rogers. DSL: Bell. Fixed wireless: Bell, Rogers, Routcom, SkyChoice Communications. Mobile: Bell, Freedom Mobile, Rogers, Telus. Satellite: Xplore. ISED’s list for the surrounding ~25 km² area; check with a provider for this address.

Ontario Energy Board · Innovation, Science and Economic Development Canada

None of this is an inspection of the property. Confirm anything that matters to you with the municipality, the conservation authority or the record’s publisher. Contains information licensed under the Open Government Licence – Canada. Contains information licensed under the Open Government Licence – Ontario. Contains information licensed under the Open Government Licence – Toronto. Contains information made available under the Toronto and Region Conservation Authority Open Data Licence v1.0.

02 / Plan your numbersTools

Mortgage tools apply to sale listings.

03 / Community profileNeighbourhood demographics

Expand Neighbourhood demographics to load Statistics Canada census charts.

$20,000/mo

$20,000/mo

CAD

Estimate unavailable

Inquire about this listing

Connect directly with Lorenzo Presutti.

Or call Lorenzo Presutti

Similar active listings

The trademarks MLS®, Multiple Listing Service® and the associated logos are owned by CREA and identify the quality of services provided by real estate professionals who are members of CREA.