


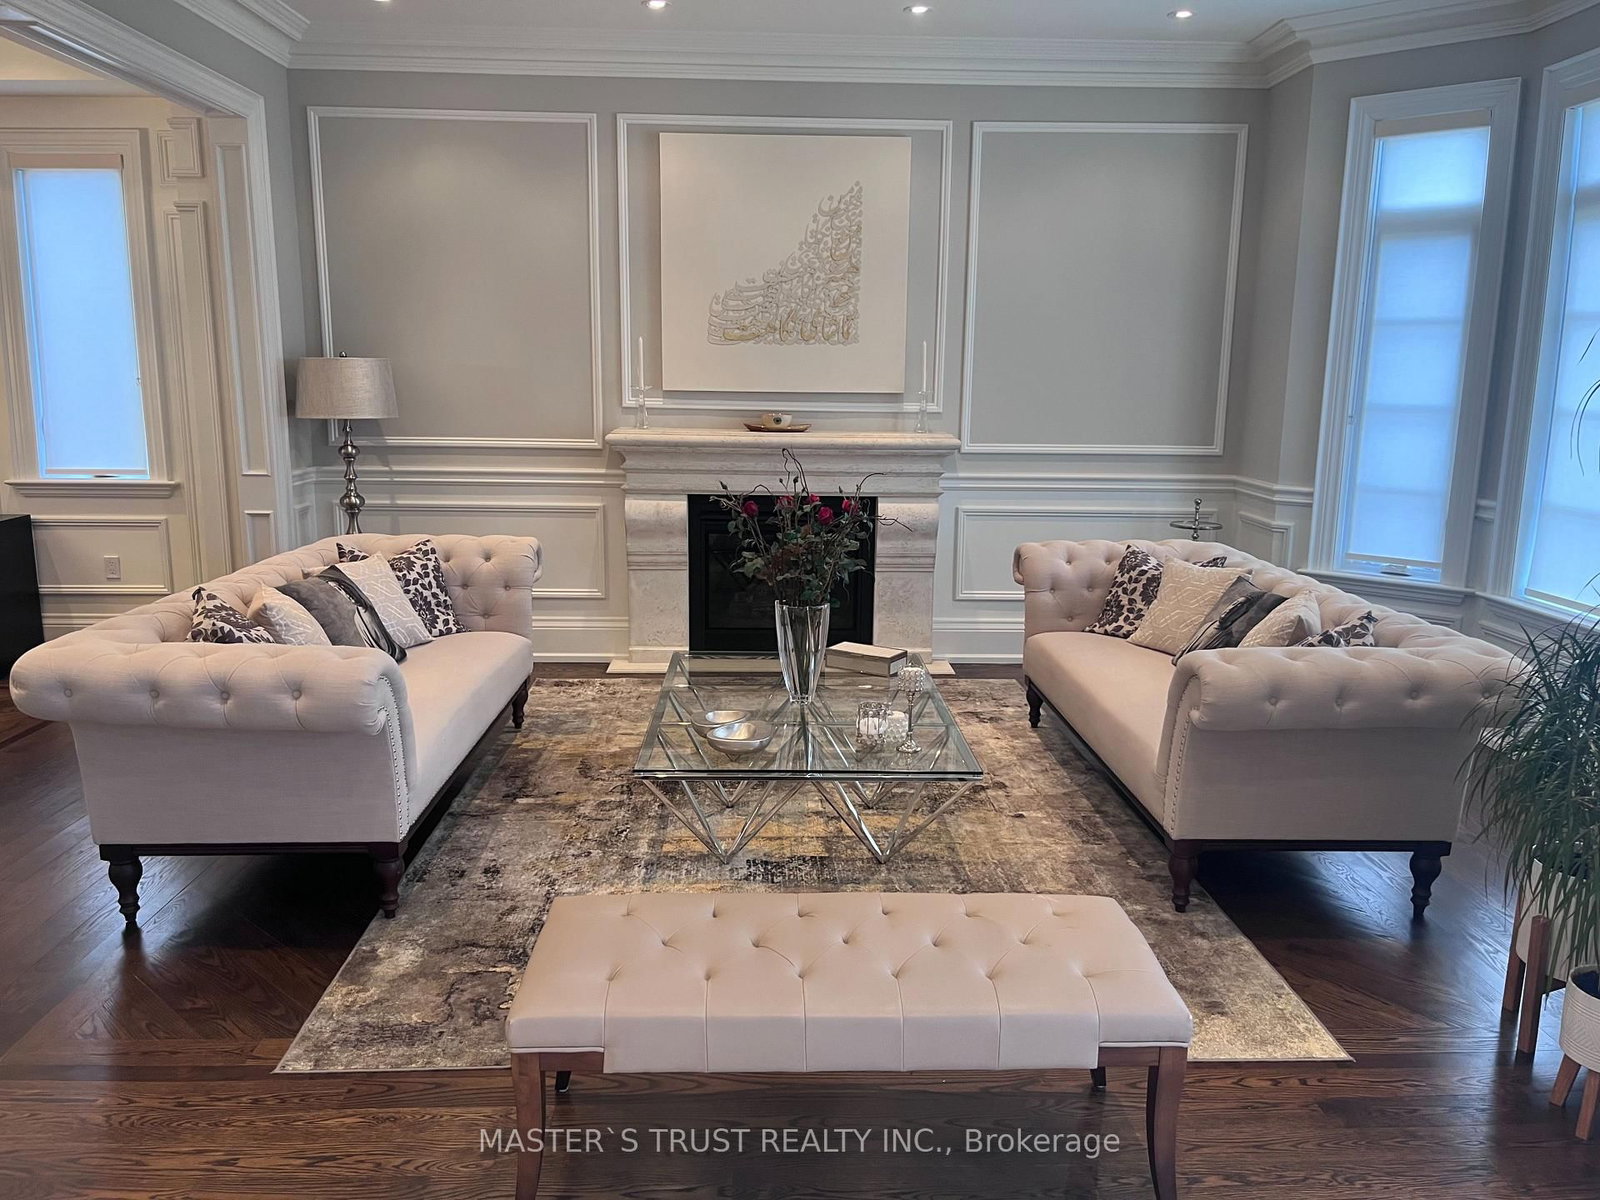


Living (5.35 × 4.31)
Gas Fireplace · Bay Window · hardwood floor
Level: Main

Willowdale West, Toronto, Ontario M2R 1G9
Welcome to this Italian builders luxury custom-built home located on a premium lot in one of North York's most desirable communities. This elegant home offers exceptional craftsmanship, Over 5500sqf of luxury spacious living areas, and timeless design throughout. Featuring 4+2 bedrooms and 6 bathrooms, 4 ensuite bathroom on the second floor! this beautifully maintained home is ideal for large families, multi-generational living, or those who love to entertain. The main floor showcases soaring ceilings, rich hardwood flooring, extensive millwork, and bright open-concept living and dining areas filled with natural light. The gourmet kitchen is equipped with high-end appliances, custom cabinetry, stone countertops, and ample workspace, seamlessly connecting to the family room and breakfast area. The second floor offers generously sized bedrooms, including a luxurious primary retreat with a spa-inspired ensuite and walk-in closet. The finished basement provides additional living space with 2 bedrooms, a large recreation area, and flexible potential for in-law or guest accommodation. Situated on a premium deep lot with private driveway and double garage parking, this home offers excellent curb appeal and functionality. Cedar roof with lifetime maintenance-free! Conveniently located close to top-ranked schools, parks, public transit, shopping, restaurants, and all amenities along Yonge Street. A rare opportunity to own a prestigious custom home in a highly sought-after North York neighborhood.
Listing activity for 337 Horsham Ave, Toronto, Ontario
| Date Start | Date End | List Price | Price | Event | Listing ID |
|---|---|---|---|---|---|
| N/A | N/A | $2,550,000 | N/A | Pc | C13674364 |
Gas Fireplace · Bay Window · hardwood floor
Level: Main
Coffered Ceiling · Pot Lights · hardwood floor
Level: Main
Stainless Steel Appl · Breakfast Area · Centre Island
Level: Main
Gas Fireplace · hardwood floor
Level: Main
Combined W/Library · Coffered Ceiling · B/I Bookcase
Level: Main
7 Pc Ensuite · W/O To Balcony
Level: 2nd
W/I Closet · 3 Pc Ensuite · hardwood floor
Level: 2nd
W/I Closet · 4 Pc Ensuite · hardwood floor
Level: 2nd
W/I Closet · 4 Pc Ensuite · hardwood floor
Level: 2nd
Gas Fireplace · Pot Lights
Level: Bsmt
Window · Pot Lights
Level: Bsmt
Public records about this location. Not part of the MLS® listing and not provided by the listing brokerage.
Toronto and Region Conservation Authority · Province of Ontario open data
Province of Ontario open data · Municipal building permits · toronto.parcels
Province of Ontario open data
Province of Ontario open data · Government of Canada open data
Ontario Energy Board · Innovation, Science and Economic Development Canada
None of this is an inspection of the property. Confirm anything that matters to you with the municipality, the conservation authority or the record’s publisher. Contains information licensed under the Open Government Licence – Canada. Contains information licensed under the Open Government Licence – Ontario. Contains information licensed under the Open Government Licence – Toronto. Contains information made available under the Toronto and Region Conservation Authority Open Data Licence v1.0.
Monthly Payment
$11,690
Total monthly payment
$13,082
Break-even down payment
100%
Expand Neighbourhood demographics to load Statistics Canada census charts.
$2,550,000
$2,550,000
CAD
Estimate unavailable
The trademarks MLS®, Multiple Listing Service® and the associated logos are owned by CREA and identify the quality of services provided by real estate professionals who are members of CREA.