










Kitchen (2.74 × 4.08)
Pantry · W/O To Deck · Ceramic Floor
Level: Ground

Rouge E10, Toronto, Ontario M1C 2W5
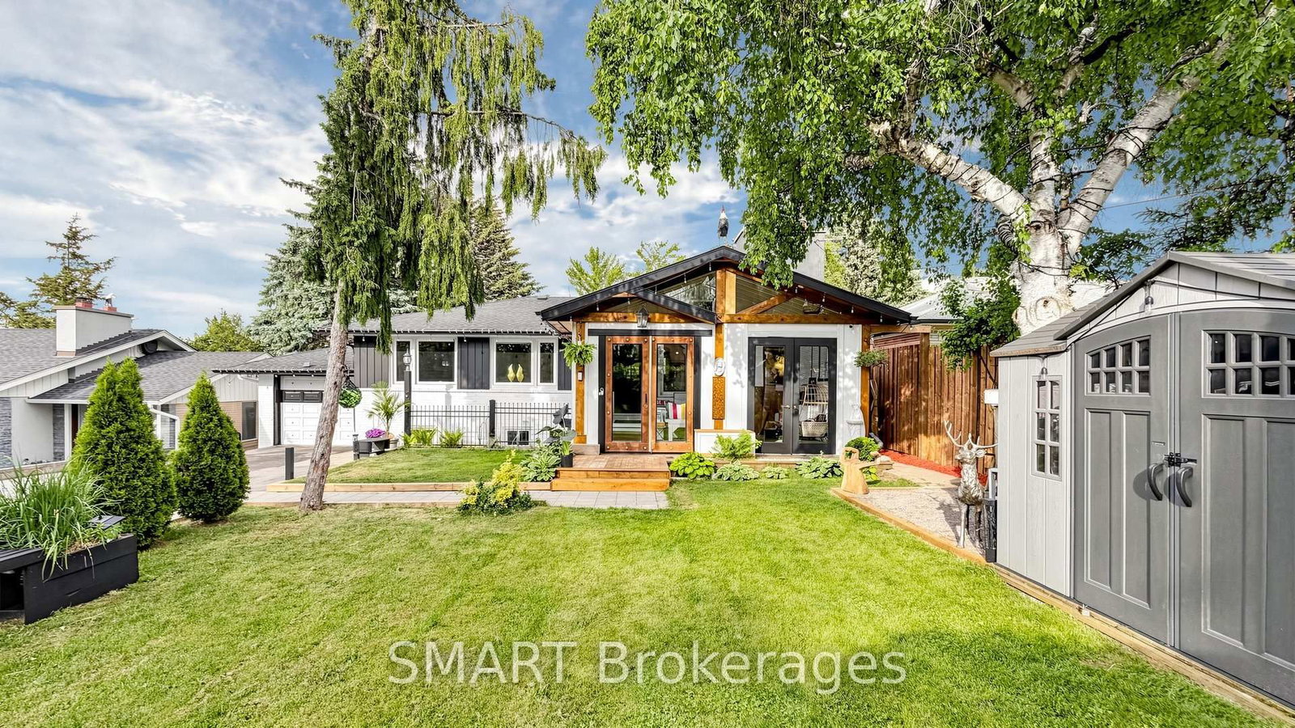
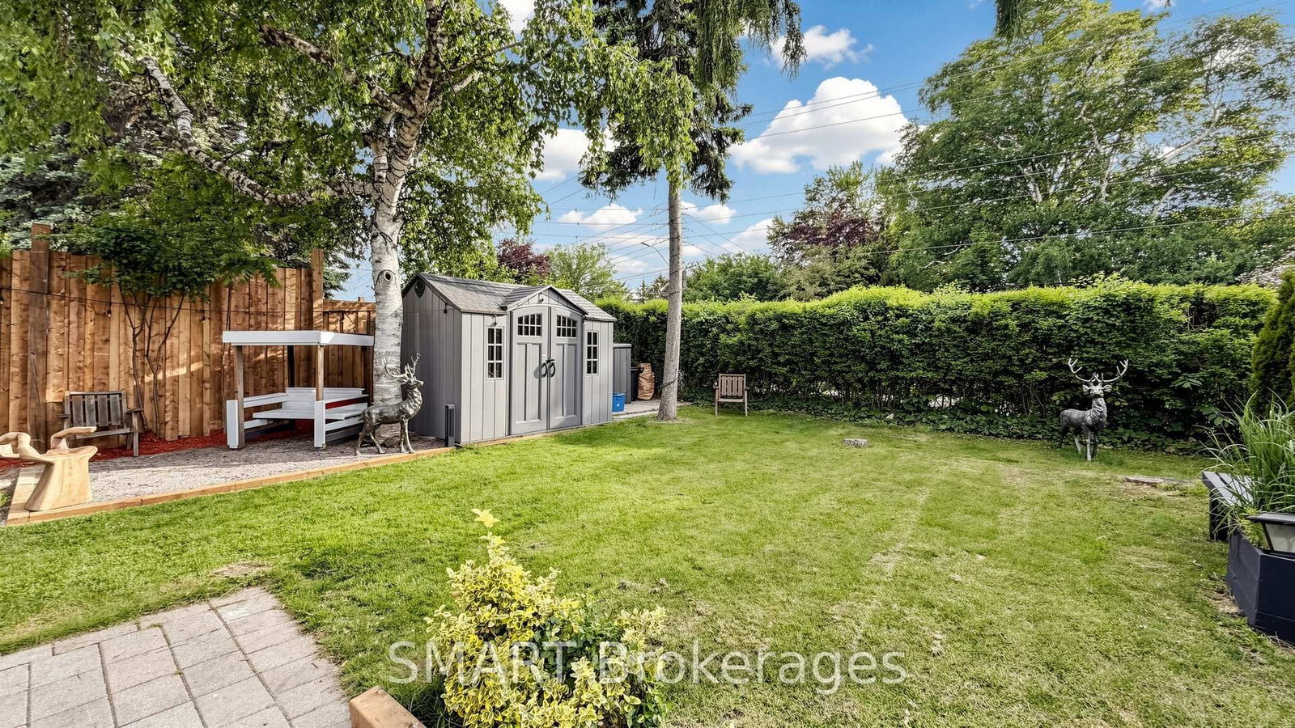
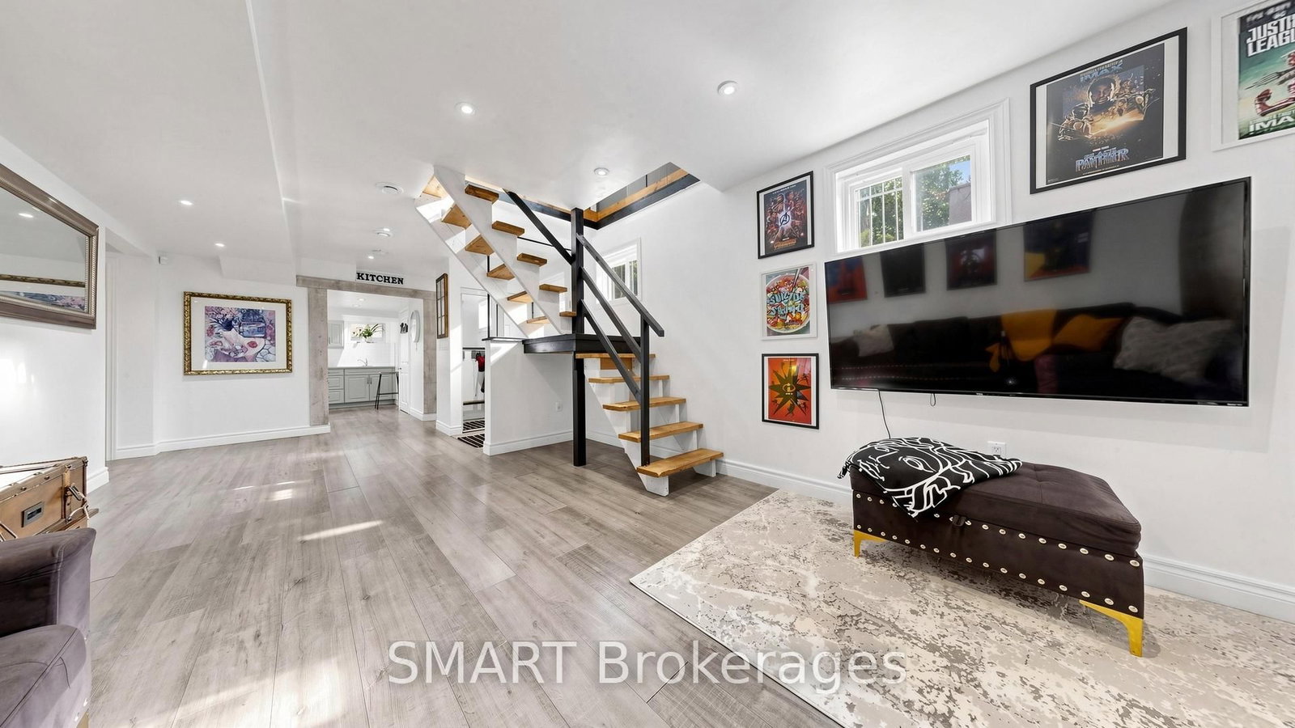
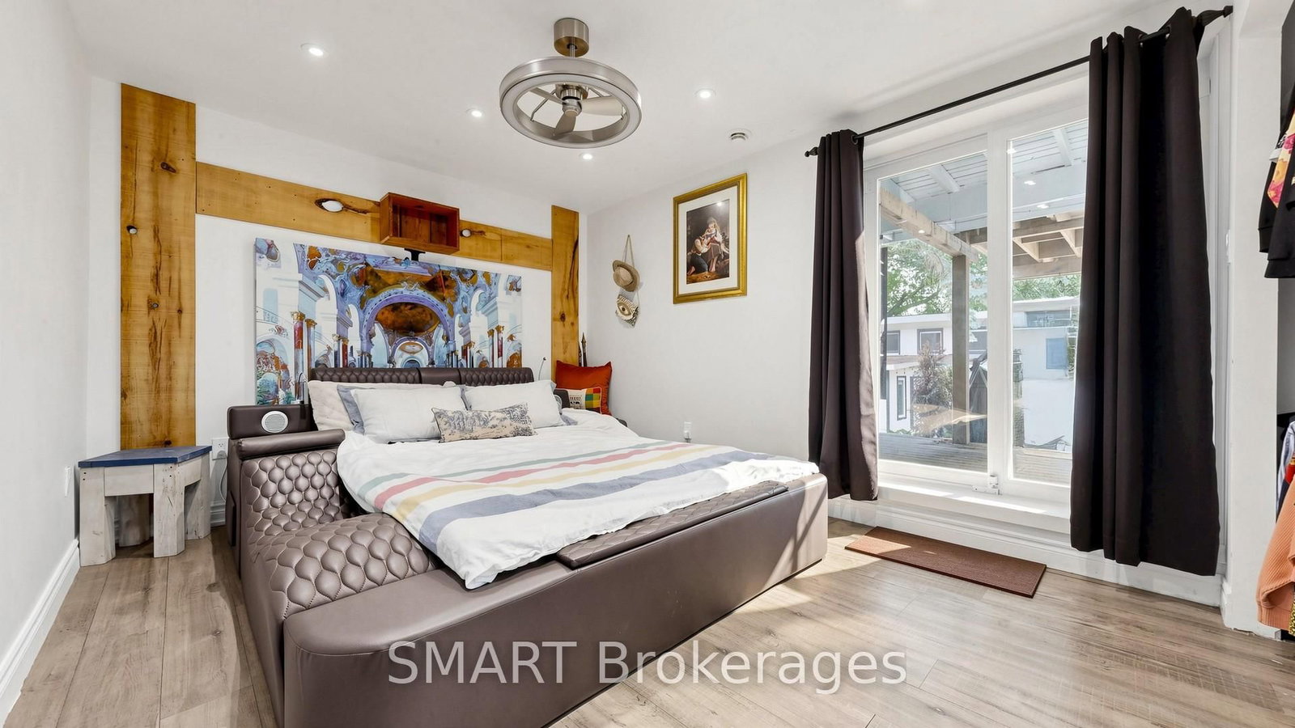
Welcome to this truly one-of-a-kind, offering a unique cottage-like feel right int he City. Situated on a rare oversized lot, this beautiful renovated property features 3 spacious bedrooms , 2.5 bathrooms, and an exceptional layout designed for comfortable family living. Recent updates include a newly completed renovation, roof, and driveway , allowing you to move in with confidence. The walkout lower level offers a separate entrance and excellent potential for an in-law suite, multi generational living, or future income opportunities. Enjoy abundant storage, a dedicated workshop and seamless access to the expansive rear year. With a lot size that may accommodate a future backyard suite (buyer to verify), the possibilities are endless. Properties like this rarely come to market. A must-see to fully appreciate the charm, functionality and future potential this home offers.
Listing activity for 339 East Ave, Toronto, Ontario
| Date Start | Date End | List Price | Price | Event | Listing ID |
|---|---|---|---|---|---|
| N/A | N/A | $1,269,333 | N/A | Pc | E13464534 |
Pantry · W/O To Deck · Ceramic Floor
Level: Ground
W/O To Deck · Laminate
Level: Ground
Window · Laminate
Level: Ground
Ceramic Floor · W/O To Deck
Level: Ground
hardwood floor · Closet · W/O To Yard
Level: 2nd
hardwood floor · W/O To Yard · Closet
Level: 2nd
Laminate · W/O To Yard · Closet
Level: 2nd
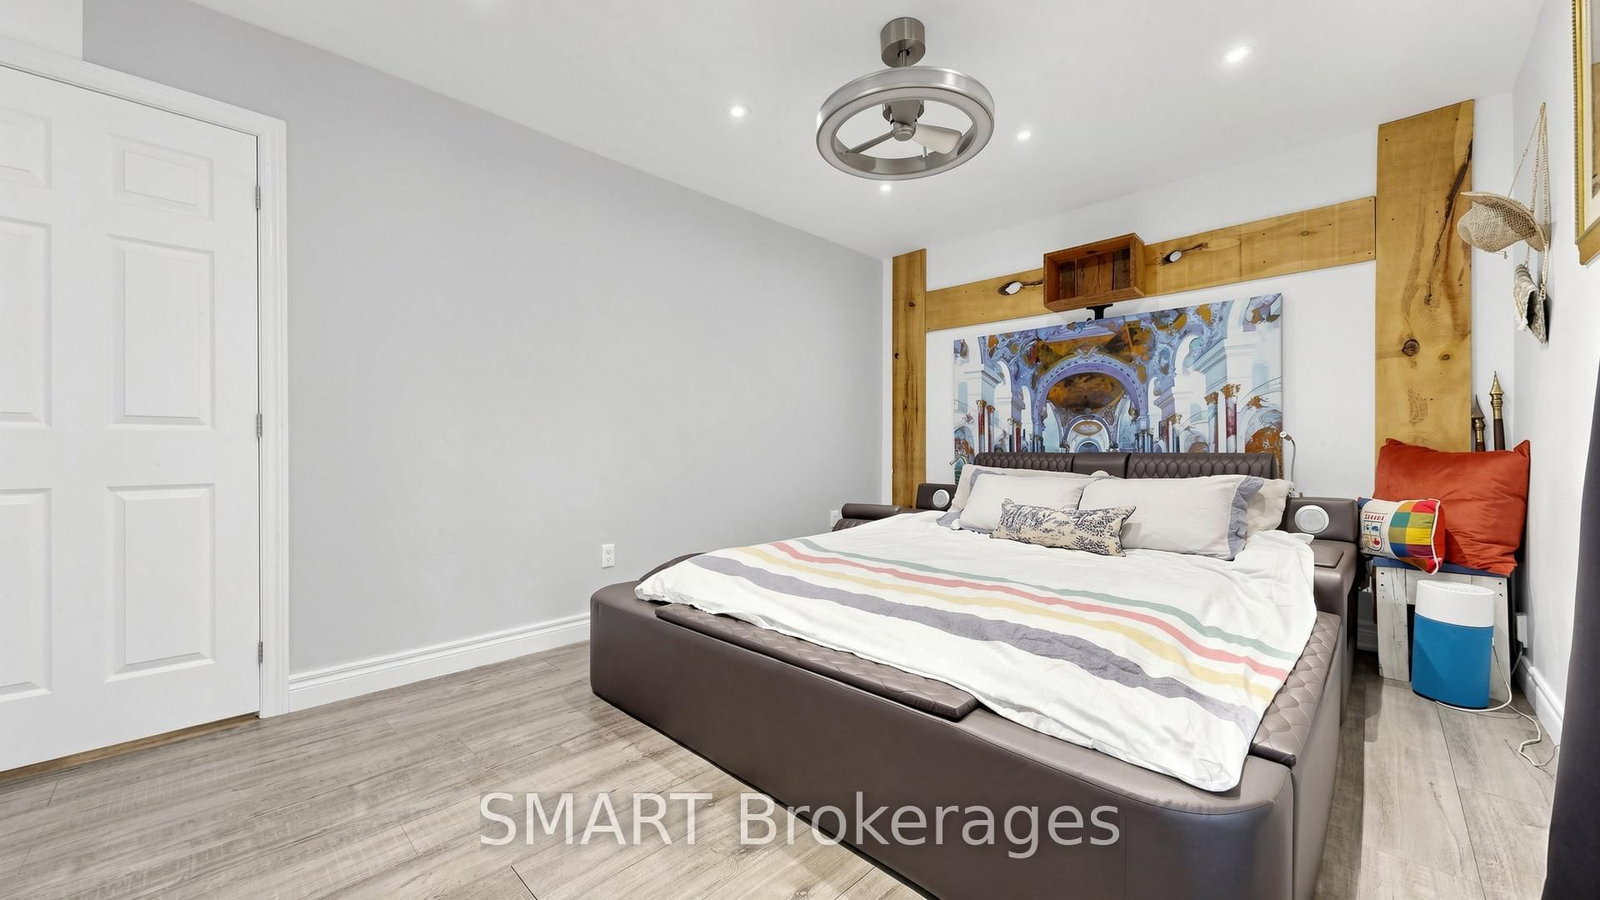
Laminate · Closet · 3 Pc Ensuite
Level: Bsmt
Laminate
Level: Bsmt
Laminate · Closet
Level: Bsmt
Ceramic Floor
Level: Bsmt
Linoleum · Finished
Level: Bsmt
Public records about this location. Not part of the MLS® listing and not provided by the listing brokerage.
Toronto and Region Conservation Authority · Province of Ontario open data
Province of Ontario open data · Municipal building permits · toronto.parcels
Province of Ontario open data
Province of Ontario open data · Government of Canada open data
Ontario Energy Board · Innovation, Science and Economic Development Canada
None of this is an inspection of the property. Confirm anything that matters to you with the municipality, the conservation authority or the record’s publisher. Contains information licensed under the Open Government Licence – Canada. Contains information licensed under the Open Government Licence – Ontario. Contains information licensed under the Open Government Licence – Toronto. Contains information made available under the Toronto and Region Conservation Authority Open Data Licence v1.0.
Monthly Payment
$5,819
Total monthly payment
$6,206
Break-even down payment
100%
Expand Neighbourhood demographics to load Statistics Canada census charts.
$1,269,333
$1,269,333
CAD
Estimate unavailable
The trademarks MLS®, Multiple Listing Service® and the associated logos are owned by CREA and identify the quality of services provided by real estate professionals who are members of CREA.