



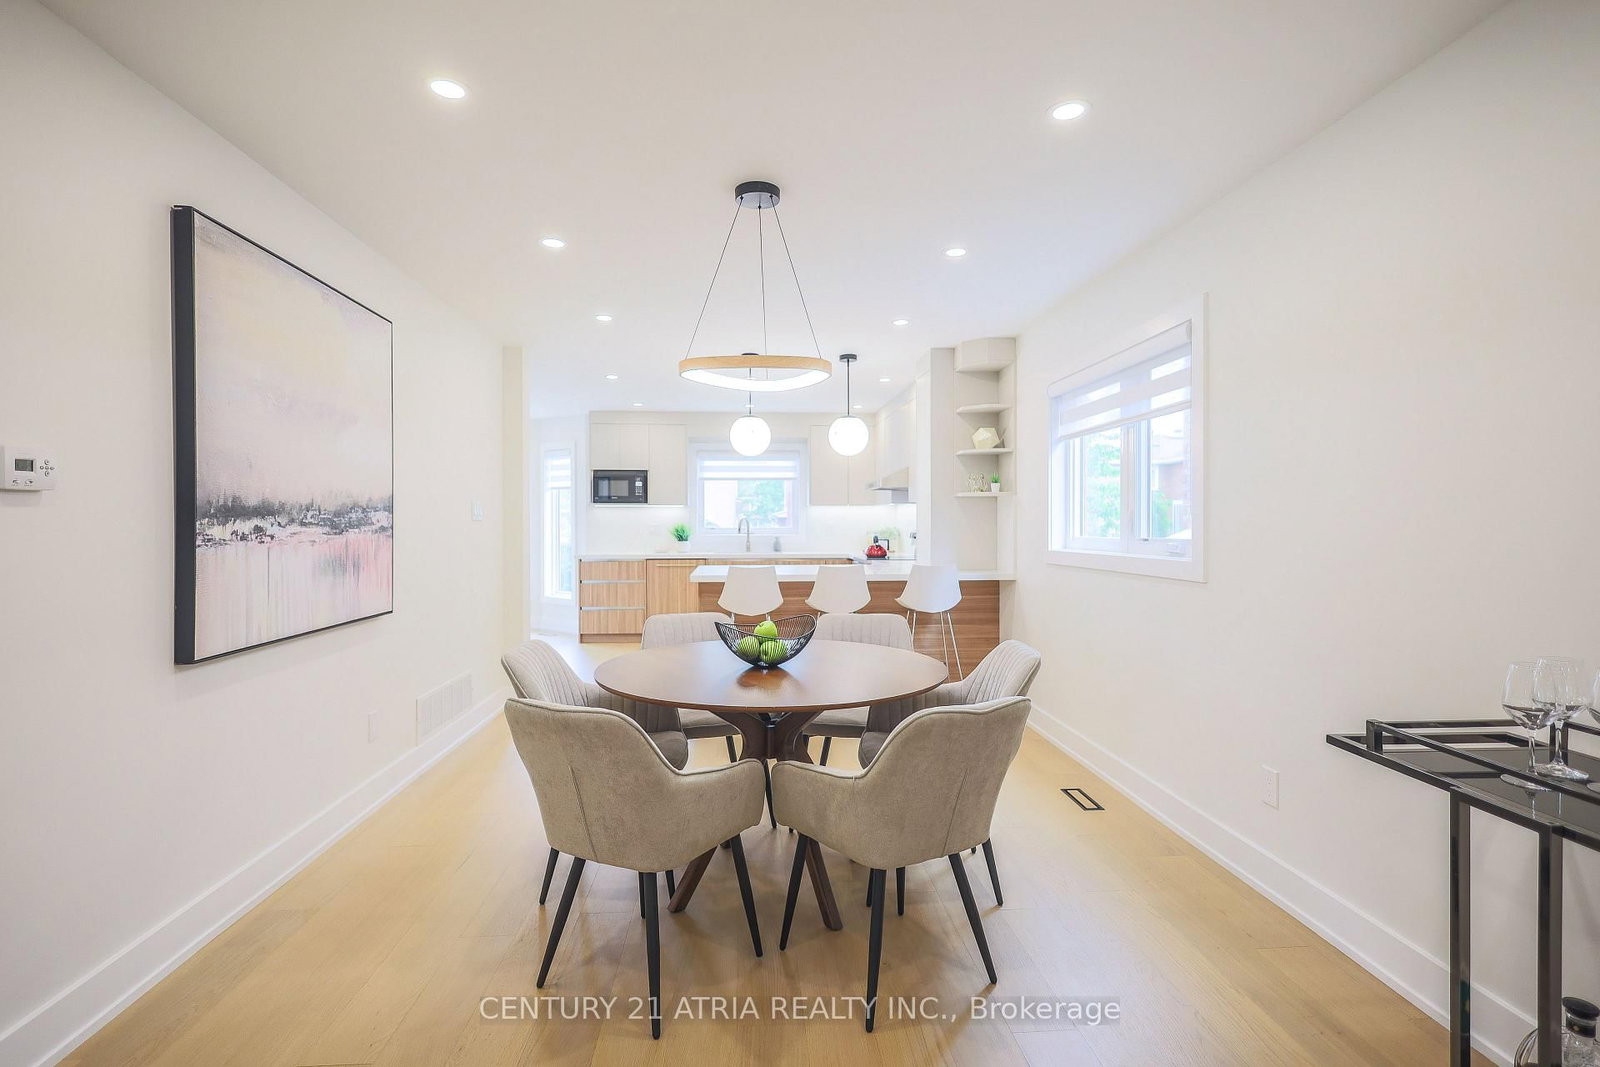




Living (3.33 × 8.45)
hardwood floor · Combined W/Dining · Large Window
Level: Main

Milliken, Toronto, Ontario M1V 3V7
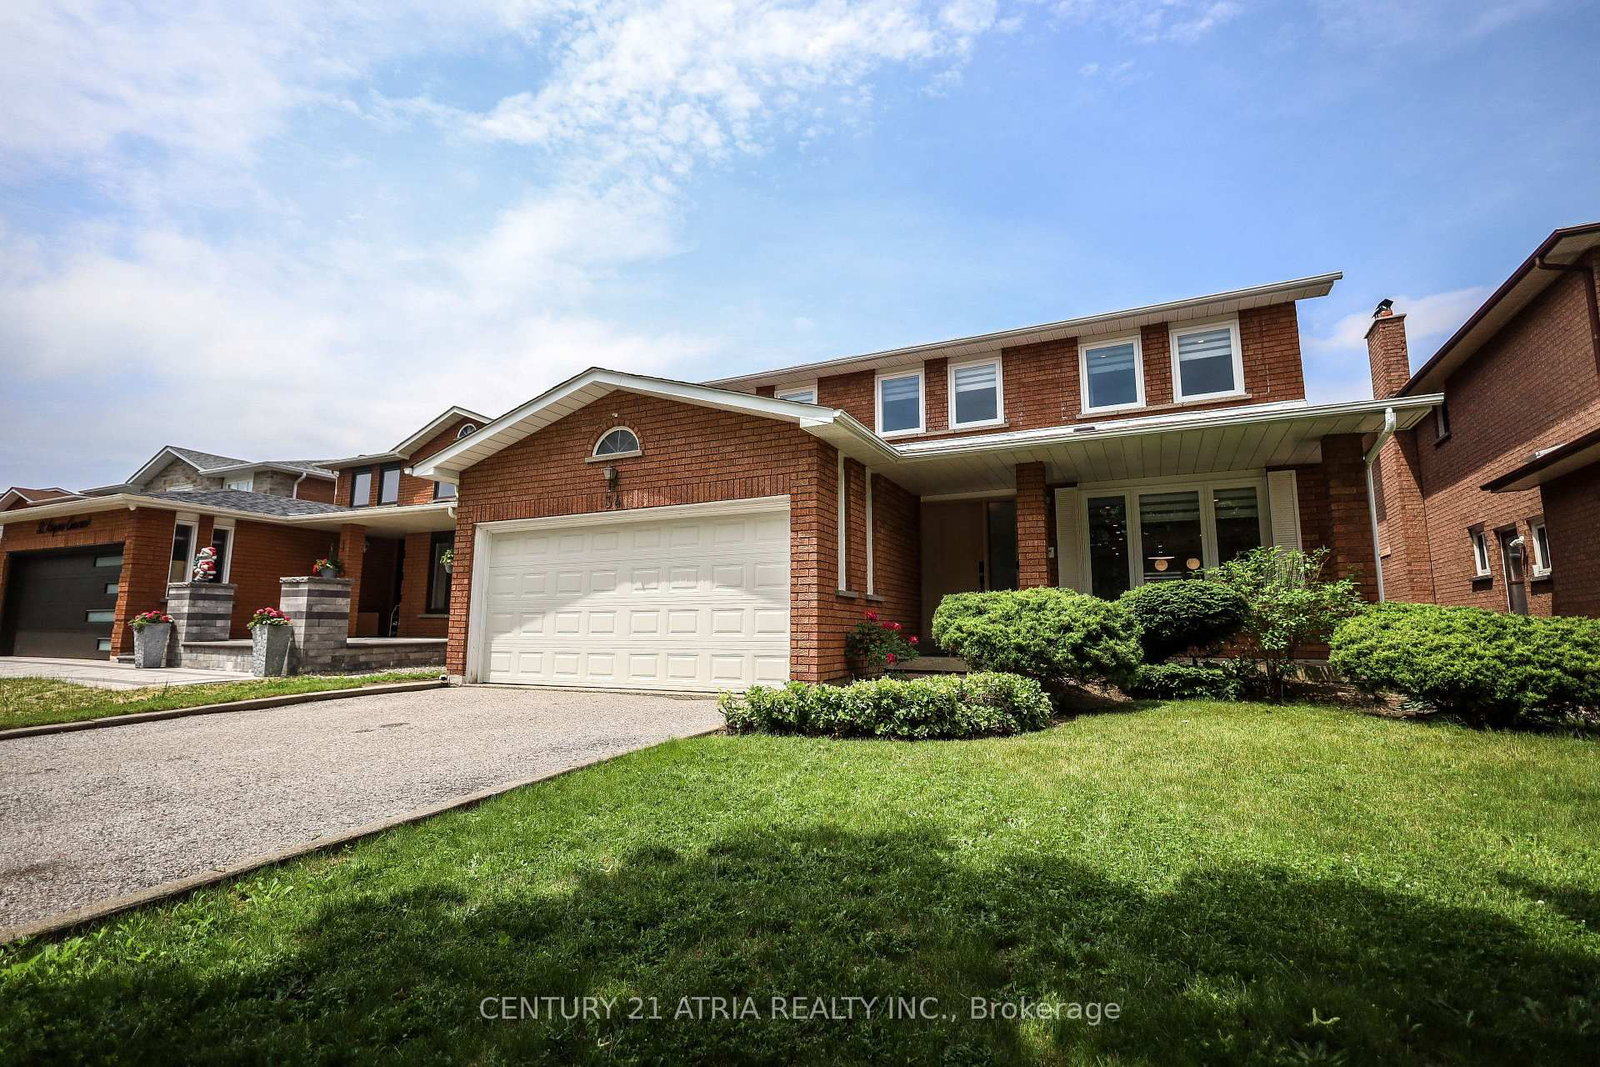
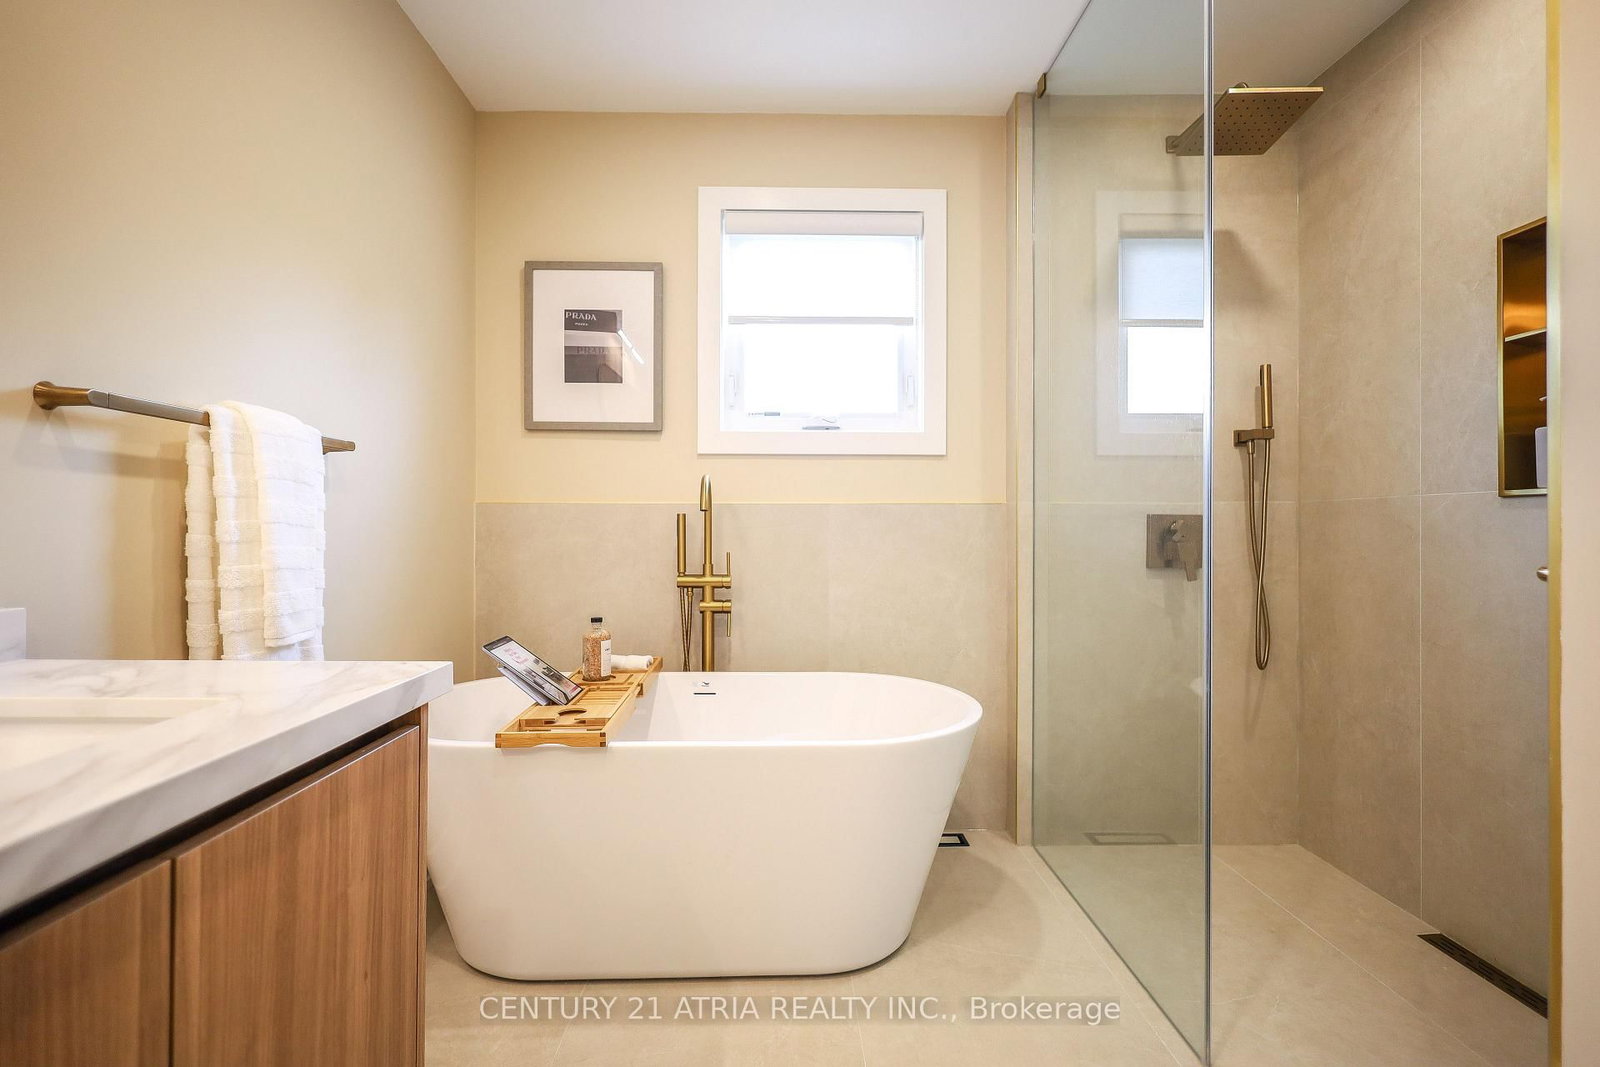
Live with refined style, luxury, and elegance in this exquisitely upgraded, turn-key, 4+1 bed, 4 bath forever home. The home has been meticulously cared for by its original owner. Its sun-soaked, optimized layout is a showcase of thoughtful design - the epitome of both Function & Form. FEATURING over $300K in premium upgrades & finishes curated to emanate Hygge comfort and warmth, this home offers a truly elevated living experience in its ~3,800 sqft of livable space. The main floor impresses with its open-concept Chef's Kitchen with an 6'9" eat-in quartz peninsula, beverage station, abundant cabinetry, S/S appliances w/built-in dishwasher. The breakfast area has access to the backyard patio (incl. built-in natural gas for BBQ). The Family Room enhances with a modern-look brick, wood-burning fireplace. The Dining & Living rooms are perfect for hosting. A sunken Laundry/Mud room provides convenient access to the Double Garage. The stylish Powder Room is sure to impress. The grand staircase with black spindles leads upstairs. The large Primary Bedroom fills with natural light & features a custom built-in his & hers closet system & luxurious spa-like 5-pc ensuite w/double sinks, standalone tub, W/C toilet, & curbless glass Euro-rainfall shower. The basement is built upon a subfloor providing year-round comfort. Suspended ceilings provide easy access to home internals, and LED panels simulate daylight. While configured for theatre, rec/play, den, & extra bedroom, it's open concept gives way to your imagination. Includes a boutique 3-pc bath. Top-to-bottom Renos ('25): Energy-Certified Window & Doors Replacements, Attic Insultation ('26), Kitchen Appliances; Kitchen Cabinets & Countertops, Washroom Vanities, All-New Delta/Moen Plumbing Fixtures & Accessories, Custom Closet System, Stairs, Floors, Ceilings. LOCATION! Schools, Milliken Park, Rec Centre, Grocery, Shopping, Markville Mall, Restaurants, Hwy407, Transit. *A RARE OPPORTUNITY - THIS HOME IS A MUST-SEE*
Listing activity for 34 Raynes Cres, Toronto, Ontario
| Date Start | Date End | List Price | Price | Event | Listing ID |
|---|---|---|---|---|---|
| N/A | N/A | $1,599,999 | N/A | For Sale | E13441690 |
hardwood floor · Combined W/Dining · Large Window
Level: Main
hardwood floor · Combined W/Living · Window
Level: Main
Quartz Counter · B/I Dishwasher · Stainless Steel Appl
Level: Main
W/O To Patio · Large Window · Custom Counter
Level: Main
hardwood floor · Brick Fireplace · Large Window
Level: Main
Access To Garage · Sunken Room · Stainless Steel Sink
Level: Main
hardwood floor · B/I Closet · 5 Pc Ensuite
Level: 2nd
5 Pc Ensuite · Walk-in Bath · Renovated
Level: 2nd
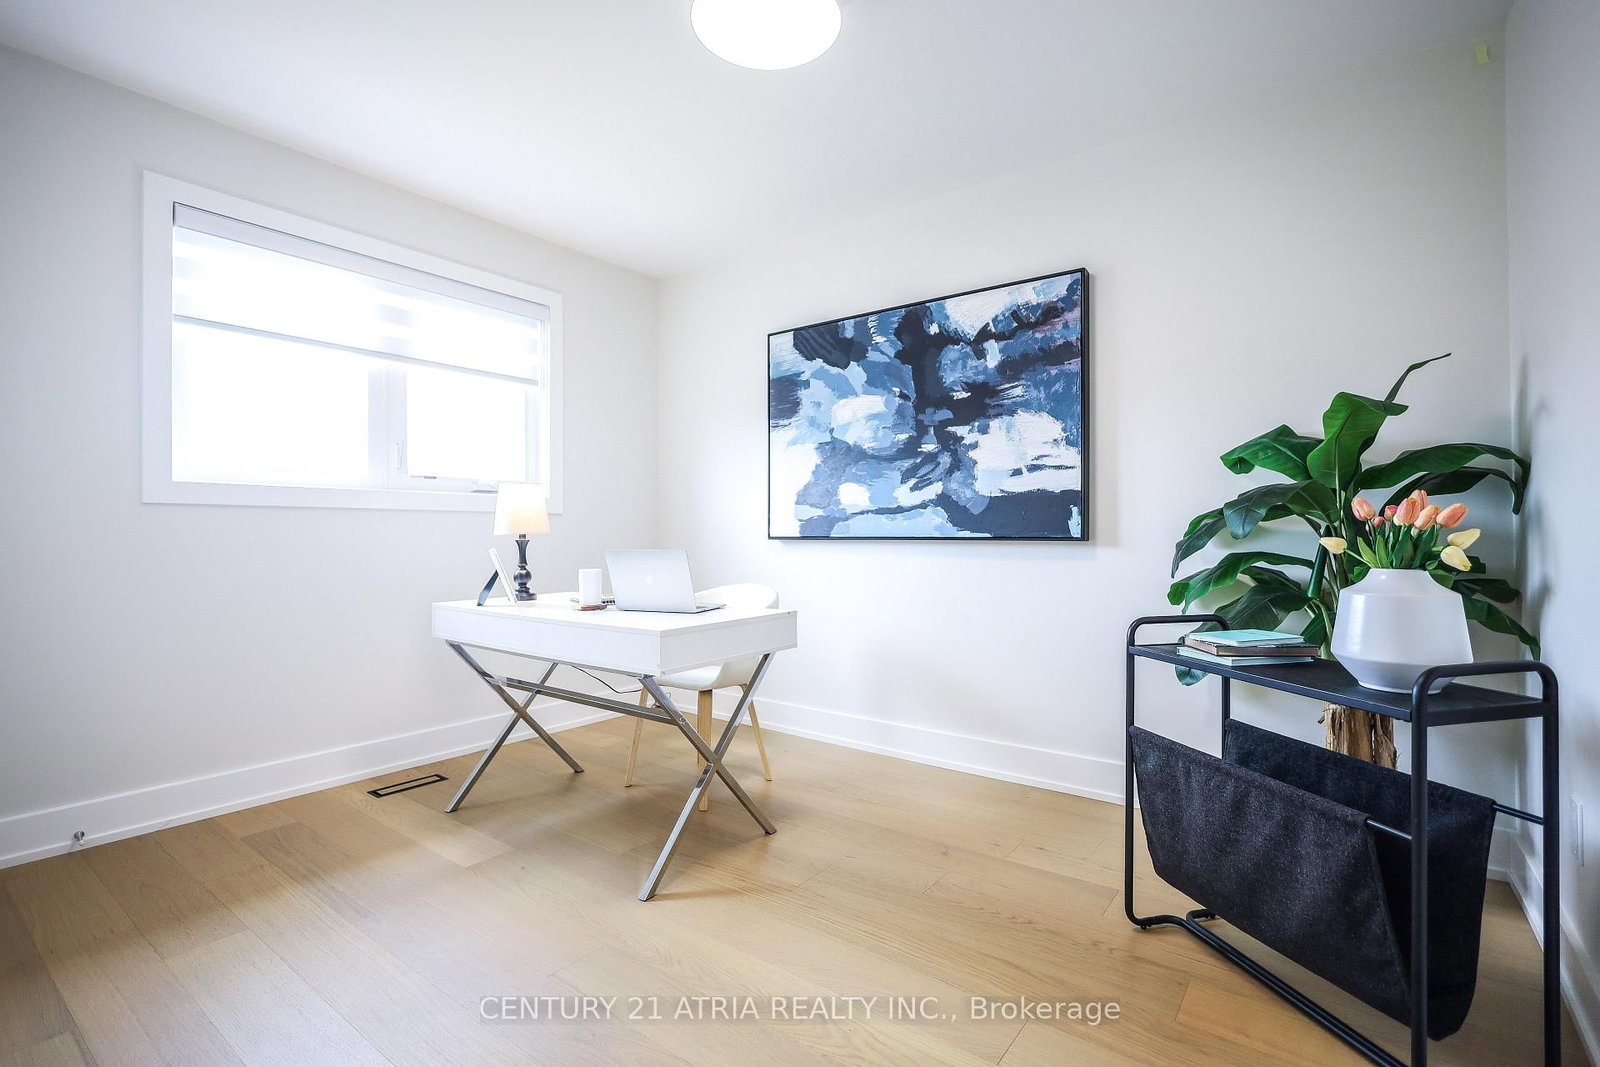
hardwood floor · Large Window · Large Closet
Level: 2nd
hardwood floor · Large Window · Large Closet
Level: 2nd
hardwood floor · Large Window · Large Closet
Level: 2nd
hardwood floor · Large Window · South View
Level: 2nd
Vinyl Floor · Window · Wood Floor
Level: Bsmt
Vinyl Floor · Window · Wood Floor
Level: Bsmt
Vinyl Floor · Window · Wood Floor
Level: Bsmt
Vinyl Floor · Window · Wood Floor
Level: Bsmt
Vinyl Floor · Wood Floor
Level: Bsmt
Public records about this location. Not part of the MLS® listing and not provided by the listing brokerage.
Toronto and Region Conservation Authority · Province of Ontario open data
Province of Ontario open data · Municipal building permits · toronto.parcels
Province of Ontario open data
Province of Ontario open data · Government of Canada open data
Ontario Energy Board · Innovation, Science and Economic Development Canada
None of this is an inspection of the property. Confirm anything that matters to you with the municipality, the conservation authority or the record’s publisher. Contains information licensed under the Open Government Licence – Canada. Contains information licensed under the Open Government Licence – Ontario. Contains information licensed under the Open Government Licence – Toronto. Contains information made available under the Toronto and Region Conservation Authority Open Data Licence v1.0.
Monthly Payment
$7,335
Total monthly payment
$7,918
Break-even down payment
100%
Expand Neighbourhood demographics to load Statistics Canada census charts.
$1,599,999
$1,599,999
CAD
Estimate unavailable
The trademarks MLS®, Multiple Listing Service® and the associated logos are owned by CREA and identify the quality of services provided by real estate professionals who are members of CREA.