




Living (3.66 × 6.69)
Laminate · W/O To Balcony · South View
Level: Main

Church-Yonge Corridor, Toronto, Ontario M4Y 3C3
Very well-maintained unit in Yonge & Bloor. Clear and Unobstructed view from the only 12thfloor. Large 1+Den Unit, 737sq/ft + balcony comes with Separated Living and Dining area with large balcony. L-Shaped Kitchen gives plenty of space with lots of cabinetry, breakfast bar. Large Primary Bed with large closet and facing south also with unobstructed view. Den is large enough to use as second bed or an office. Great amenities, surrounded by shops and restaurants. Steps to TTC (2 Lines - Yonge and Bloor)
Listing activity for 1204-35 Hayden St, Toronto, Ontario
| Date Start | Date End | List Price | Price | Event | Listing ID |
|---|---|---|---|---|---|
| N/A | N/A | $518,000 | N/A | For Sale | C14108460 |
Laminate · W/O To Balcony · South View
Level: Main
Laminate · Combined W/Kitchen · Open Concept
Level: Main
Laminate · Breakfast Bar · Stainless Steel Appl
Level: Main
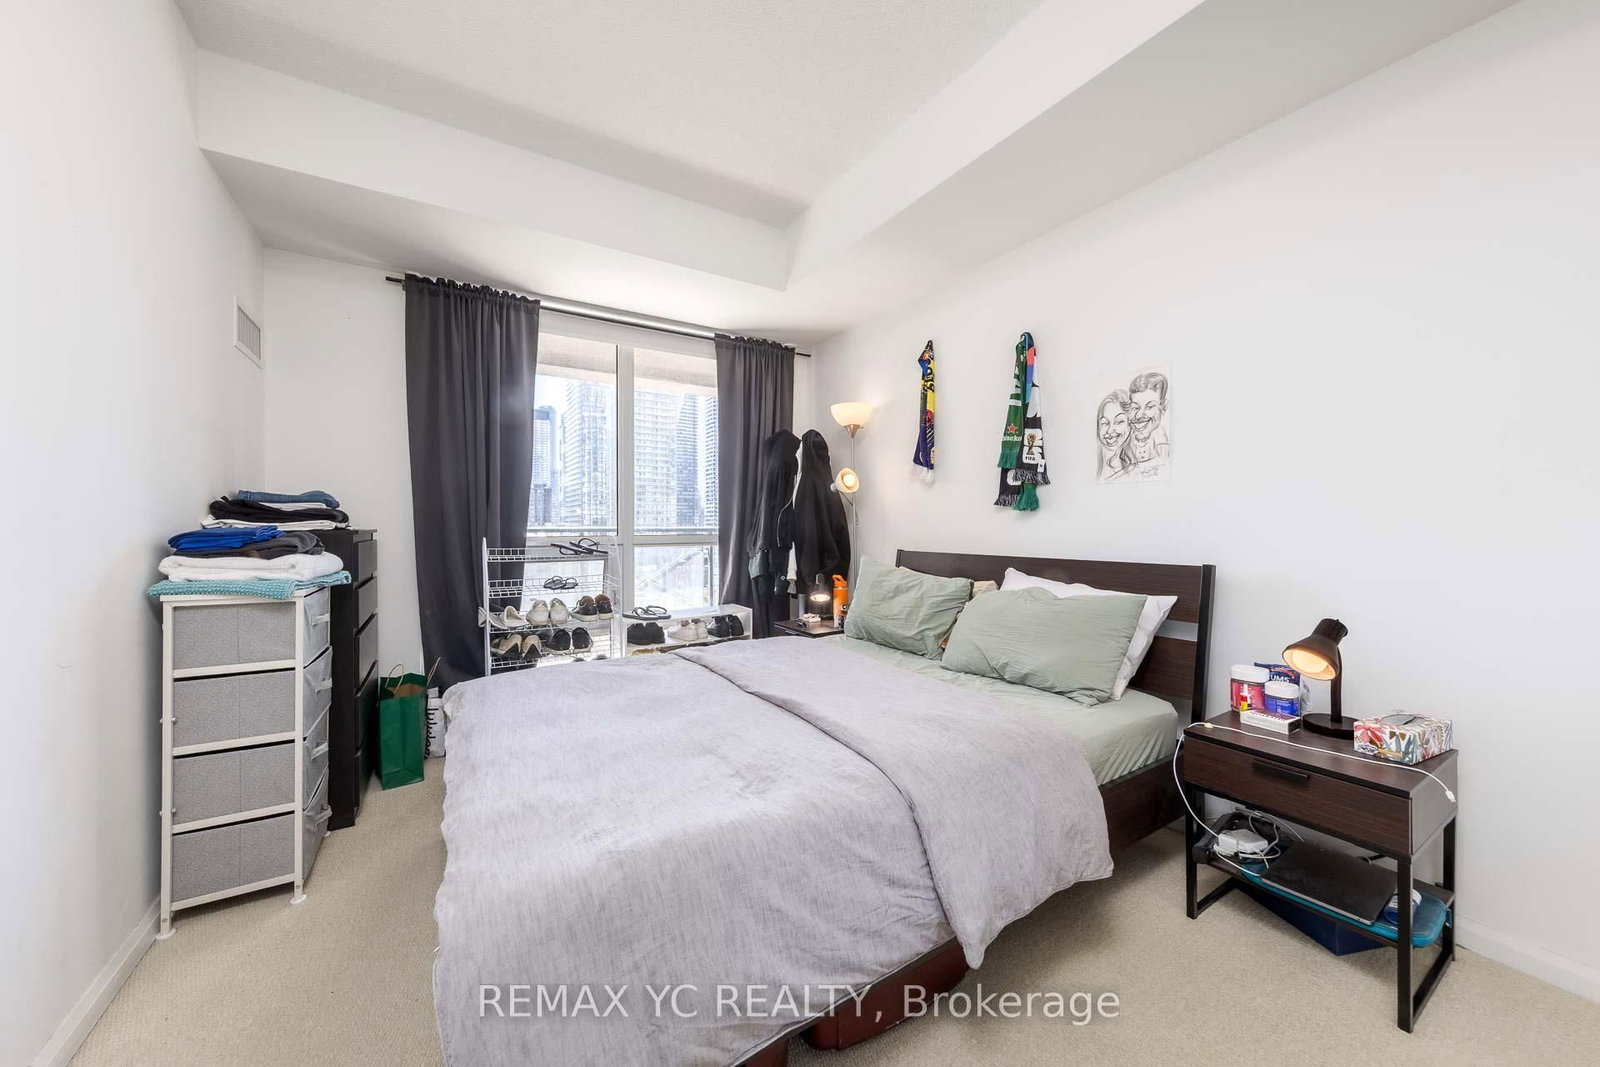
South View · Large Closet · Large Window
Level: Main
Laminate · Separate Rm
Level: Main
Monthly Payment
$2,375
Total monthly payment
$2,668
Break-even down payment
100%
Expand Neighbourhood demographics to load Statistics Canada census charts.
$518,000
$518,000
CAD
Estimate unavailable
The trademarks MLS®, Multiple Listing Service® and the associated logos are owned by CREA and identify the quality of services provided by real estate professionals who are members of CREA.