



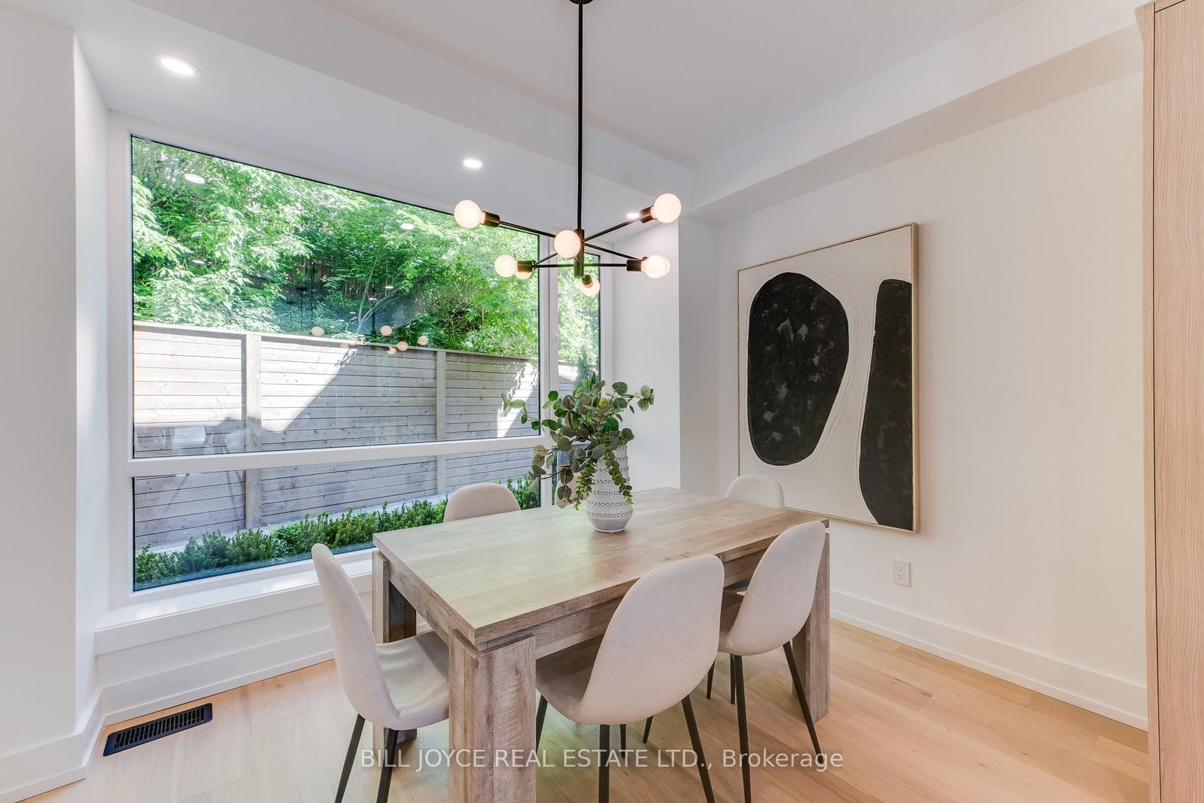

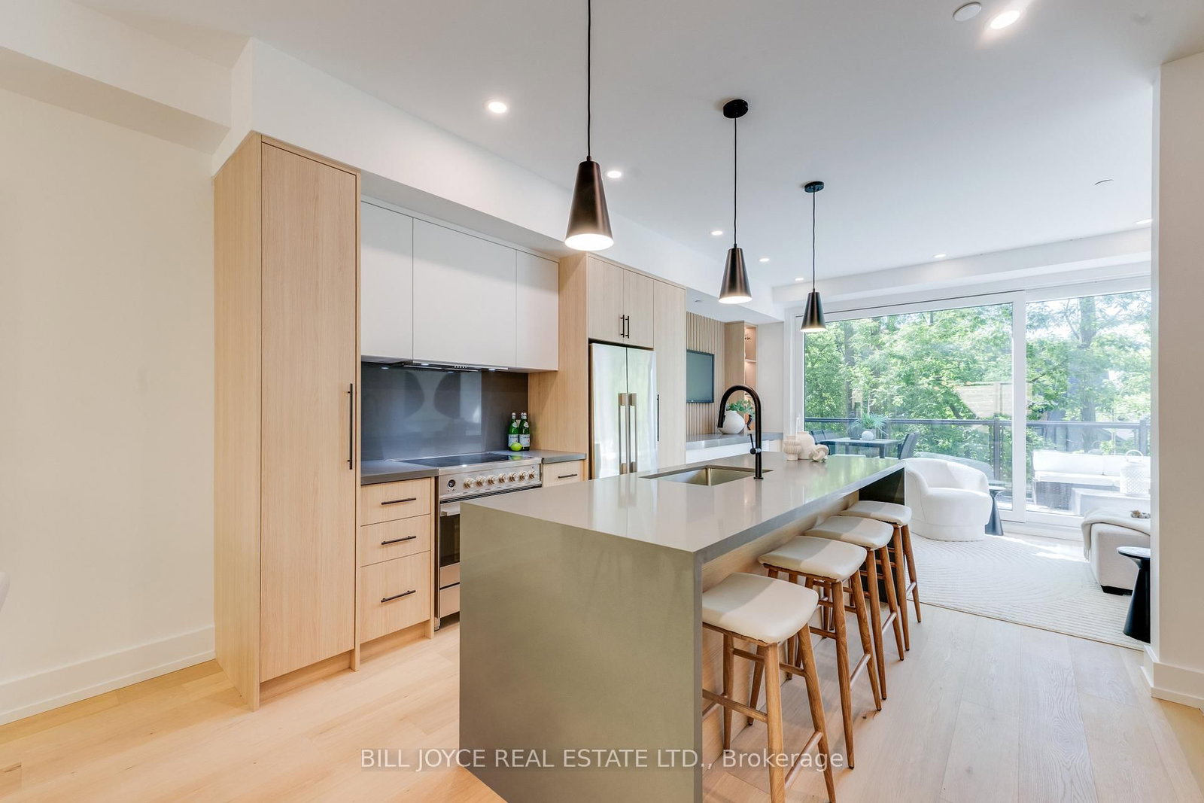
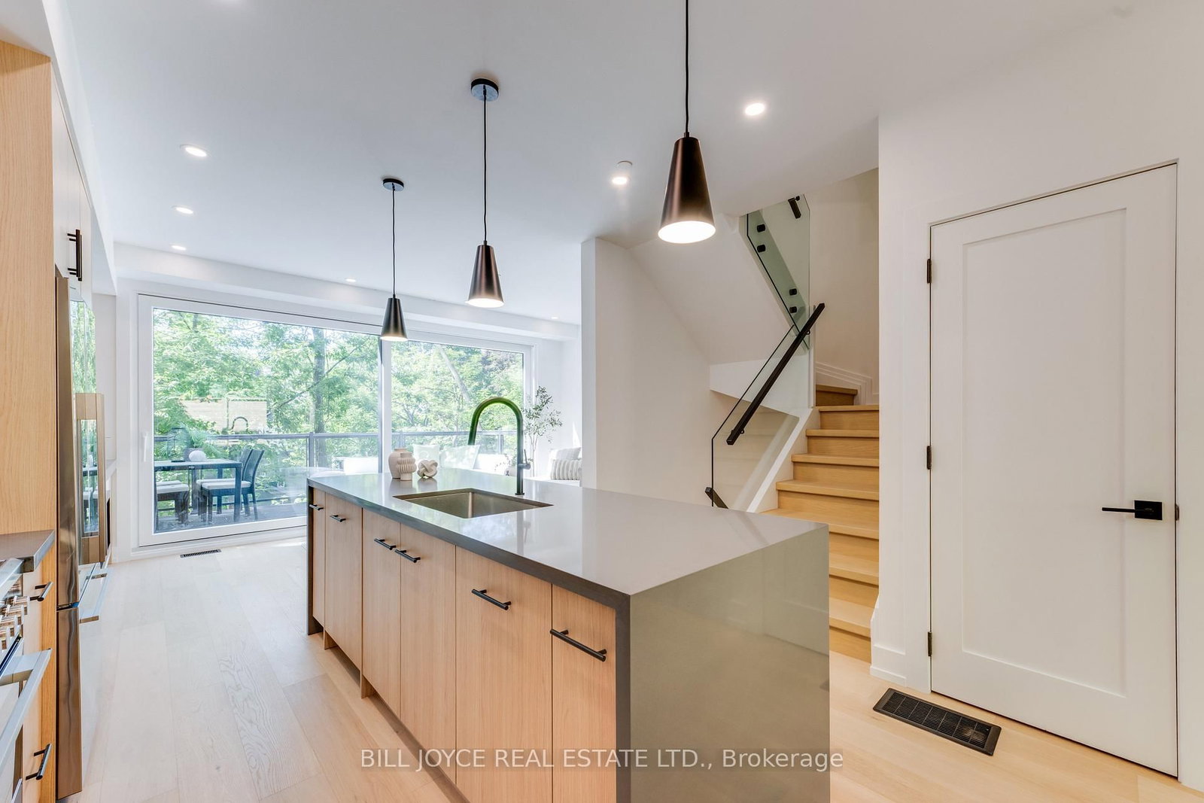
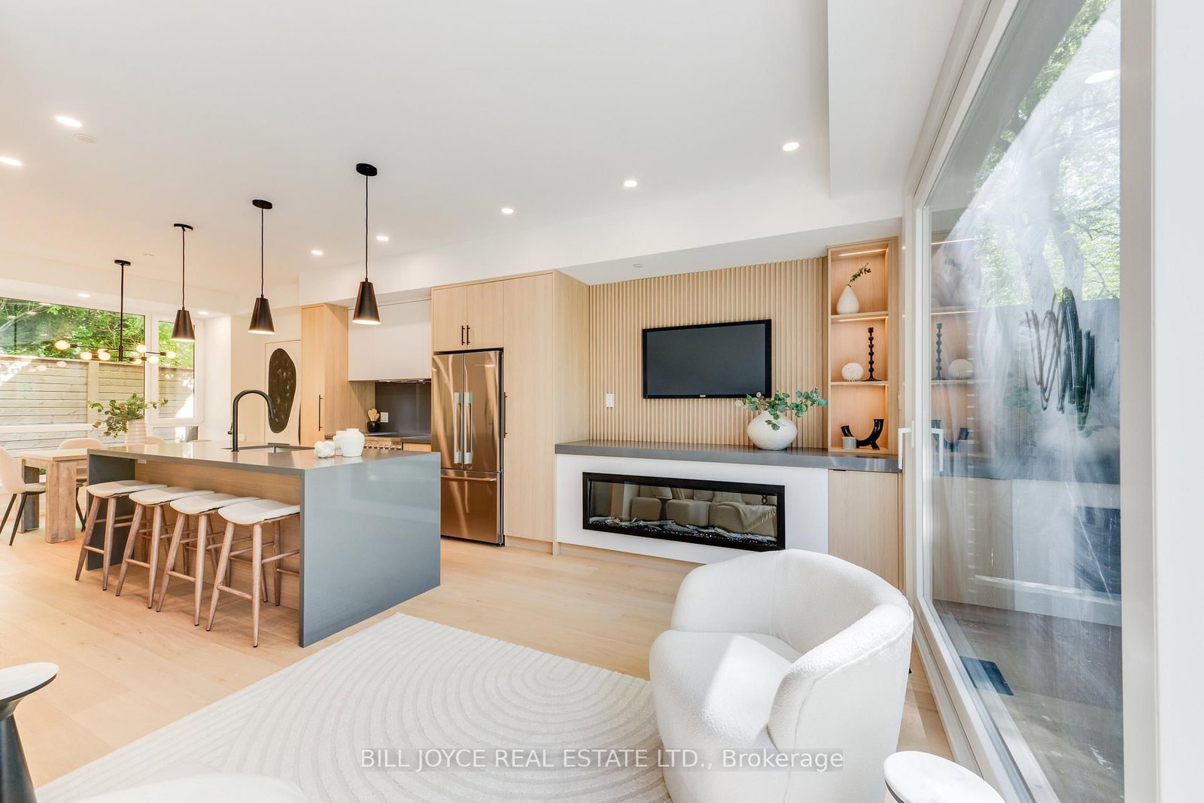







Dining (2.01 × 3.54)
Combined W/Kitchen · hardwood floor · O/Looks Frontyard
Level: Ground

The Beaches, Toronto, Ontario M4E 2P8
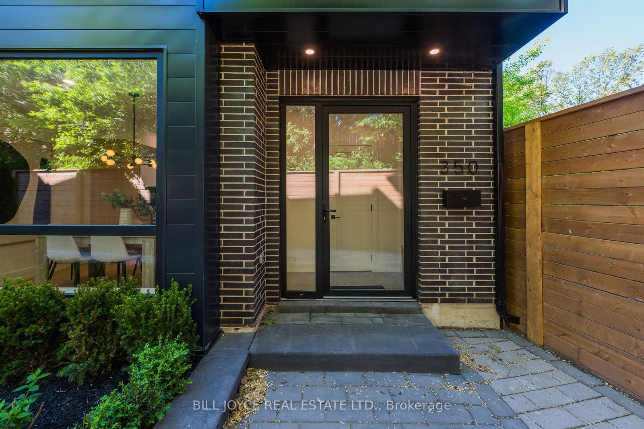
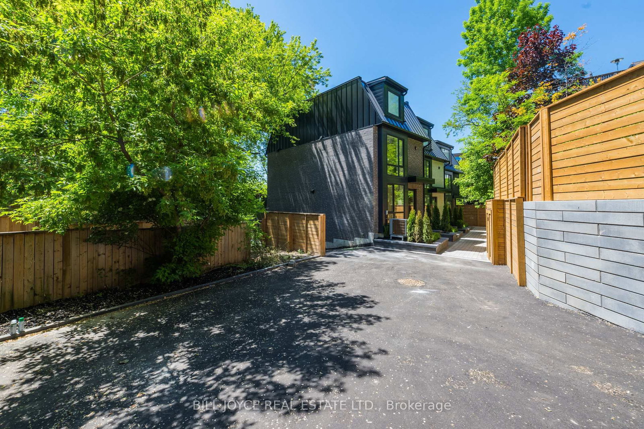
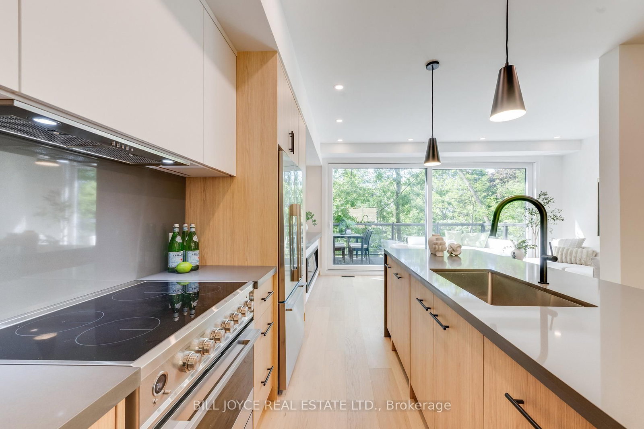
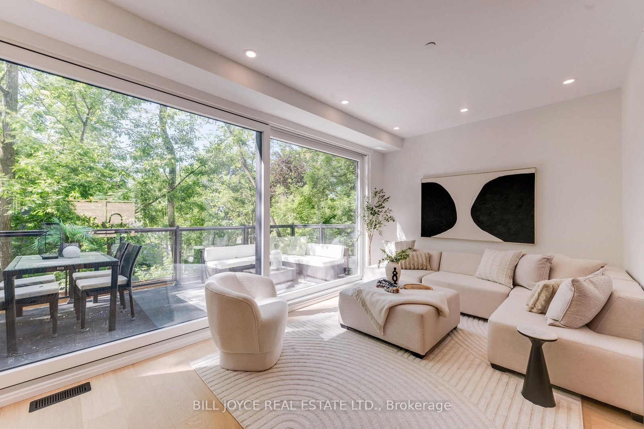
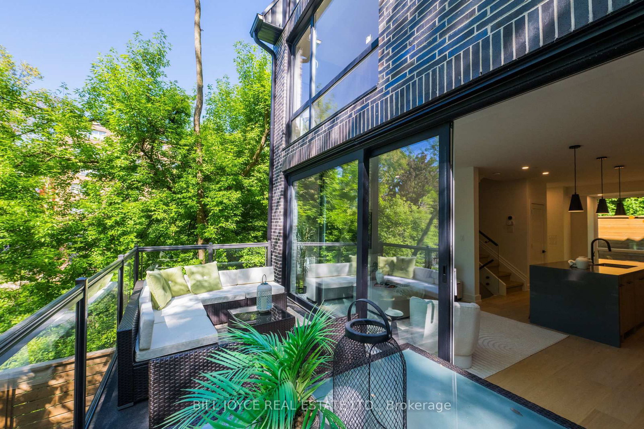
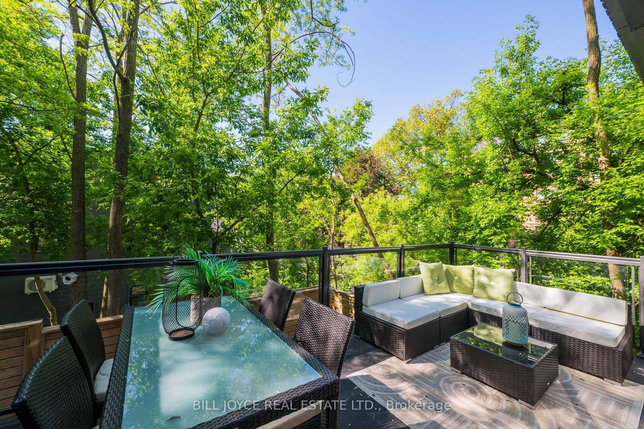
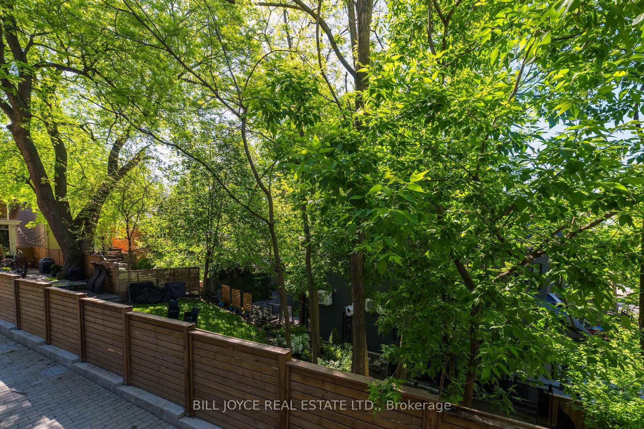
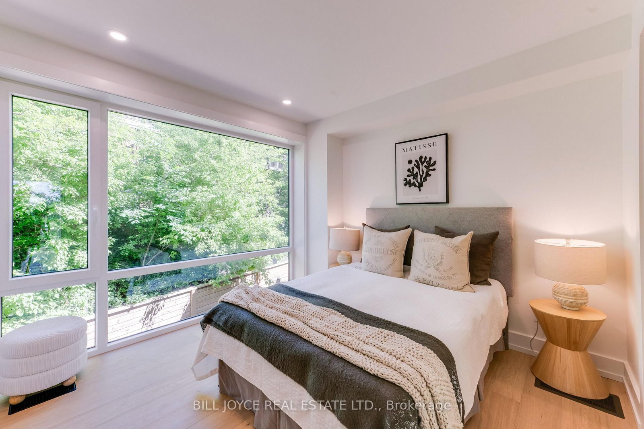
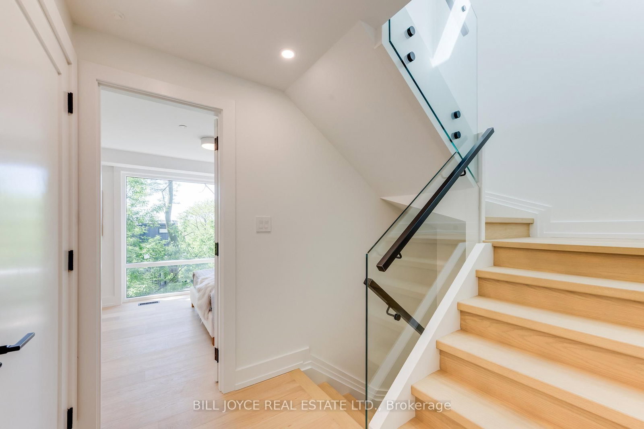
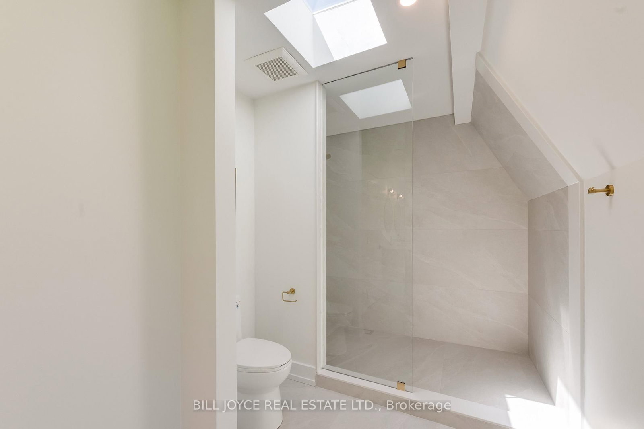
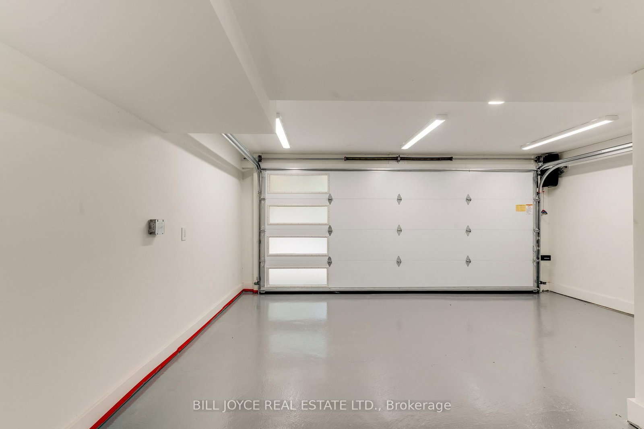
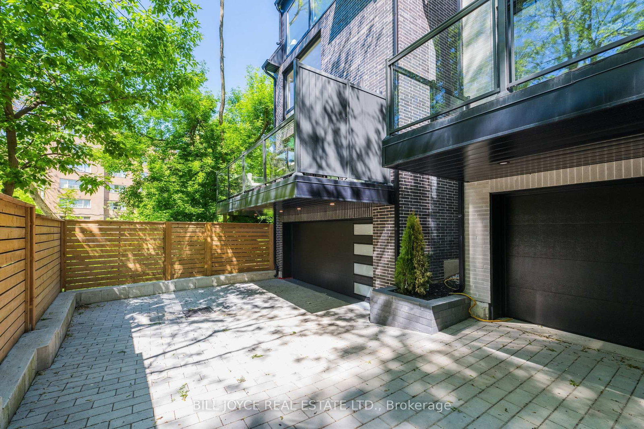
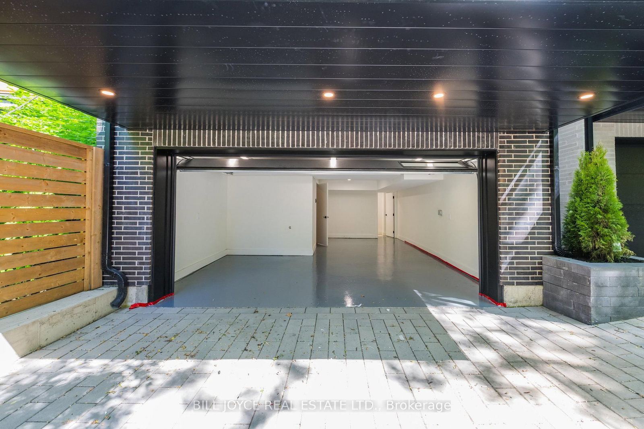
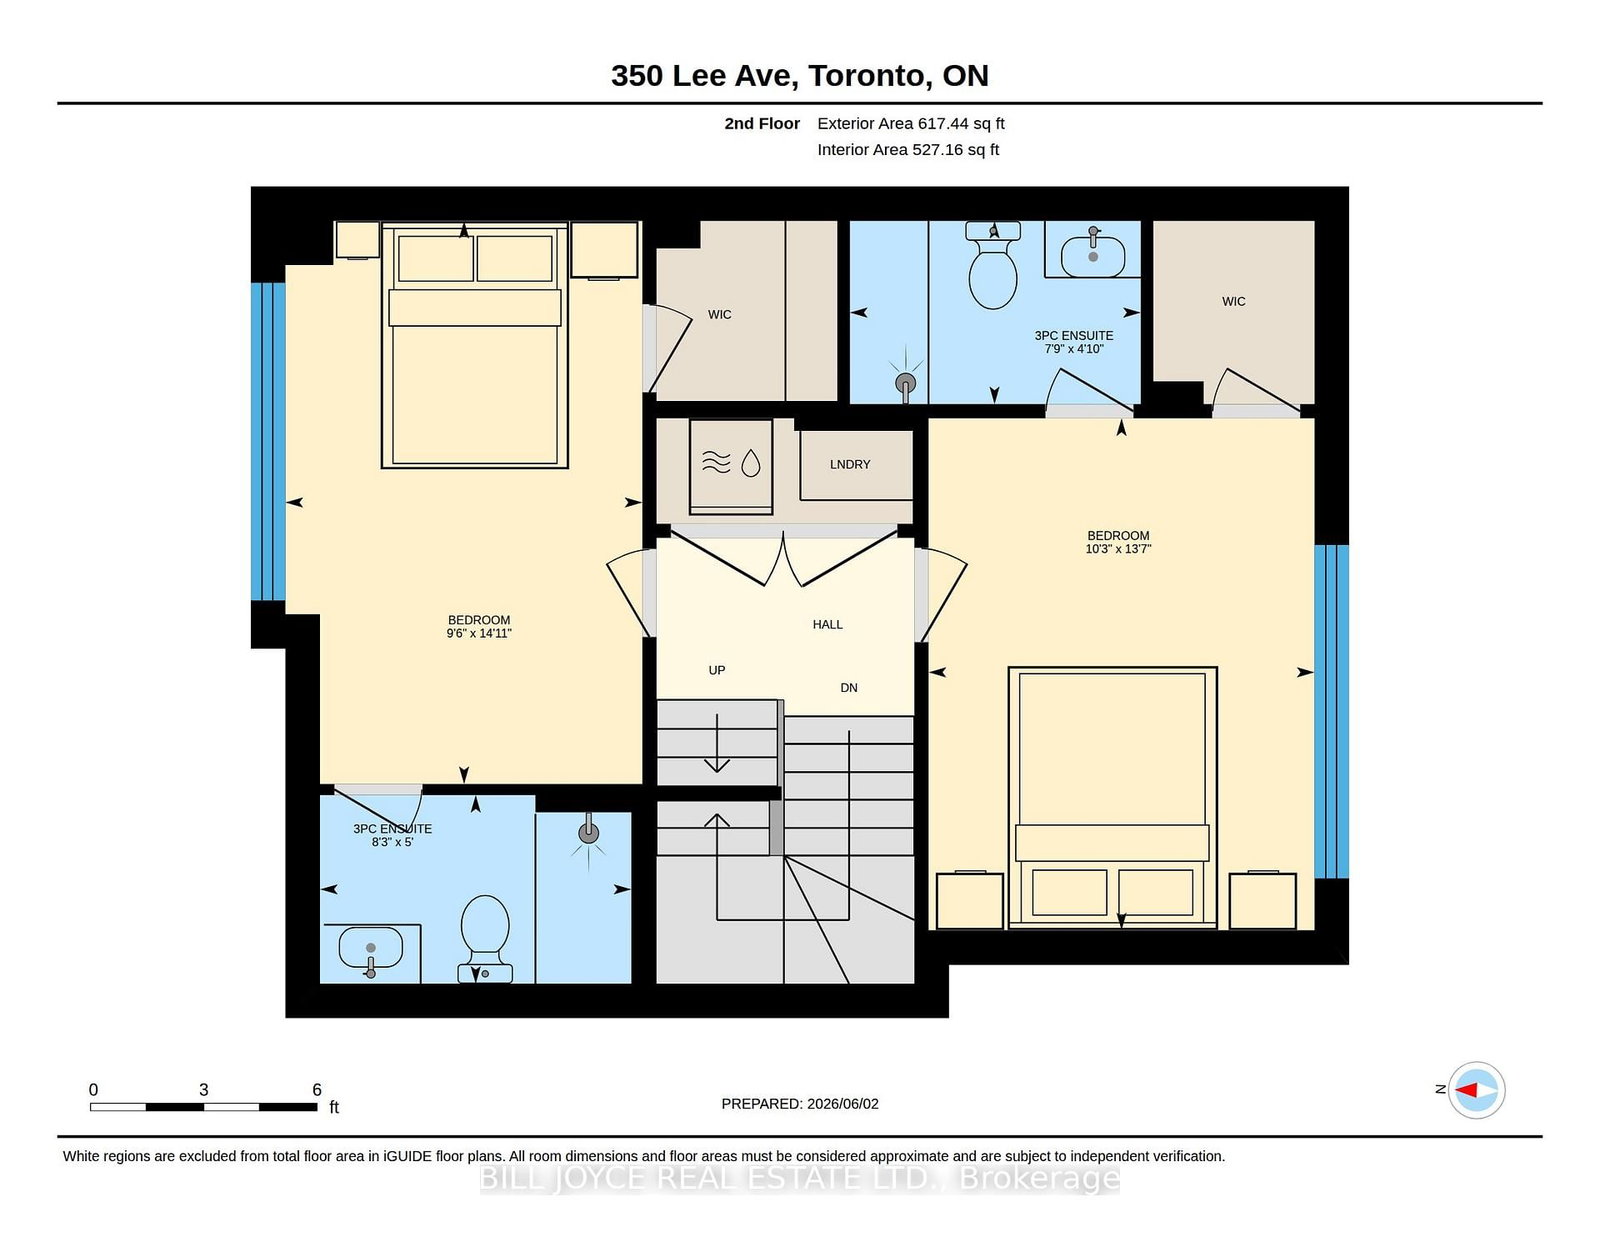
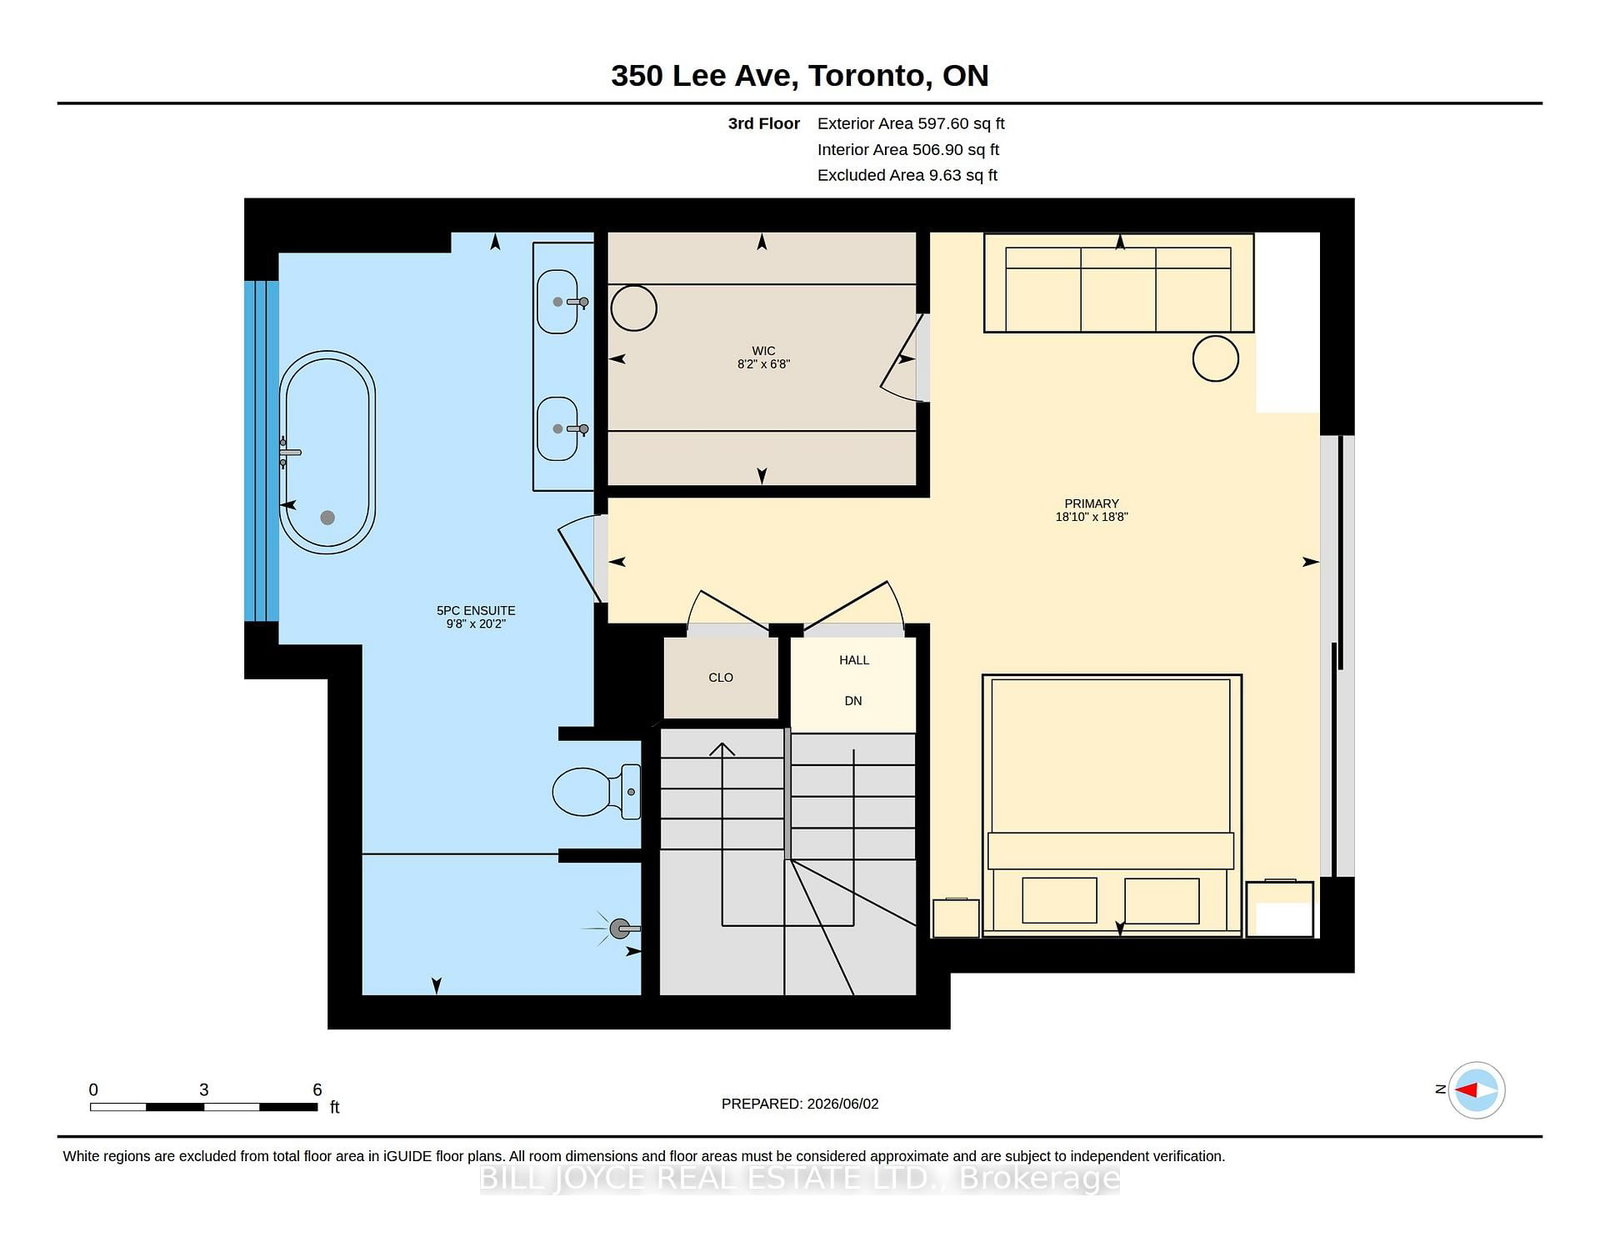
Welcome to 350 Lee Avenue, the first of three uniquely crafted detached homes with built-in garages for sale in this exclusive hidden development. Nestled on a beautifully treed lot in Toronto's highly sought-after Beaches neighbourhood, these exceptional homes combine privacy, luxury, and urban convenience with parking. Each residence offers 3 spacious bedrooms, 3 ensuite bathrooms, 1 powder room and a private driveway and oversized garage for easy parking. These homes with their private road give you a rare sense of seclusion while remaining close to everything this vibrant community has to offer.The heated driveway is equipped with a snow-melt system for effortless winter maintenance. Residents will enjoy proximity to top-rated schools, excellent daycare options, charming cafés, parks, transit, the YMCA, Woodbine Beach, the boardwalk, and local beach clubs. Sophisticated open-concept living spaces are enhanced by premium European finishes throughout. Highlights include floor to celing windows and doors, custom cabinetry, wide-plank European white oak flooring, designer tile, upscale bath fixtures, and thoughtfully curated details that elevate everyday living. Designed for modern family living, the home features high-end appliances, including a Fisher & Paykel stove and refrigerator, a Bosch dishwasher, Samsung washer & dryer, 200-amp electrical service, an energy-efficient heat pump, home air exchanger system and an electric water heater (owned). Additional features include a spacious basement with abundant storage and extra-large garage. Experience the unique lifestyle that makes the Beaches so beloved-where a welcoming community, relaxed pace, and the waterfront are always close to home. Beautiful extended views overlooking the landscape with the lake shimmering in the distance.
Listing activity for 350 Lee Ave, Toronto, Ontario
| Date Start | Date End | List Price | Price | Event | Listing ID |
|---|---|---|---|---|---|
| N/A | N/A | $1,899,000 | N/A | For Sale | E13689274 |
Combined W/Kitchen · hardwood floor · O/Looks Frontyard
Level: Ground
B/I Oven · Breakfast Bar · O/Looks Living
Level: Ground
Electric Fireplace · hardwood floor · W/O To Sundeck
Level: Ground
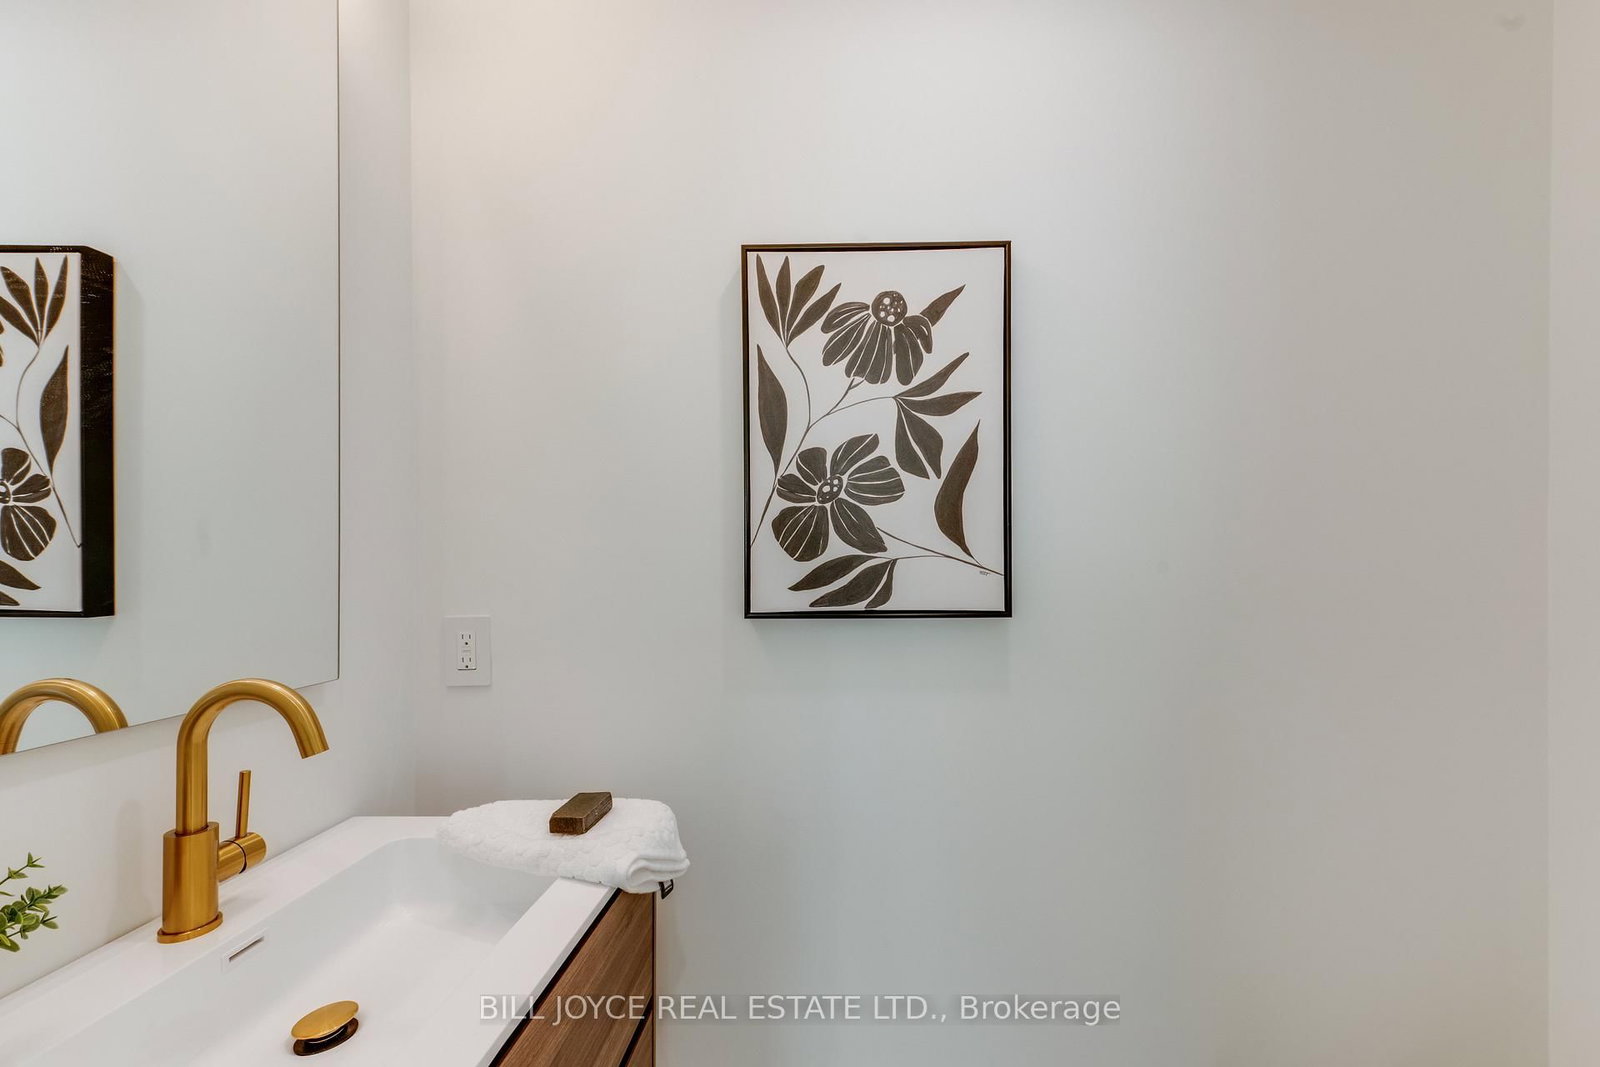
2 Pc Bath · Porcelain Floor
Level: Ground
W/W Closet · hardwood floor · O/Looks Garden
Level: 2nd
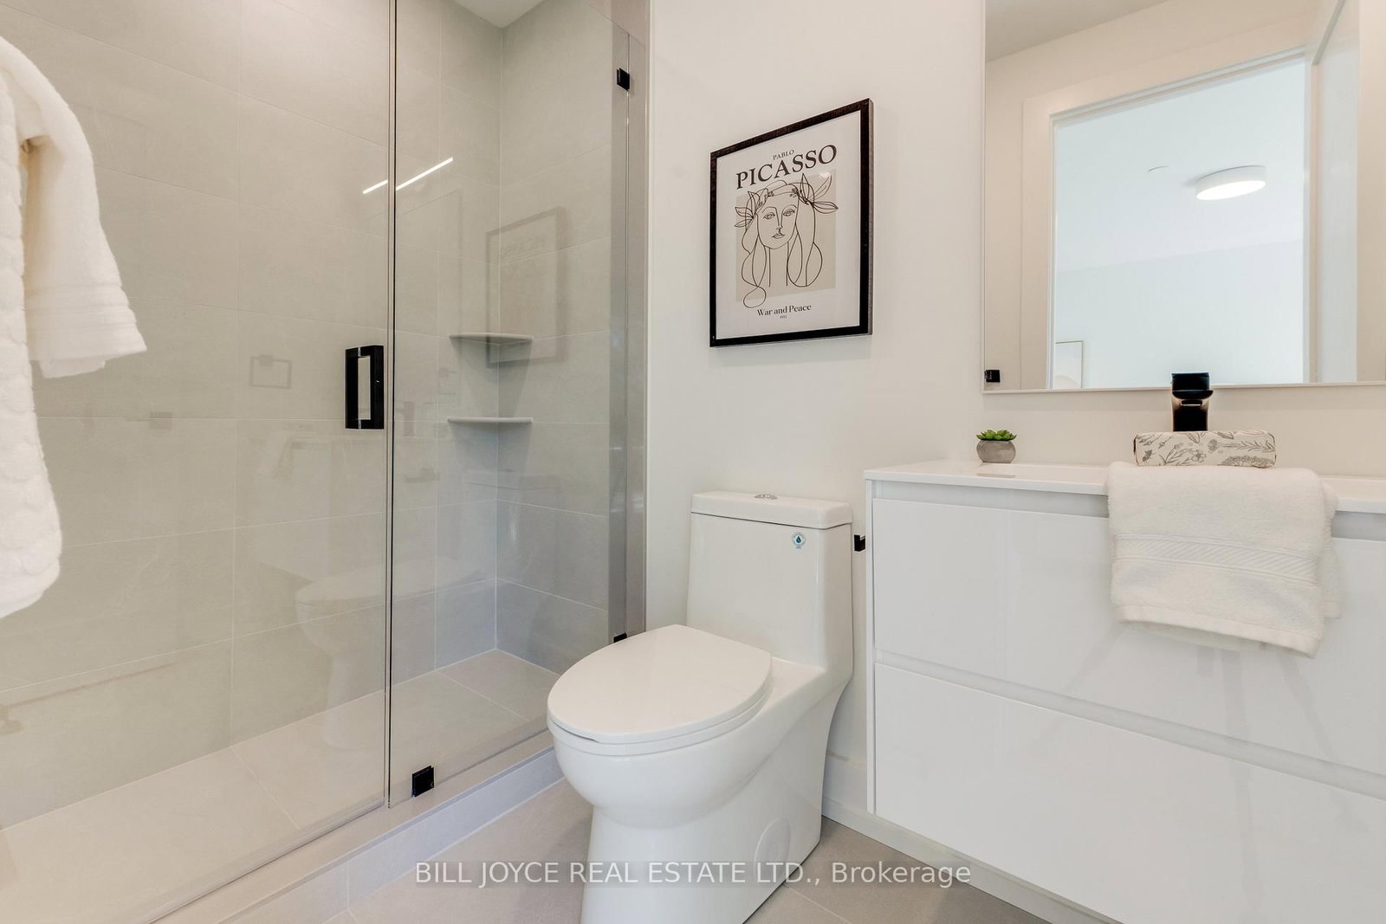
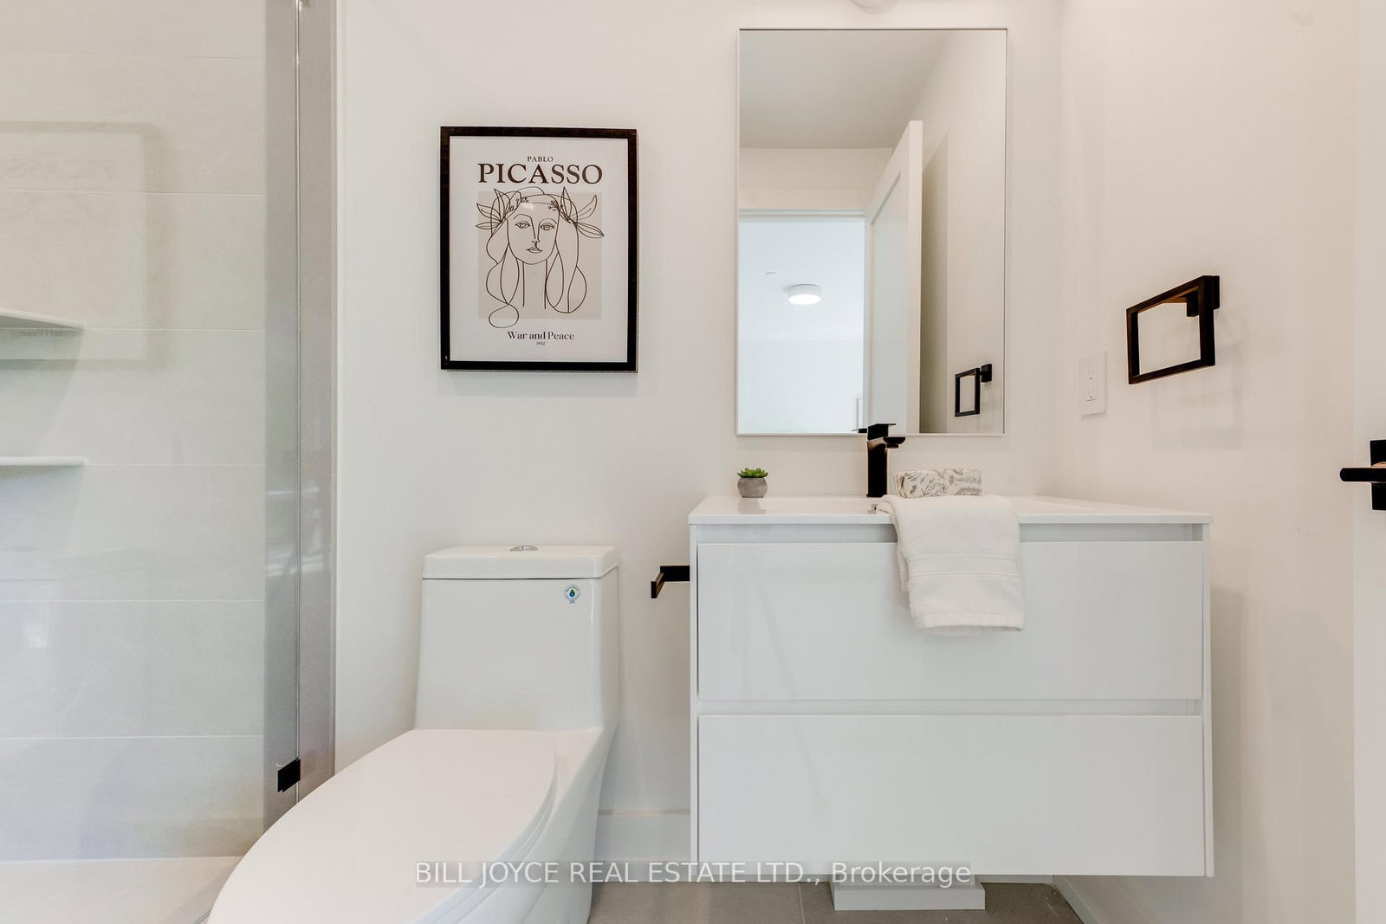
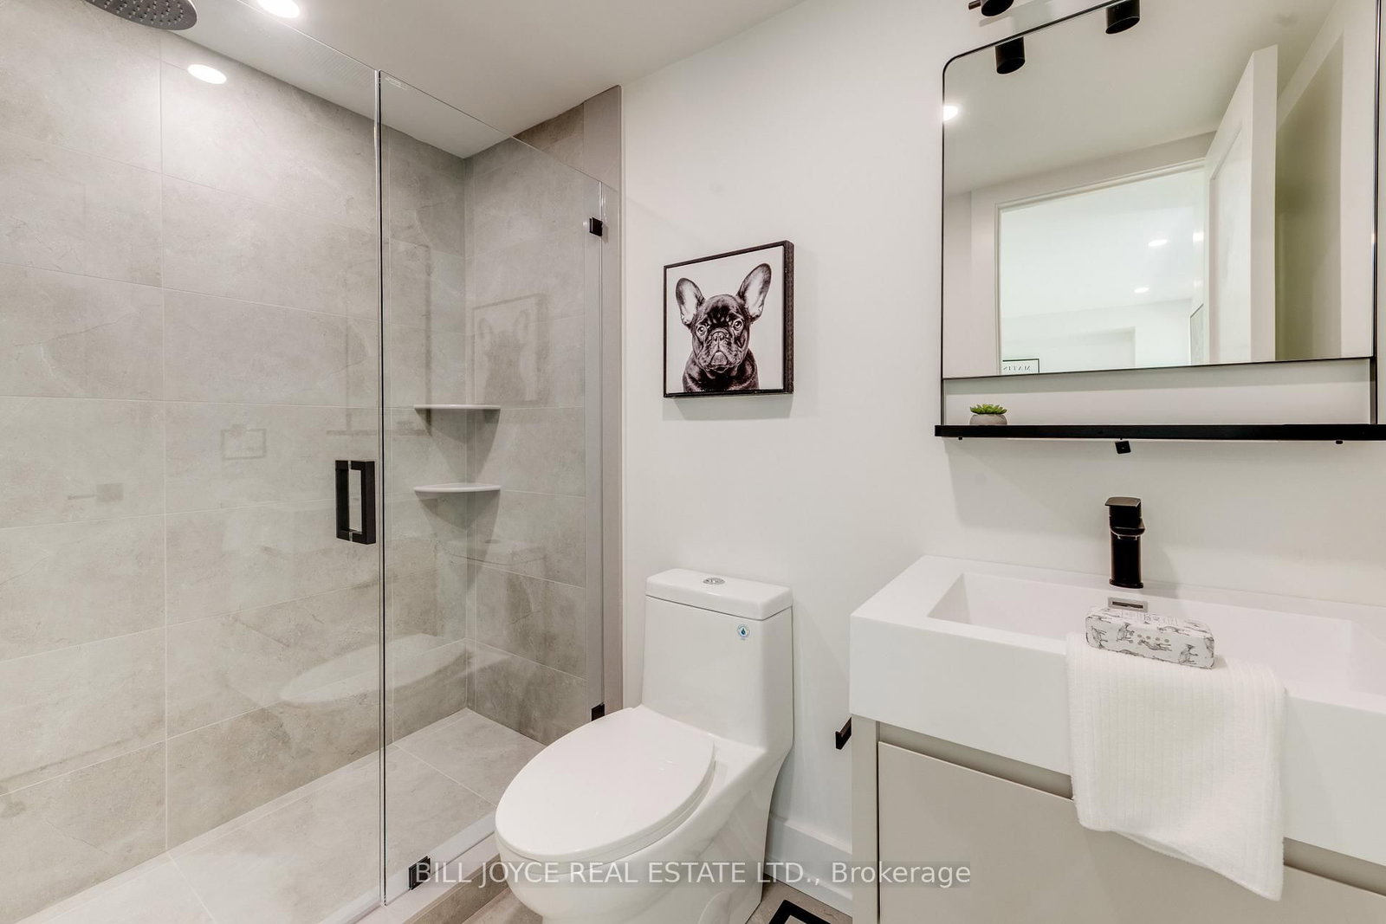
3 Pc Ensuite · Porcelain Floor · Separate Shower
Level: 2nd
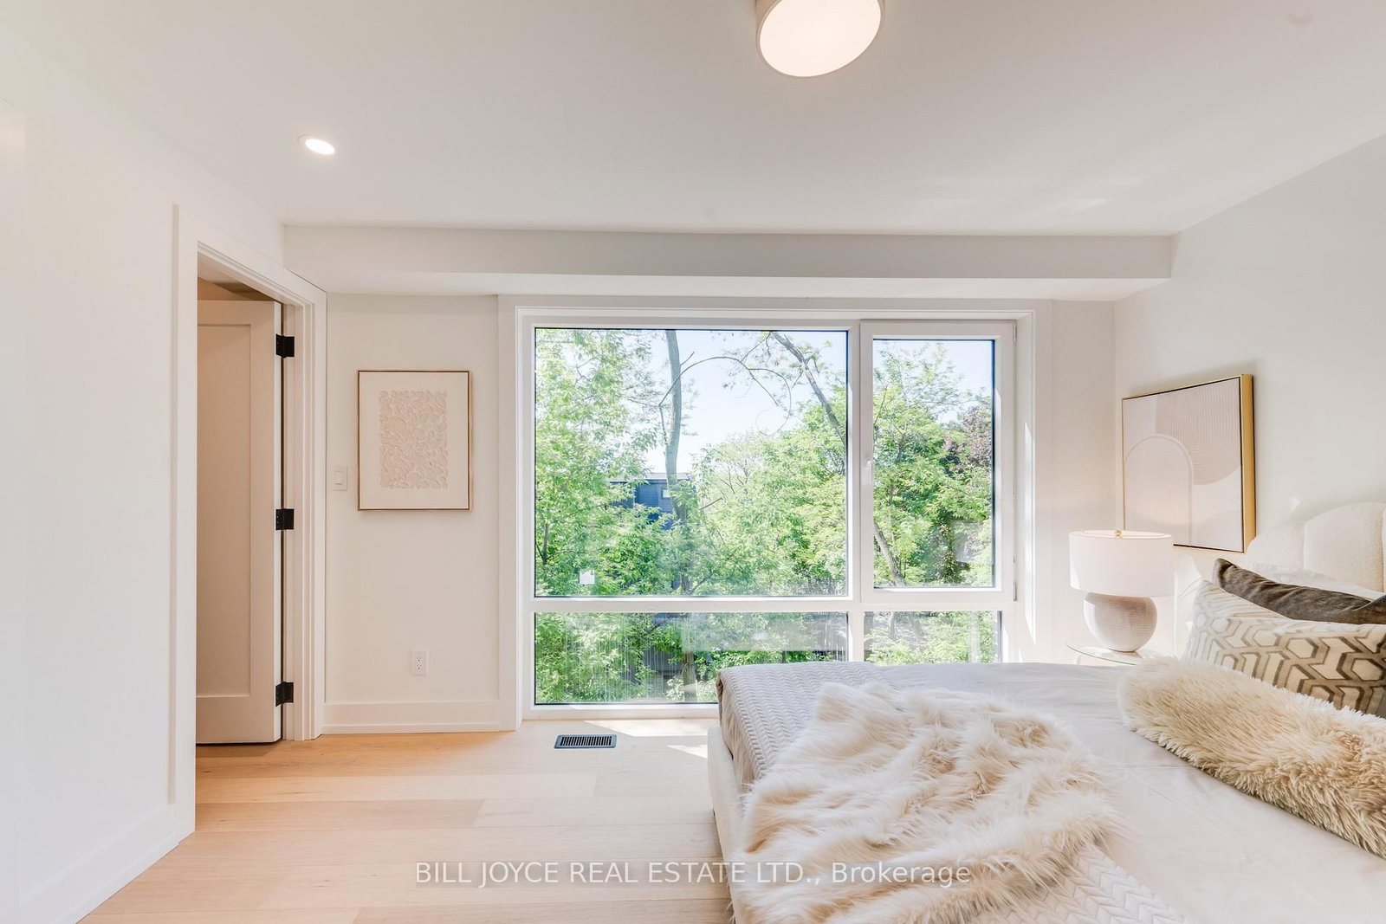
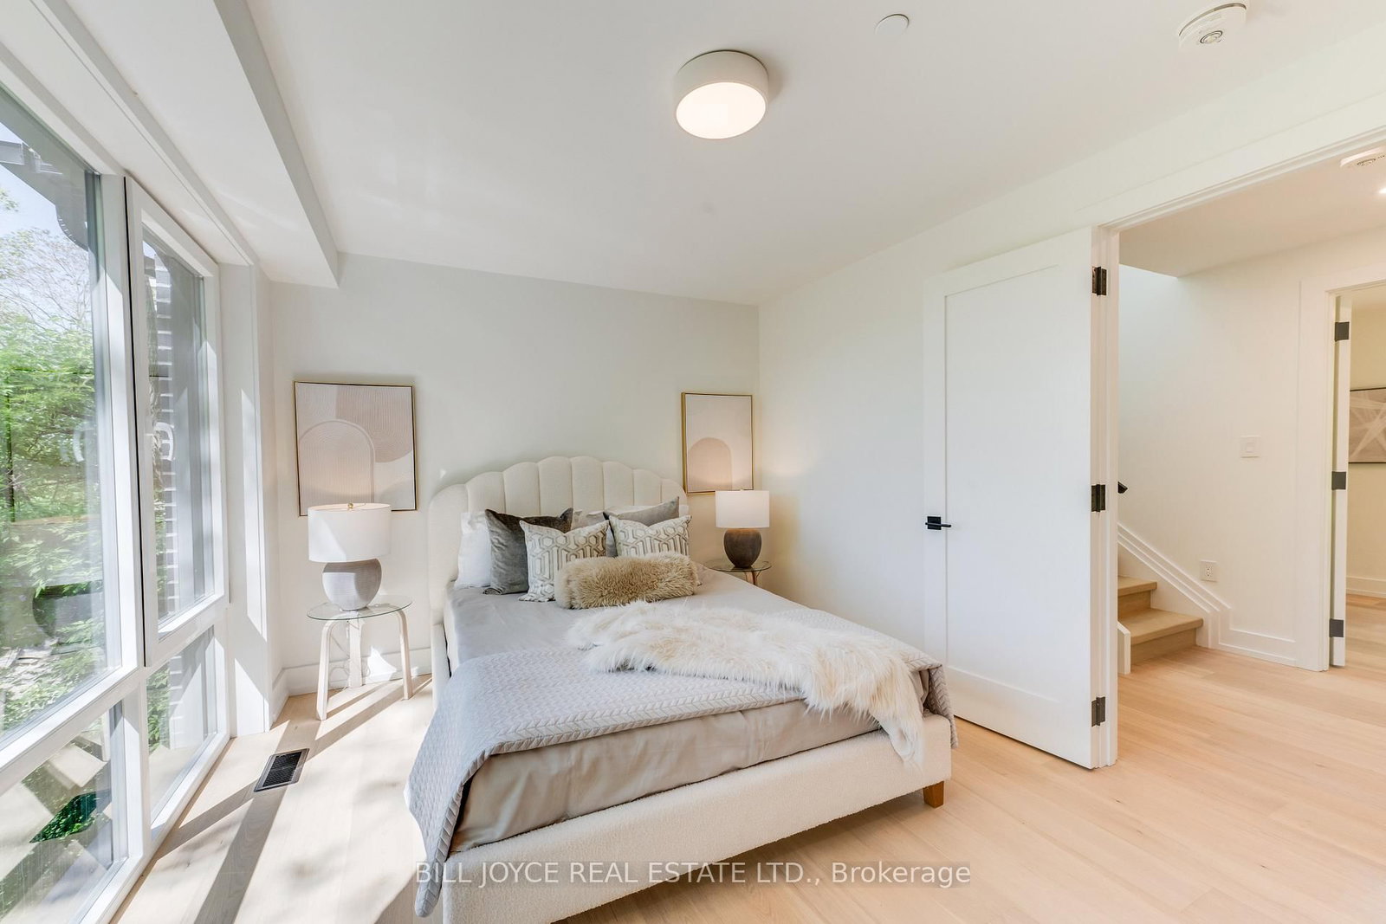
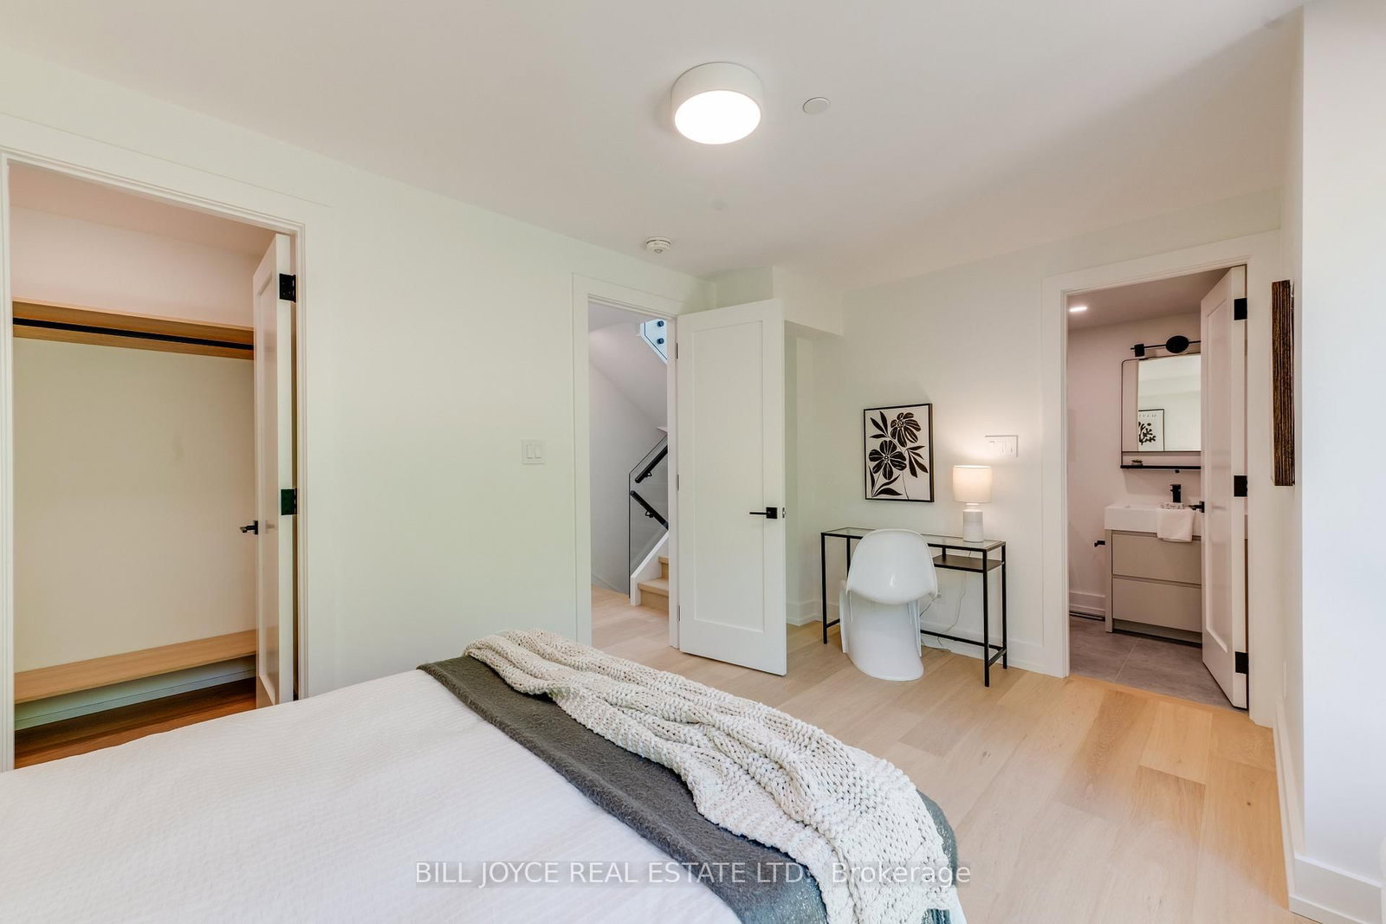
Window Flr to Ceil · hardwood floor · W/W Closet
Level: 2nd
3 Pc Ensuite · Porcelain Floor · Separate Shower
Level: 2nd
Porcelain Floor
Level: 2nd
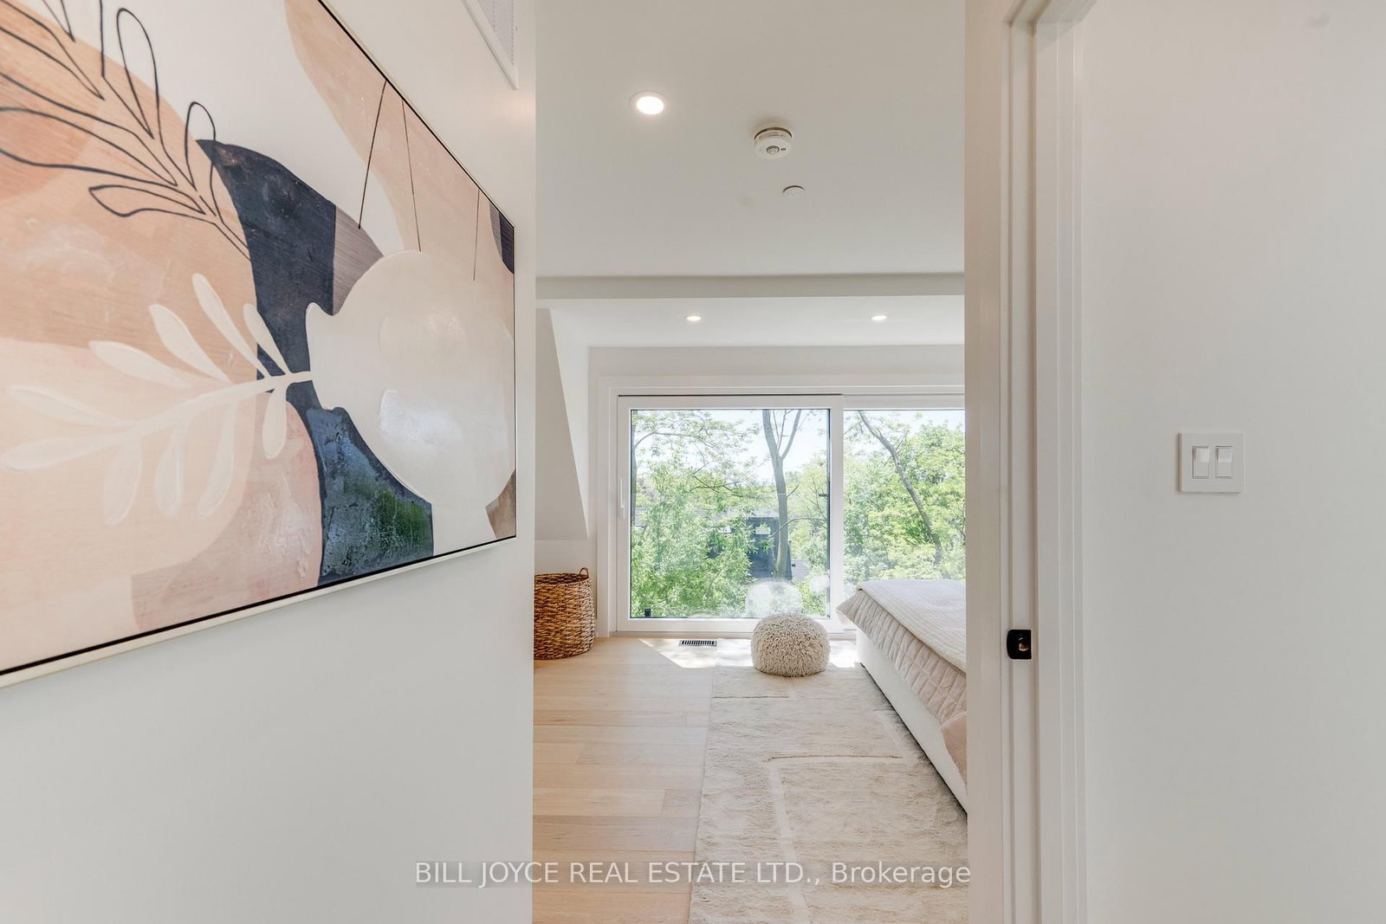
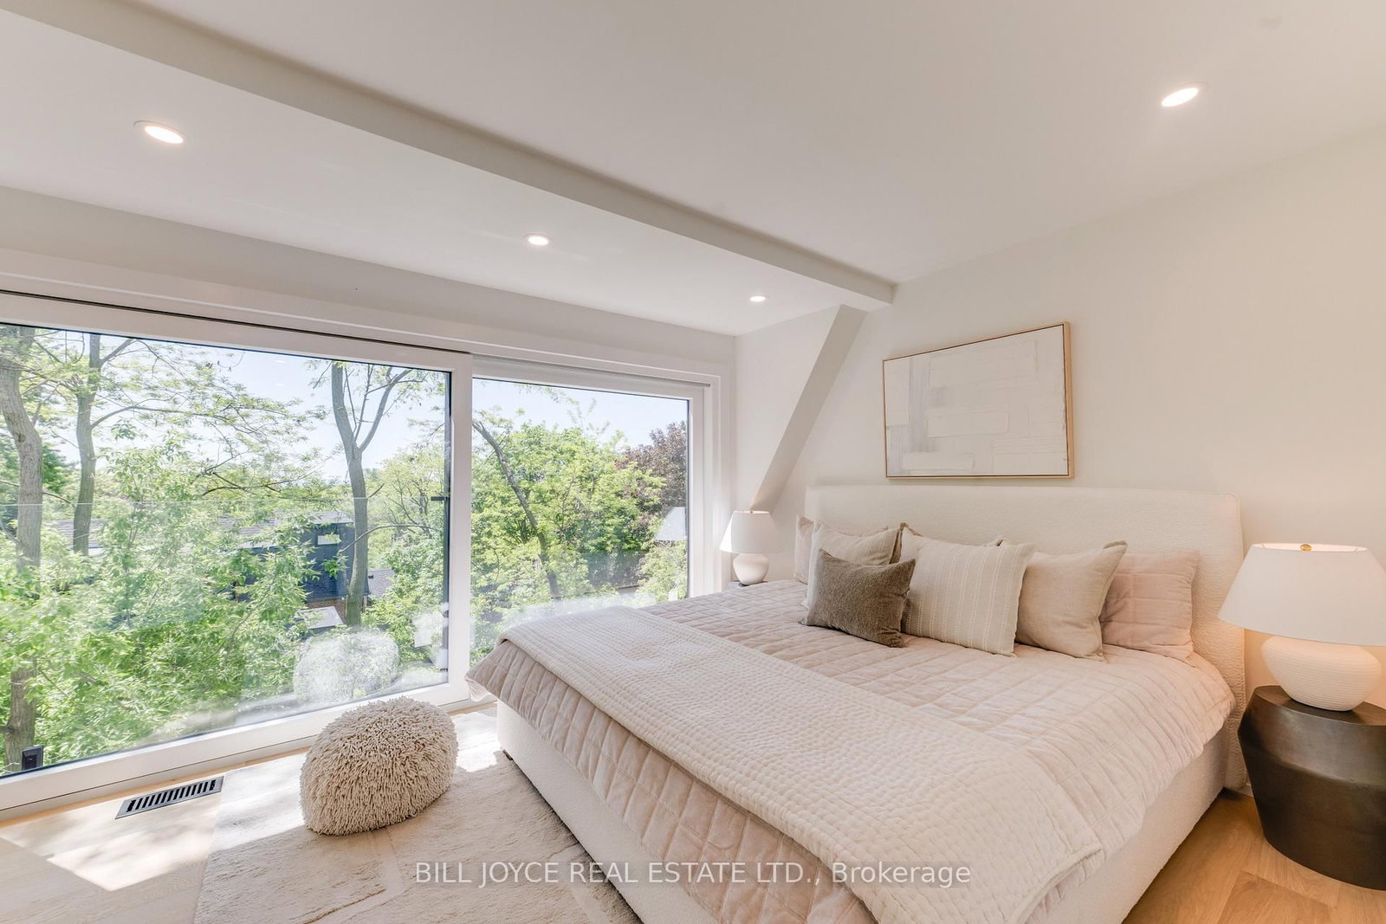
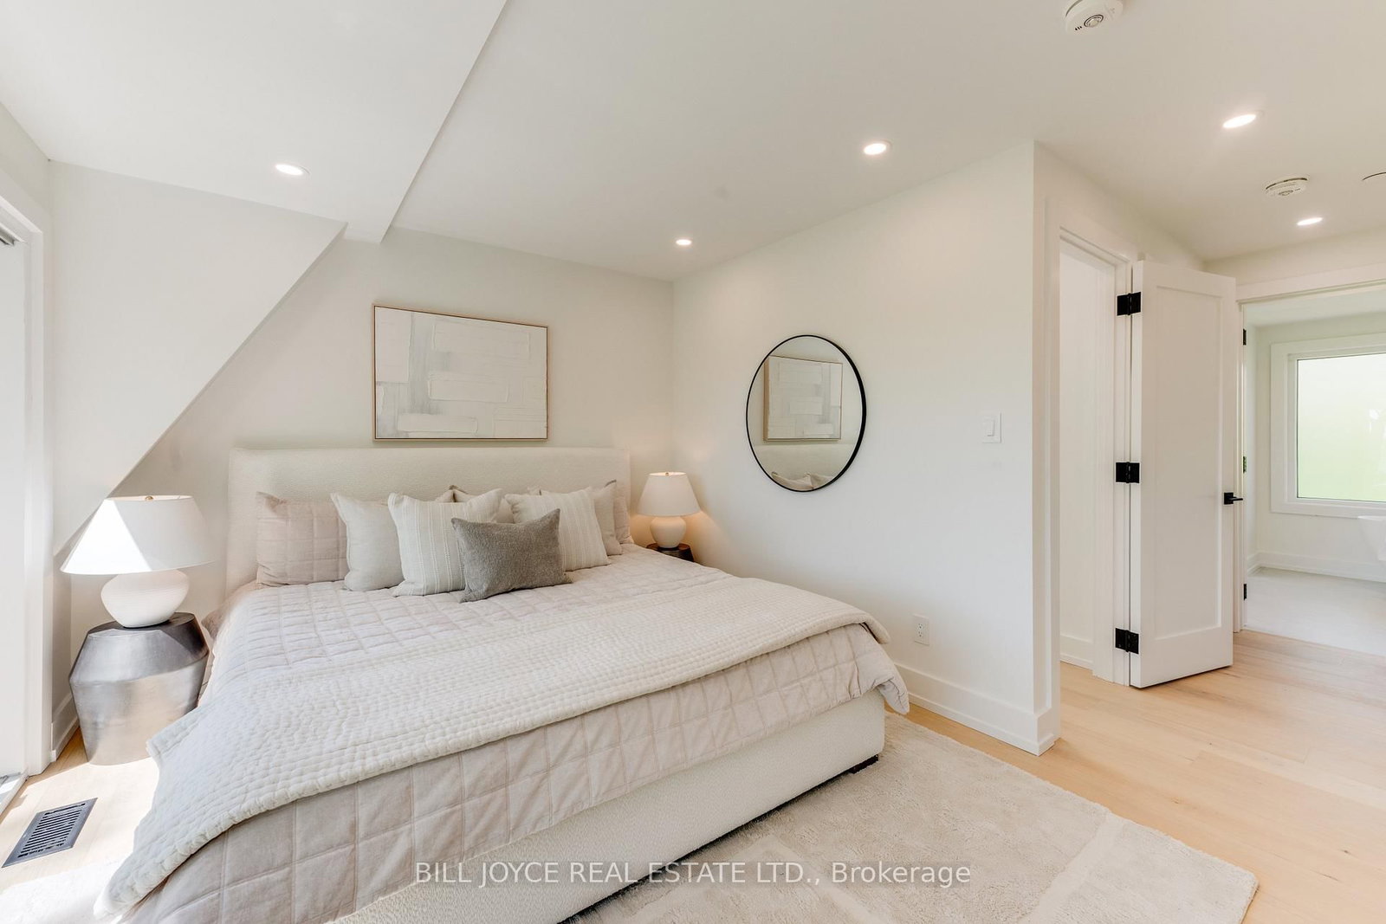
hardwood floor · Overlook Water · Window Flr to Ceil
Level: 3rd
Large Closet · hardwood floor
Level: 3rd
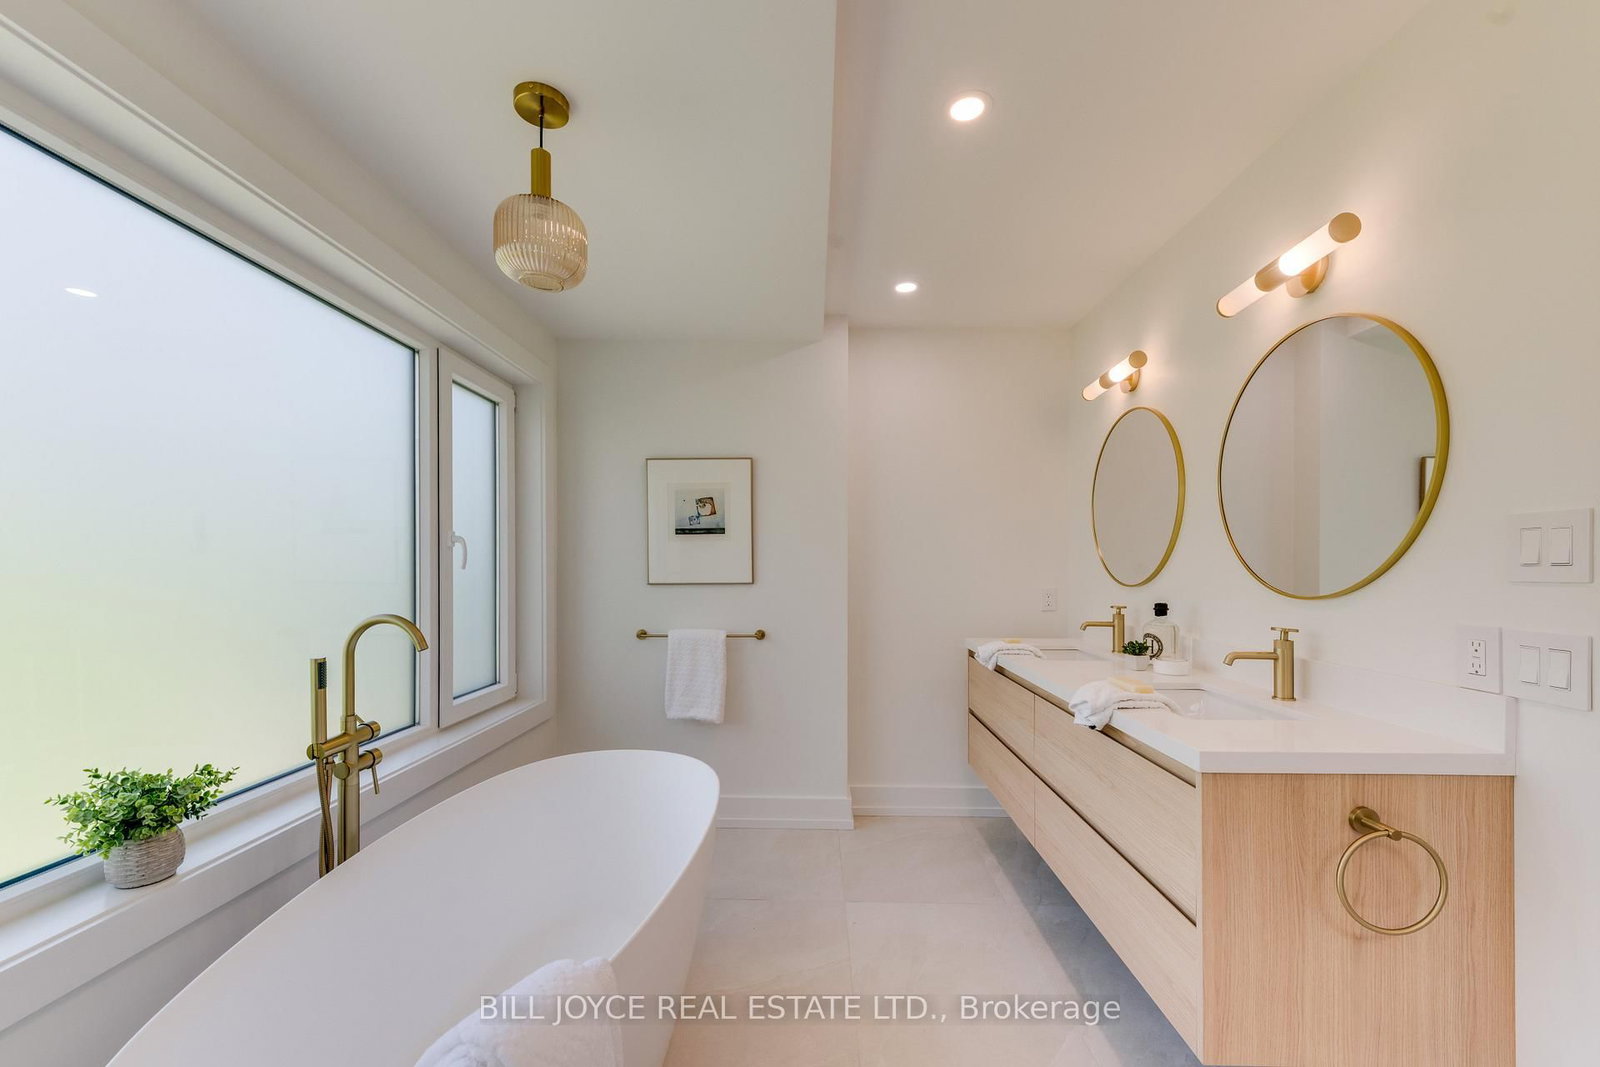
5 Pc Ensuite · Double Sink · Separate Shower
Level: 3rd
Public records about this location. Not part of the MLS® listing and not provided by the listing brokerage.
Toronto and Region Conservation Authority · Province of Ontario open data
Province of Ontario open data · Municipal building permits · Municipal development applications · toronto.parcels
Province of Ontario open data
Province of Ontario open data · Government of Canada open data
Ontario Energy Board · Innovation, Science and Economic Development Canada
None of this is an inspection of the property. Confirm anything that matters to you with the municipality, the conservation authority or the record’s publisher. Contains information licensed under the Open Government Licence – Canada. Contains information licensed under the Open Government Licence – Ontario. Contains information licensed under the Open Government Licence – Toronto. Contains information made available under the Toronto and Region Conservation Authority Open Data Licence v1.0.
Monthly Payment
$8,705
Total monthly payment
$8,713
Break-even down payment
100%
Expand Neighbourhood demographics to load Statistics Canada census charts.
$1,899,000
$1,899,000
CAD
Estimate unavailable
The trademarks MLS®, Multiple Listing Service® and the associated logos are owned by CREA and identify the quality of services provided by real estate professionals who are members of CREA.