Living (0.0 × 0.0)
hardwood floor · Combined W/Dining · O/Looks Frontyard
Level: Main

Woburn, Toronto, Ontario M1G 2A8
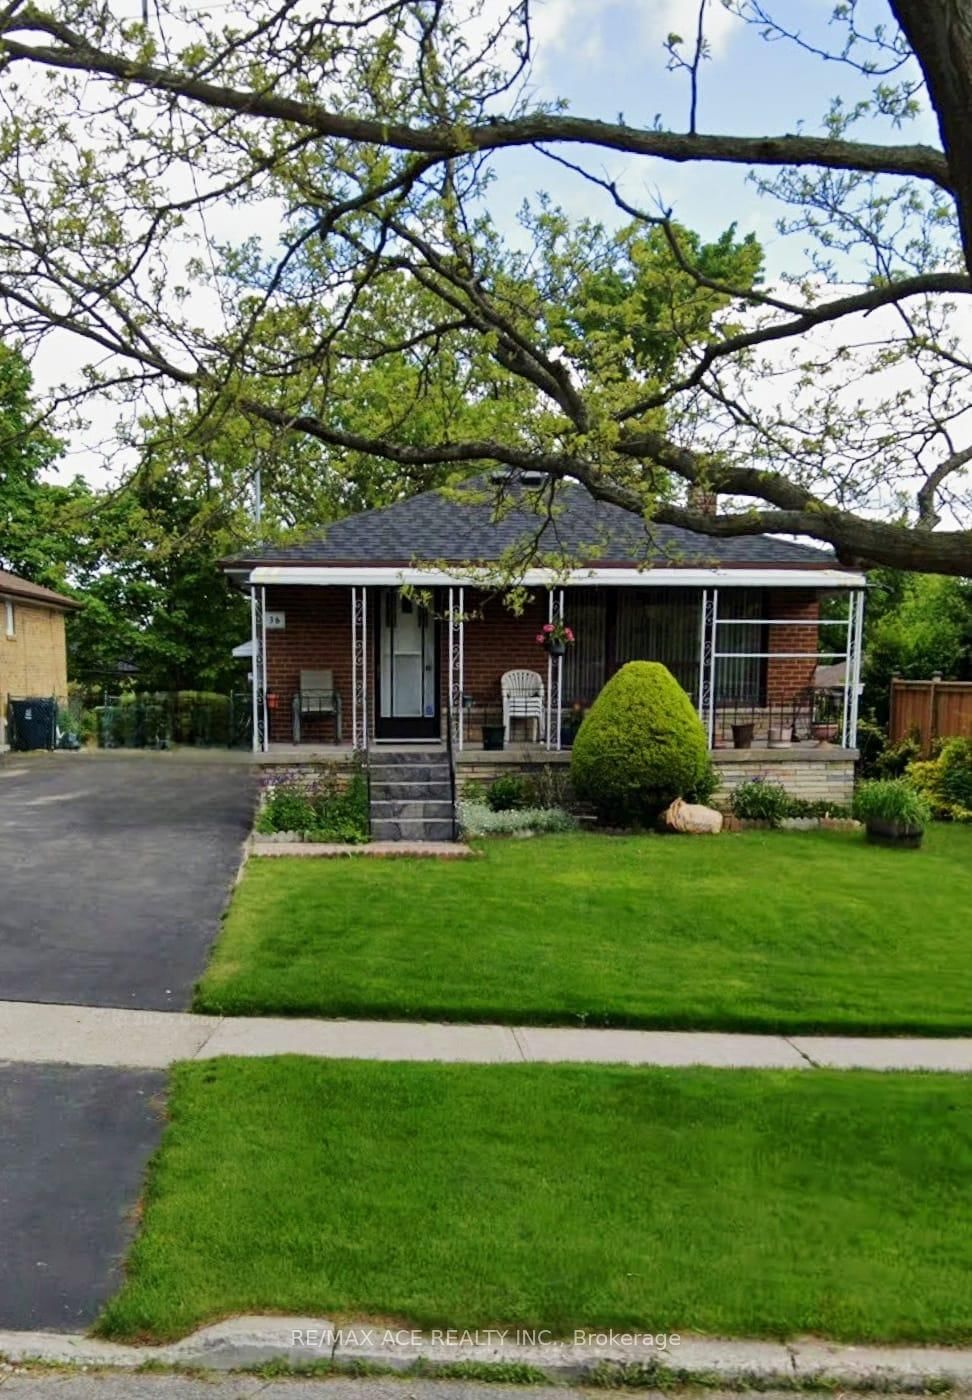
Beautifully maintained and thoughtfully updated, this spacious home offers a perfect blend of comfort and functionality in a desirable family-friendly neighborhood. Featuring a bright and open layout with generous principal rooms, a modern kitchen with ample cabinetry, and well-sized bedrooms, this property is ideal for growing families or savvy investors. The finished lower level provides additional living space with great potential for extended family use or rental income. Enjoy a private backyard perfect for entertaining, along with convenient access to transit, schools, parks, shopping, and major highways. A fantastic opportunity to own a versatile home in a prime location.
Listing activity for 36 Delawana Dr, Toronto, Ontario
| Date Start | Date End | List Price | Price | Event | Listing ID |
|---|---|---|---|---|---|
| N/A | N/A | $999,000 | N/A | Ext | E13004666 |
hardwood floor · Combined W/Dining · O/Looks Frontyard
Level: Main
Stainless Steel Appl · Large Window · hardwood floor
Level: Main
hardwood floor · Combined W/Living
Level: Main
hardwood floor · Closet · Large Window
Level: Main
hardwood floor · Closet · Window
Level: Main
hardwood floor · Window
Level: Main
hardwood floor · Window
Level: Main
Level: Bsmt
Hardwood Floor
Level: Bsmt
Hardwood Floor
Level: Bsmt
Hardwood Floor
Level: Bsmt
Level: Bsmt
Public records about this location. Not part of the MLS® listing and not provided by the listing brokerage.
Toronto and Region Conservation Authority · Province of Ontario open data
Province of Ontario open data · Municipal building permits · toronto.parcels
Province of Ontario open data
Province of Ontario open data · Government of Canada open data
Ontario Energy Board · Innovation, Science and Economic Development Canada
None of this is an inspection of the property. Confirm anything that matters to you with the municipality, the conservation authority or the record’s publisher. Contains information licensed under the Open Government Licence – Canada. Contains information licensed under the Open Government Licence – Ontario. Contains information licensed under the Open Government Licence – Toronto. Contains information made available under the Toronto and Region Conservation Authority Open Data Licence v1.0.
Monthly Payment
$4,580
Total monthly payment
$4,923
Break-even down payment
100%
Expand Neighbourhood demographics to load Statistics Canada census charts.
$999,000
$999,000
CAD
Estimate unavailable
The trademarks MLS®, Multiple Listing Service® and the associated logos are owned by CREA and identify the quality of services provided by real estate professionals who are members of CREA.