













Living (4.7 × 5.0)
hardwood floor · Fireplace · Pot Lights
Level: Main

St. Andrew-Windfields, Toronto, Ontario M2L 2B6
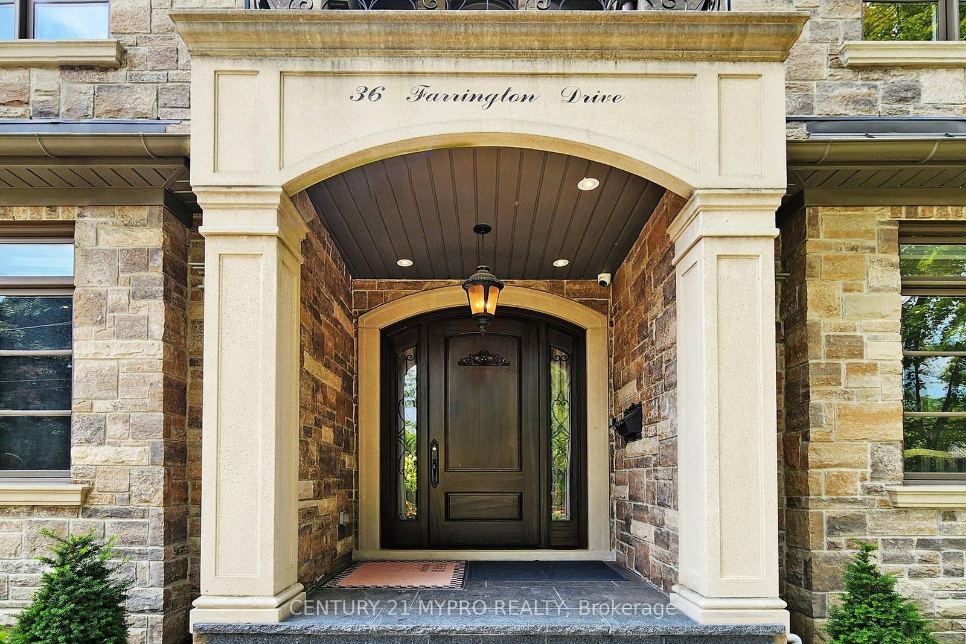
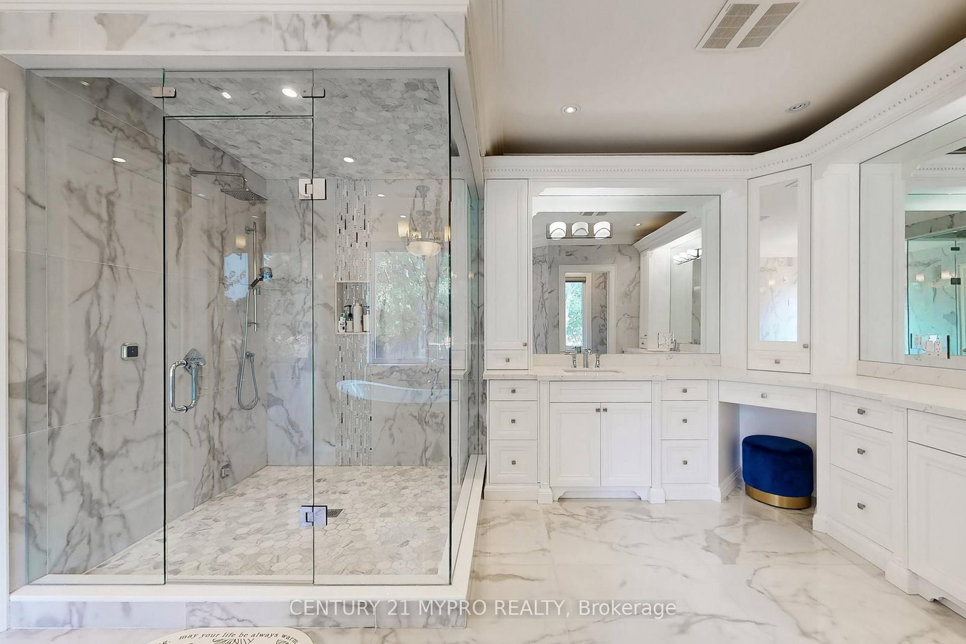
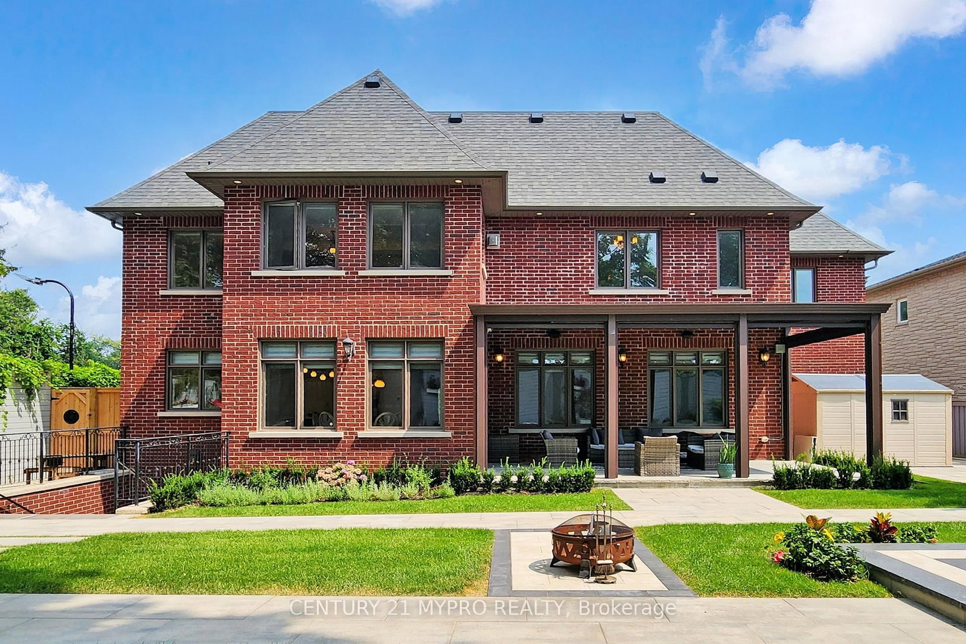
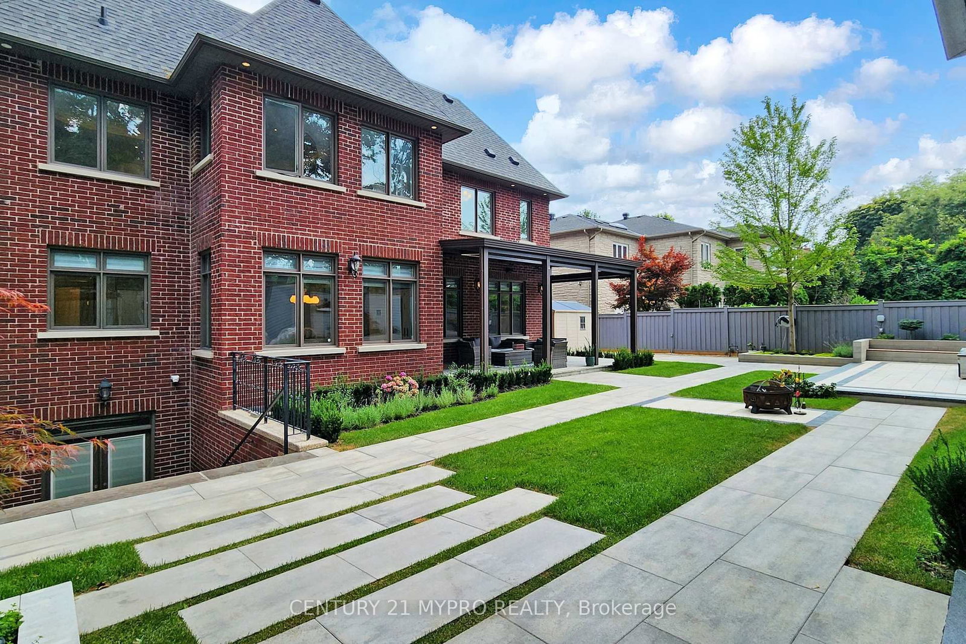
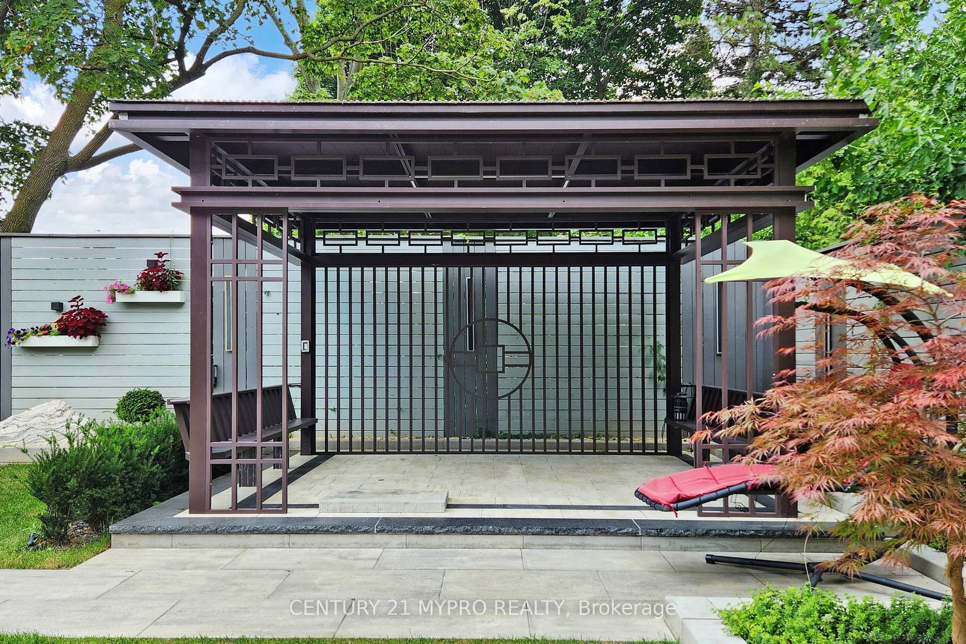
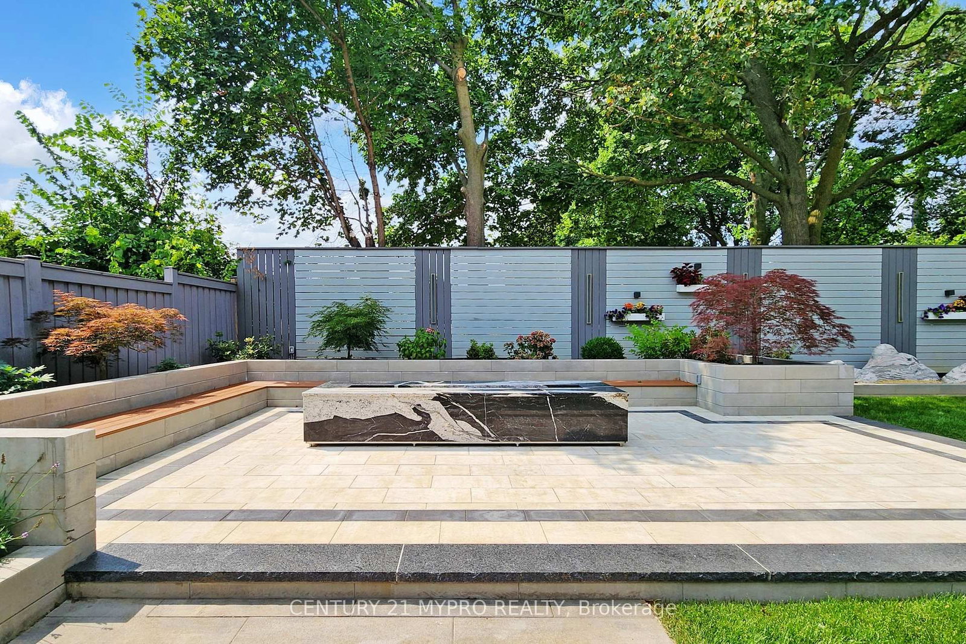
Nestled In Toronto's Prestigious C12 St. Andrew-Windfields Luxury Community, This Custom-Built 7-Year New Masterpiece Showcases Over 8,000 Sq.Ft. Of Meticulously Crafted Living Space On An Expansive 80 X 140 Ft. Lot. A Grand Foyer With Soaring Ceilings And Skylights Sets The Stage For Elegant Living, While Heated Marble Floors And Outstanding Finishes Reflect Timeless Sophistication. Offering 5 Luxurious Ensuite Bedrooms, Including A Primary Retreat With Fireplace, Walk-In Closet, And Spa-Inspired 7-Piece Ensuite, This Residence Epitomizes Refined Comfort. The Chef's Kitchen Features Top-Of-The-Line Appliances Built-In SubZero Fridge, Wolf Double Oven Gas Range, Miele Steam Oven, Miele Microwave, Miele Dishwasher, And Beverage Cooler Seamlessly Connected To Stylish Entertainment Spaces, Billiards Room, And Home Theatre. The Walk-Up Lower Level Is Designed For Both Relaxation And Entertainment With Heated Floor, While Smart Home Features, Built-In Speakers, Central Vacuum, Security System, And Video Doorbell Deliver Modern Convenience. Professionally Designed Landscaping Includes A Resort-Like Backyard, Heated Circular Driveway, EV Charger, And A Three-Car Garage. Dual High-Efficiency Furnaces And Air Conditioners Ensure Year-Round Comfort. With Unmatched Privacy, Quiet Safe Streets, And A Perfect Blend Of Luxury And Functionality, This Exquisite Residence Redefines Contemporary Living.
Listing activity for 36 Farrington Dr, Toronto, Ontario
| Date Start | Date End | List Price | Price | Event | Listing ID |
|---|---|---|---|---|---|
| N/A | N/A | $7,100,000 | N/A | For Sale | C13467438 |
hardwood floor · Fireplace · Pot Lights
Level: Main
hardwood floor · O/Looks Living · Large Window
Level: Main
hardwood floor · Fireplace · Crown Moulding
Level: Main
Marble Floor · Centre Island · Marble Counter
Level: Main
Marble Floor · Large Window · O/Looks Backyard
Level: Main
hardwood floor · Wood Trim · Large Window
Level: Main
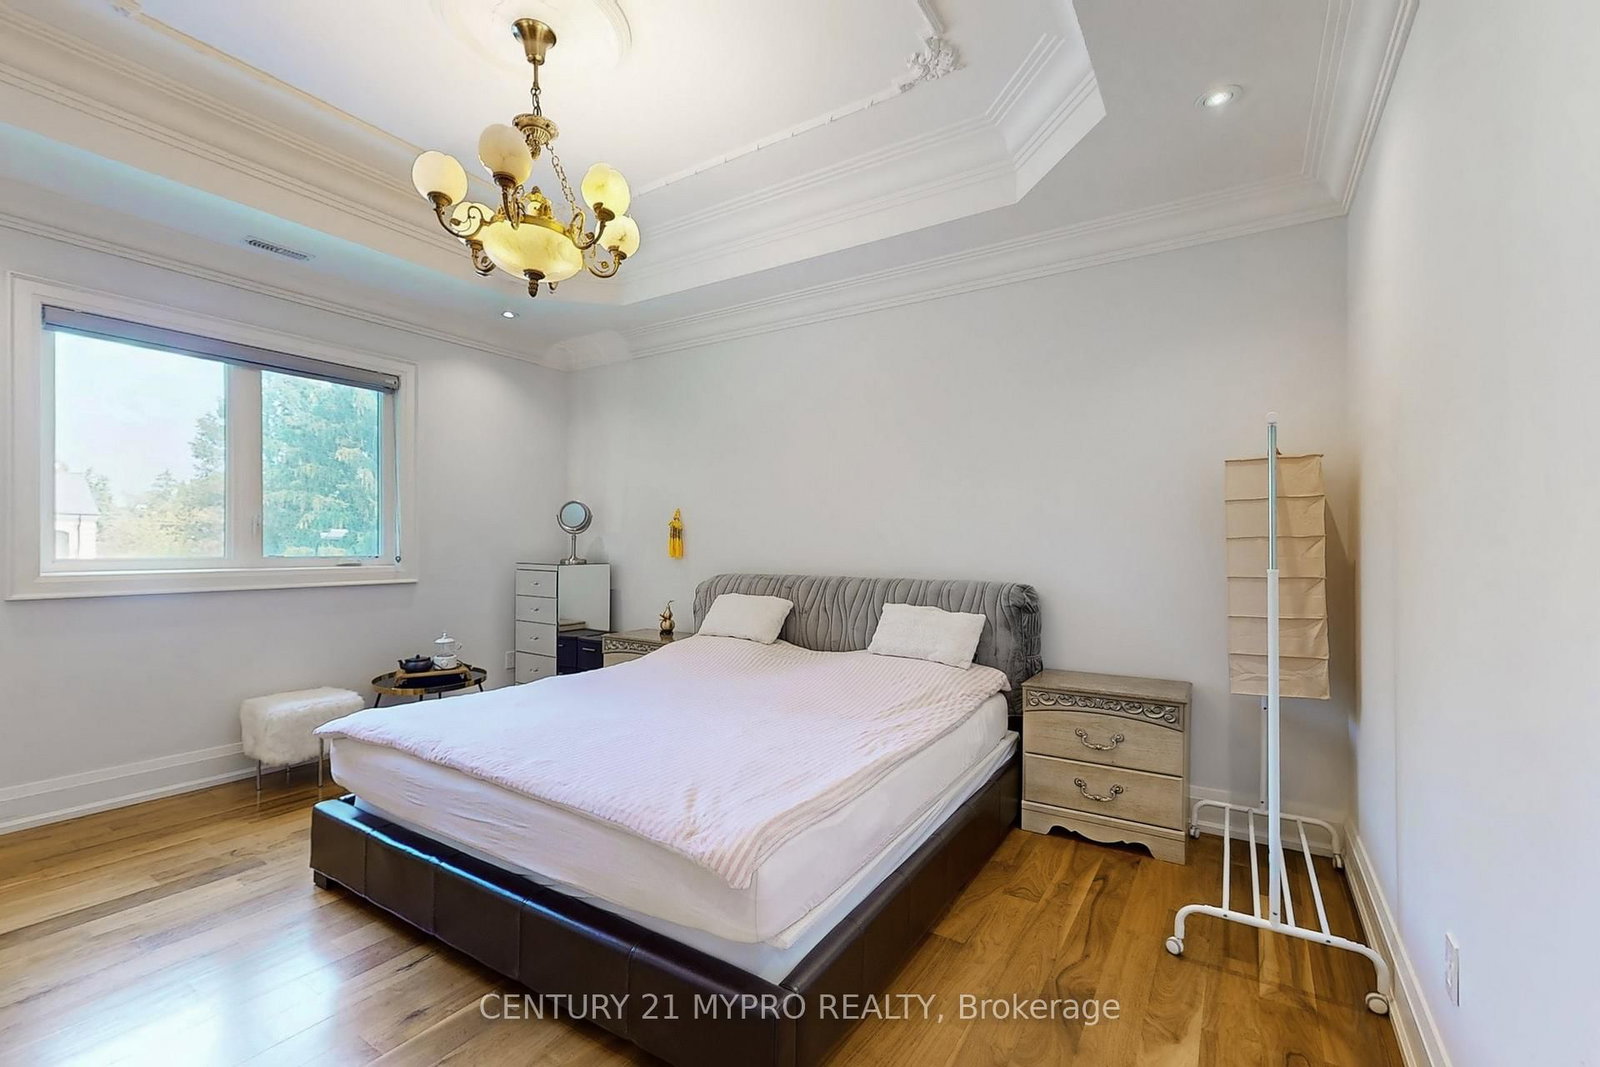
hardwood floor · Fireplace · 5 Pc Ensuite
Level: 2nd
hardwood floor · W/I Closet · 3 Pc Ensuite
Level: 2nd
hardwood floor · W/I Closet · 3 Pc Ensuite
Level: 2nd
hardwood floor · W/I Closet · 3 Pc Ensuite
Level: 2nd
hardwood floor · W/I Closet · 3 Pc Ensuite
Level: 2nd
Broadloom · 4 Pc Ensuite · Window
Level: Bsmt
Broadloom · Closet · Window
Level: Bsmt
Broadloom · Built-In Speakers
Level: Bsmt
Wet Bar · Open Concept · Walk-Up
Level: Bsmt
Public records about this location. Not part of the MLS® listing and not provided by the listing brokerage.
Toronto and Region Conservation Authority · Province of Ontario open data
Province of Ontario open data · toronto.parcels
Province of Ontario open data
Province of Ontario open data · Government of Canada open data
Ontario Energy Board · Innovation, Science and Economic Development Canada
None of this is an inspection of the property. Confirm anything that matters to you with the municipality, the conservation authority or the record’s publisher. Contains information licensed under the Open Government Licence – Canada. Contains information licensed under the Open Government Licence – Ontario. Contains information licensed under the Open Government Licence – Toronto. Contains information made available under the Toronto and Region Conservation Authority Open Data Licence v1.0.
Monthly Payment
$32,547
Total monthly payment
$35,348
Break-even down payment
100%
Expand Neighbourhood demographics to load Statistics Canada census charts.
$7,100,000
$7,100,000
CAD
Estimate unavailable
The trademarks MLS®, Multiple Listing Service® and the associated logos are owned by CREA and identify the quality of services provided by real estate professionals who are members of CREA.