



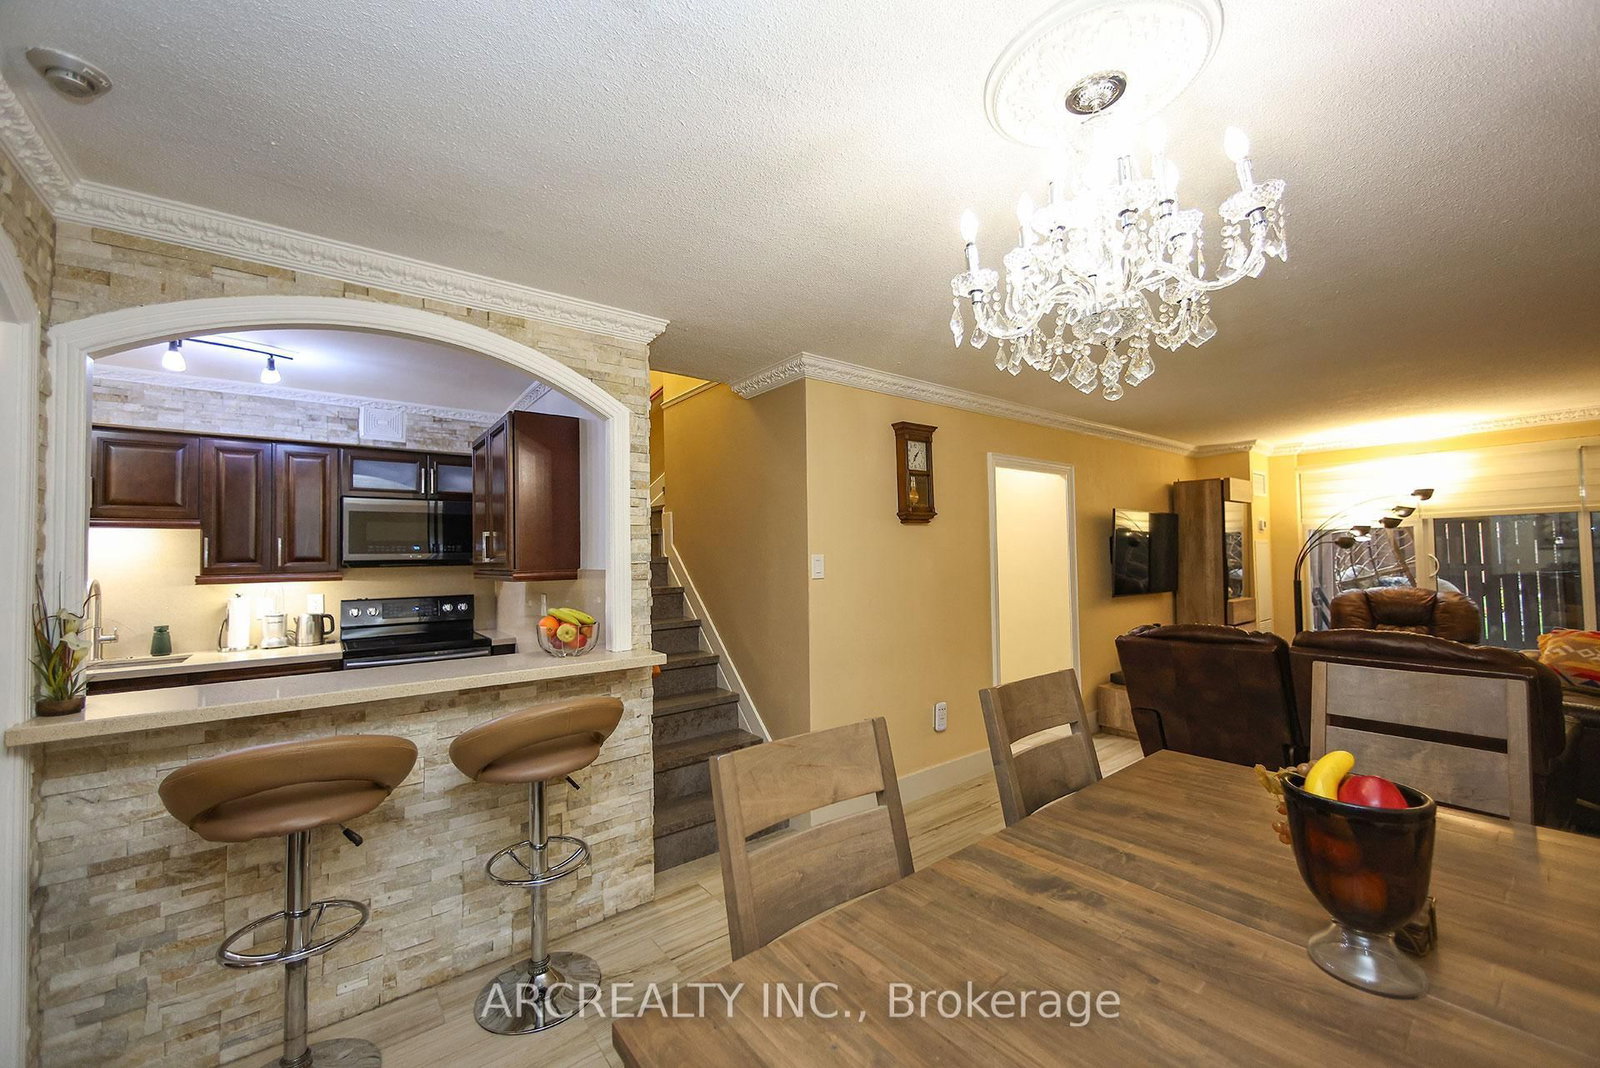
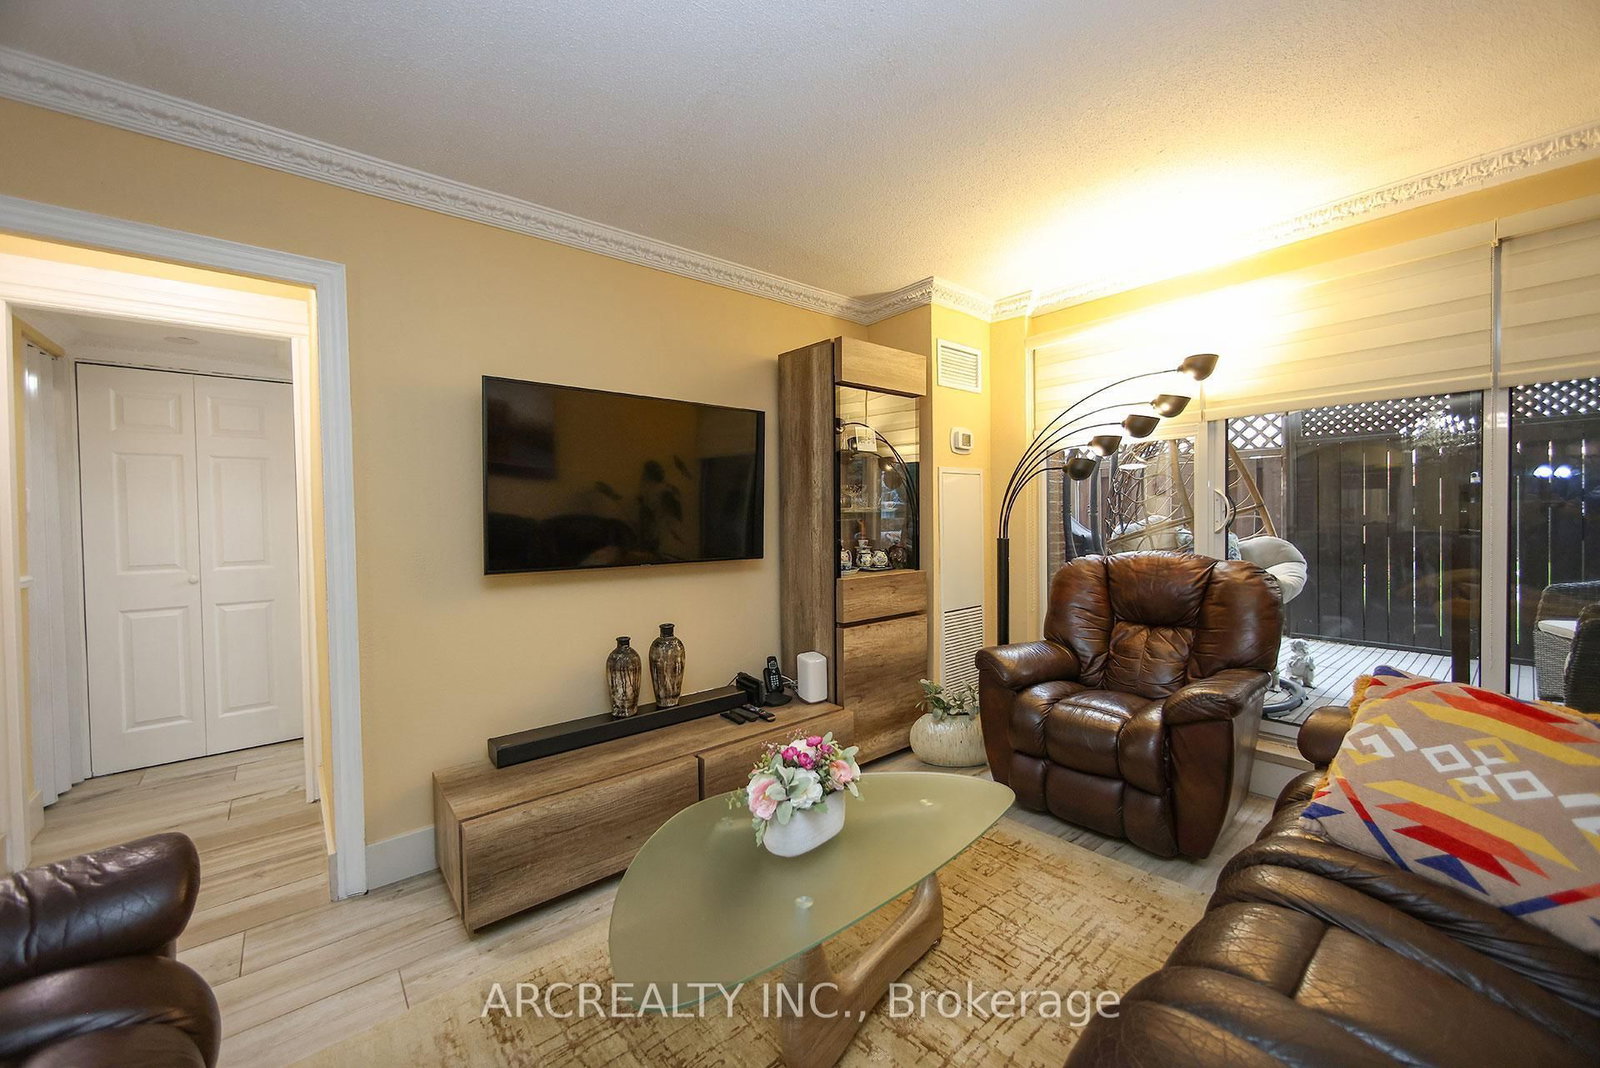






Living (3.35 × 8.6)
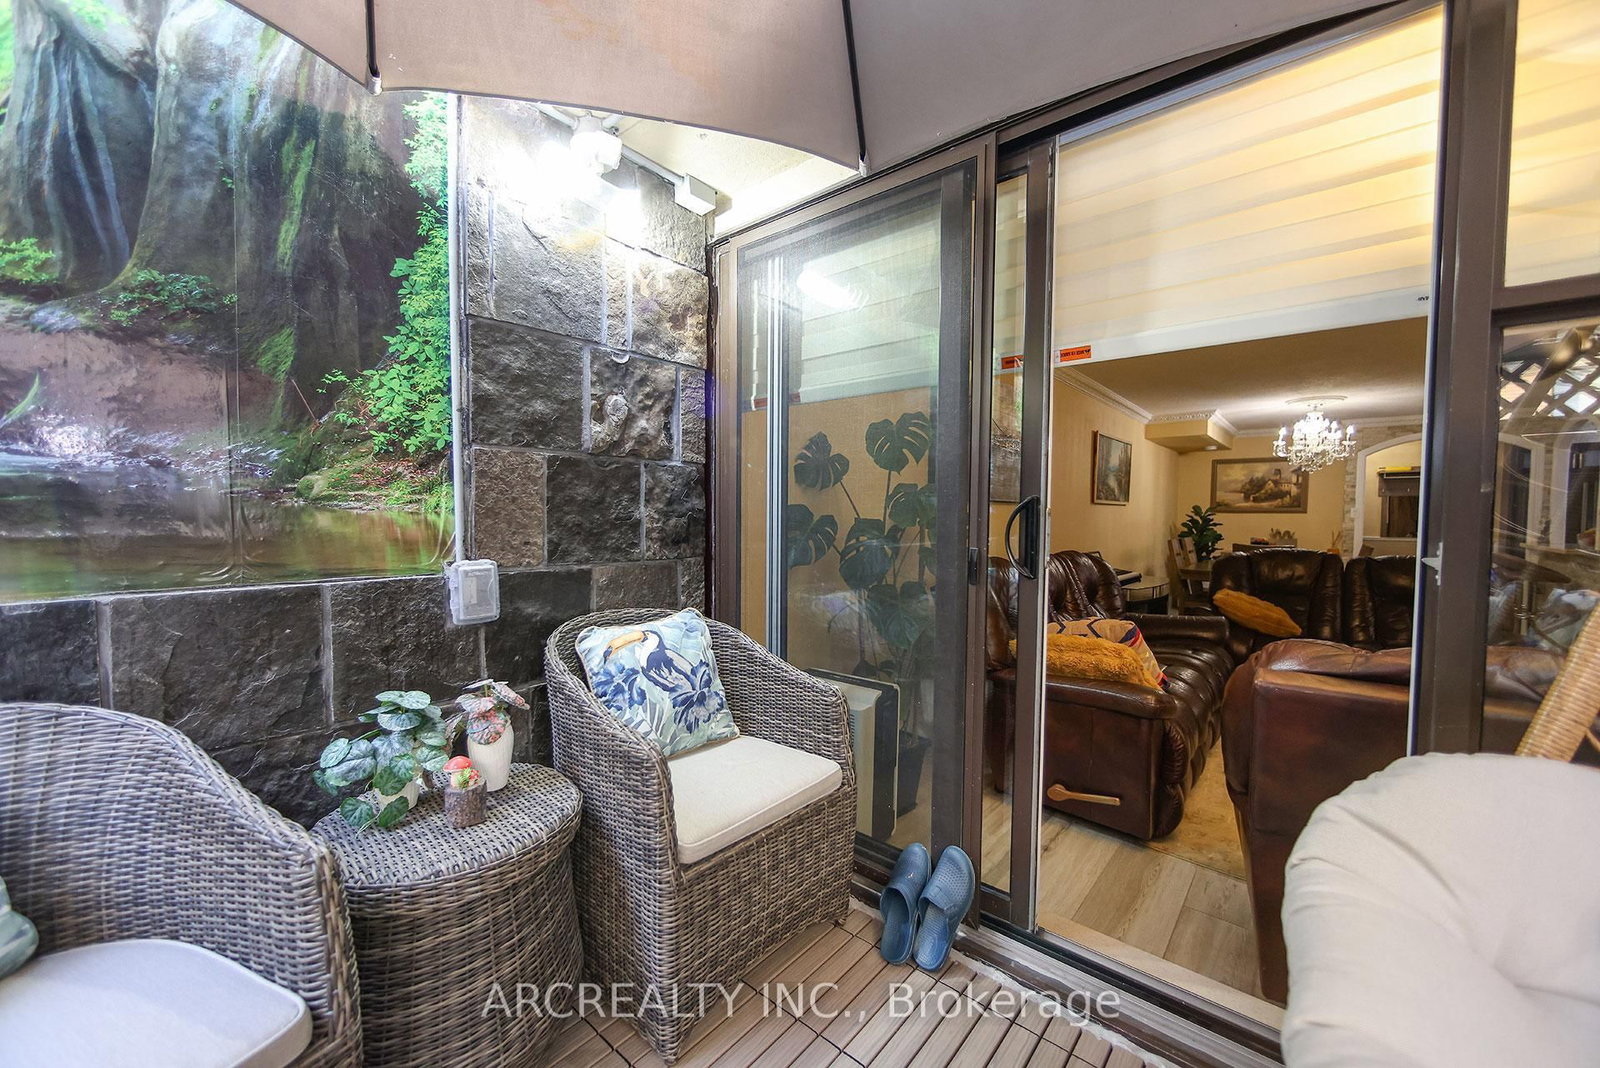
Porcelain Floor · Combined W/Dining · W/O To Terrace
Level: Main

Islington-City Centre West, Toronto, Ontario M9B 6C5
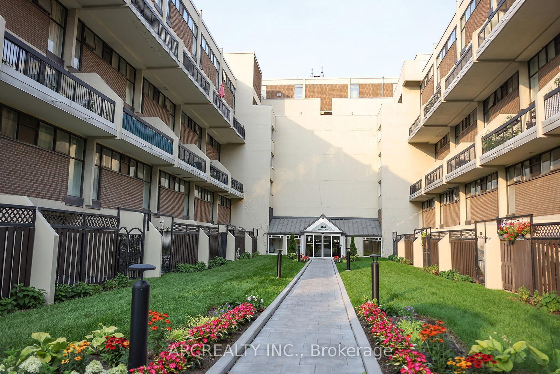
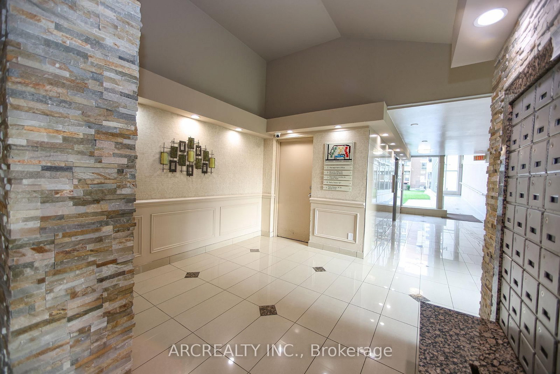
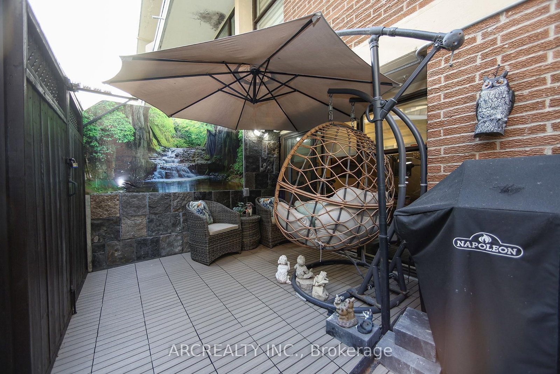
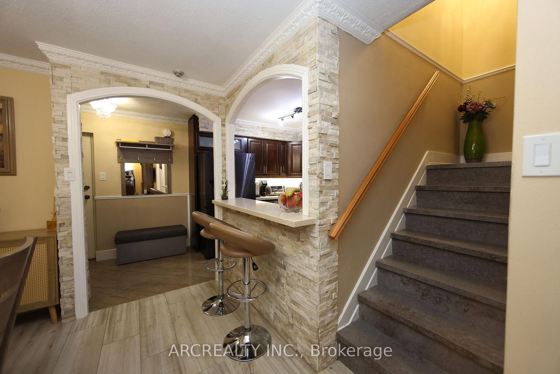
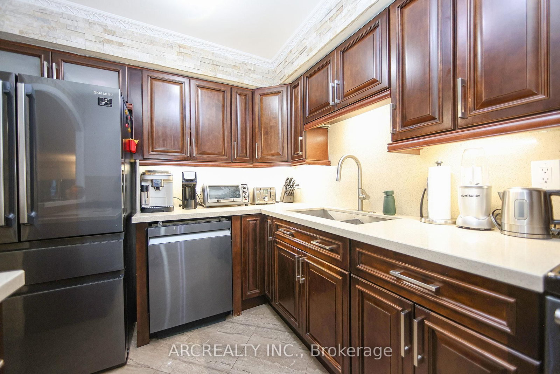
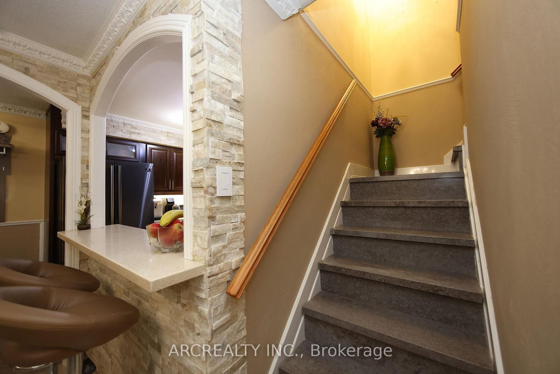
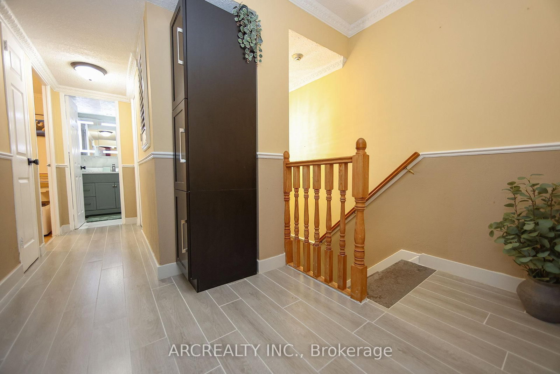
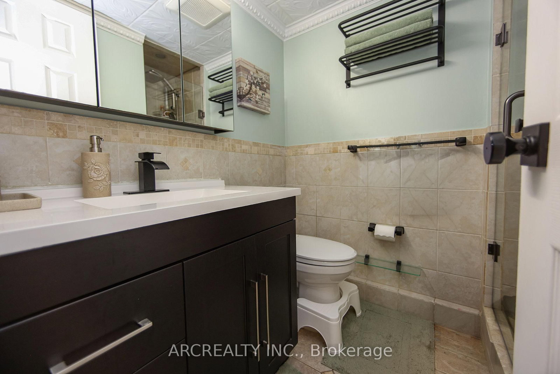
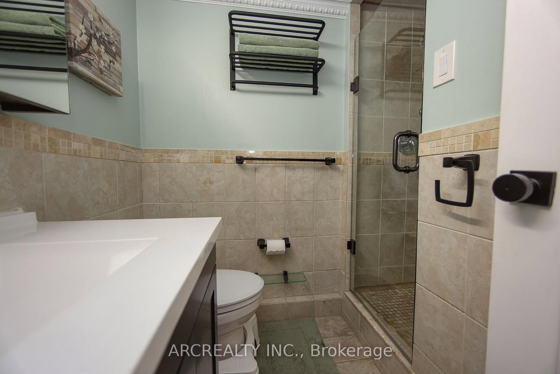
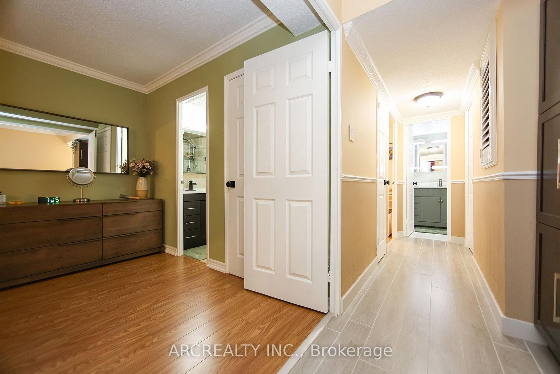
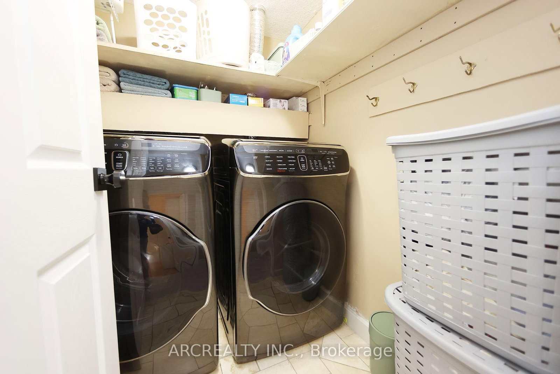
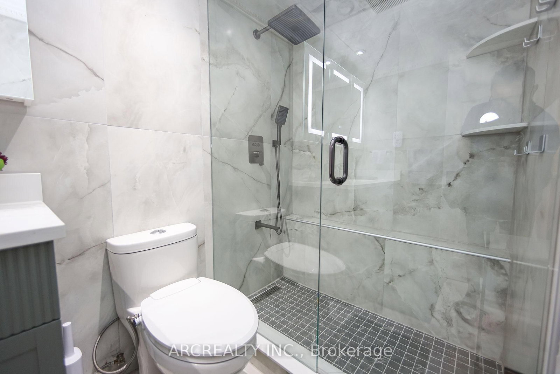
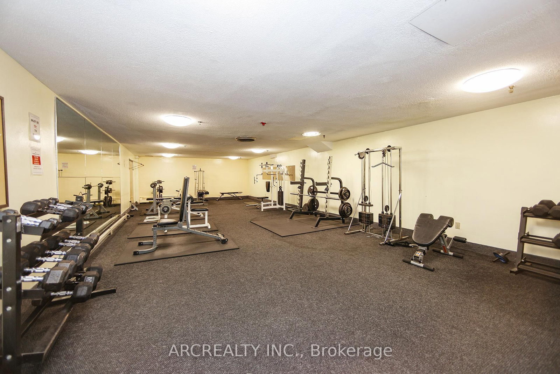
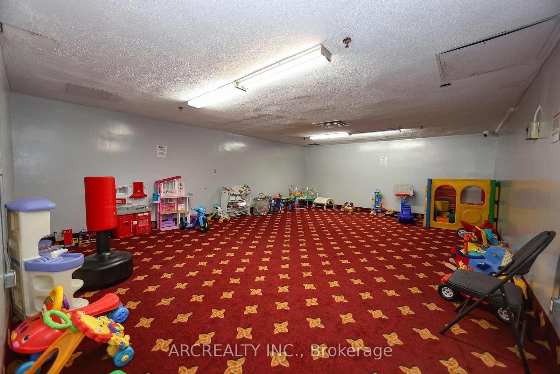
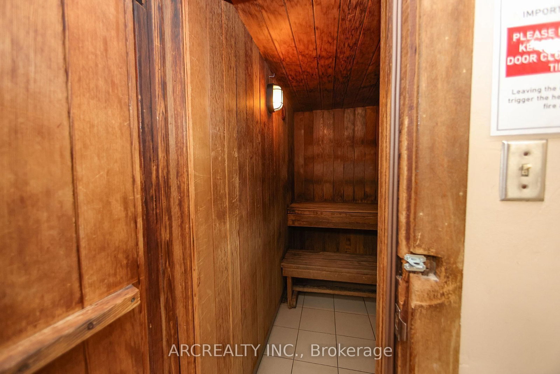
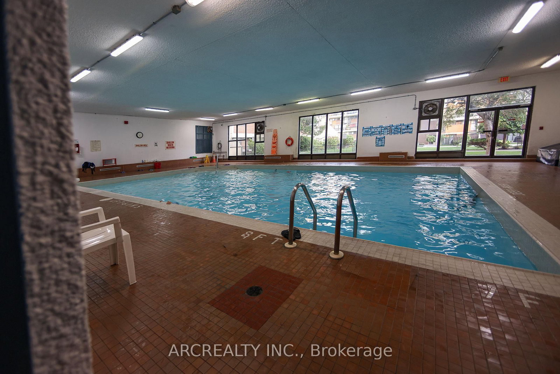
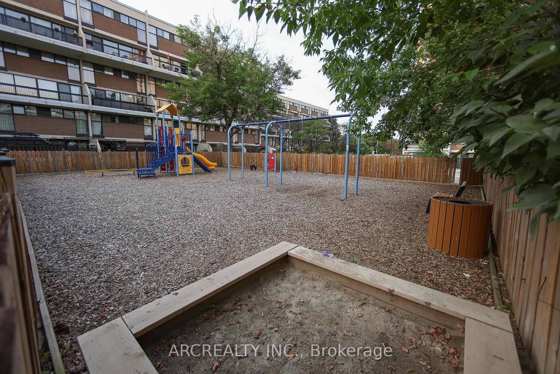
Welcome to 127-364 the East Mall, a 2-storey condominium townhouse surrounded by lush greenery and beautifully landscaped gardens. A charming marble brick archway welcomes you into an open-concept main floor, featuring a fully renovated kitchen with solid walnut cabinets, quartz countertops, walls, and backsplash, along with a walkout to your own private patio. With 3+1 bedrooms, 3 bathrooms, and professionally completed upgrades throughout, this home is thoughtfully designed for everyday living. Discover an extensive range of amenities, including indoor and outdoor pools, fully equipped fitness facilities, a hair salon, dog park, walking paths, and more. Get to know your neighbours in this active community through regularly hosted social and recreational events. Located within walking distance of groceries, restaurants, parks, banking, a dentist's office, the library, and a bus stop where the 111 takes you directly to Kipling Station. Just off of Highway 427, this condominium townhouse is also minutes away from schools, shopping, and Pearson airport. Underground parking is included, with EV charging stations available.
Listing activity for 127-364 The East Mall, Toronto, Ontario
| Date Start | Date End | List Price | Price | Event | Listing ID |
|---|---|---|---|---|---|
| N/A | N/A | $750,000 | N/A | For Sale | W13751064 |
Porcelain Floor · Combined W/Dining · W/O To Terrace
Level: Main
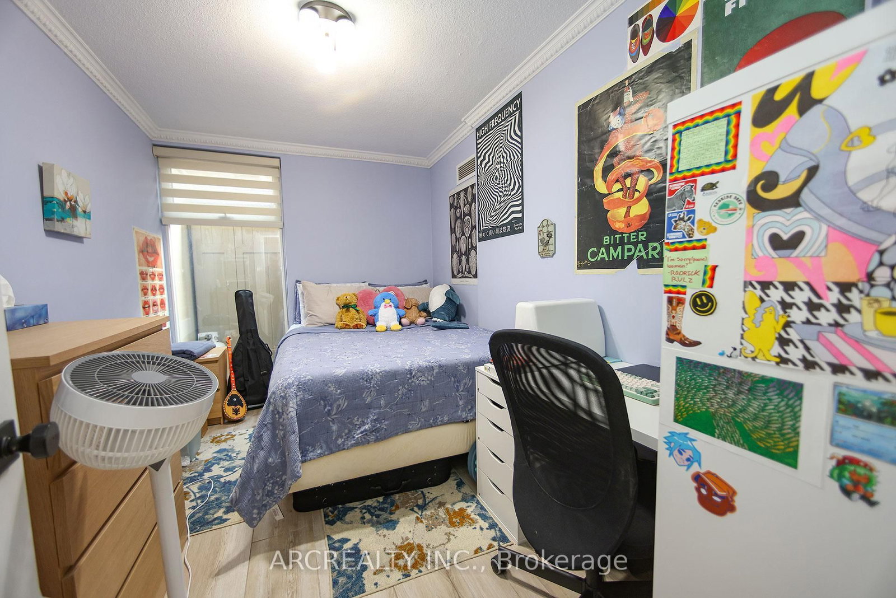
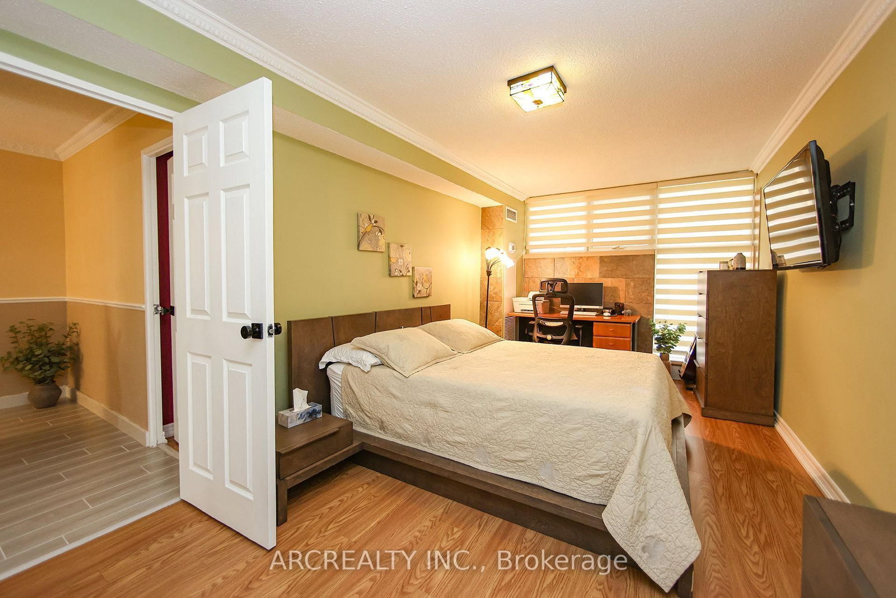
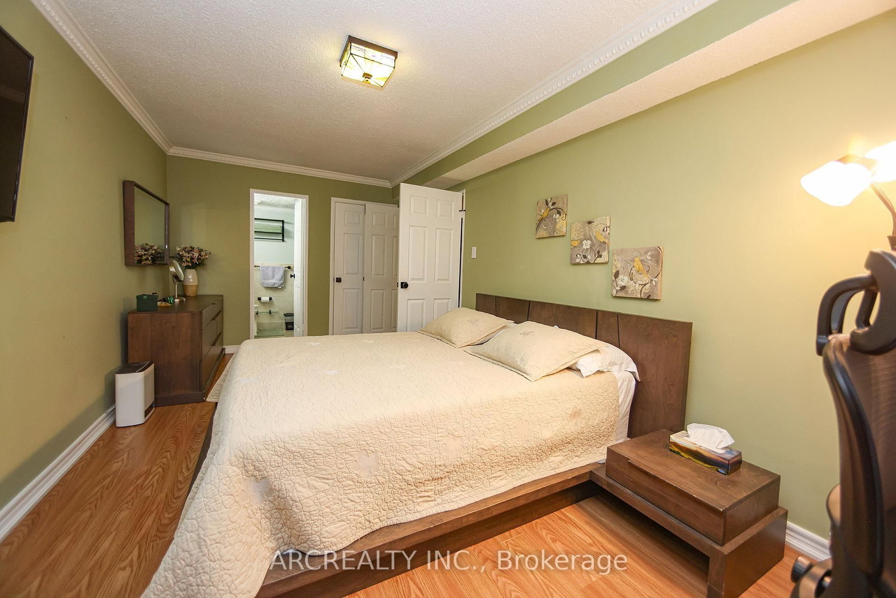
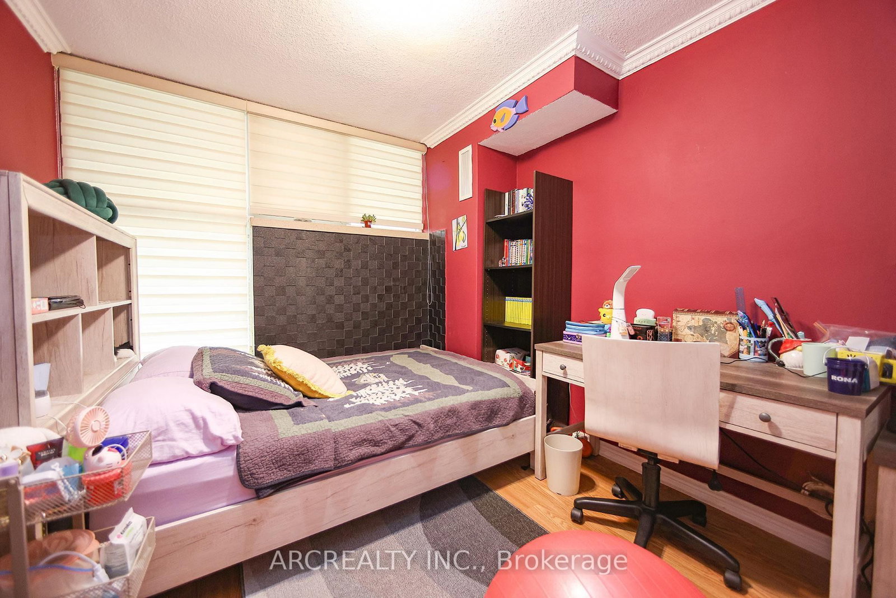
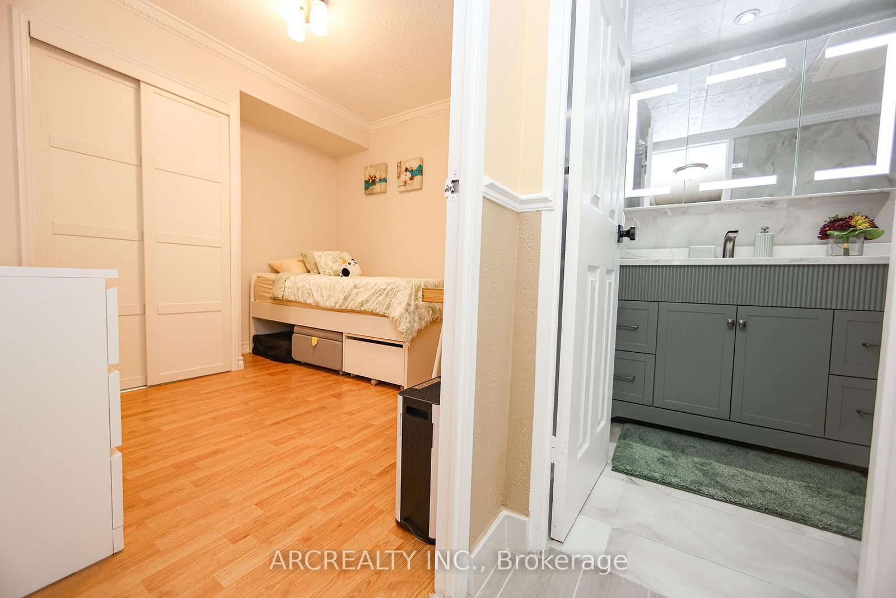
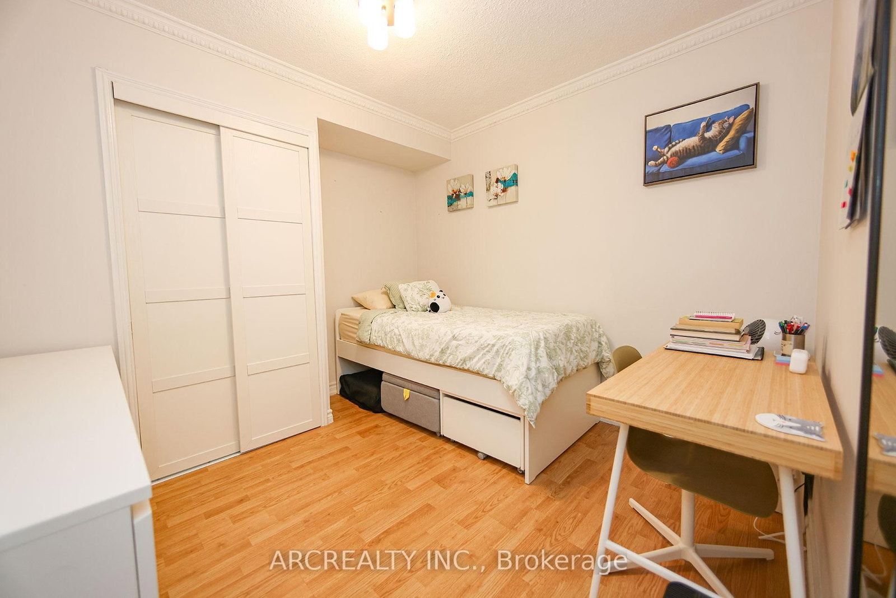
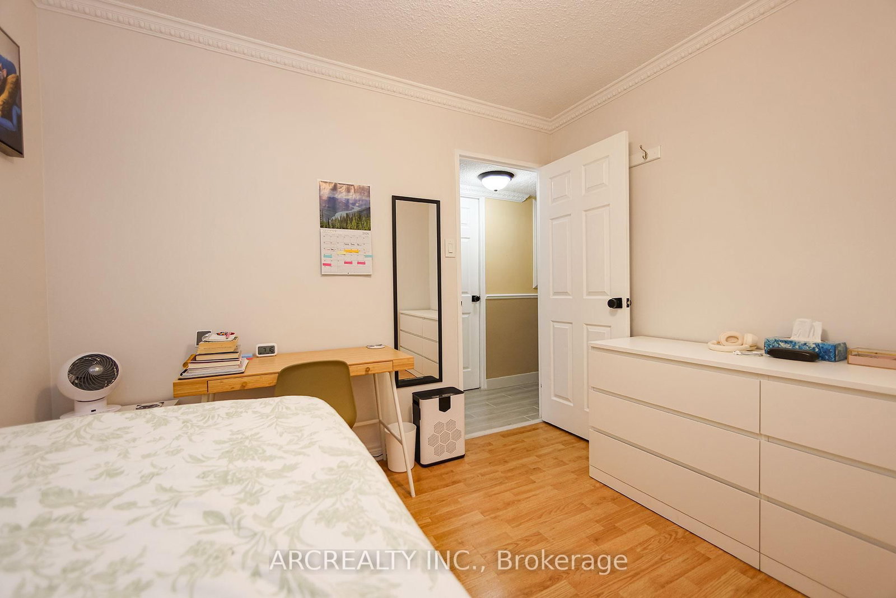
Laminate · Crown Moulding · Mirrored Closet
Level: 2nd
Laminate · Window Flr to Ceil
Level: Main
Porcelain Floor · Combined W/Living · Open Concept
Level: Main
Porcelain Floor · Breakfast Bar · Stainless Steel Appl
Level: Main
Porcelain Floor · 3 Pc Ensuite · Large Closet
Level: 2nd
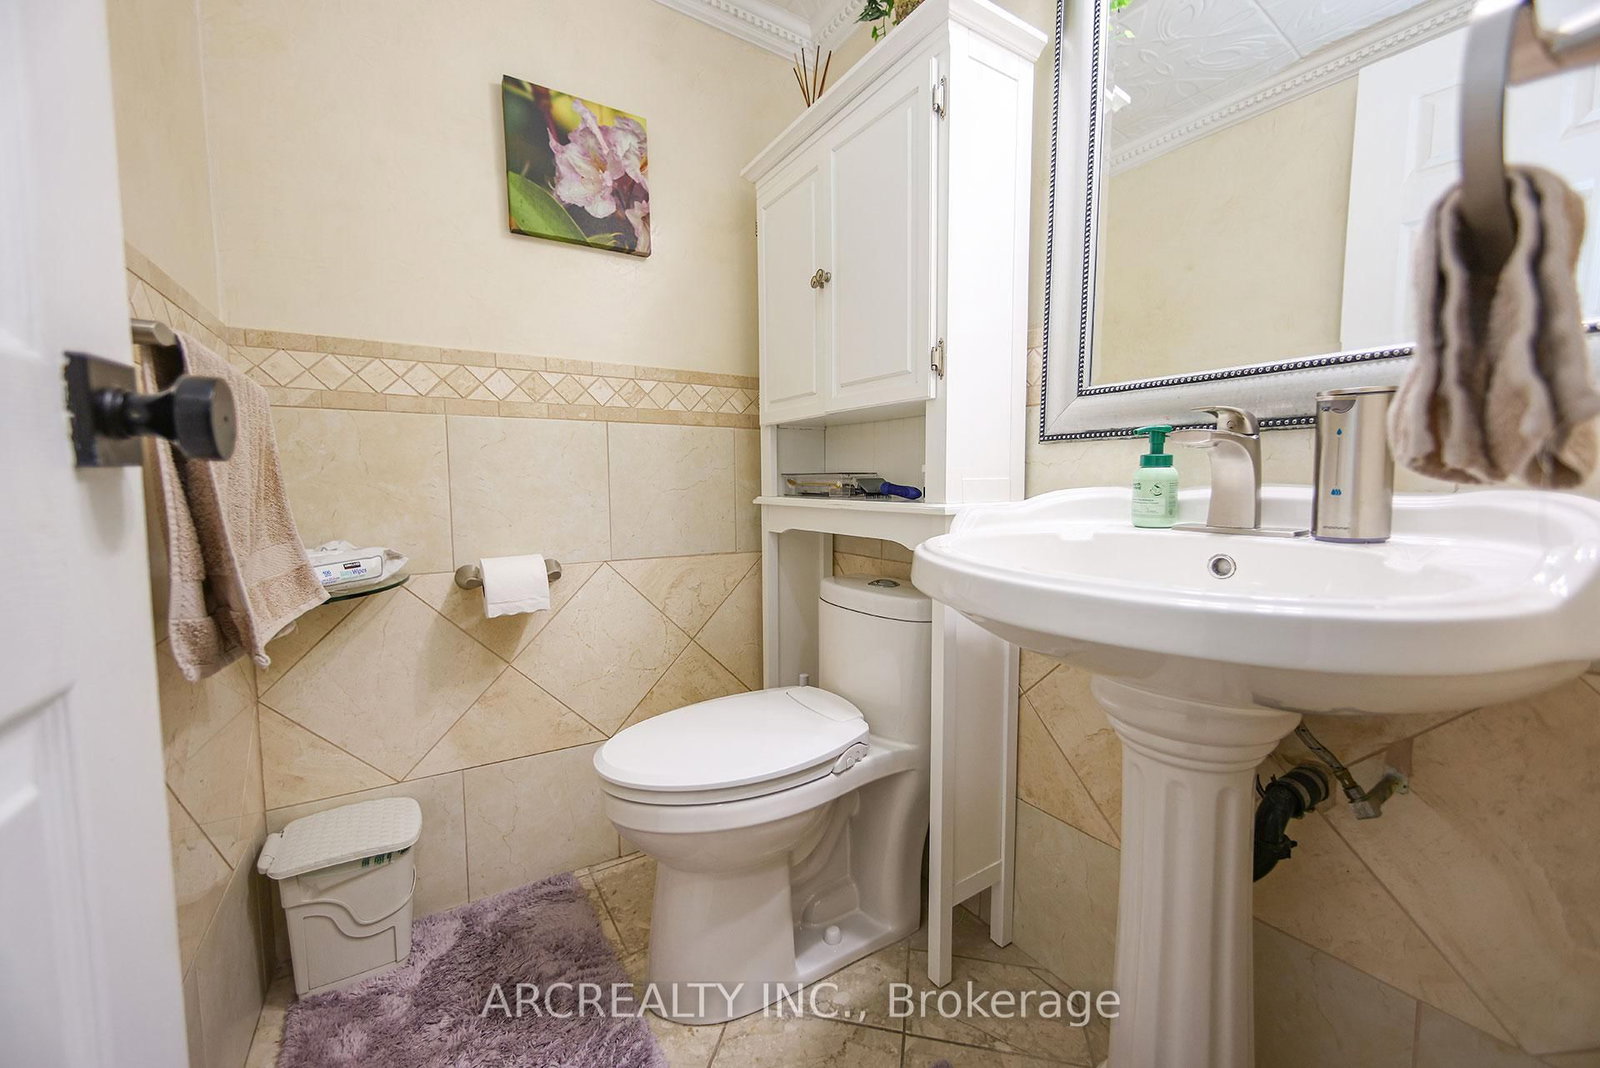
Porcelain Floor · B/I Shelves
Level: 2nd
Laminate · Mirrored Closet · Crown Moulding
Level: 2nd
Monthly Payment
$3,438
Total monthly payment
$3,613
Break-even down payment
100%
Expand Neighbourhood demographics to load Statistics Canada census charts.
$750,000
$750,000
CAD
Estimate unavailable
The trademarks MLS®, Multiple Listing Service® and the associated logos are owned by CREA and identify the quality of services provided by real estate professionals who are members of CREA.