

Living (3.68 × 5.46)
hardwood floor · Combined W/Dining · Crown Moulding
Level: Main

Newtonbrook West, Toronto, Ontario M2M 1G6
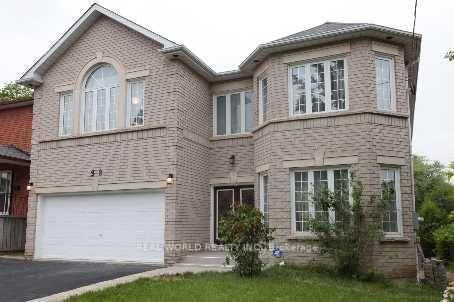
Walk to Yonge st, TTC, Shops, Tim Hortons, Custom Built Luxurious Home In Highly Sought After Location! Double Entrance Door With Iron And Murano Glass, Family Size Kitchen W/Granite Counter And B/I Appliances, Crown Molding, Pot lights, Huge Hallway 2nd Floor W/Skylight, Open Riser Stairs, Marble Flooring In Foyer,4 Bedrooms Have their Own Bathrooms And W/In Closets Perfect For Big Family, Master bedroom W /6Pc Ensuite-Double Vanity, Jacuzzi Tub, Bidet And Two Closets, Huge Backyard And Deck. Separate Entrance To The Bsmt.
Listing activity for 38 Connaught Ave, Toronto, Ontario
| Date Start | Date End | List Price | Price | Event | Listing ID |
|---|---|---|---|---|---|
| N/A | N/A | $2,299,000 | N/A | For Sale | C13696146 |
hardwood floor · Combined W/Dining · Crown Moulding
Level: Main
hardwood floor · Combined W/Living · Pot Lights
Level: Main
hardwood floor · Centre Island · Granite Counter
Level: Main
hardwood floor · O/Looks Backyard · W/O To Deck
Level: Main
hardwood floor · Fireplace · Crown Moulding
Level: Main
hardwood floor · Window · Crown Moulding
Level: Main
Laminate · W/I Closet · 6 Pc Ensuite
Level: 2nd
Laminate · W/I Closet · 4 Pc Ensuite
Level: 2nd
Laminate · W/I Closet · 4 Pc Ensuite
Level: 2nd
Laminate · W/I Closet · 4 Pc Ensuite
Level: 2nd
Marble Floor · Double Doors · Crown Moulding
Level: Main
3 Pc Ensuite · Walk-Up · Double Doors
Level: Bsmt
Monthly Payment
$10,539
Total monthly payment
$11,507
Break-even down payment
100%
Expand Neighbourhood demographics to load Statistics Canada census charts.
$2,299,000
$2,299,000
CAD
Estimate unavailable
The trademarks MLS®, Multiple Listing Service® and the associated logos are owned by CREA and identify the quality of services provided by real estate professionals who are members of CREA.