


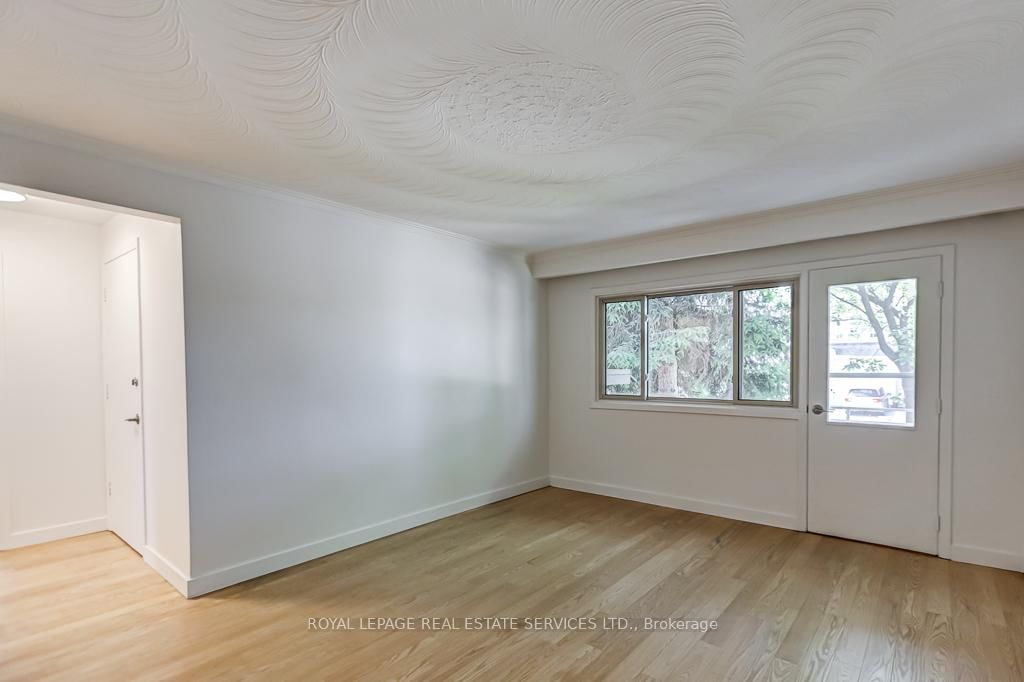


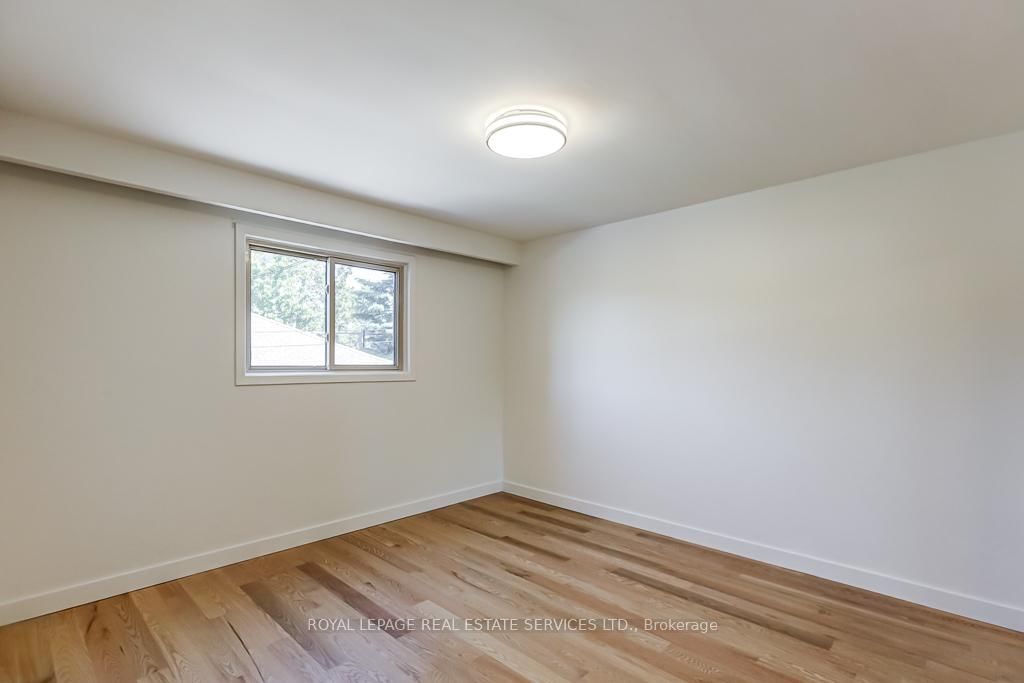

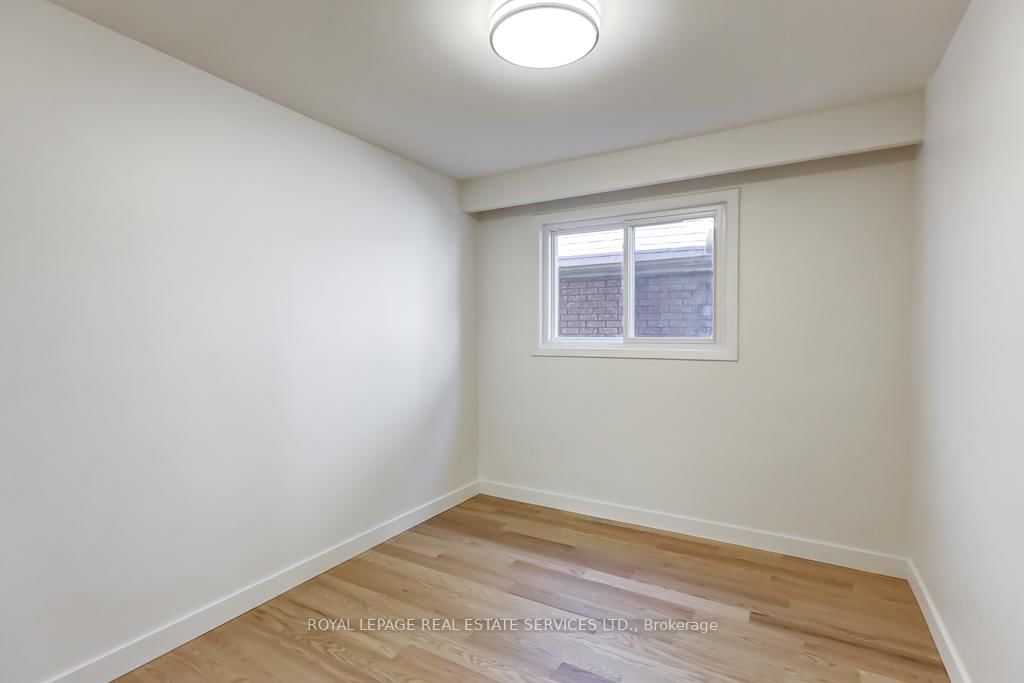

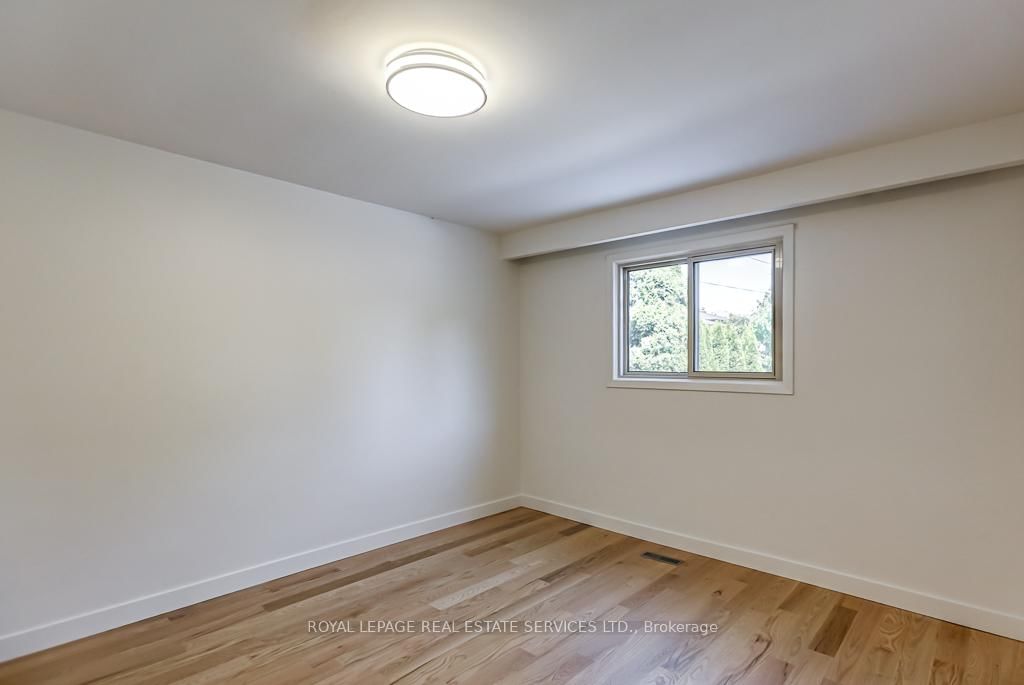
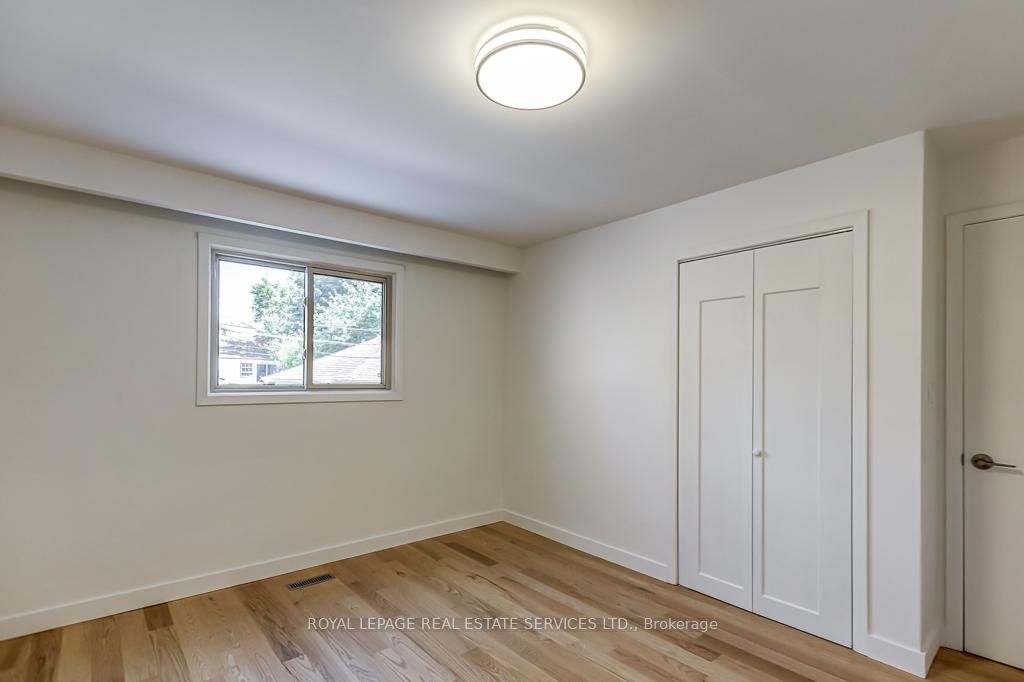








Living (3.72 × 4.7)
hardwood floor · W/O To Balcony · Large Window
Level: Ground

Alderwood, Toronto, Ontario M8W 1W1
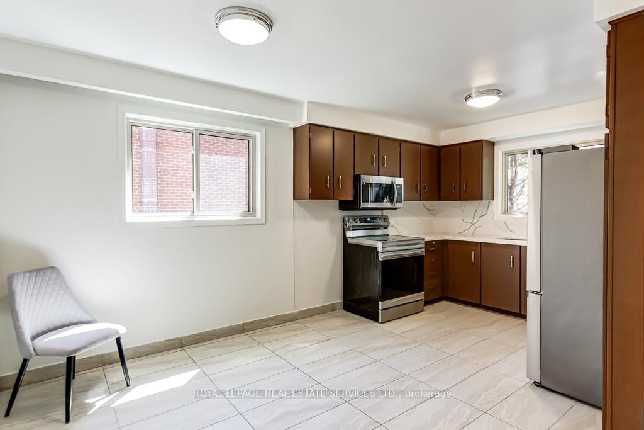
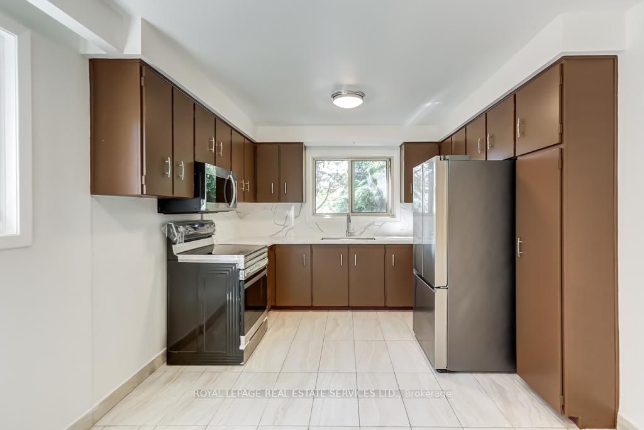
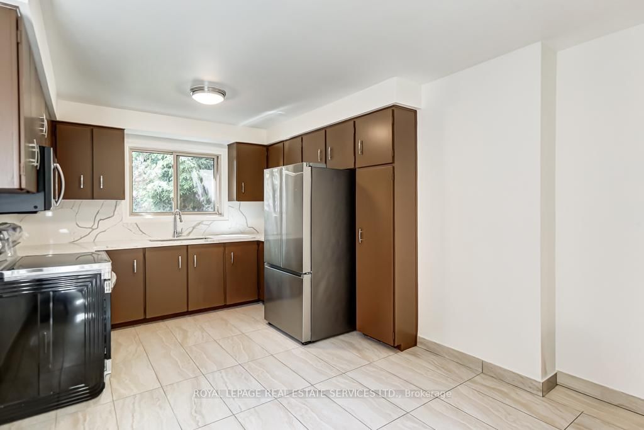
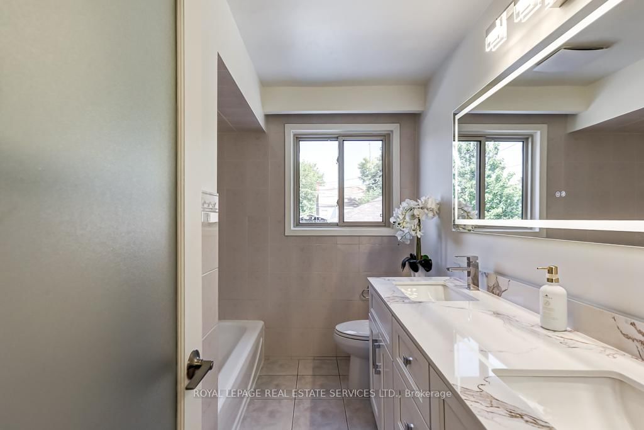
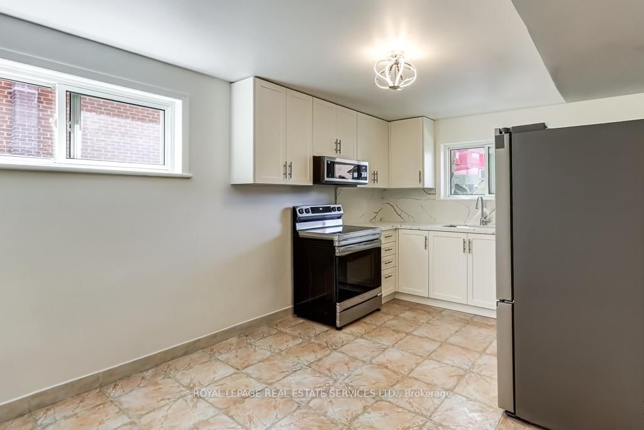
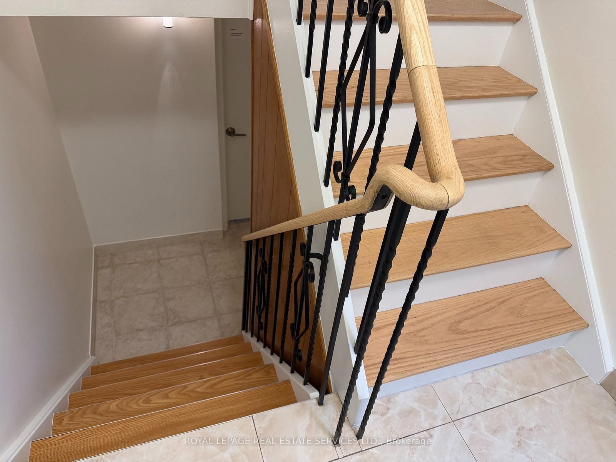
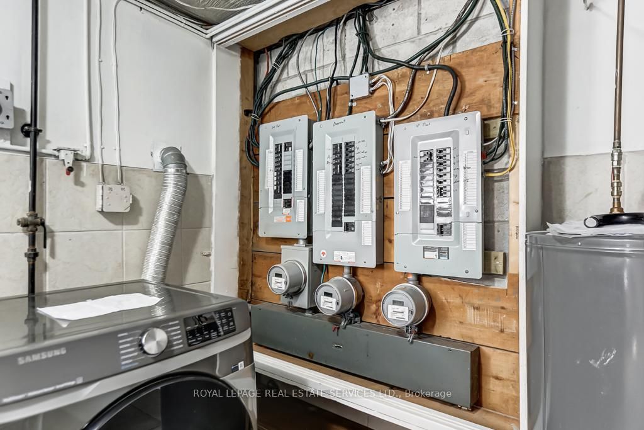
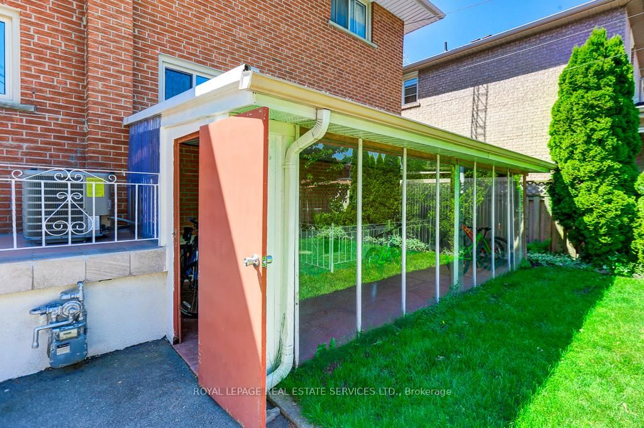
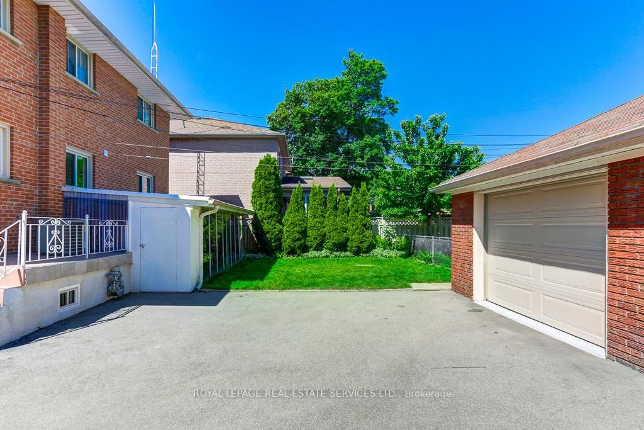
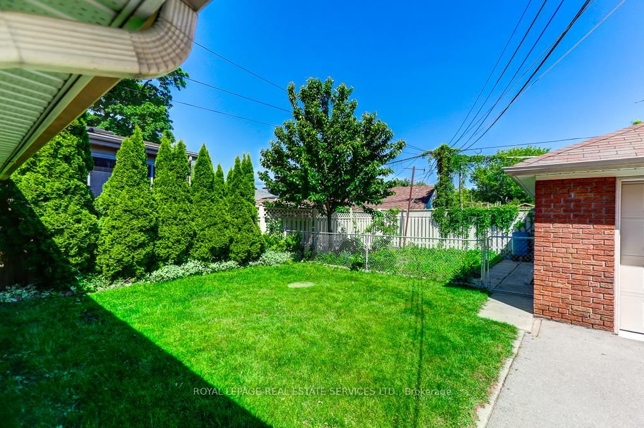
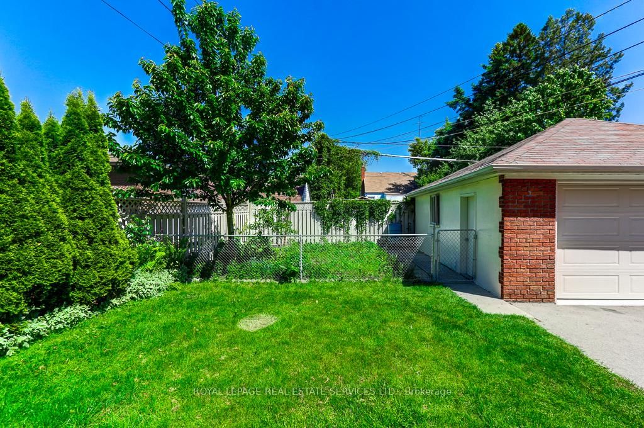
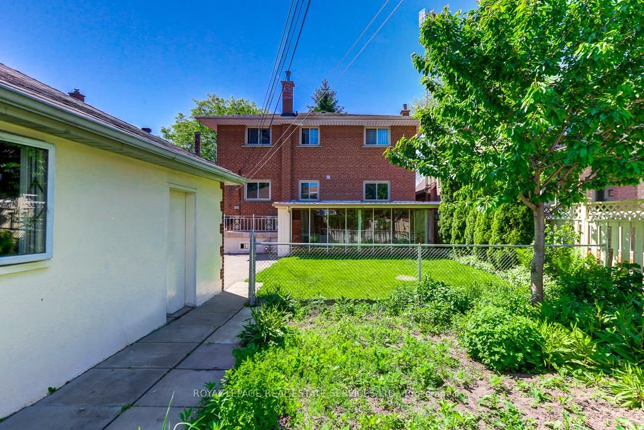
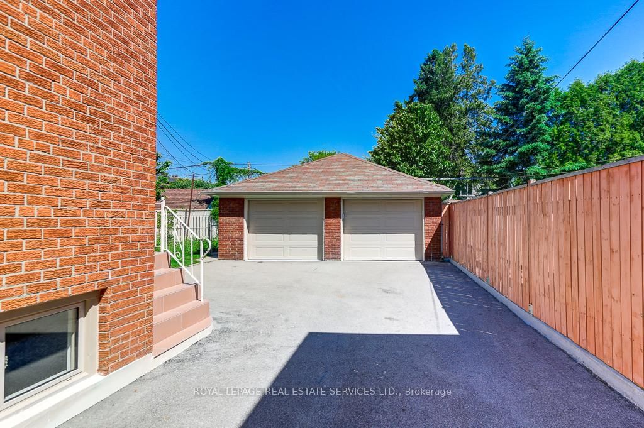
Family owned triplex on quiet street walking distance to Lakeshore shopping, TTC and GO station. This property has been well maintained and offers an opportunity as an investment or generational residence. Solid brick structure and purpose built with 3 full kitchens, 3 baths, thermopane windows, separately metered electrical services, oversized double garage and plenty of parking. Basement and main floor units have been updated with kitchens featuring quartz countertops and new appliances. Newly renovated baths with new fixtures, vanities and heated mirrors. Freshly painted throughout. Electrical service has 3 meters and new panels (2x100 amp, 1x60 amp). Second floor unit is tenanted on a month to month basis @ $2650 plus hydro. Purchaser to assume tenant. New exterior doors and push button locks. Large rear garden is fully fenced. Positive Carson Durlop inspection report available. MPAC-reported square footage of 2494 sqft refects the main and upper floors and does not include the basement.
Listing activity for 38 Jellicoe Ave, Toronto, Ontario
| Date Start | Date End | List Price | Price | Event | Listing ID |
|---|---|---|---|---|---|
| N/A | N/A | $1,879,000 | N/A | For Sale | W13412168 |
hardwood floor · W/O To Balcony · Large Window
Level: Ground
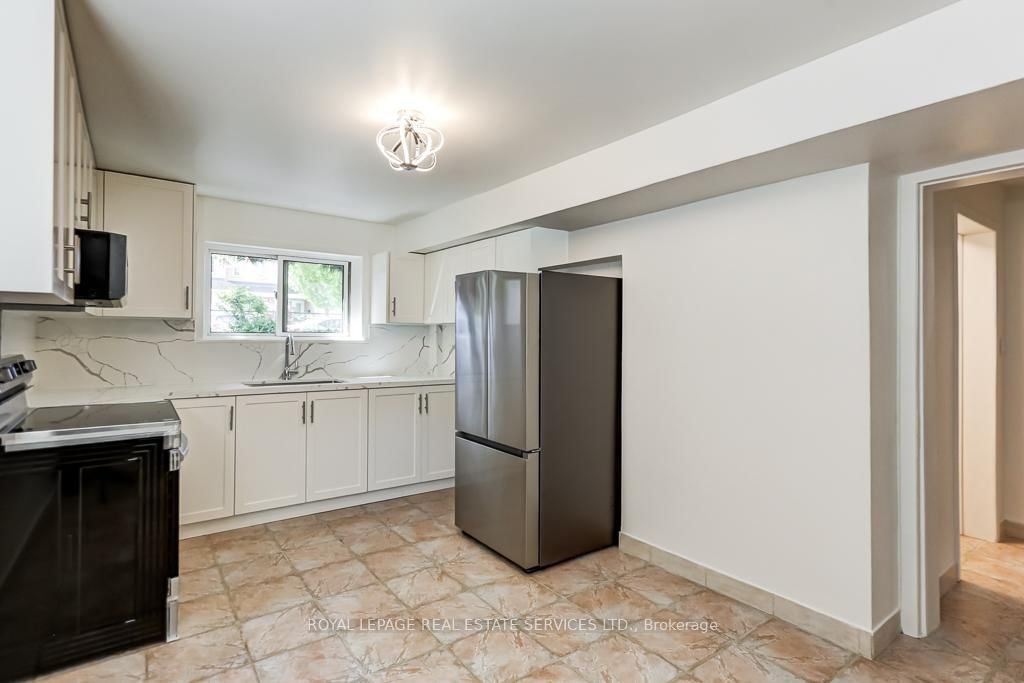
Ceramic Floor · Eat-In Kitchen · Renovated
Level: Ground
hardwood floor · Double Closet · Closet
Level: Ground
hardwood floor · Closet
Level: Ground
hardwood floor · Mirrored Closet
Level: Ground
hardwood floor · W/O To Balcony · Large Window
Level: 2nd
Ceramic Floor · Eat-In Kitchen
Level: 2nd
hardwood floor · Double Closet · Closet
Level: 2nd
hardwood floor · Double Closet
Level: 2nd
hardwood floor · Double Closet
Level: 2nd
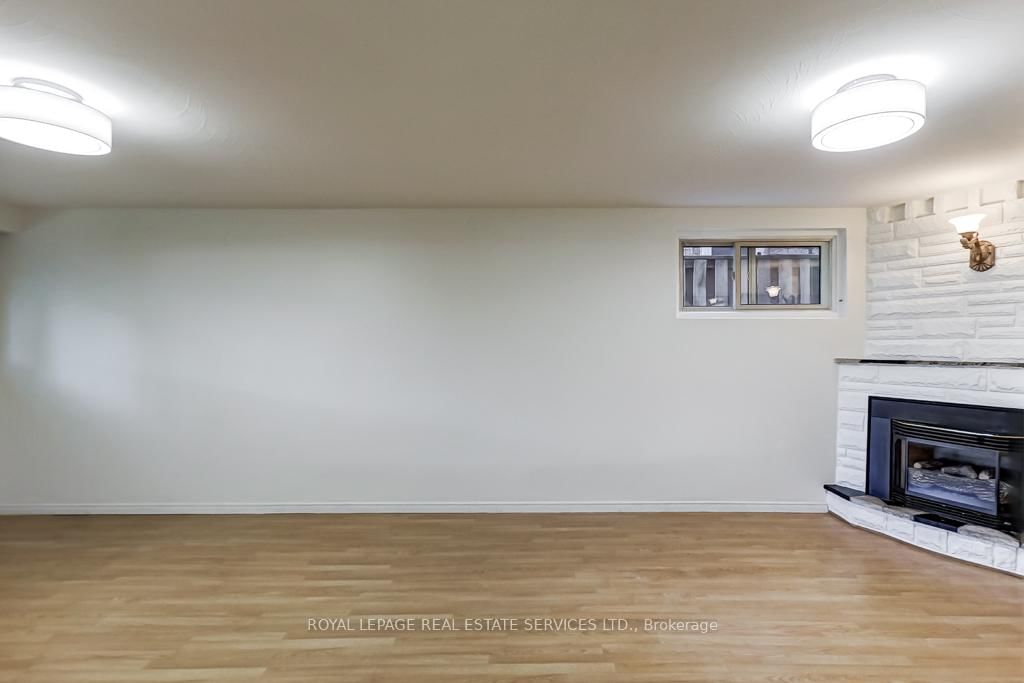
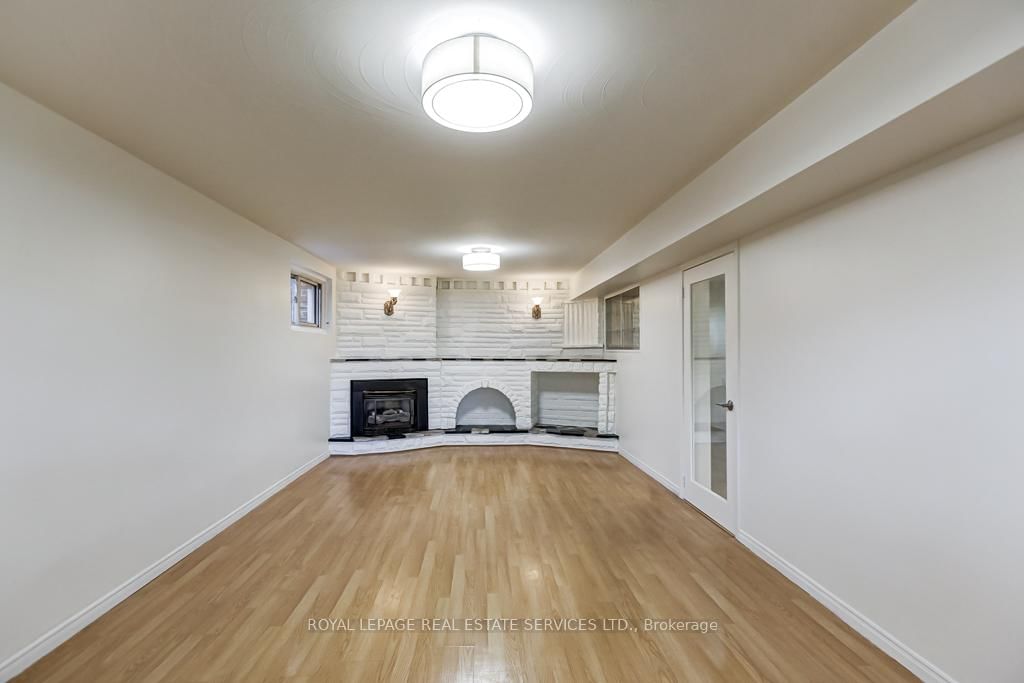
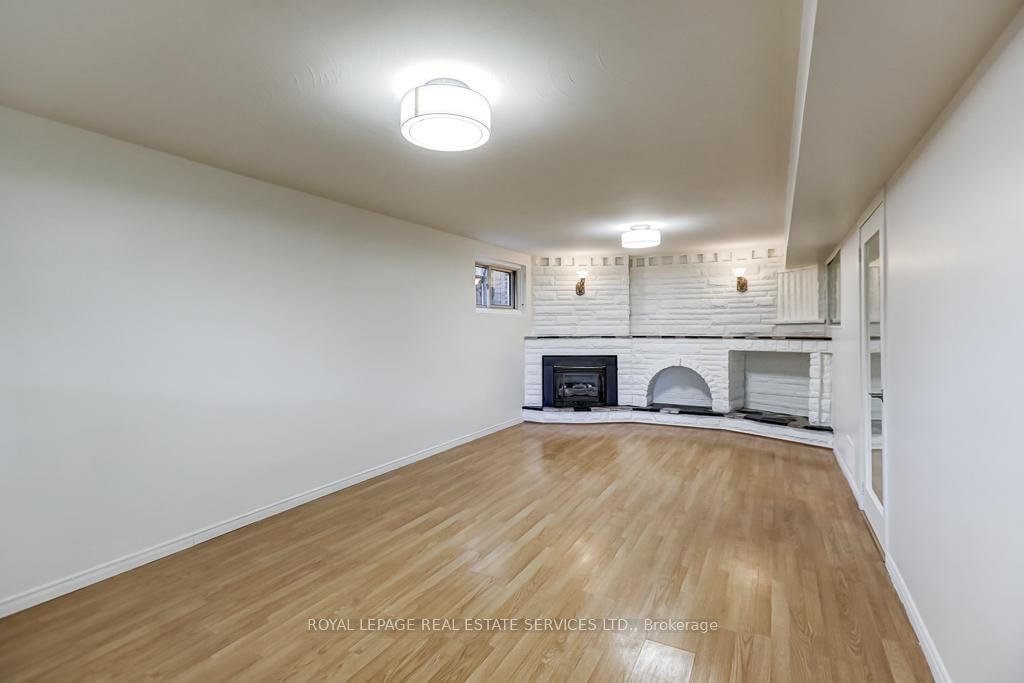
Laminate · Gas Fireplace · Above Grade Window
Level: Bsmt
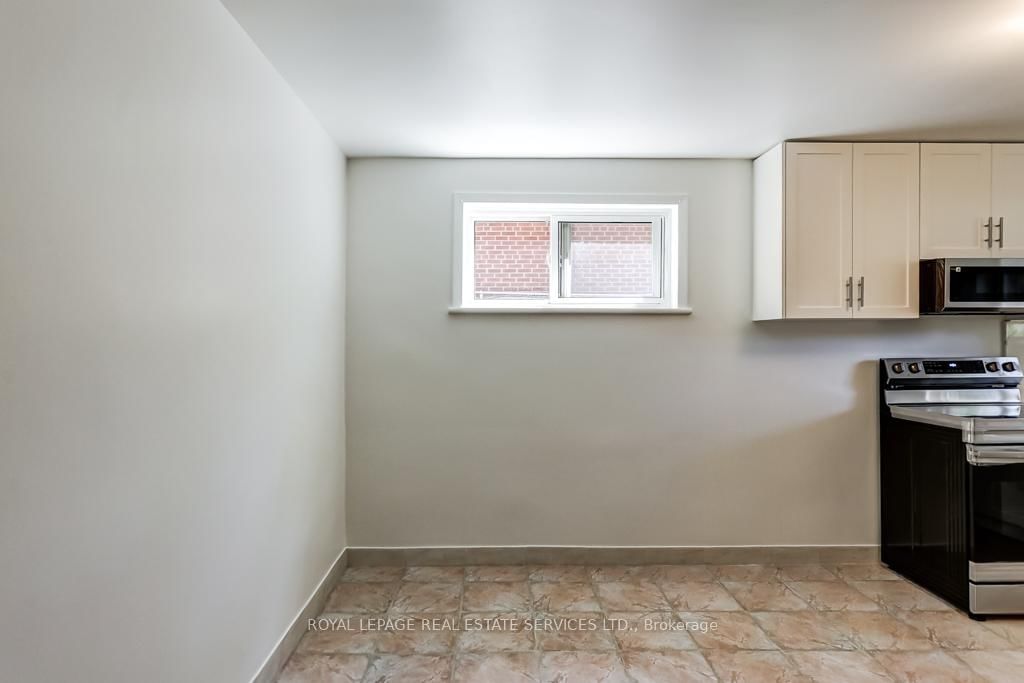
Ceramic Floor · Eat-In Kitchen · Renovated
Level: Bsmt
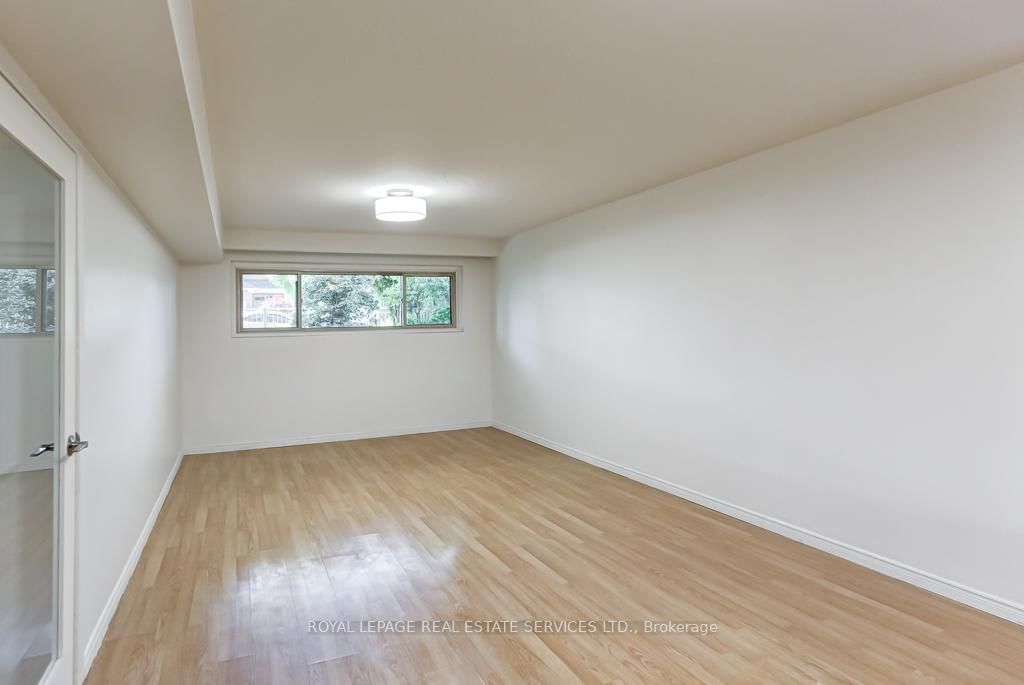
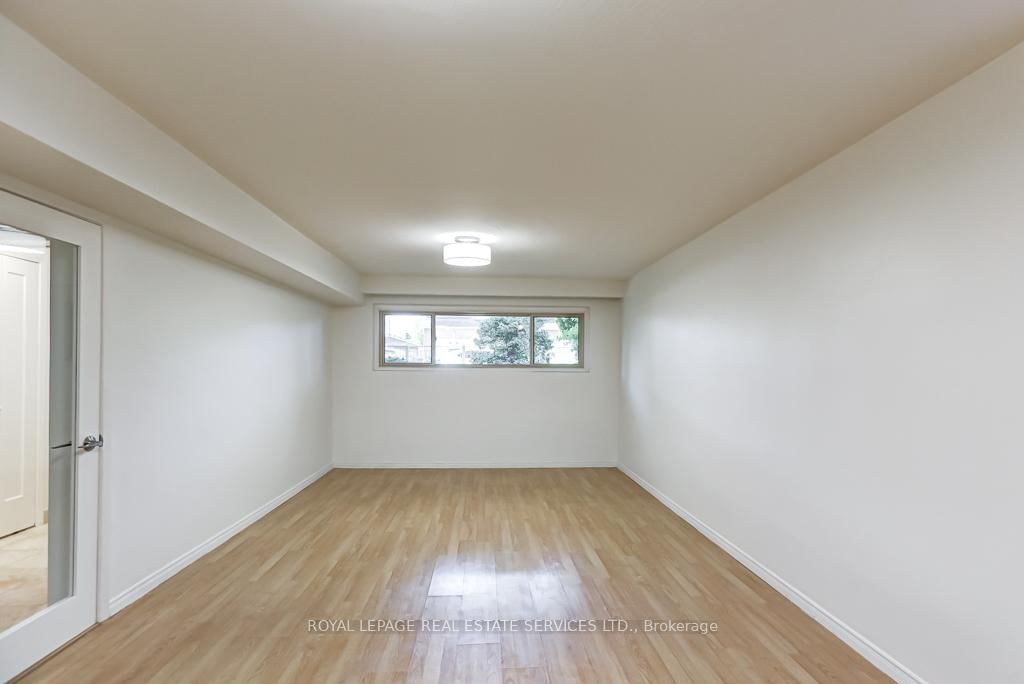
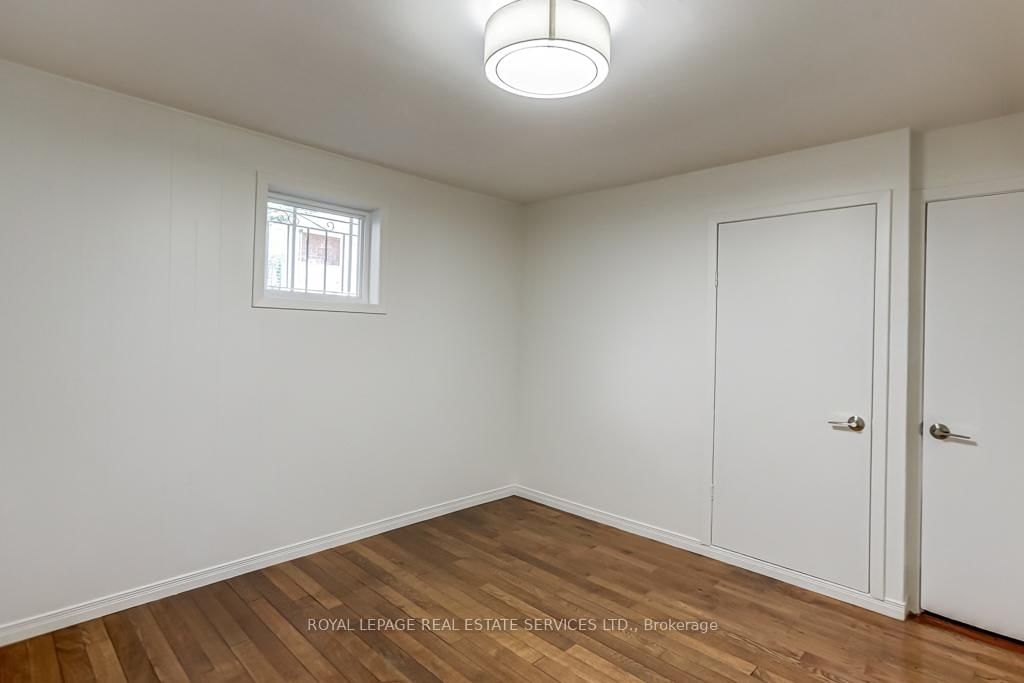
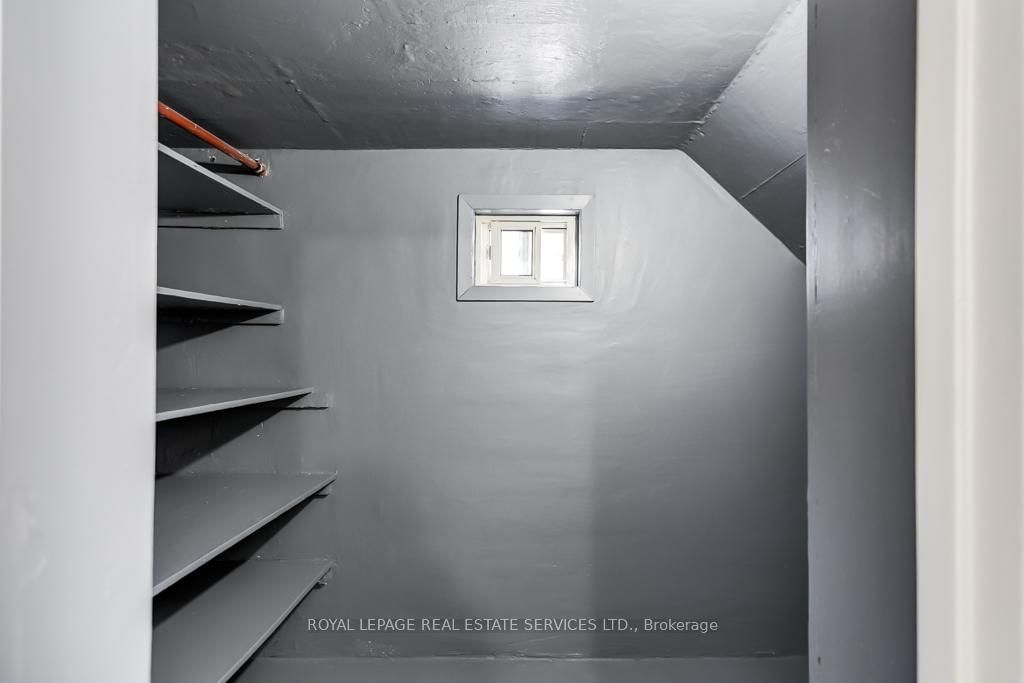
hardwood floor · Closet · Above Grade Window
Level: Bsmt
Laundry Sink
Level: Bsmt
Level: Bsmt
Public records about this location. Not part of the MLS® listing and not provided by the listing brokerage.
Toronto and Region Conservation Authority · Province of Ontario open data
Province of Ontario open data · Municipal building permits · Municipal development applications · toronto.parcels
Province of Ontario open data
Province of Ontario open data · Government of Canada open data
Ontario Energy Board · Innovation, Science and Economic Development Canada
None of this is an inspection of the property. Confirm anything that matters to you with the municipality, the conservation authority or the record’s publisher. Contains information licensed under the Open Government Licence – Canada. Contains information licensed under the Open Government Licence – Ontario. Contains information licensed under the Open Government Licence – Toronto. Contains information made available under the Toronto and Region Conservation Authority Open Data Licence v1.0.
Monthly Payment
$8,614
Total monthly payment
$9,149
Break-even down payment
100%
Expand Neighbourhood demographics to load Statistics Canada census charts.
$1,879,000
$1,879,000
CAD
Estimate unavailable
The trademarks MLS®, Multiple Listing Service® and the associated logos are owned by CREA and identify the quality of services provided by real estate professionals who are members of CREA.