


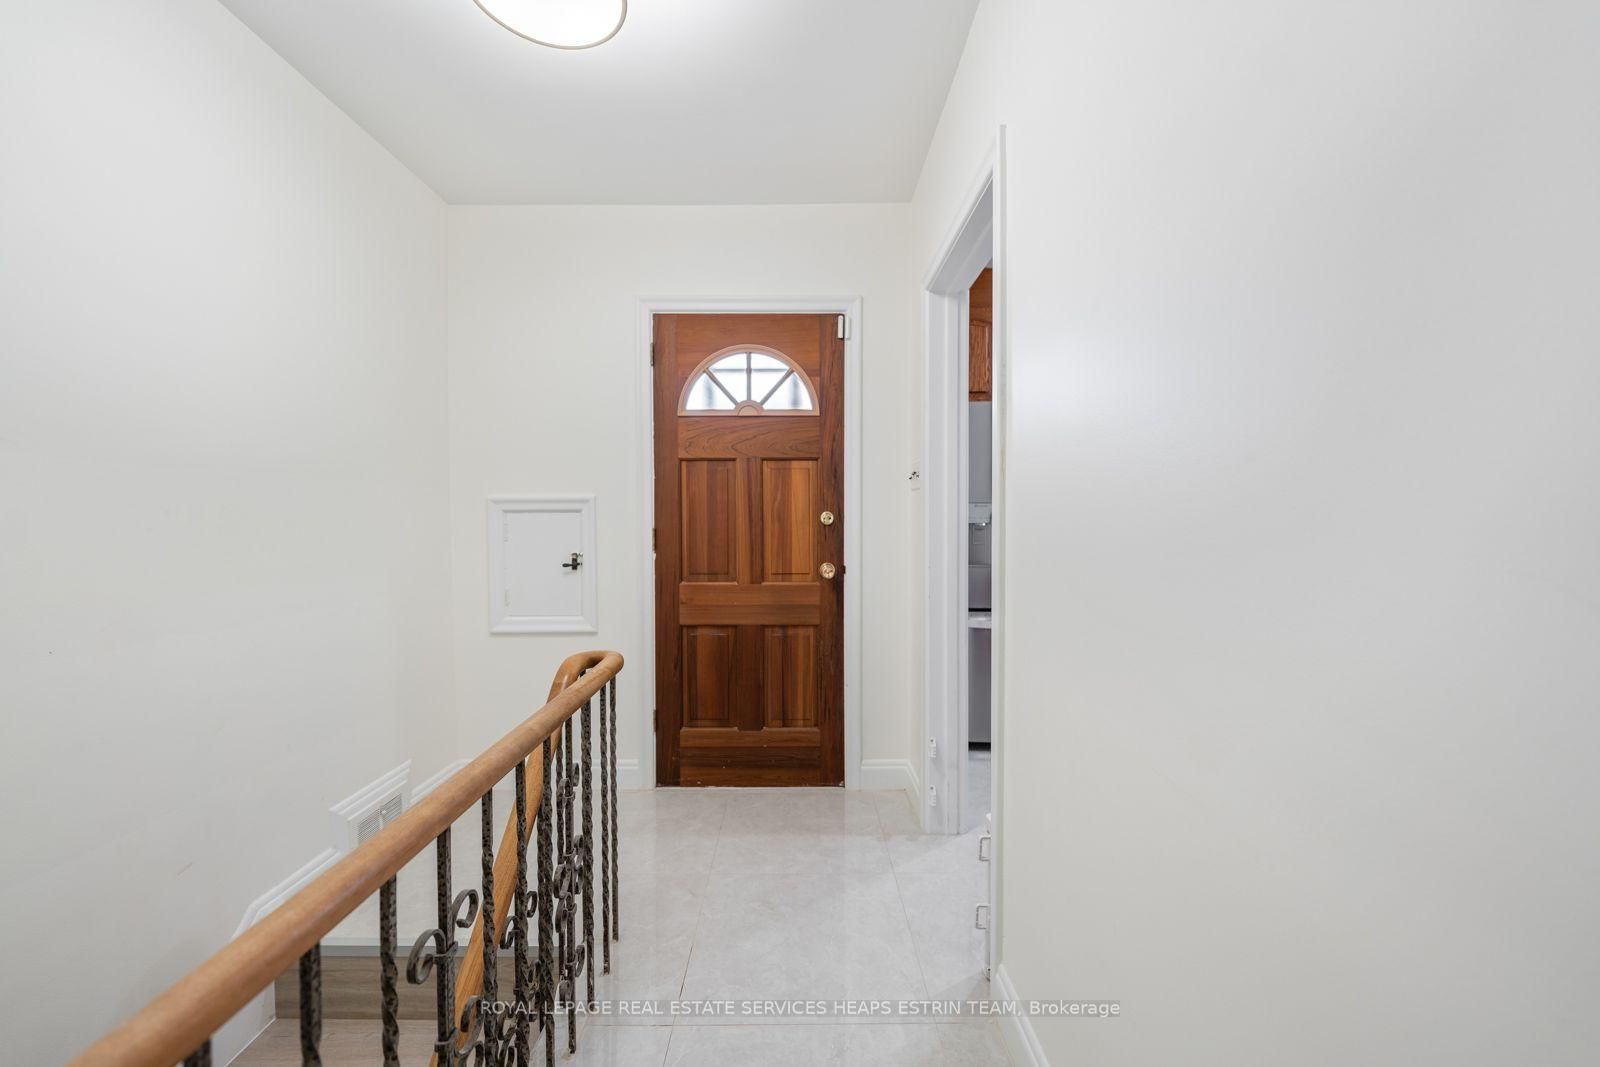




Kitchen (2.51 × 3.4)
Tile Floor · O/Looks Dining · Breakfast Area
Level: Main

Leaside, Toronto, Ontario M4G 2W8
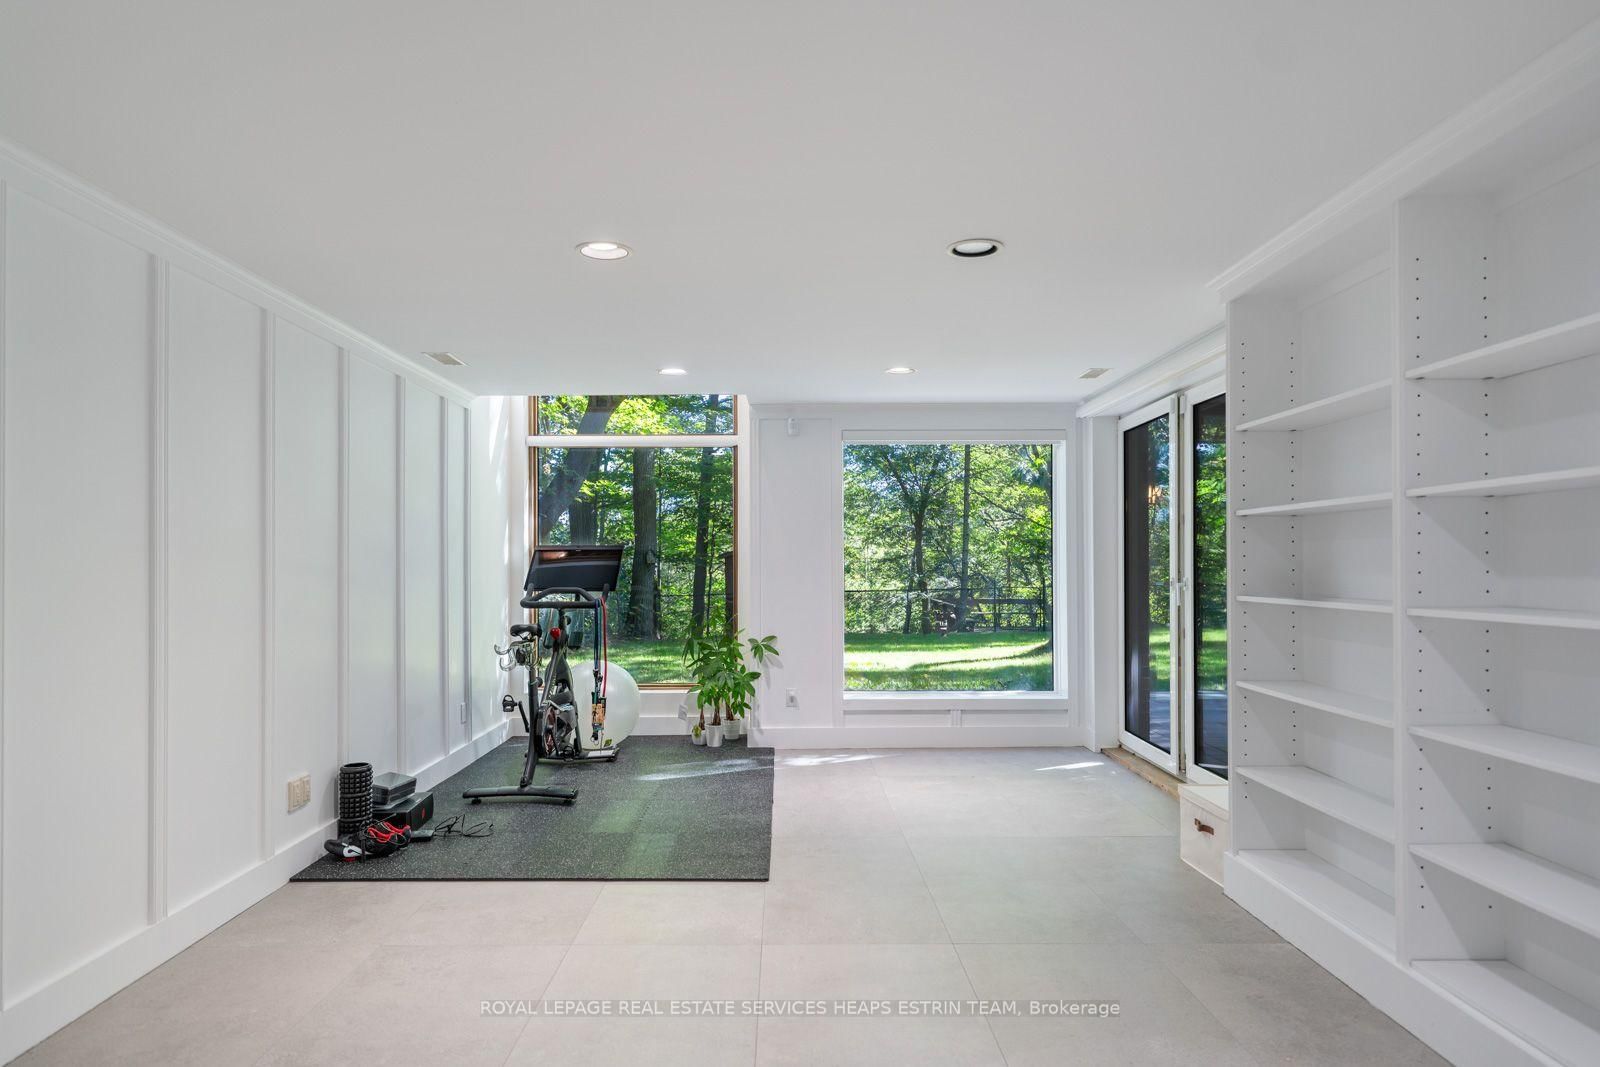
Tucked away on one of North Leaside's most coveted streets, this exceptional ravine property offers a rare sense of space, privacy, and possibility. While its street frontage is understated, the pie-shaped lot widens almost immediately from the street, unfolding into an extraordinary park-like setting surrounded by mature greenery and overlooking the ravine.The existing detached bungalow offers over 2,000 square feet above grade, with generous principal rooms, three bedrooms, and expansive views across the property. A family room, with incredible vaulted ceiling, and primary bedroom overlooking the ravine make the natural setting an integral part of everyday life. The recently renovated lower level, fully above grade at the rear of the home with multiple walk-outs, adds remarkable flexibility with additional living, working, and guest space. For those drawn to the ease and scale of bungalow living, the home presents an increasingly rare opportunity to enjoy a substantial footprint in one of Toronto's most established neighbourhoods. For others, the nearly 300-foot-deep lot offers an extraordinary canvas upon which to create a one-of-a-kind custom residence in a truly special setting. Moments from Serena Gundy and Sunnybrook Parks, excellent schools, and the amenities of Leaside, this is a unique opportunity where exceptional land, ravine privacy, and long-term potential come together.
Listing activity for 38 Killdeer Cres, Toronto, Ontario
| Date Start | Date End | List Price | Price | Event | Listing ID |
|---|---|---|---|---|---|
| N/A | N/A | $3,895,000 | N/A | For Sale | C13830842 |
Tile Floor · O/Looks Dining · Breakfast Area
Level: Main
Tile Floor · O/Looks Family · 2 Way Fireplace
Level: Main
Broadloom · Fireplace · O/Looks Family
Level: Main
Broadloom · 2 Way Fireplace · Vaulted Ceiling
Level: Main
hardwood floor · Bay Window · O/Looks Ravine
Level: Main
hardwood floor · O/Looks Garden · Large Closet
Level: Main
Broadloom · Wood Trim · Large Closet
Level: Main
Broadloom · B/I Bar · Fireplace
Level: Lower
Tile Floor · B/I Shelves · Combined W/Game
Level: Lower
Tile Floor · Walk-Out · O/Looks Ravine
Level: Bsmt
Tile Floor · Window
Level: Lower
Public records about this location. Not part of the MLS® listing and not provided by the listing brokerage.
Toronto and Region Conservation Authority · Province of Ontario open data
Province of Ontario open data · Municipal building permits · toronto.parcels
Province of Ontario open data
Province of Ontario open data · Government of Canada open data
Ontario Energy Board · Innovation, Science and Economic Development Canada
None of this is an inspection of the property. Confirm anything that matters to you with the municipality, the conservation authority or the record’s publisher. Contains information licensed under the Open Government Licence – Canada. Contains information licensed under the Open Government Licence – Ontario. Contains information licensed under the Open Government Licence – Toronto. Contains information made available under the Toronto and Region Conservation Authority Open Data Licence v1.0.
Monthly Payment
$17,855
Total monthly payment
$19,134
Break-even down payment
100%
Expand Neighbourhood demographics to load Statistics Canada census charts.
$3,895,000
$3,895,000
CAD
Estimate unavailable
The trademarks MLS®, Multiple Listing Service® and the associated logos are owned by CREA and identify the quality of services provided by real estate professionals who are members of CREA.