


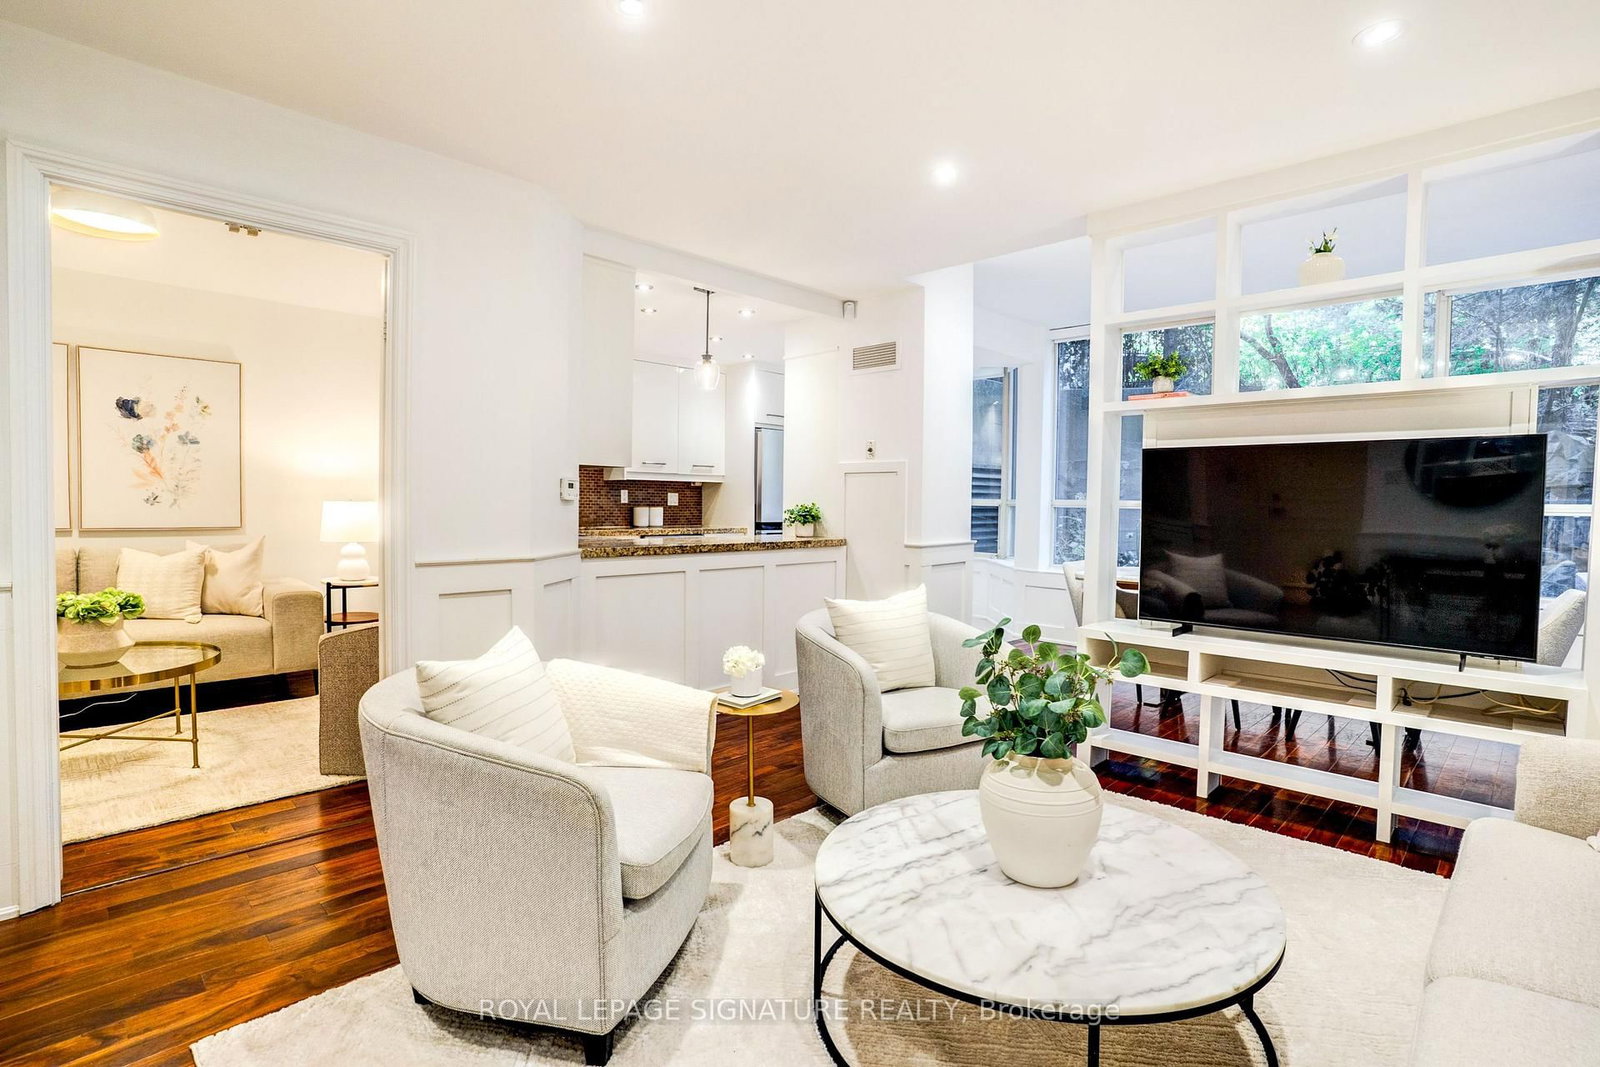


Living (4.09 × 4.27)
hardwood floor · Combined W/Dining · Wainscoting
Level: Main

Bedford Park-Nortown, Toronto, Ontario M4N 3P7
Privacy and comfort await at Tridel's Governor's Hill. This updated, spacious one-bedroom-plus den offers well-designed living space, with walkouts from the dining room and primary bedroom to a private garden terrace framed by mature trees, lush greenery and natural stone. Rich wood flooring, elegant panelled walls and renovated kitchen and bathrooms add warmth and character. Large windows draw the eye outdoors, creating a sense of depth and openness that makes the suite feel even more spacious.The versatile den off the living room is ideal for a home office or sitting room, with space for a pull-out bed for guests. In-suite laundry is conveniently tucked away off the foyer, separate from the main living area.Exceptional security, concierge services, staffed gatehouse and attentive management provide peace of mind. Amenities include a saltwater pool, hot tub, billiards, a gym, fitness classes, indoor squash, party rooms and comfortable guest suites.With Loblaws, shops, tennis, green space and the subway a short walk away, enjoy a move-in ready suite in a private, established setting.
Listing activity for PL3-3800 Yonge St, Toronto, Ontario
| Date Start | Date End | List Price | Price | Event | Listing ID |
|---|---|---|---|---|---|
| N/A | N/A | $879,000 | N/A | For Sale | C14108544 |
hardwood floor · Combined W/Dining · Wainscoting
Level: Main
hardwood floor · W/O To Patio · Combined W/Living
Level: Main
Granite Counter · Ceramic Floor · Stainless Steel Appl
Level: Main
Broadloom · W/I Closet · Ensuite Bath
Level: Main
hardwood floor · French Doors
Level: Main
Monthly Payment
$4,030
Total monthly payment
$4,422
Break-even down payment
100%
Expand Neighbourhood demographics to load Statistics Canada census charts.
$879,000
$879,000
CAD
Estimate unavailable
The trademarks MLS®, Multiple Listing Service® and the associated logos are owned by CREA and identify the quality of services provided by real estate professionals who are members of CREA.