




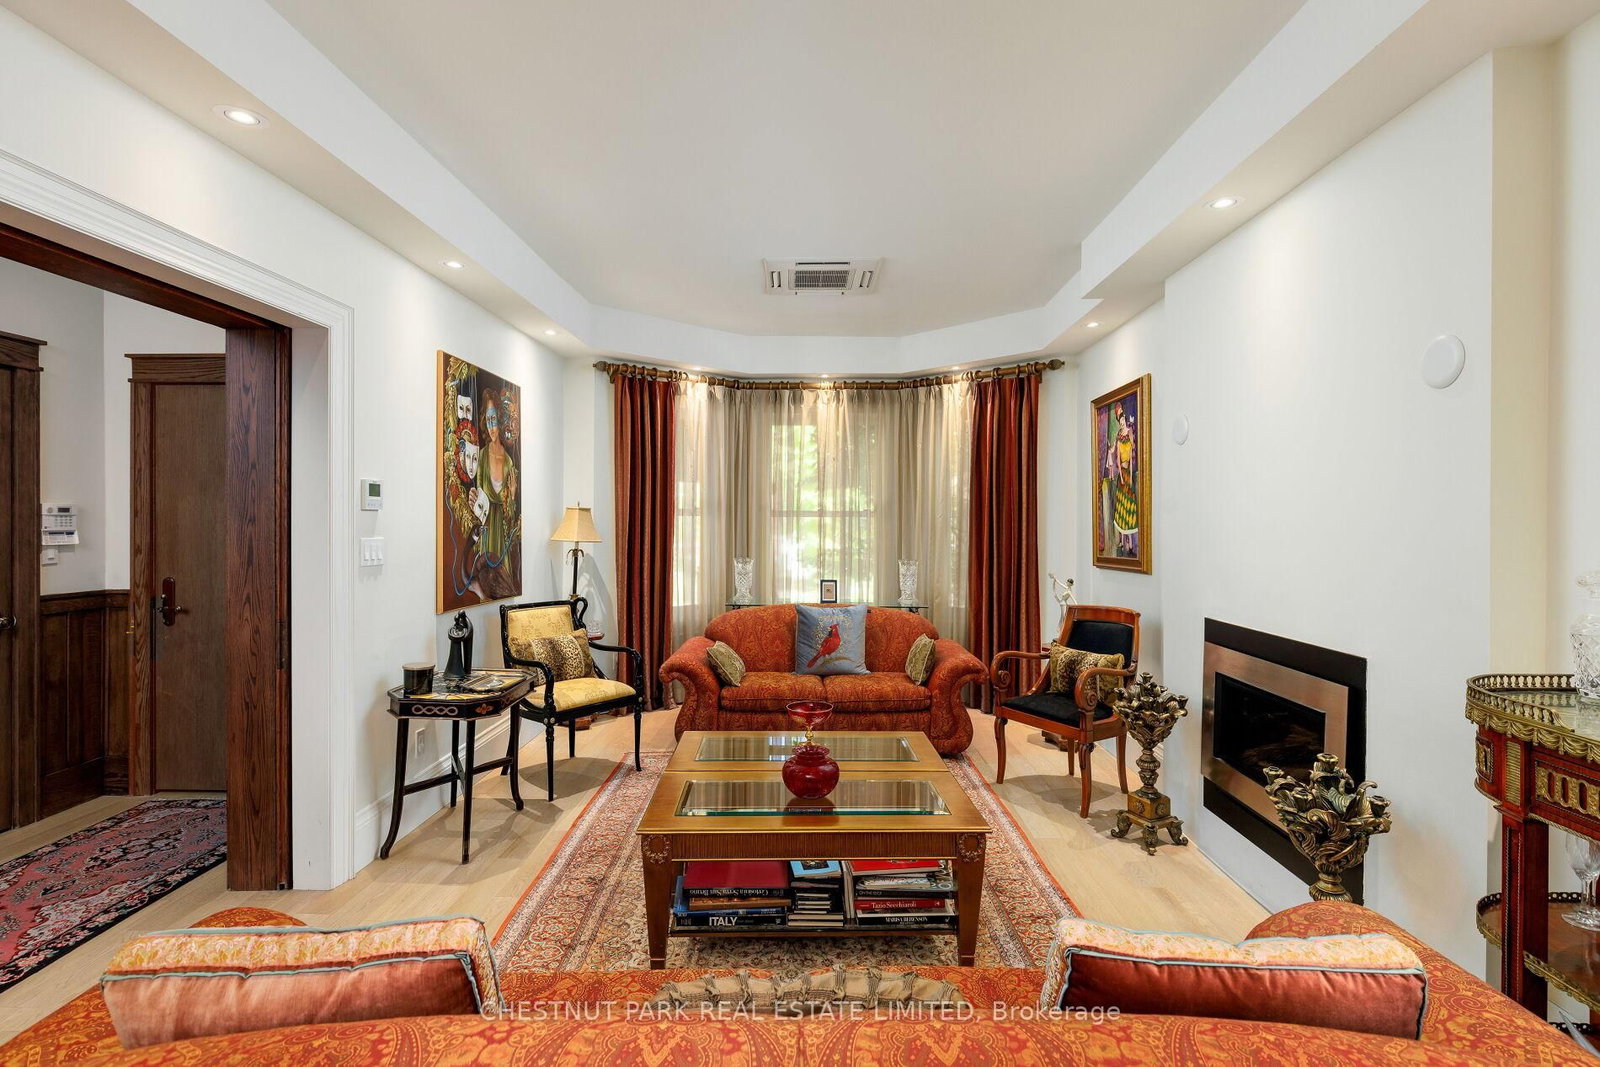








Living (3.53 × 5.75)
hardwood floor · Formal Rm · Bay Window
Level: Main

Palmerston-Little Italy, Toronto, Ontario M6G 2N6
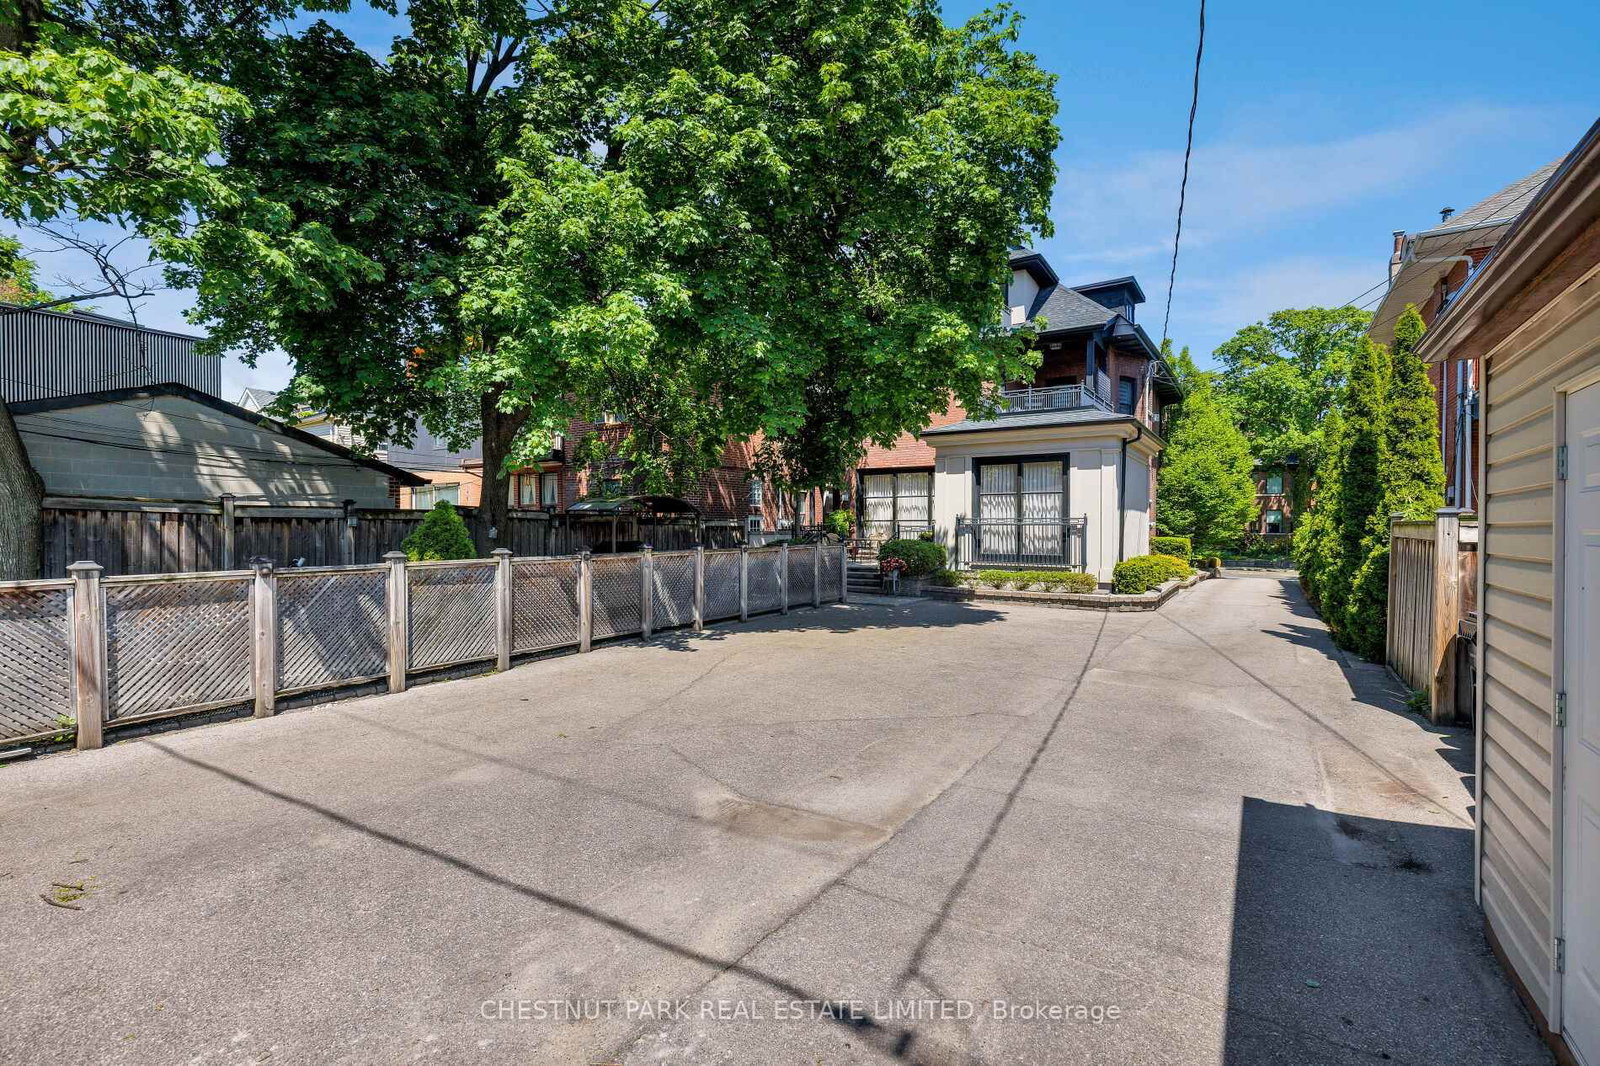
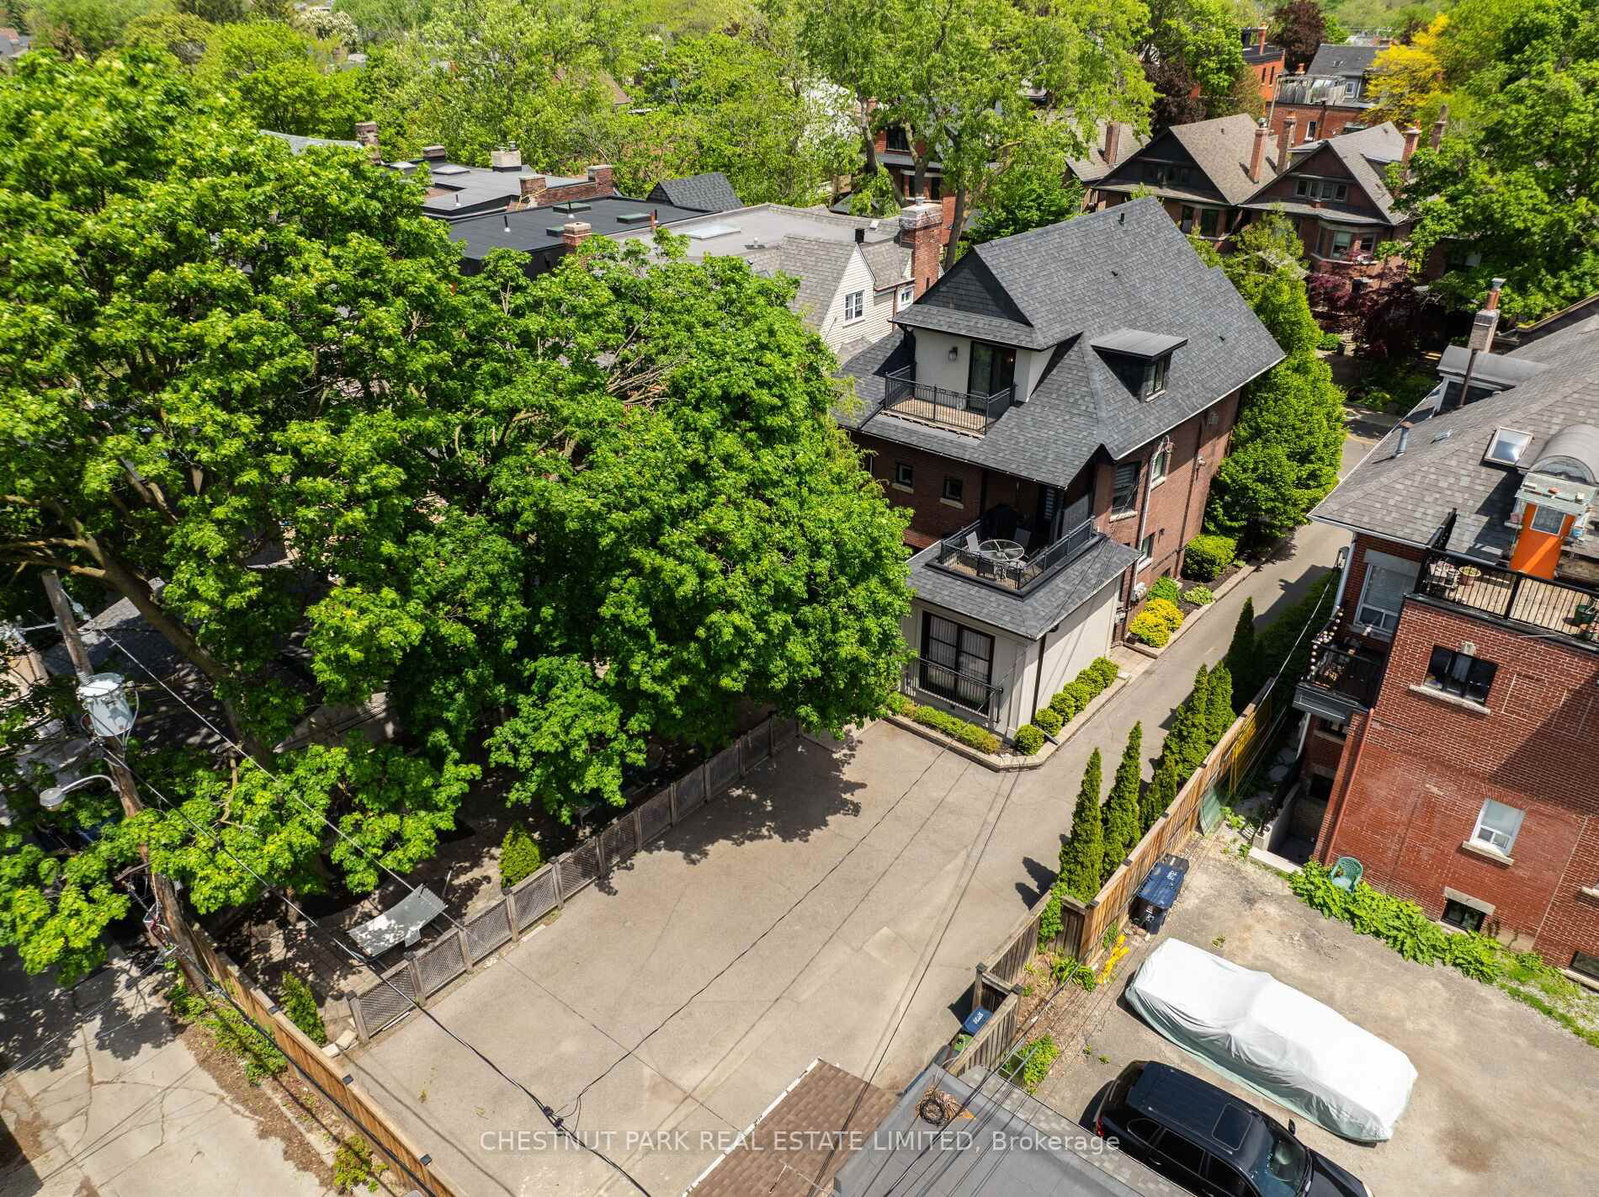
Palmerston Boulevard is one of the city's most storied streets. Gated at the entrance, lined with historic cast-iron lampposts, and canopied by mature trees that have watched this neighbourhood evolve for over a century. There is simply no other street like it in Toronto. Little Italy at your doorstep. Restaurants, cafés, culture, and the subway are all within reach - yet the moment you turn onto Palmerston, the city softens. Equally rare as the location is the expansive 50 by 127 foot lot with a private drive, lane access, and the potential to build a two-storey laneway home with an integrated two-car garage. Options like this don't surface often. Step through the pillared front porch into three self-contained units, each with its own distinct character. From traditional to contemporary. Keep it as the turnkey multi-unit property it already is - an intelligent hold in one of Toronto's most enduring neighbourhoods - or reimagine it entirely as a singular grand residence. For those with the vision to create their dream home, few canvases in this city are more compelling. Some addresses find you. This one was waiting for you all along.
Listing activity for 386 Palmerston Blvd, Toronto, Ontario
| Date Start | Date End | List Price | Price | Event | Listing ID |
|---|---|---|---|---|---|
| N/A | N/A | $5,749,900 | N/A | For Sale | C13225554 |
hardwood floor · Formal Rm · Bay Window
Level: Main
hardwood floor · Formal Rm · Large Window
Level: Main
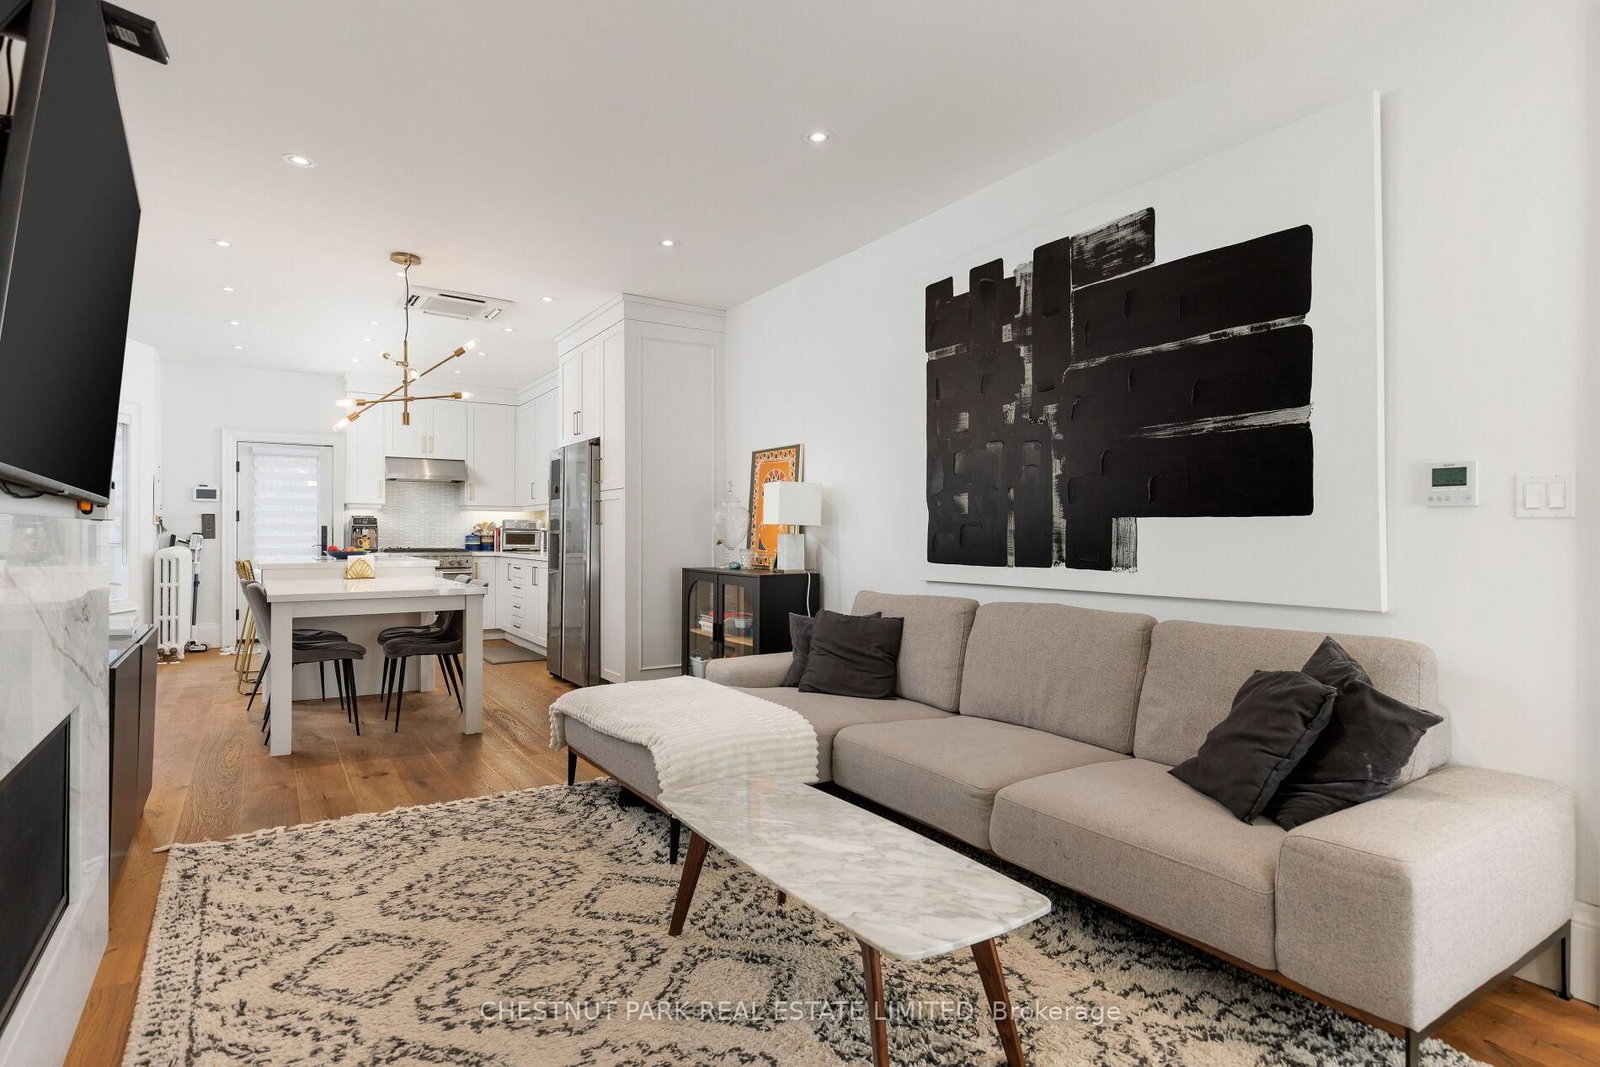
Marble Counter · Centre Island · Eat-In Kitchen
Level: Main
hardwood floor · Formal Rm · O/Looks Backyard
Level: Main
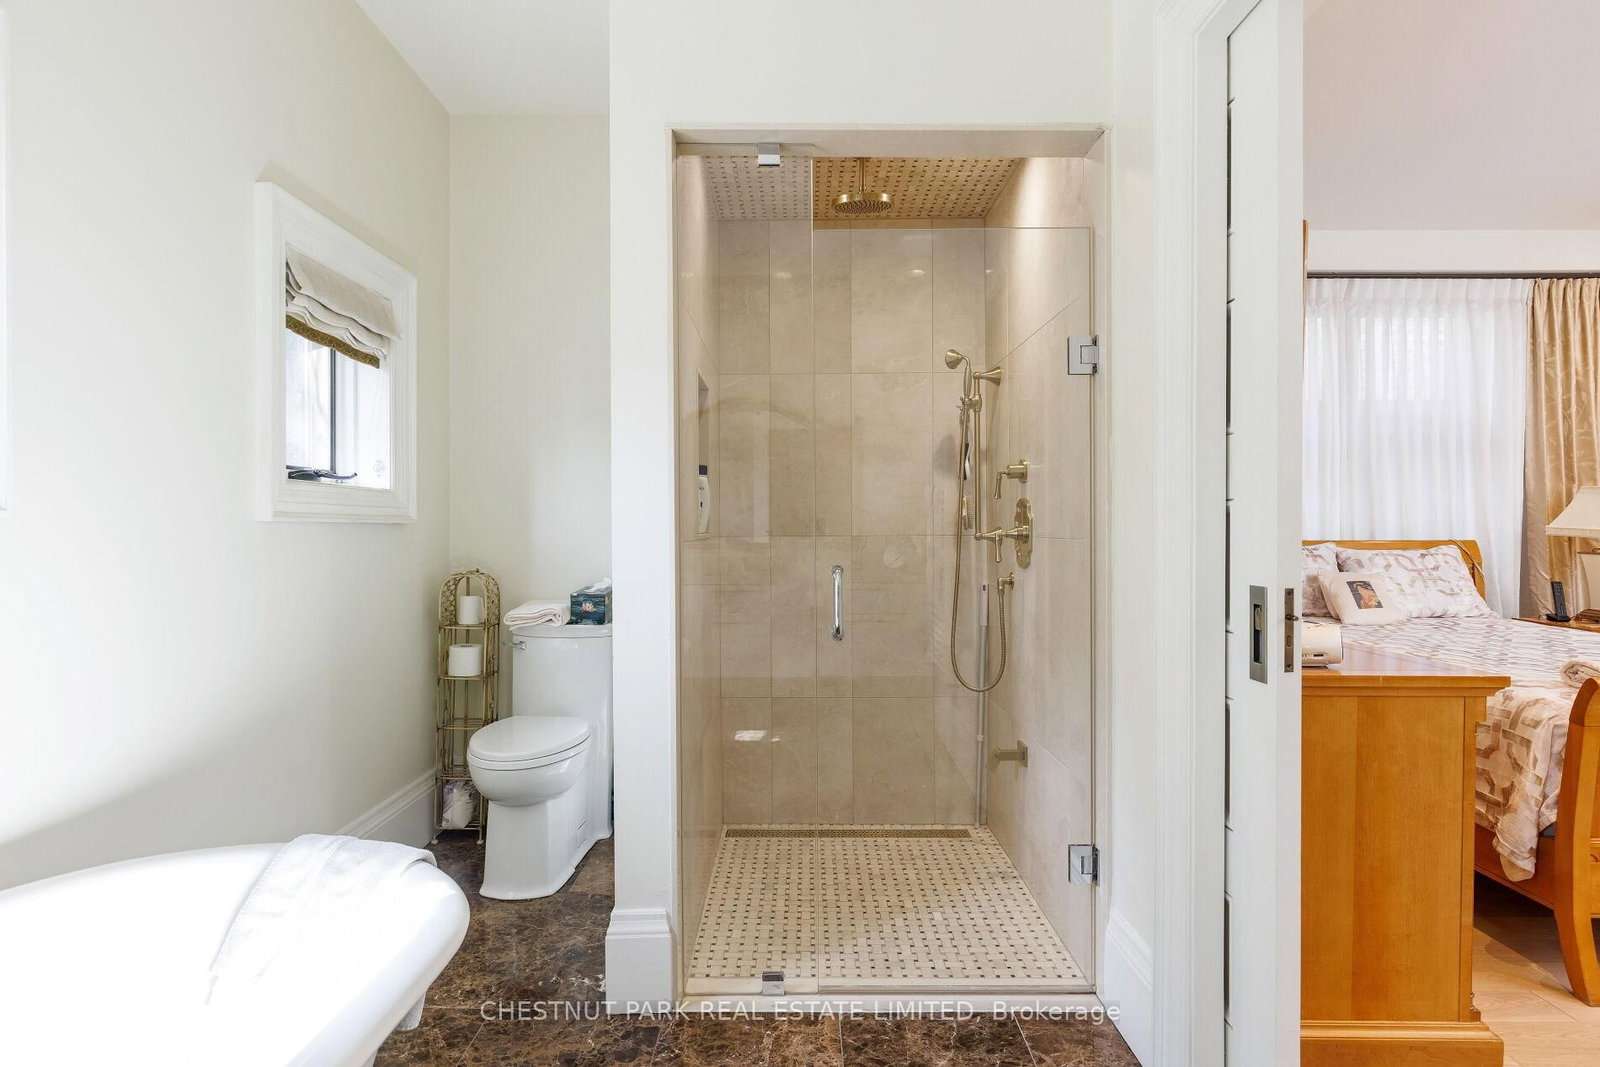
hardwood floor · 6 Pc Ensuite · Pot Lights
Level: 2nd
hardwood floor · W/O To Balcony · Stainless Steel Appl
Level: 2nd
hardwood floor · Fireplace
Level: 2nd
hardwood floor · W/O To Balcony · Pot Lights
Level: 3rd
hardwood floor · 4 Pc Ensuite · Pot Lights
Level: 3rd
hardwood floor · Skylight
Level: 3rd
Walk-Out · Pot Lights · Window
Level: Lower
Eat-In Kitchen · Stainless Steel Appl · Window
Level: Lower
Pot Lights · B/I Closet · Window
Level: Lower
Pot Lights · Window
Level: Lower
Public records about this location. Not part of the MLS® listing and not provided by the listing brokerage.
Toronto and Region Conservation Authority · Province of Ontario open data
Province of Ontario open data · Municipal building permits · toronto.parcels
Province of Ontario open data
Province of Ontario open data · Government of Canada open data
Ontario Energy Board · Innovation, Science and Economic Development Canada
None of this is an inspection of the property. Confirm anything that matters to you with the municipality, the conservation authority or the record’s publisher. Contains information licensed under the Open Government Licence – Canada. Contains information licensed under the Open Government Licence – Ontario. Contains information licensed under the Open Government Licence – Toronto. Contains information made available under the Toronto and Region Conservation Authority Open Data Licence v1.0.
Monthly Payment
$26,358
Total monthly payment
$28,206
Break-even down payment
100%
Expand Neighbourhood demographics to load Statistics Canada census charts.
$5,749,900
$5,749,900
CAD
Estimate unavailable
The trademarks MLS®, Multiple Listing Service® and the associated logos are owned by CREA and identify the quality of services provided by real estate professionals who are members of CREA.