


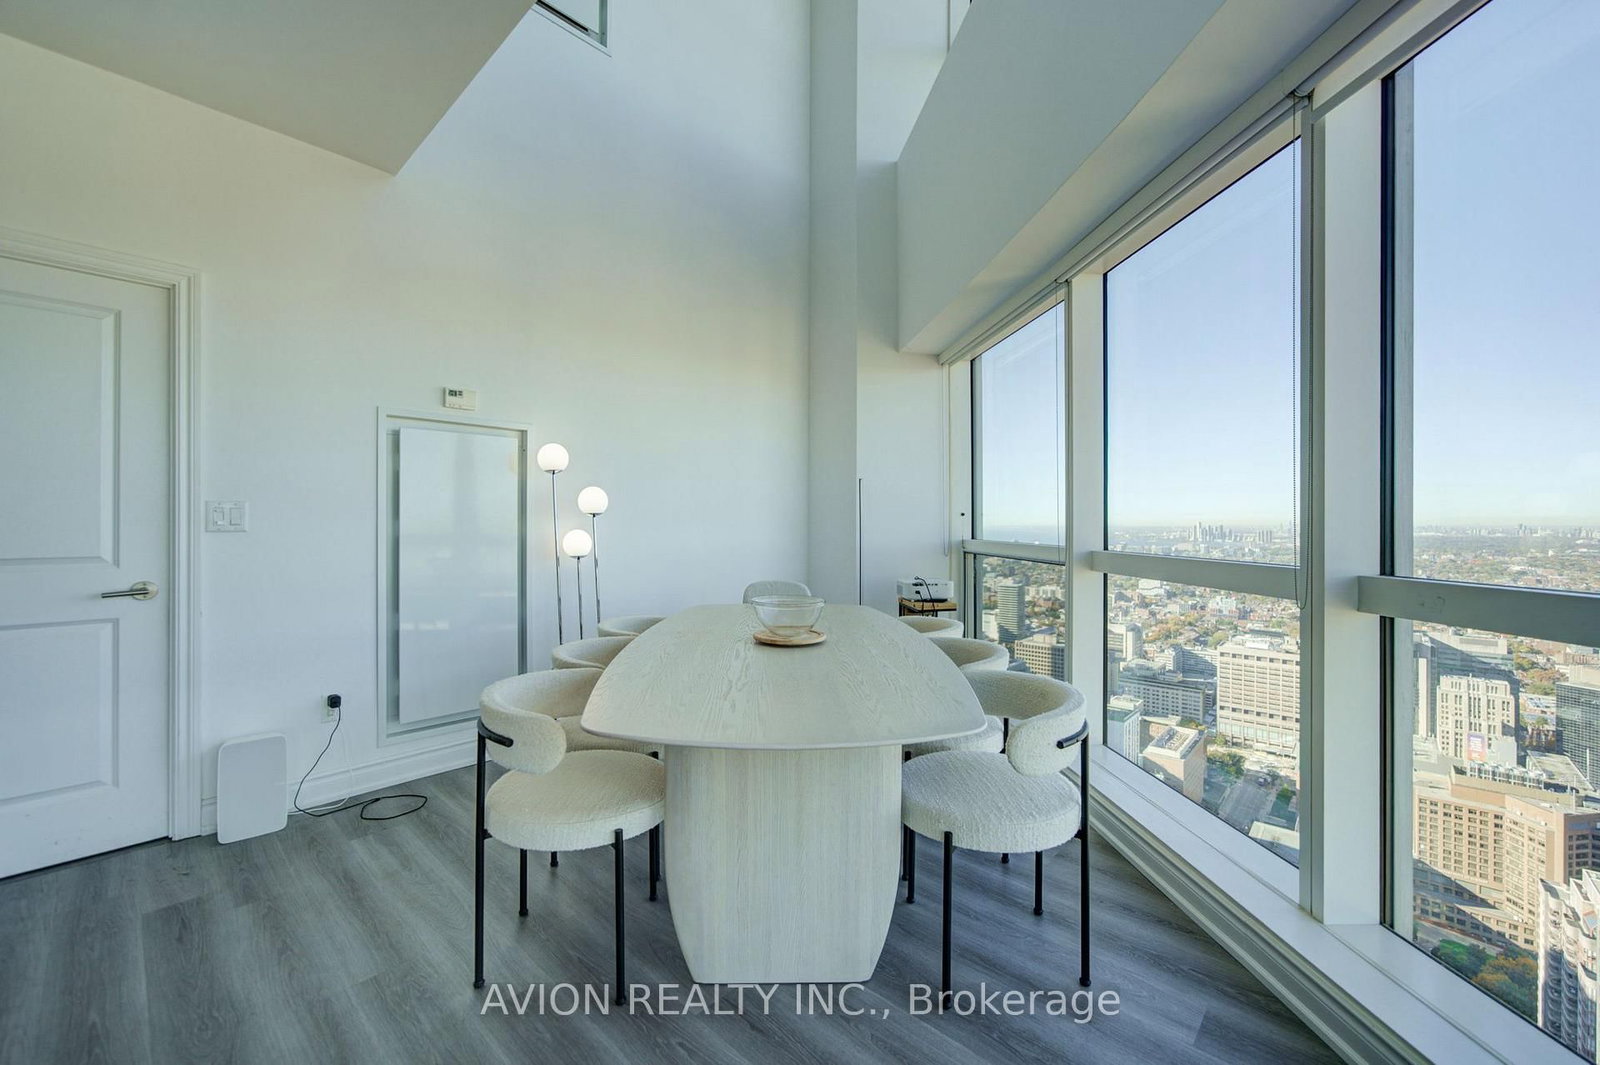


Living (3.39 × 5.26)
Laminate · Cathedral Ceiling · Nw View
Level: Main

Bay Street Corridor, Toronto, Ontario M5B 0A5
Rare Two-Storey Penthouse at Aura at College Park! Perched on the 57th and 58th floors, this exceptional corner residence offers 3 spacious, fully enclosed bedrooms with windows and doors, plus a versatile den. Newly installed flooring and contemporary light fixtures enhance the home's modern appeal. Soaring ceilings reaching up to 21 feet and expansive wraparound floor-to-ceiling windows create a dramatic, light-filled interior with unobstructed panoramic views to the north, east and west, including breathtaking views of Lake Ontario. The thoughtfully designed two-level layout is ideal for both everyday living and entertaining, complemented by a large ensuite locker for added storage. Enjoy unparalleled downtown convenience with direct indoor access to 24-hour grocery shopping, retail, restaurants and College subway station. A rare opportunity to experience elevated penthouse living in the heart of Toronto!
Listing activity for 5716-386 Yonge St, Toronto, Ontario
| Date Start | Date End | List Price | Price | Event | Listing ID |
|---|---|---|---|---|---|
| N/A | N/A | $1,380,000 | N/A | For Sale | C14097304 |
Laminate · Cathedral Ceiling · Nw View
Level: Main
Laminate · Open Concept · Combined W/Kitchen
Level: Main
Laminate
Level: Main
Laminate · Nw View
Level: 2nd
Laminate · W/I Closet · Ensuite Bath
Level: 2nd
Laminate · Nw View
Level: 2nd
Level not provided
Monthly Payment
$6,326
Total monthly payment
$7,136
Break-even down payment
100%
Expand Neighbourhood demographics to load Statistics Canada census charts.
$1,380,000
$1,380,000
CAD
Estimate unavailable
The trademarks MLS®, Multiple Listing Service® and the associated logos are owned by CREA and identify the quality of services provided by real estate professionals who are members of CREA.