


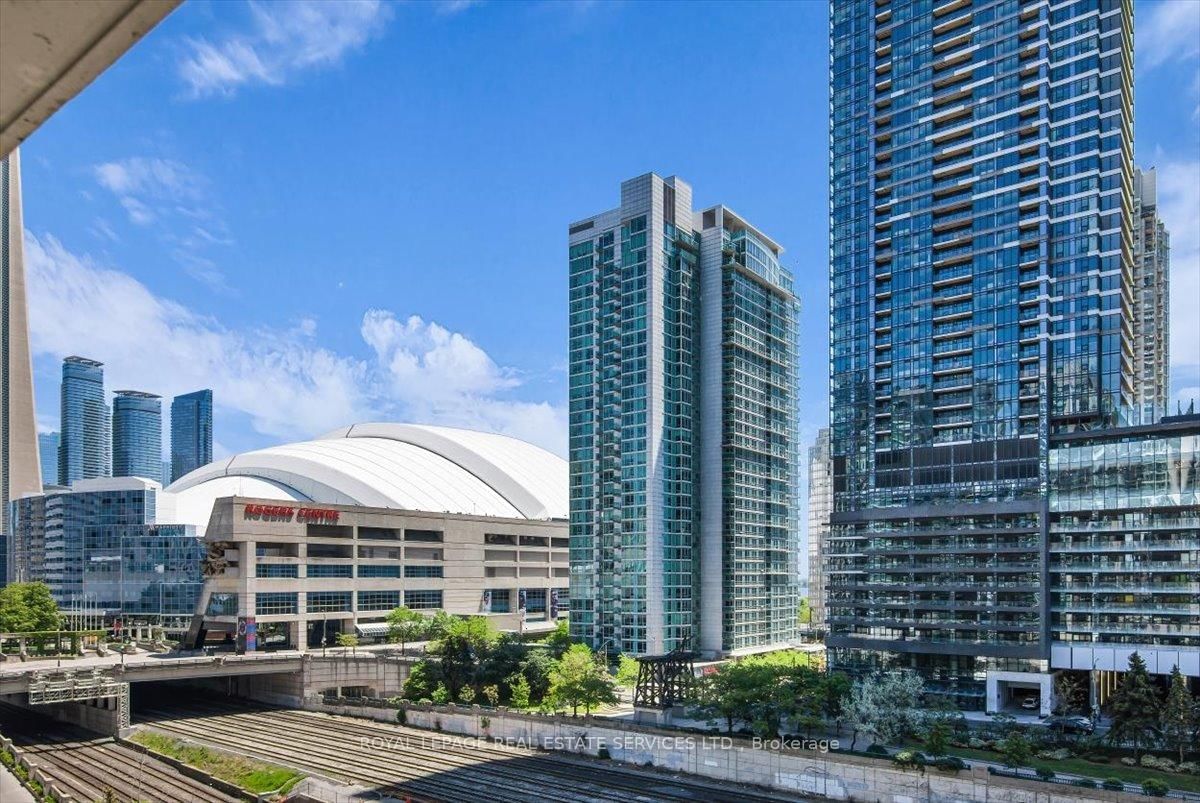


Living (5.3 × 3.78)
Open Concept · Window Flr to Ceil · South View
Level: Main

Waterfront Communities C1, Toronto, Ontario M5V 3S1
Great layout! Well maintained and bright 2 bedroom + den & 2 full bathrooms in the Apex complex. Featuring a rare split-bedroom layout with windows in both bedrooms! The two bedrooms are positioned at opposite ends of the unit for complete privacy and a separate large den, perfect for home office. Open concept living & dining area with floor to ceiling windows, walkout to the balcony and beautiful south views of the city. Updated kitchen with stainless steel appliances overlooking the living area; primary bedroom with 1x4pc. ensuite. All utilities are included in the maintenance fees. In addition, the unit includes one locker and one underground parking space in the complex. Enjoy the access to a wide range of building amenities: basketball court, exercise room, indoor pool, sauna, spa & salon; meeting & party rooms; theatre room, outdoor patio and barbecues; guest suites, 2 EV charging stations; visitor parking and onsite concierge. Transit at your door,steps from Union Station/GO transit and walking distance to Rogers Centre, CN Tower and Scotia Bank Area. Perfectly situated at Front St. & Spadina Ave., this location offers the best of Toronto, within close proximity to all the trendy restaurants andboutiques of King St. W & Queen St W, the scenic trails of the Harbourfront and convenient access to the Gardiner Expressway. Do not miss out!
Listing activity for 911-397 Front St, Toronto, Ontario
| Date Start | Date End | List Price | Price | Event | Listing ID |
|---|---|---|---|---|---|
| N/A | N/A | $829,000 | N/A | For Sale | C14097034 |
Open Concept · Window Flr to Ceil · South View
Level: Main
Combined W/Living · Laminate · Open Concept
Level: Main
Stainless Steel Appl · Ceramic Floor · O/Looks Living
Level: Main
4 Pc Bath · Laminate · Mirrored Closet
Level: Main
South View · Window Flr to Ceil · Mirrored Closet
Level: Main
Separate Rm · Laminate
Level: Main
4 Pc Bath · Ceramic Floor · Combined W/Laundry
Level: Main
Monthly Payment
$3,801
Total monthly payment
$4,106
Break-even down payment
100%
Expand Neighbourhood demographics to load Statistics Canada census charts.
$829,000
$829,000
CAD
Estimate unavailable
The trademarks MLS®, Multiple Listing Service® and the associated logos are owned by CREA and identify the quality of services provided by real estate professionals who are members of CREA.