

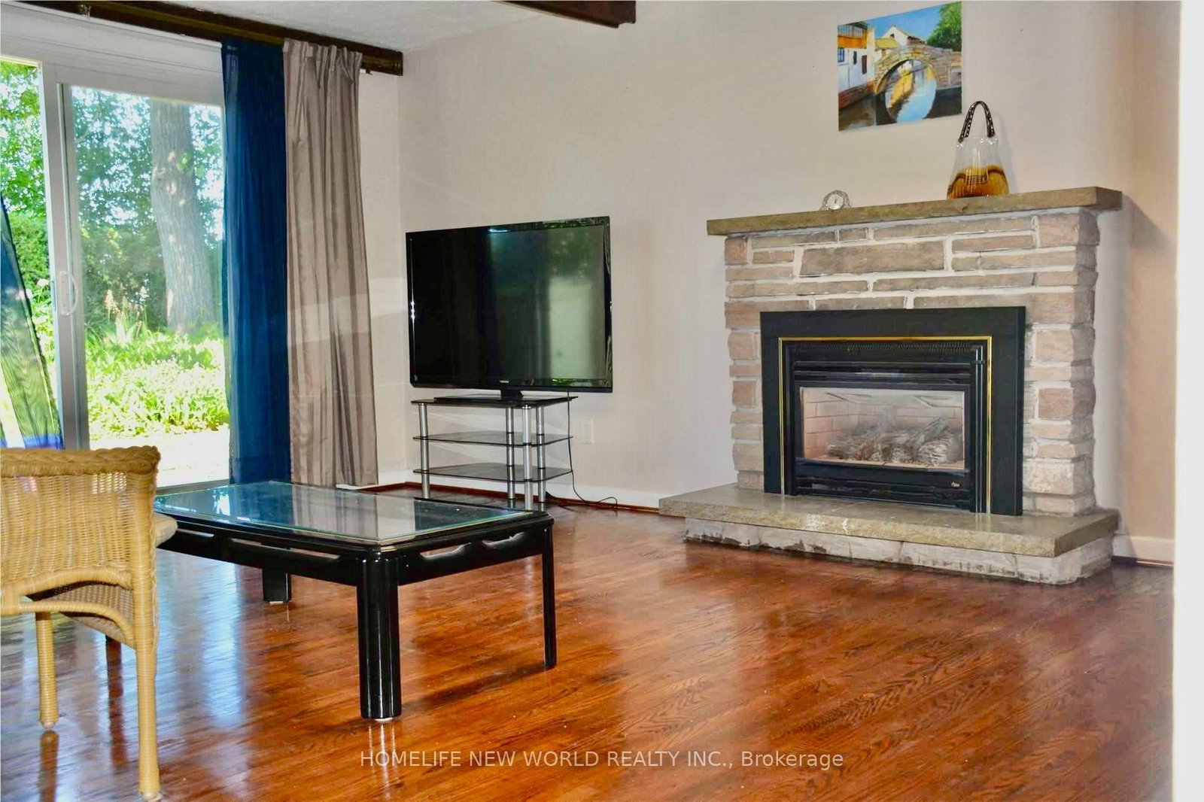
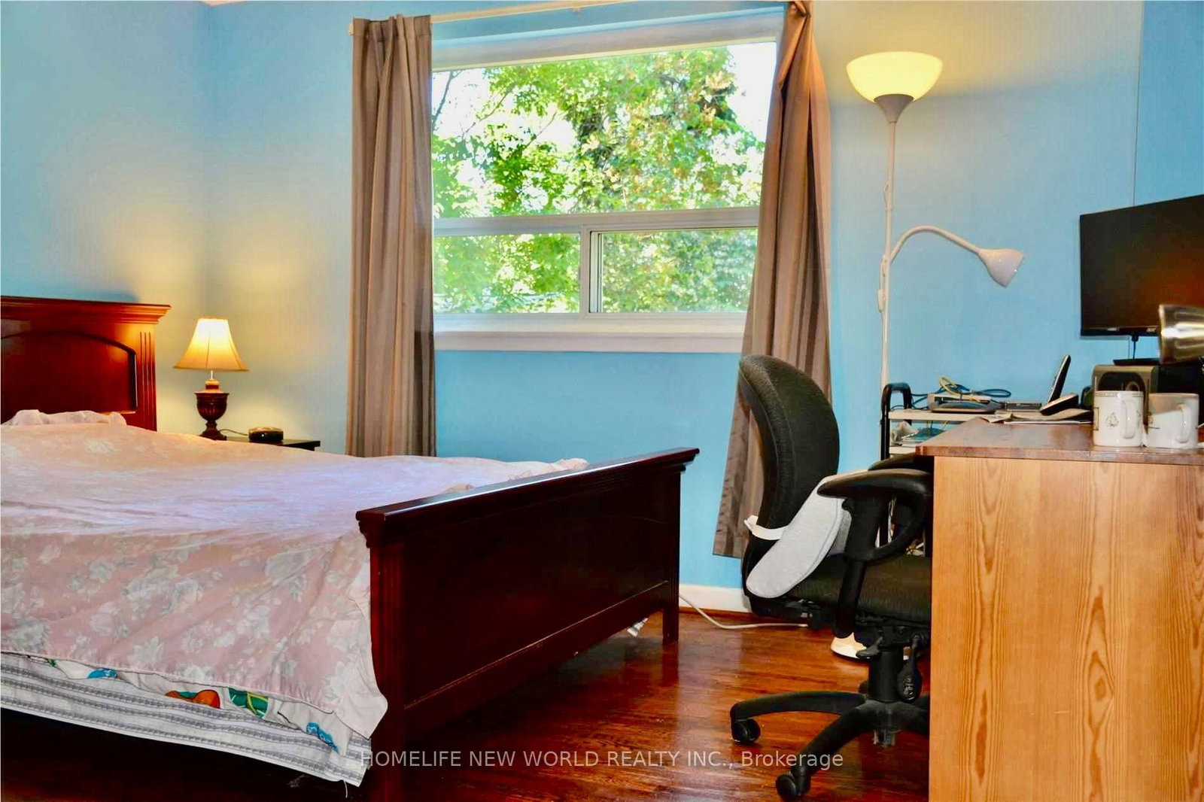
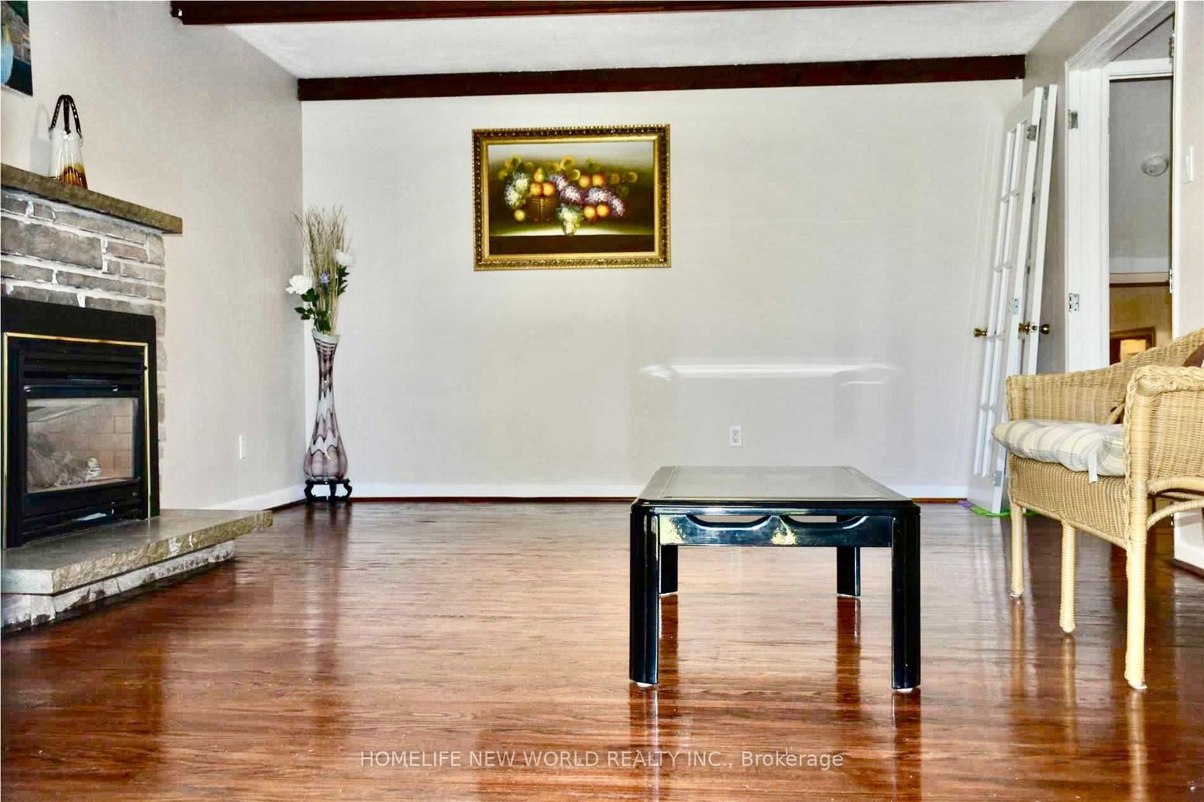
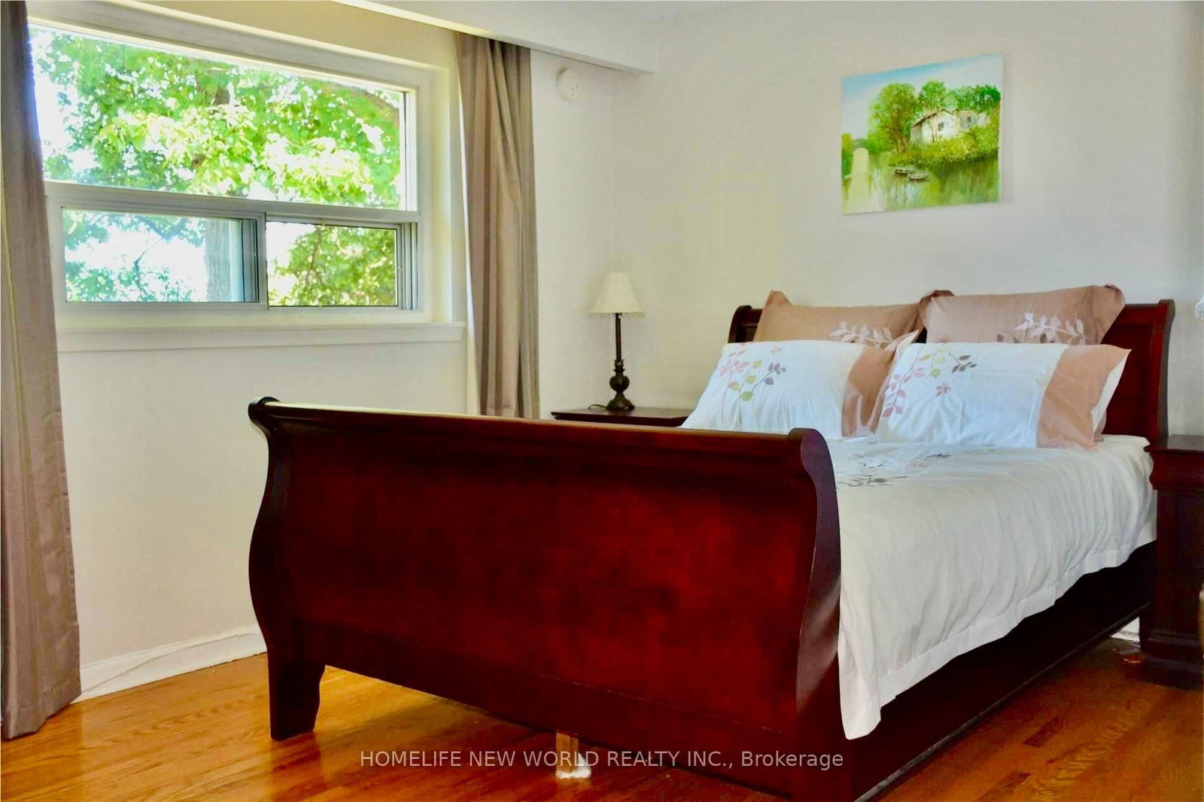
Living (3.78 × 8.08)
hardwood floor · Gas Fireplace
Level: Main

Hillcrest Village, Toronto, Ontario M2H 1H4
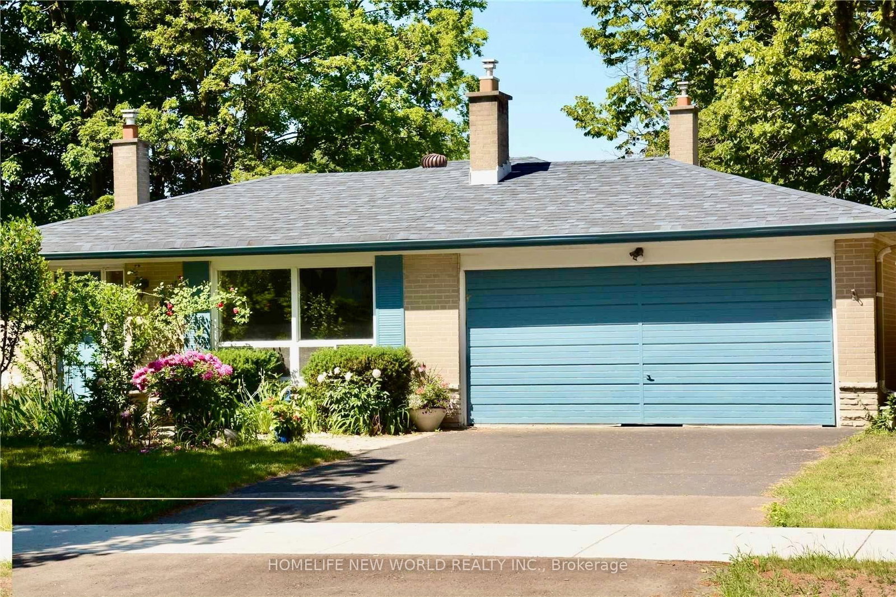
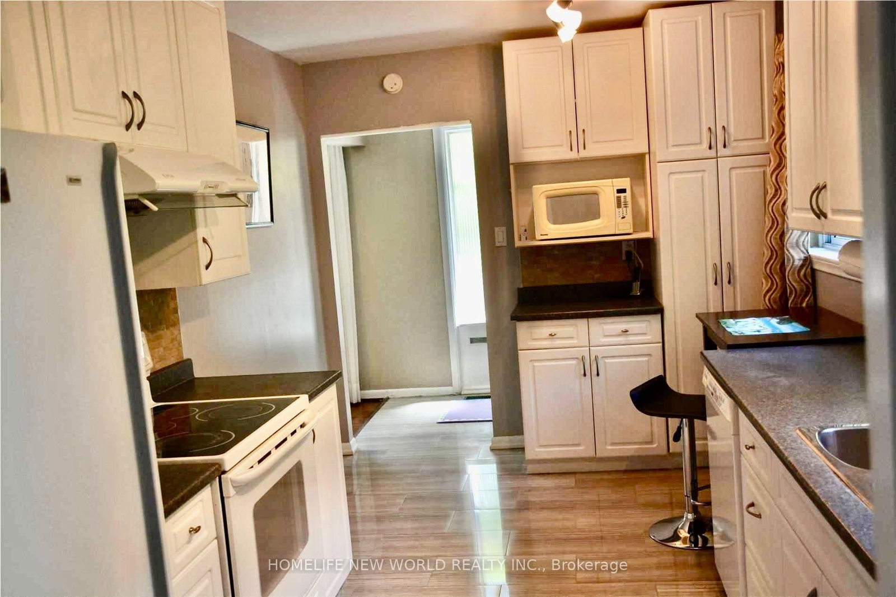
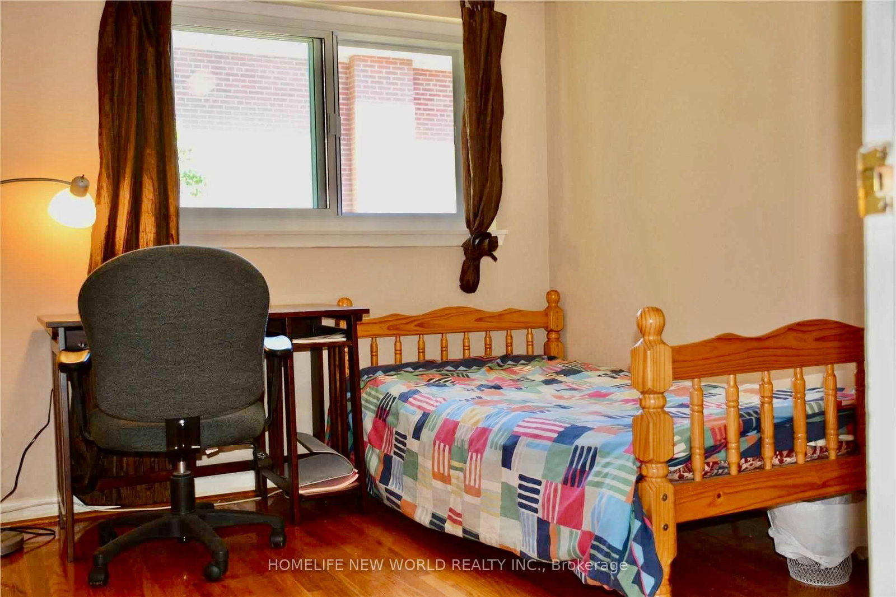
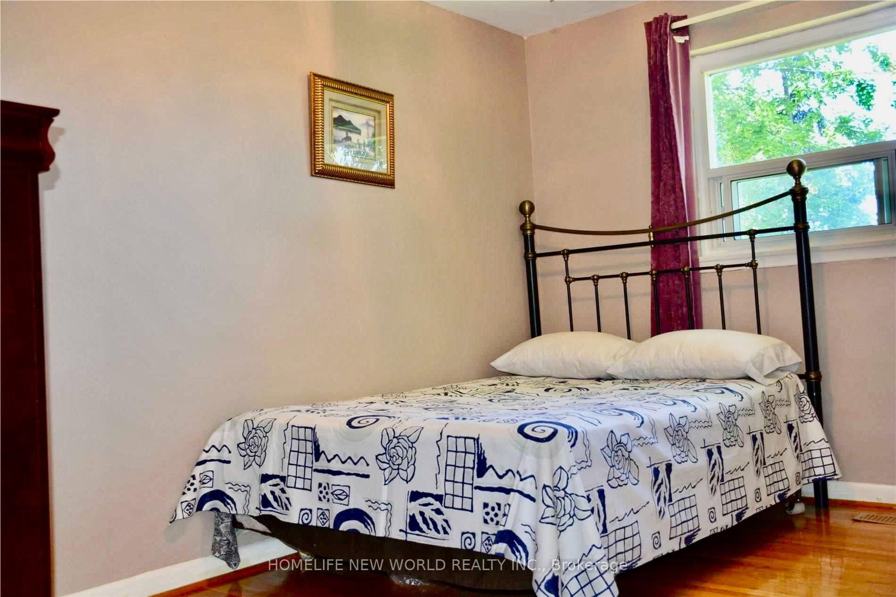
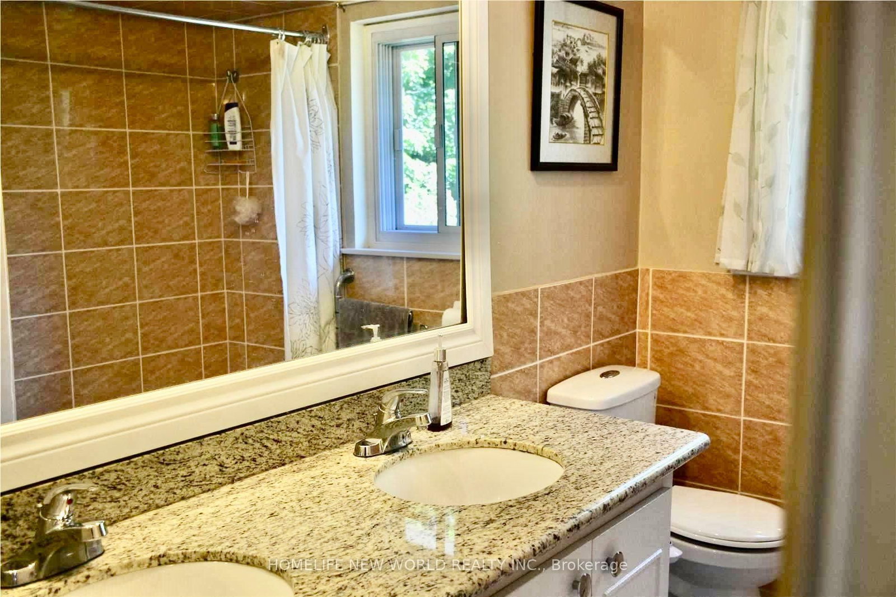
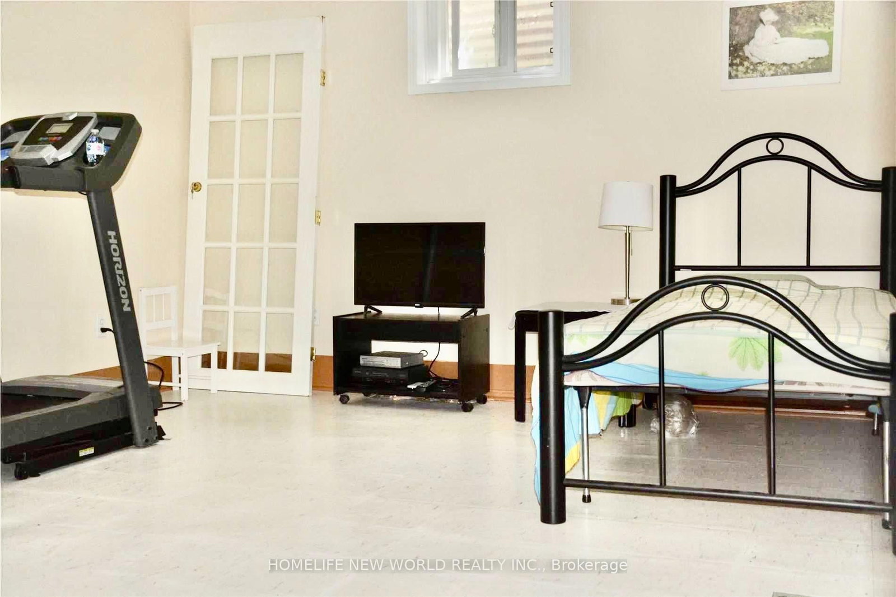
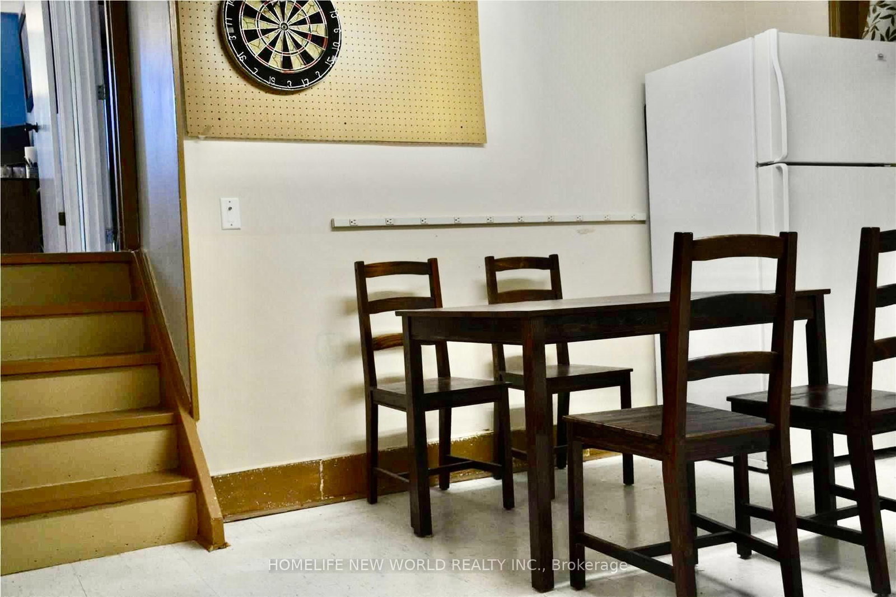
Very unique 4 Level Backsplit Detached House With 4+1 Bedrooms+1 Den, 2+1 Full Bathrooms. Total finished almost 2500 sqft, premium 56X108.9 Lot. Double Garage, 2 Fire Places, Hardwood And Ceramic Throughout. Family Room Walk Out To Private Backyard, Dinning Room Walk Out To Deck. Separate Entrance To Lower Level. Walking Distance To Ttc, Seneca College, Supermarkets, A.Y. Jackson, Close To Hwy 404/401. Great for large familty or rental.
Listing activity for 40 Brahms Ave, Toronto, Ontario
| Date Start | Date End | List Price | Price | Event | Listing ID |
|---|---|---|---|---|---|
| N/A | N/A | $1,549,800 | N/A | For Sale | C13747468 |
hardwood floor · Gas Fireplace
Level: Main
Combined W/Living · W/O To Deck
Level: Main
Ceramic Floor · B/I Dishwasher
Level: Main
hardwood floor · West View
Level: 2nd
hardwood floor · West View
Level: 2nd
hardwood floor · Ceiling Fan
Level: 2nd
hardwood floor · O/Looks Backyard
Level: Lower
hardwood floor · W/O To Yard
Level: Lower
Double Closet · Window
Level: Bsmt
Double Closet
Level: Bsmt
Public records about this location. Not part of the MLS® listing and not provided by the listing brokerage.
Toronto and Region Conservation Authority · Province of Ontario open data
Province of Ontario open data · Municipal building permits · toronto.parcels
Province of Ontario open data
Province of Ontario open data · Government of Canada open data
Ontario Energy Board · Innovation, Science and Economic Development Canada
None of this is an inspection of the property. Confirm anything that matters to you with the municipality, the conservation authority or the record’s publisher. Contains information licensed under the Open Government Licence – Canada. Contains information licensed under the Open Government Licence – Ontario. Contains information licensed under the Open Government Licence – Toronto. Contains information made available under the Toronto and Region Conservation Authority Open Data Licence v1.0.
Monthly Payment
$7,105
Total monthly payment
$7,693
Break-even down payment
100%
Expand Neighbourhood demographics to load Statistics Canada census charts.
$1,549,800
$1,549,800
CAD
Estimate unavailable
The trademarks MLS®, Multiple Listing Service® and the associated logos are owned by CREA and identify the quality of services provided by real estate professionals who are members of CREA.