


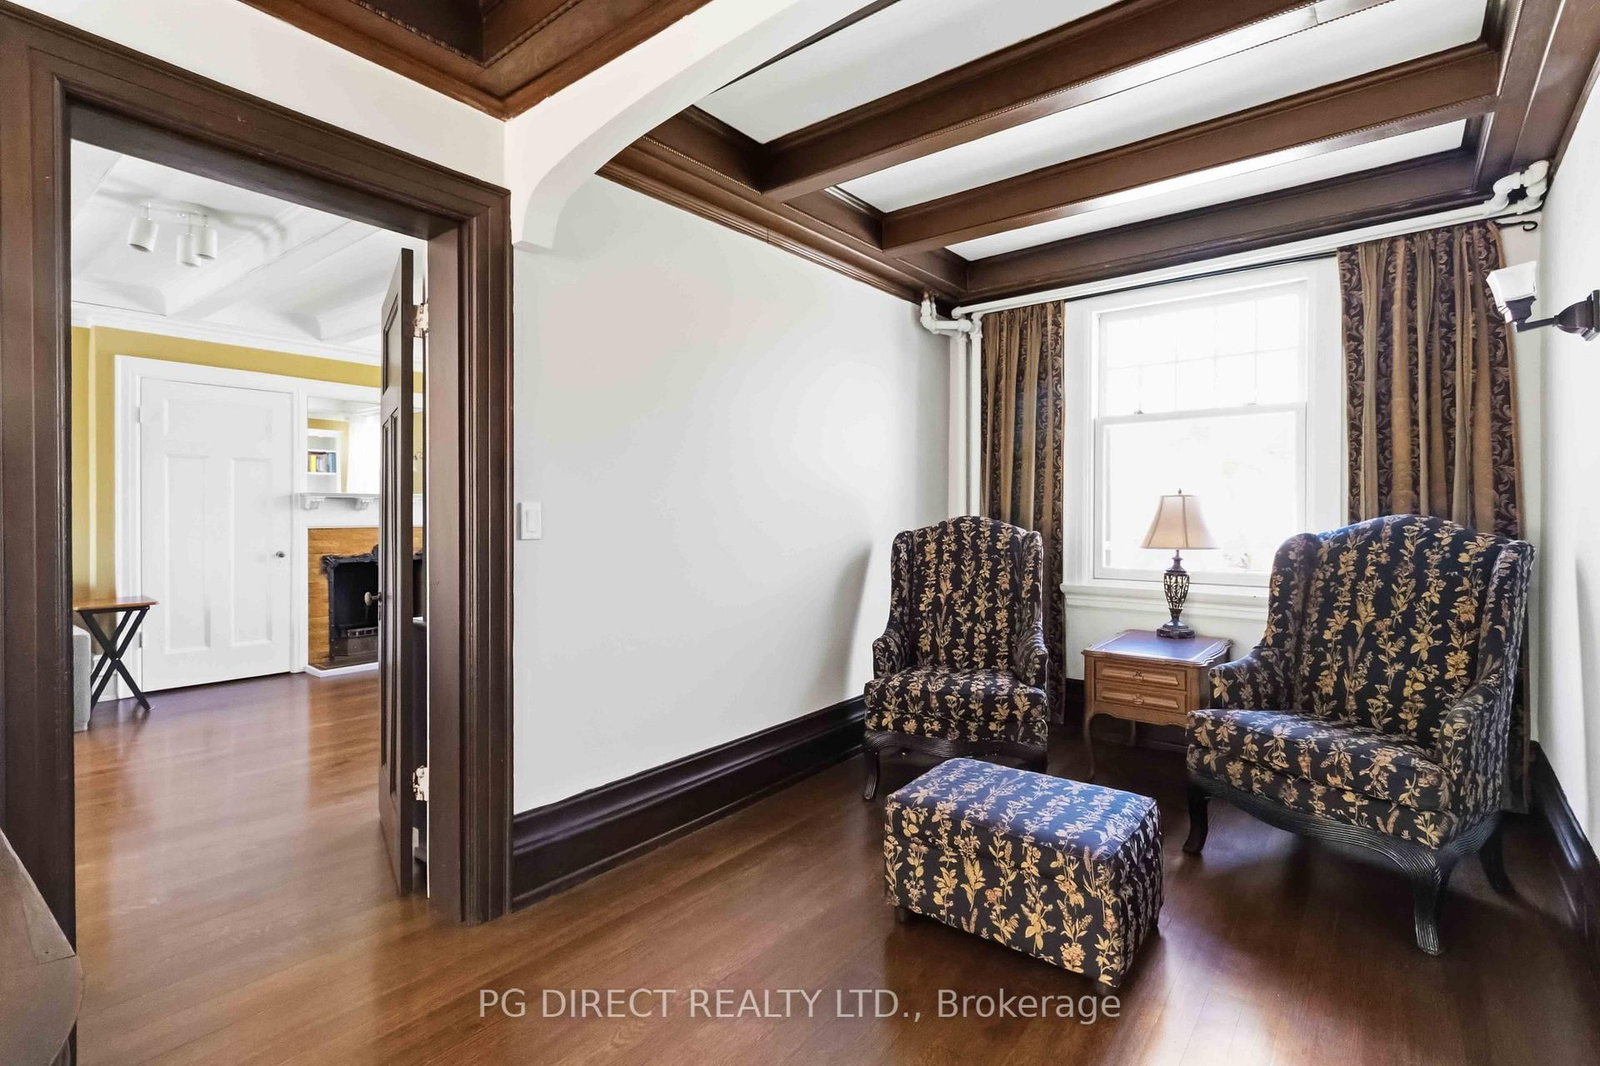



Foyer (5.28 × 6.27)
Level: Main

Rosedale-Moore Park, Toronto, Ontario M4W 2Y8
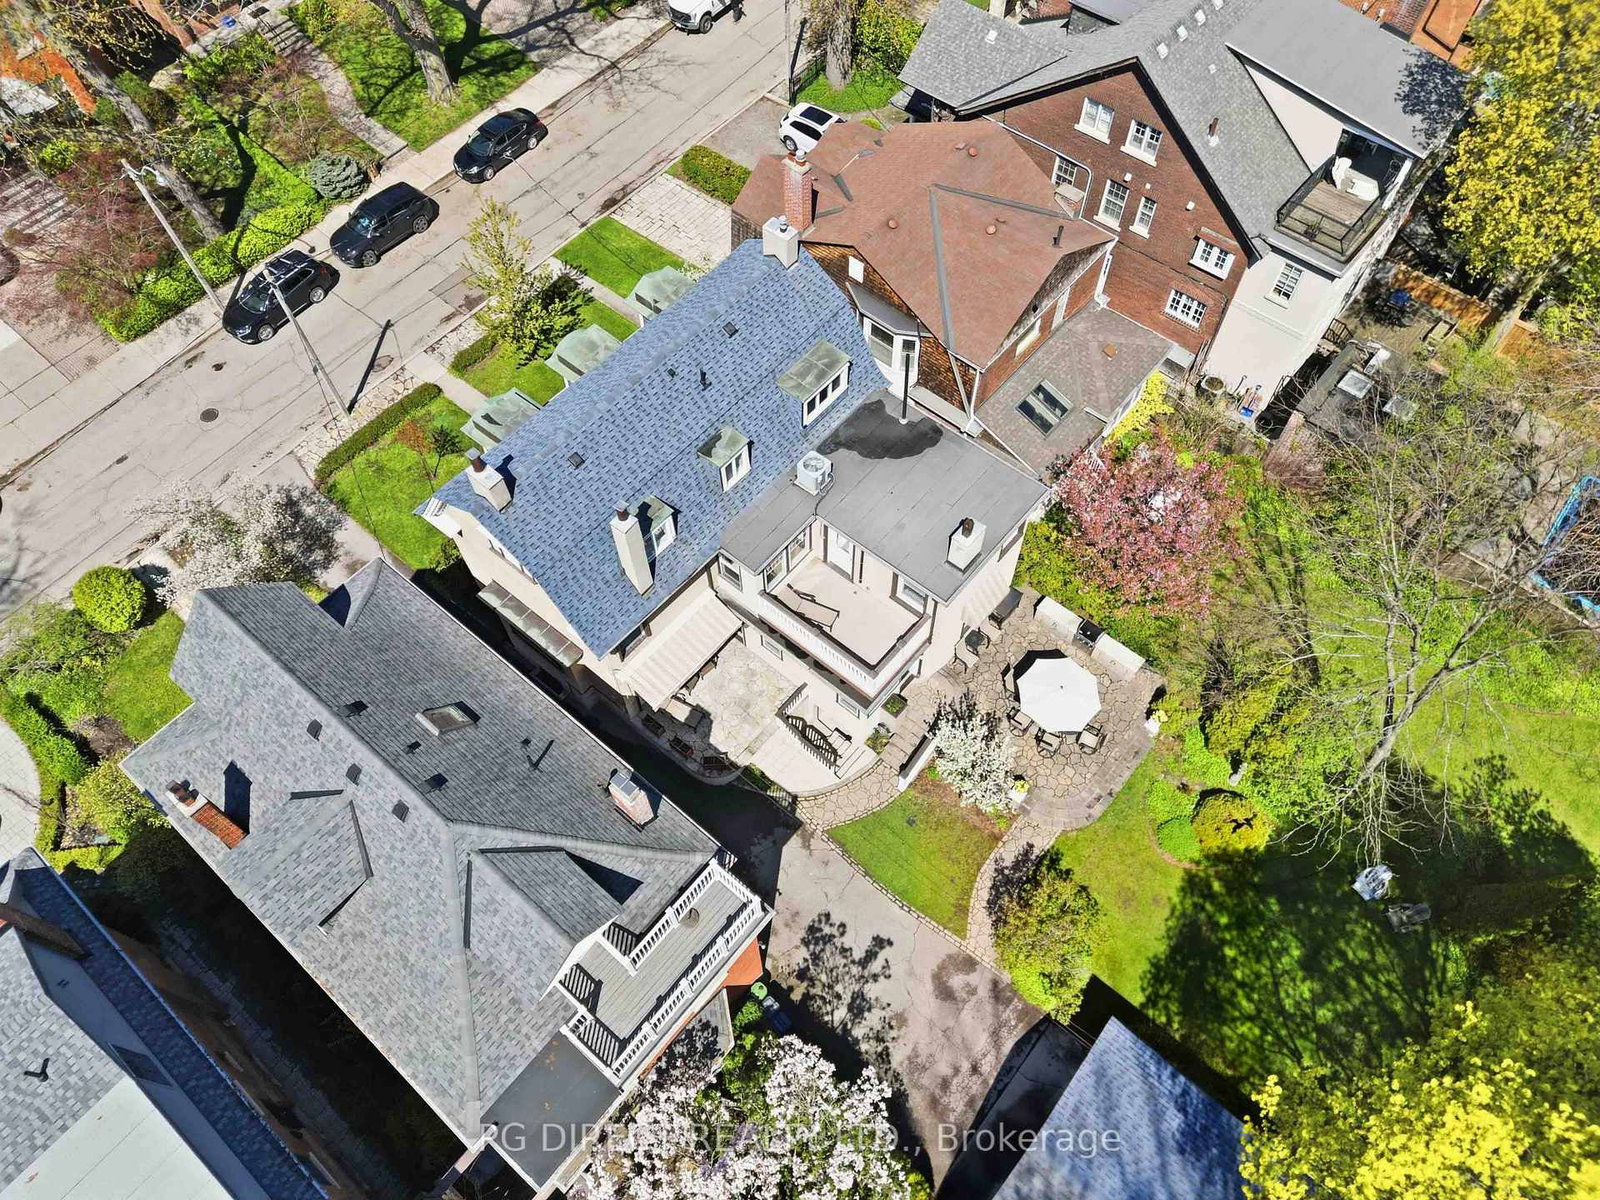
Visit REALTOR website for additional information. Exquisite Georgian Revival Residence on Coveted Nanton Avenue, Rosedale Seldom does an opportunity of this magnitude present itself.Situated on one of Rosedale's most prestigiousstreets,this grand three-storey Georgian Revival residence occupies a rare 50x150-foot lot,offering exceptional privacy and expansive outdoor living.Designed by renowned architectBeaumont Jarvis as his own personal residence, the home is rich in history,elegance,andarchitecturalsignificance. Its timeless beauty has also attracted Hollywood attention,havingbeen featured in acclaimed television productions including Suits and 12Monkeys.Thedistinctive Dutch Gambrel roof and stately façade create an unforgettable first impression.Inside,the home has been meticulously restored to preserve its original charm whileincorporating modern luxury.Extraordinary period details include soaring 4x16-foot beams,leaded and stained-glass windows,intricate mouldings,and grand principal rooms designed forelegant entertaining and comfortable family living.A chef-inspired kitchen features aFrench-imported Lacanche range and premium Gaggenau refrigeration.Two staircases connect the thoughtfully designed three levels, balancing sophistication withpracticality. The rear mudroom opens to breathtaking mature gardens and an oversized backyardoasis with private garage,perfect for entertaining, alfresco dining,or even a private skatingrink beneath the stars in winter.Offering four spacious bedrooms and three beautifully appointed bathrooms,the home provides abundant natural light and refined comfort throughout.One of Toronto's original poured concrete homes,it boasts remarkable durability and structuralintegrity rarely found today.Located steps from the subway, this exceptional residence combinesserene luxury with effortless downtown Toronto access.Surrounded by top-tier schools and acelebrated family-friendly community,this is a rare opportunity to own a landmark property
Listing activity for 41 Nanton Ave, Toronto, Ontario
| Date Start | Date End | List Price | Price | Event | Listing ID |
|---|---|---|---|---|---|
| N/A | N/A | $4,650,000 | N/A | Pc | C13135368 |
Level: Main
Level: Main
Level: Main
Level: Main
Level: Main
Level: 2nd
Level: 2nd
Level: 2nd
Level: 3rd
Level: 3rd
Public records about this location. Not part of the MLS® listing and not provided by the listing brokerage.
Toronto and Region Conservation Authority · Province of Ontario open data
Province of Ontario open data · Municipal building permits · toronto.parcels
Province of Ontario open data
Province of Ontario open data · Government of Canada open data
Ontario Energy Board · Innovation, Science and Economic Development Canada
None of this is an inspection of the property. Confirm anything that matters to you with the municipality, the conservation authority or the record’s publisher. Contains information licensed under the Open Government Licence – Canada. Contains information licensed under the Open Government Licence – Ontario. Contains information licensed under the Open Government Licence – Toronto. Contains information made available under the Toronto and Region Conservation Authority Open Data Licence v1.0.
Monthly Payment
$21,316
Total monthly payment
$22,959
Break-even down payment
100%
Expand Neighbourhood demographics to load Statistics Canada census charts.
$4,650,000
$4,650,000
CAD
Estimate unavailable
The trademarks MLS®, Multiple Listing Service® and the associated logos are owned by CREA and identify the quality of services provided by real estate professionals who are members of CREA.