





Living (5.9 × 6.6)
hardwood floor · Combined W/Dining · W/O To Balcony
Level: Main

Clanton Park, Toronto, Ontario M3H 6C7
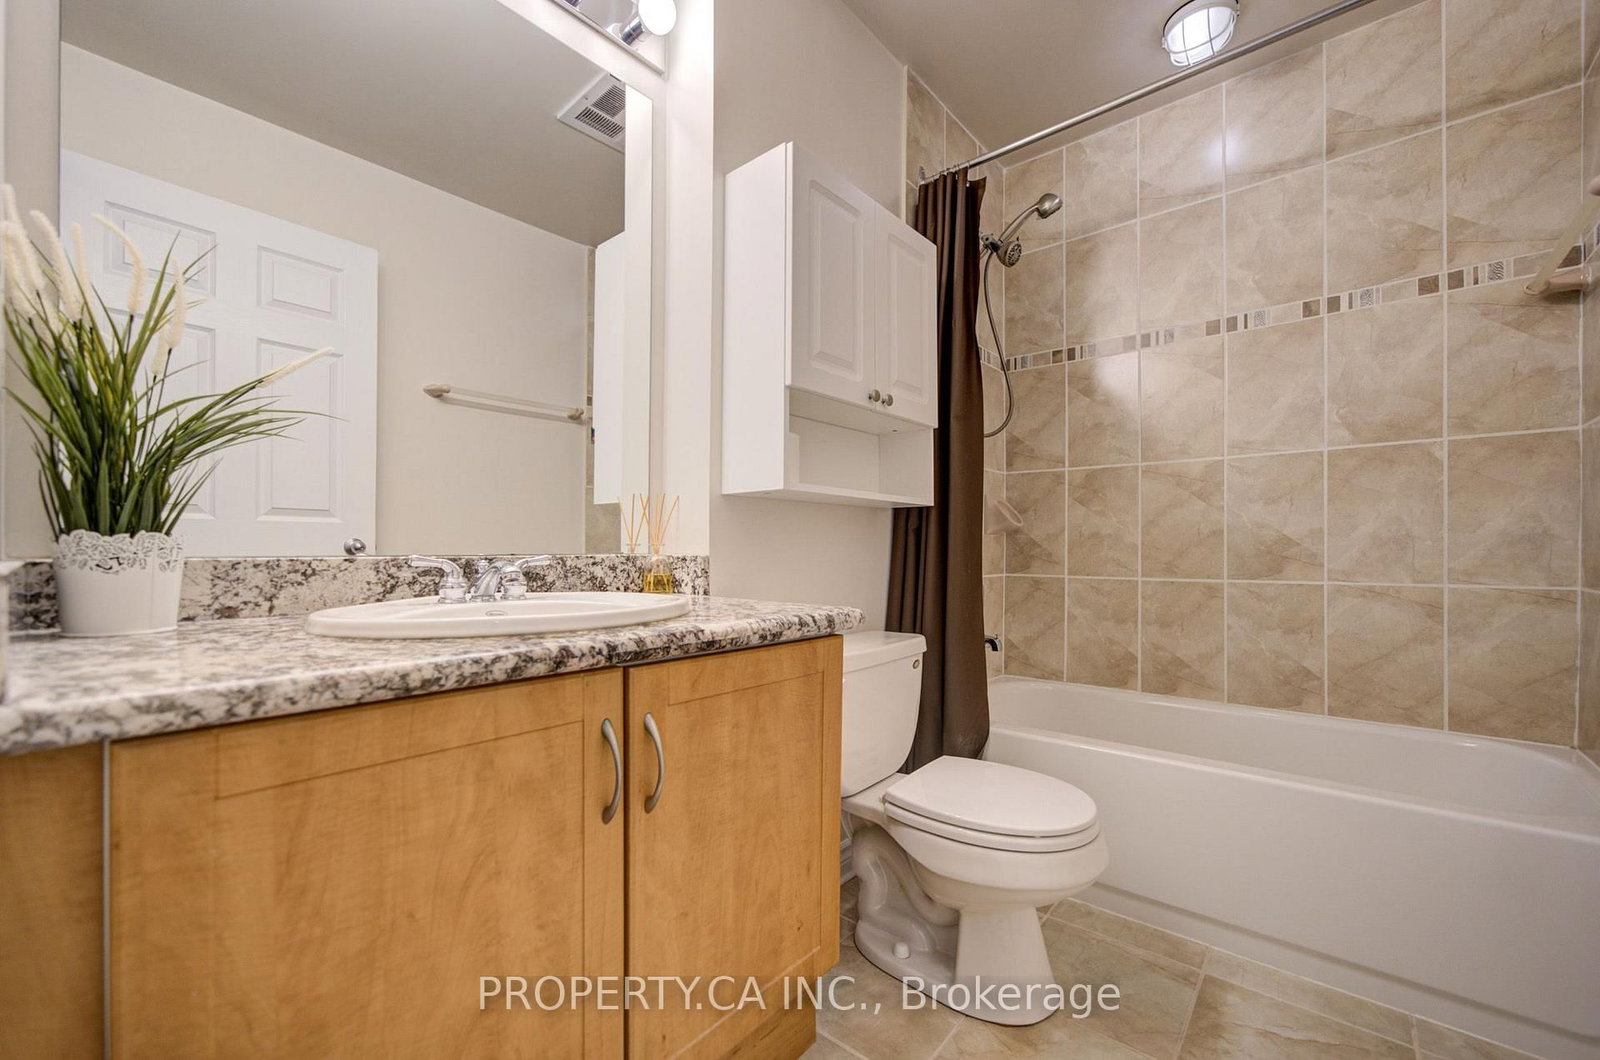
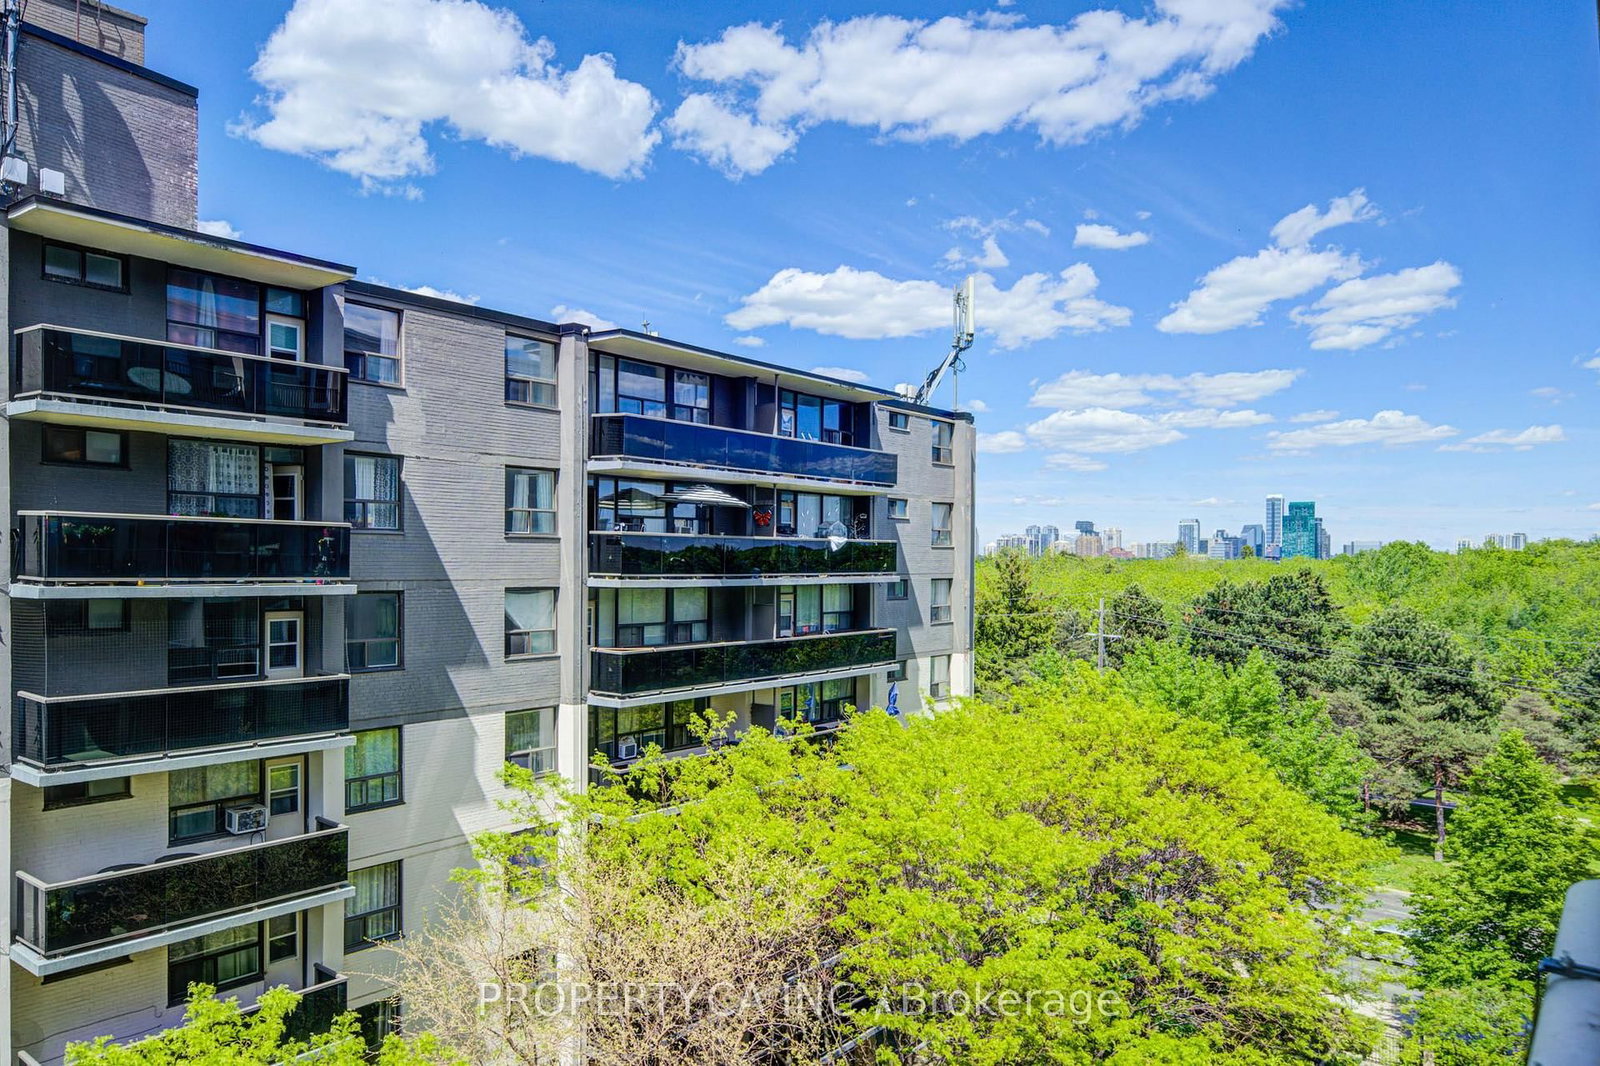
1,466 sq ft, 10-foot ceilings and two side-by-side parking spaces at Park Place, a boutique 8-storey, 92-suite building across from Earl Bales Park. Suite 609 has two bedrooms, two bathrooms and two balconies. The open living and dining room comfortably fits a full dining set and a separate sitting area. The eat-in kitchen has granite counters, stainless steel appliances and a breakfast area. The primary bedroom has a walk-in closet with built-in organizers and an ensuite with a separate tub and shower. A separate laundry room, generous closets and an oversized locker give you real storage space. Both parking spaces sit close to the elevator. Maintenance includes heat, central air and water. The building is well kept, with halls freshly painted and new carpets installed in 2026, plus a gym, party room, visitor parking and a Sabbath elevator. Bus at the door, and minutes to Sheppard West subway, Hwy 401, Allen Road and Yorkdale. Earl Bales Park's trails, ski hill and off-leash area are across the street, with Prosserman JCC and Sheppard Plaza shopping nearby.
Listing activity for 609-4200 Bathurst St, Toronto, Ontario
| Date Start | Date End | List Price | Price | Event | Listing ID |
|---|---|---|---|---|---|
| N/A | N/A | $649,900 | N/A | Pc | C14097216 |
hardwood floor · Combined W/Dining · W/O To Balcony
Level: Main
hardwood floor · Combined W/Living · Window
Level: Main
Tile Floor · Eat-In Kitchen · Granite Counter
Level: Main
hardwood floor · 6 Pc Ensuite · W/O To Balcony
Level: Main
hardwood floor · W/O To Balcony · Closet
Level: Main
Level: Main
Public records about this location. Not part of the MLS® listing and not provided by the listing brokerage.
Toronto and Region Conservation Authority · Province of Ontario open data
Province of Ontario open data · Municipal building permits · Municipal development applications · toronto.parcels
Province of Ontario open data
Province of Ontario open data · Government of Canada open data
Ontario Energy Board · Innovation, Science and Economic Development Canada
None of this is an inspection of the property. Confirm anything that matters to you with the municipality, the conservation authority or the record’s publisher. Contains information licensed under the Open Government Licence – Canada. Contains information licensed under the Open Government Licence – Ontario. Contains information licensed under the Open Government Licence – Toronto. Contains information made available under the Toronto and Region Conservation Authority Open Data Licence v1.0.
Monthly Payment
$2,980
Total monthly payment
$3,332
Break-even down payment
100%
Expand Neighbourhood demographics to load Statistics Canada census charts.
$649,900
$649,900
CAD
Estimate unavailable
The trademarks MLS®, Multiple Listing Service® and the associated logos are owned by CREA and identify the quality of services provided by real estate professionals who are members of CREA.