



Kitchen (3.66 × 2.95)
B/I Appliances · Combined W/Dining · Laminate
Level: Main

Edenbridge-Humber Valley, Toronto, Ontario M8X 0B2
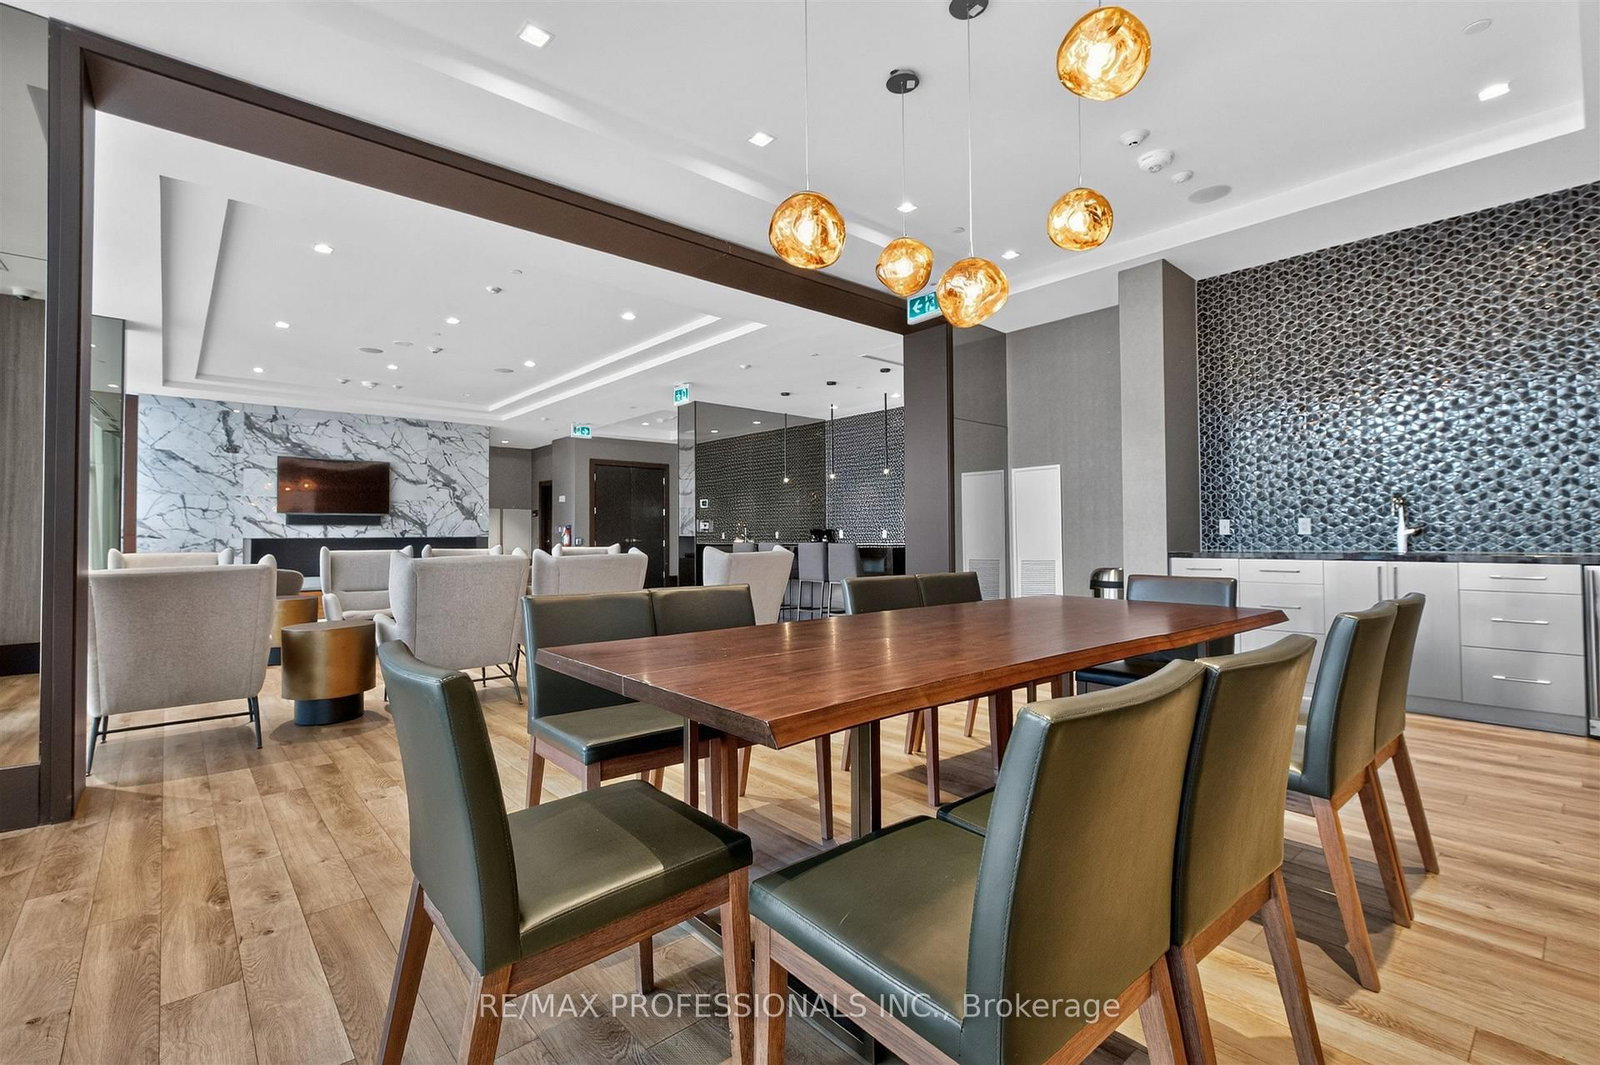
Welcome to Kingsway By the River, a boutique mid-rise in the heart of The Kingsway! This bright and spacious 1-bedroom + den, 2-full-bathroom suite features wide-plank flooring throughout, soaring 10-ft ceilings and floor-to-ceiling windows that fill the space with natural light. The thoughtfully designed layout offers a comfortable bedroom retreat with ensuite, spacious living and dining areas and a generous den with the flexibility to serve as a second bedroom or home office. Step outside to your impressive 193 sq. ft. private terrace, offering an exceptional extension of your living space. With plenty of room for outdoor dining, lounging and entertaining, this expansive terrace offers a level of outdoor living rarely found. Create your own private outdoor oasis, perfect for morning coffee, summer dinners or hosting friends. Residents enjoy outstanding amenities, including an outdoor terrace with BBQs, fire pits and dining areas, a party lounge with catering kitchen, fitness centre, 24-hour security and visitor parking. With a grocery store conveniently located at ground level and the Humber River trails, parks, shops, cafés, restaurants and excellent schools nearby, this home offers an exceptional blend of space, lifestyle and convenience. Easy access to downtown Toronto and major highways.
Listing activity for 609-4208 Dundas St, Toronto, Ontario
| Date Start | Date End | List Price | Price | Event | Listing ID |
|---|---|---|---|---|---|
| N/A | N/A | $575,000 | N/A | For Sale | W14113346 |
B/I Appliances · Combined W/Dining · Laminate
Level: Main
Laminate · Combined W/Kitchen · Open Concept
Level: Main
W/O To Terrace · Open Concept · Laminate
Level: Main
Double Closet · 3 Pc Ensuite · Window Flr to Ceil
Level: Main
Laminate · Separate Rm
Level: Main
Public records about this location. Not part of the MLS® listing and not provided by the listing brokerage.
Toronto and Region Conservation Authority · Province of Ontario open data
Province of Ontario open data · Municipal building permits · Municipal development applications · toronto.parcels
Province of Ontario open data
Province of Ontario open data · Government of Canada open data
Ontario Energy Board · Innovation, Science and Economic Development Canada
None of this is an inspection of the property. Confirm anything that matters to you with the municipality, the conservation authority or the record’s publisher. Contains information licensed under the Open Government Licence – Canada. Contains information licensed under the Open Government Licence – Ontario. Contains information licensed under the Open Government Licence – Toronto. Contains information made available under the Toronto and Region Conservation Authority Open Data Licence v1.0.
Monthly Payment
$2,636
Total monthly payment
$2,860
Break-even down payment
100%
Expand Neighbourhood demographics to load Statistics Canada census charts.
$575,000
$575,000
CAD
Estimate unavailable
The trademarks MLS®, Multiple Listing Service® and the associated logos are owned by CREA and identify the quality of services provided by real estate professionals who are members of CREA.