


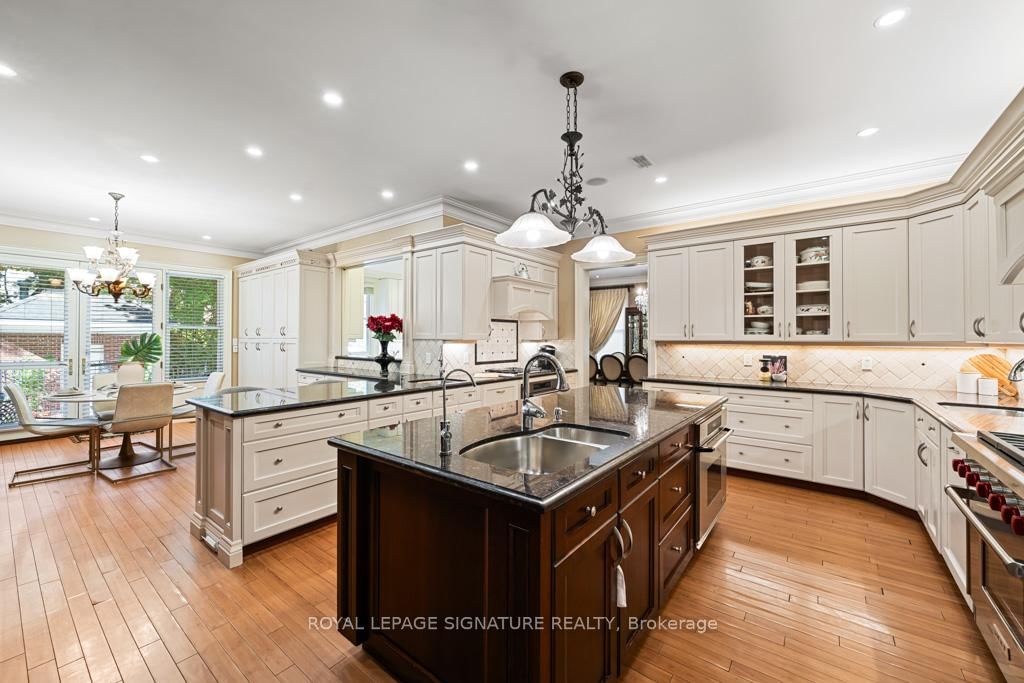
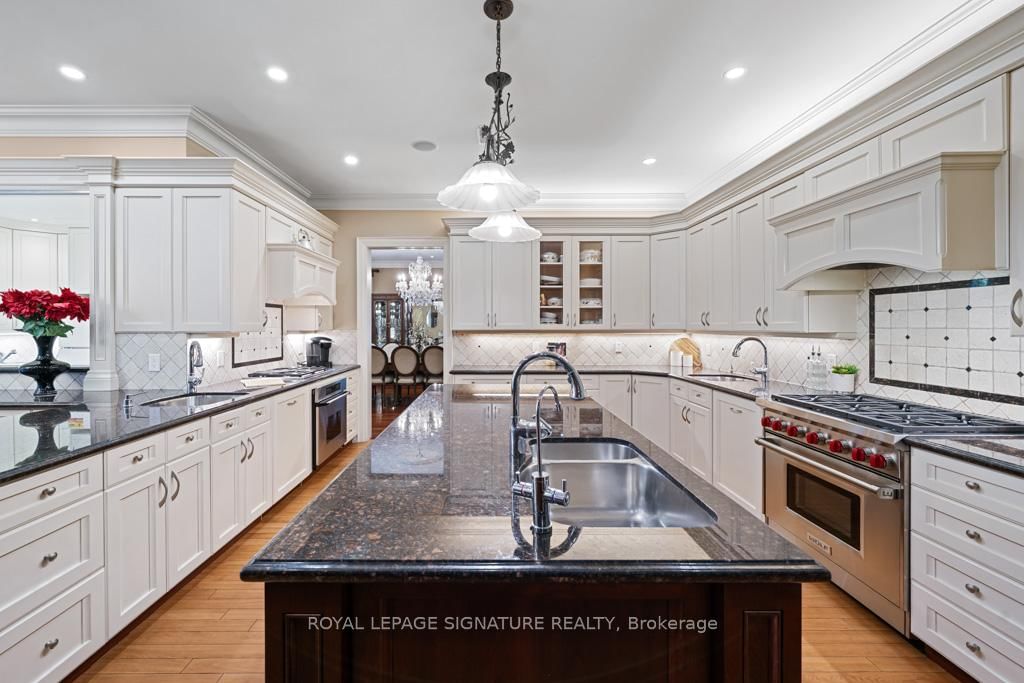








Kitchen (4.3 × 6.25)
Pocket Doors · Combined W/Kitchen · Built-In Speakers
Level: Main

Bedford Park-Nortown, Toronto, Ontario M5N 1X2
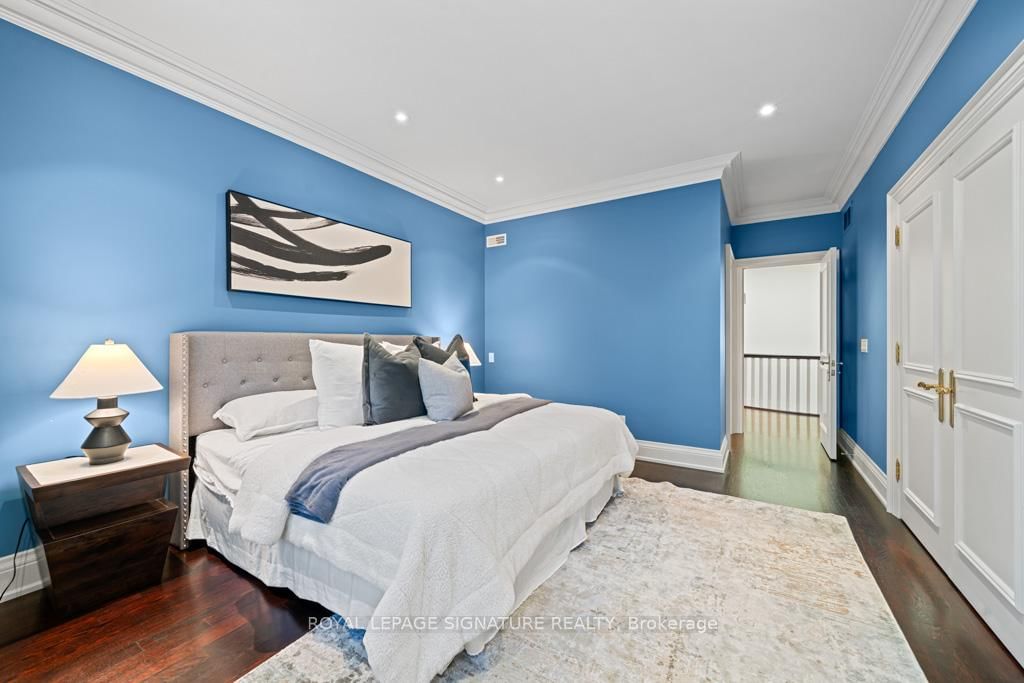
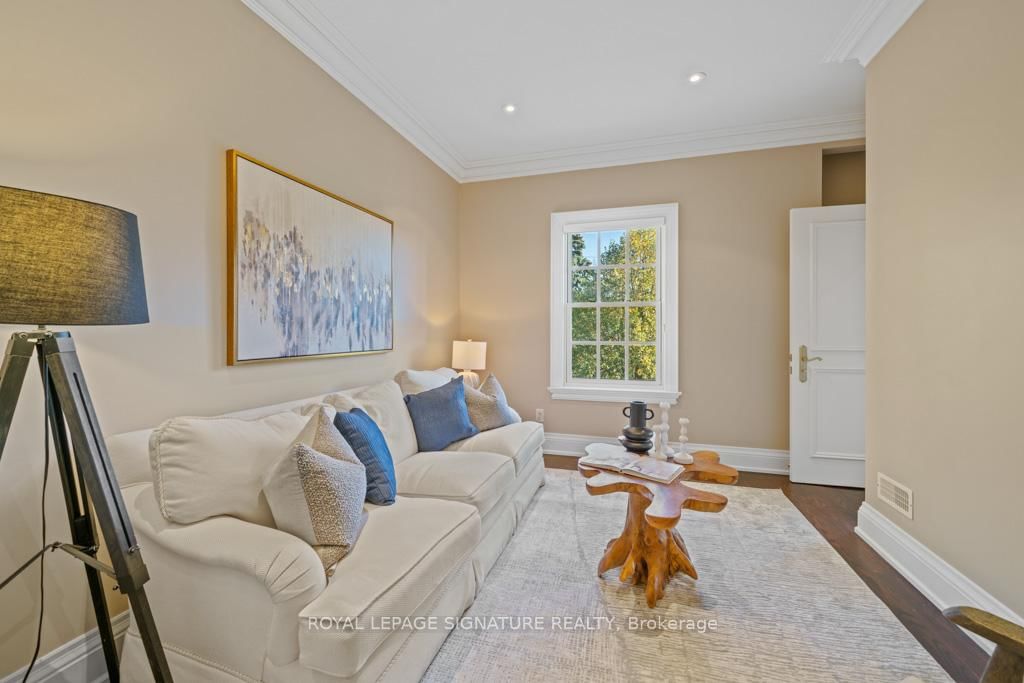
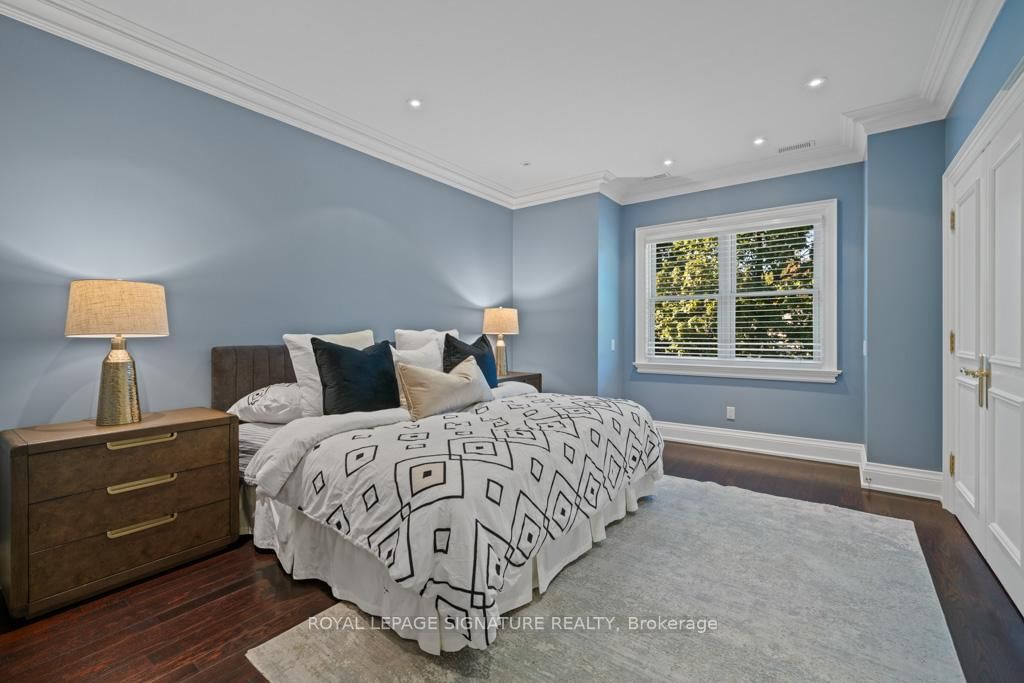
Truly one of a kind, an extraordinary residence on a rare 66' wide lot, crafted by renowned architect Richard Wengle. This expansive home offers 7 bedrooms and 10 bathrooms, thoughtfully designed for multi-generational living.The main floor features two full kitchens with premium appliance, including a separate kosher kitchen, a large island, and seamless flow to the dining and family rooms. French doors lead to the private backyard with a gated inground pool and cabana with bathroom and outdoor shower.The upper level showcases a luxurious primary suite with walk-in closet, private office, and a7-piece spa ensuite, along with six additional spacious bedrooms and 4 bathrooms.The lower level is perfectly suited for extended family or rental opportunities, offering two fully equipped in-law suites/apartments with private kitchens, living spaces, and separate entrances. Additional amenities include multiple laundry rooms, custom storage, and direct garage access.With its rare lot size, thoughtful design, dual kitchens, and in-law potential, this home is a truly unique offering in the market, perfect for large families and those seeking both luxury and practicality.
Listing activity for 428 Glengrove Ave, Toronto, Ontario
| Date Start | Date End | List Price | Price | Event | Listing ID |
|---|---|---|---|---|---|
| N/A | N/A | $6,300,000 | N/A | For Sale | C13646692 |
Pocket Doors · Combined W/Kitchen · Built-In Speakers
Level: Main
5 Pc Ensuite · Double Closet · hardwood floor
Level: 2nd
Crown Moulding · hardwood floor · Pot Lights
Level: Main
French Doors · Fireplace · Large Window
Level: Main
7 Pc Ensuite · W/I Closet · B/I Closet
Level: 2nd
Window · Tile Floor
Level: Main
W/O To Garage · B/I Closet · 2 Pc Bath
Level: Lower
B/I Shelves · hardwood floor · Crown Moulding
Level: Main
4 Pc Ensuite · Double Closet · hardwood floor
Level: 2nd
4 Pc Ensuite · Double Closet · hardwood floor
Level: 2nd
5 Pc Ensuite · Bay Window · Double Closet
Level: 2nd
Combined W/Dining · Pocket Doors · Built-In Speakers
Level: Main
Double Closet · hardwood floor · Window
Level: 2nd
combined w/primary · hardwood floor · Window
Level: 2nd
Double Closet · hardwood floor · Window
Level: 2nd
B/I Microwave · Combined W/Br · Window
Level: Main
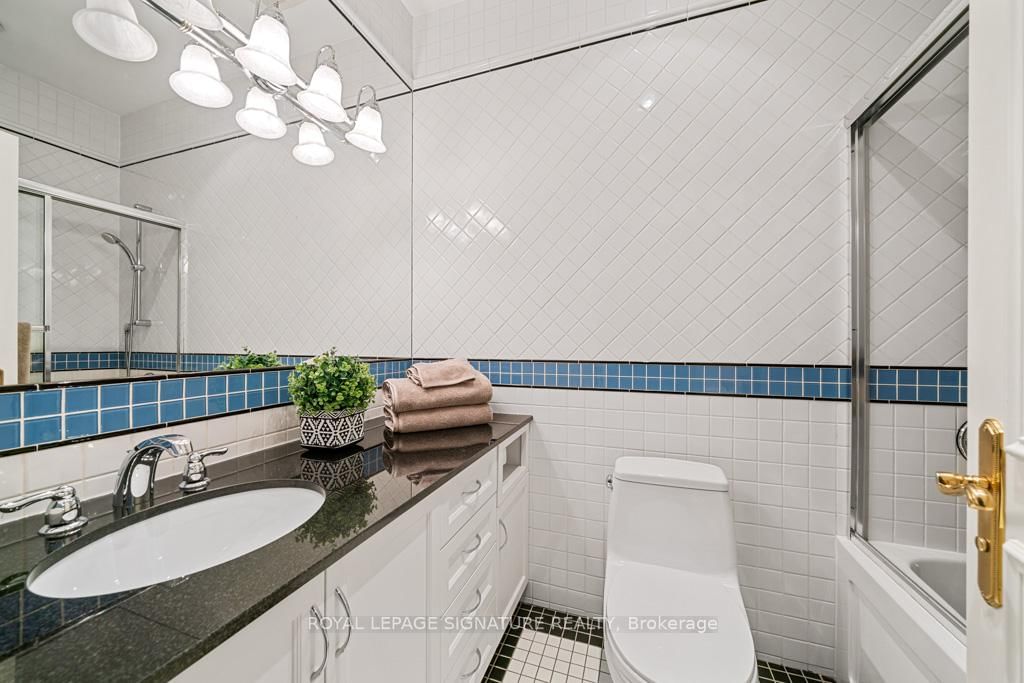
4 Pc Bath · Skylight
Level: 2nd
Public records about this location. Not part of the MLS® listing and not provided by the listing brokerage.
Toronto and Region Conservation Authority · Province of Ontario open data
Province of Ontario open data · Municipal building permits · toronto.parcels
Province of Ontario open data
Province of Ontario open data · Government of Canada open data
Ontario Energy Board · Innovation, Science and Economic Development Canada
None of this is an inspection of the property. Confirm anything that matters to you with the municipality, the conservation authority or the record’s publisher. Contains information licensed under the Open Government Licence – Canada. Contains information licensed under the Open Government Licence – Ontario. Contains information licensed under the Open Government Licence – Toronto. Contains information made available under the Toronto and Region Conservation Authority Open Data Licence v1.0.
Monthly Payment
$28,880
Total monthly payment
$31,130
Break-even down payment
100%
Expand Neighbourhood demographics to load Statistics Canada census charts.
$6,300,000
$6,300,000
CAD
Estimate unavailable
The trademarks MLS®, Multiple Listing Service® and the associated logos are owned by CREA and identify the quality of services provided by real estate professionals who are members of CREA.