


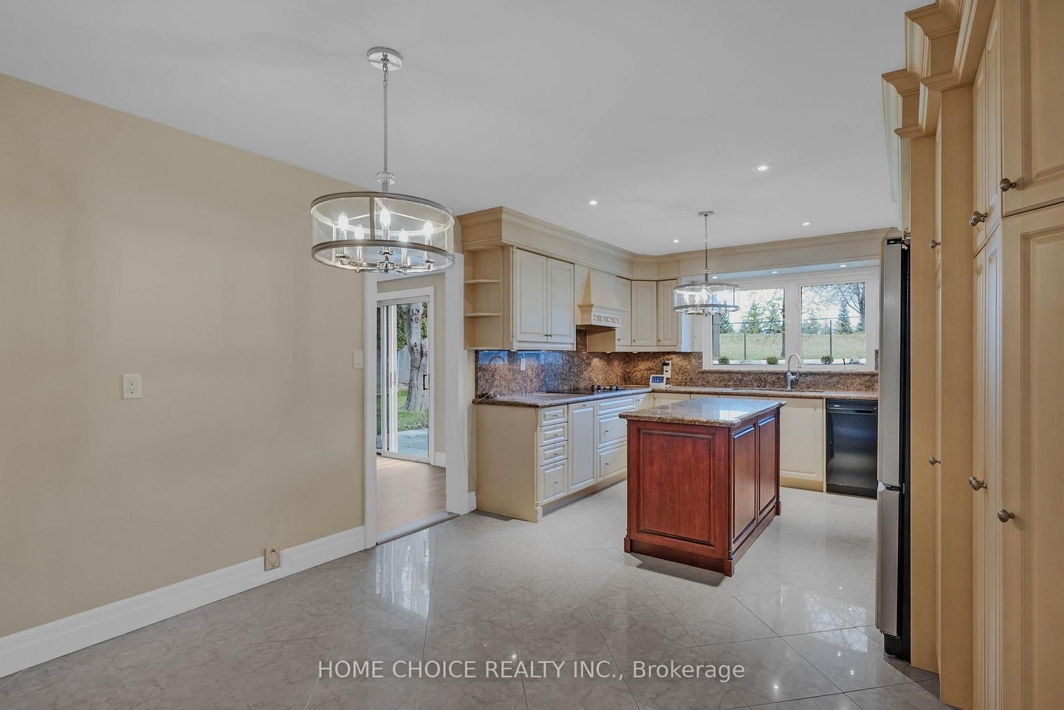
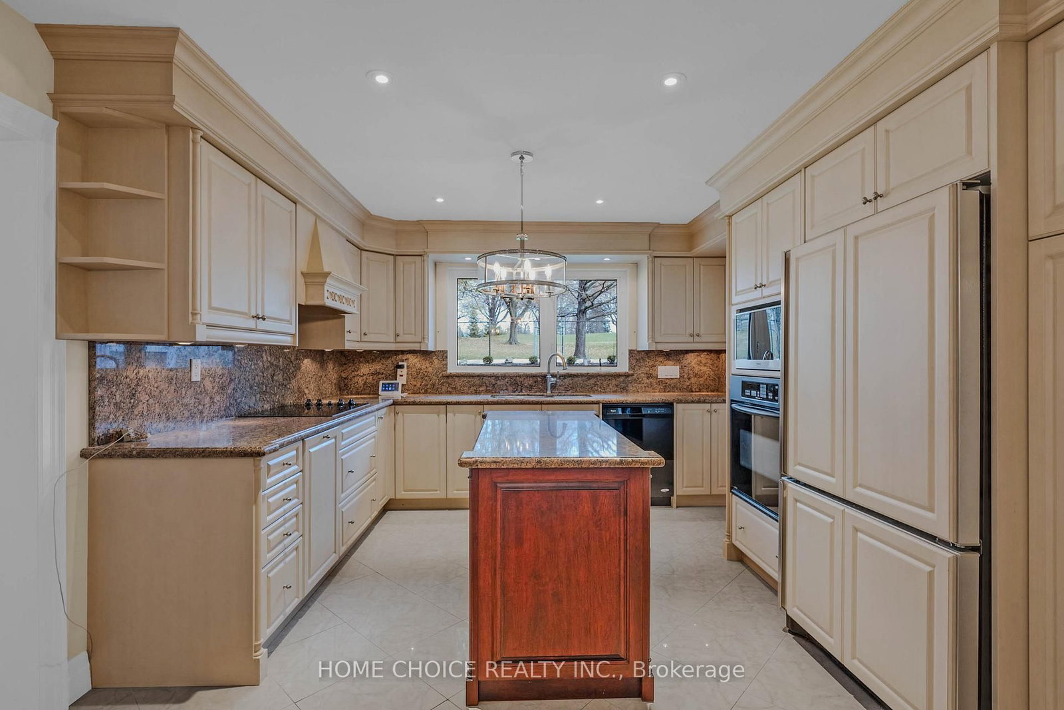
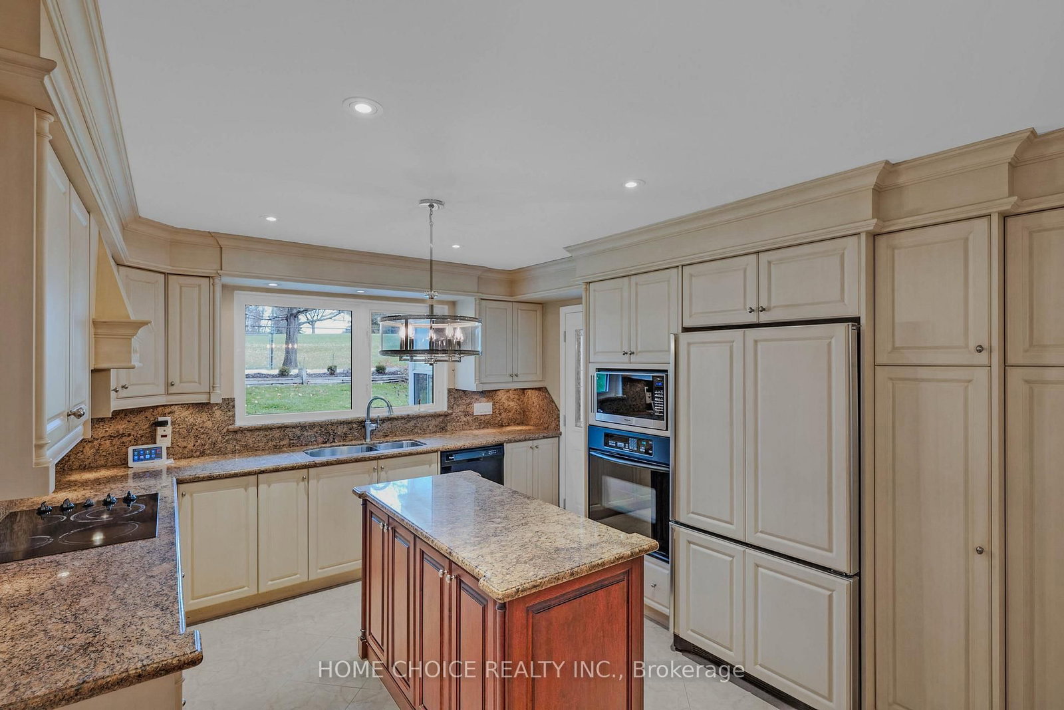
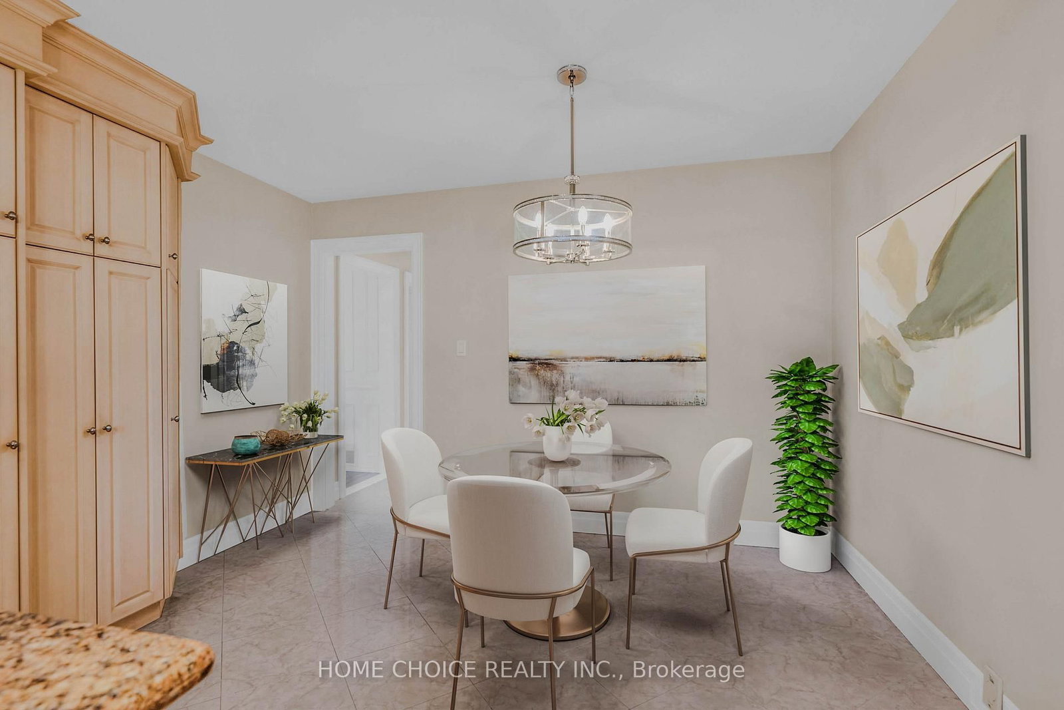
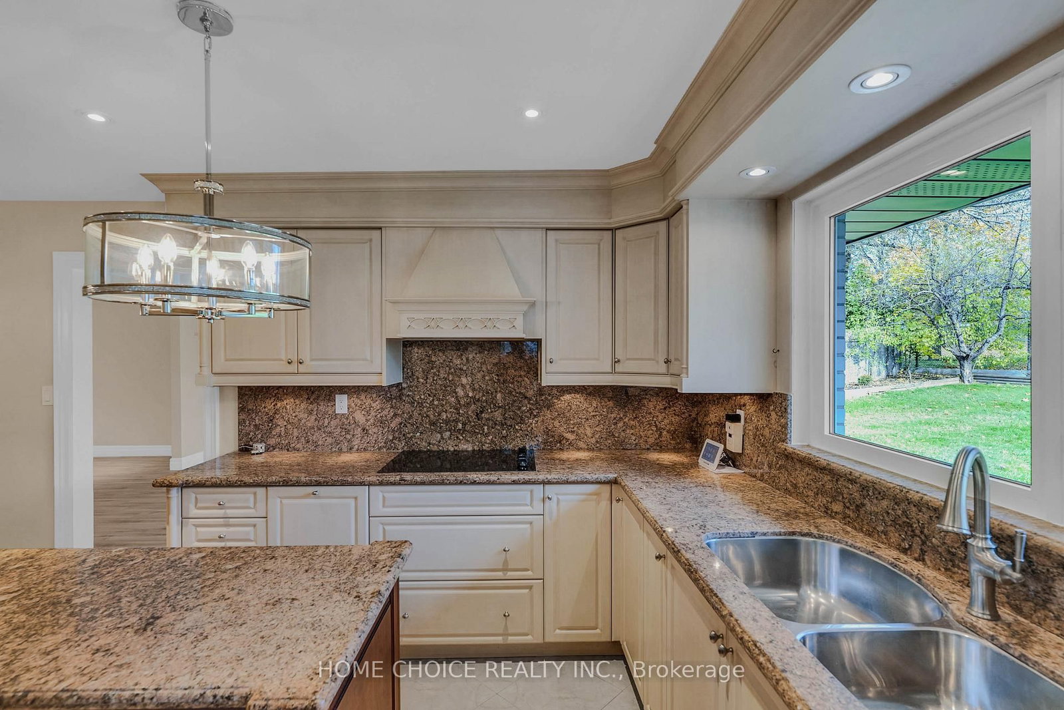
Kitchen (3.7 × 6.1)
Centre Island · W/O To Sunroom · Granite Counter
Level: Ground

Kingsview Village-The Westway, Toronto, Ontario M9P 3L8
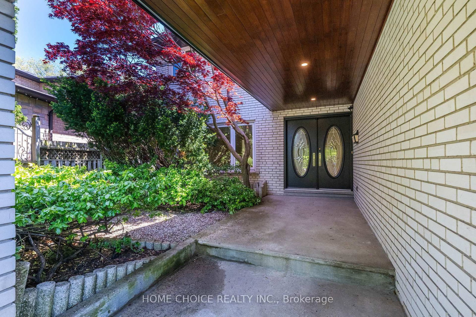
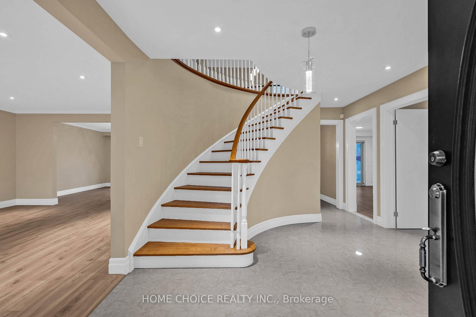
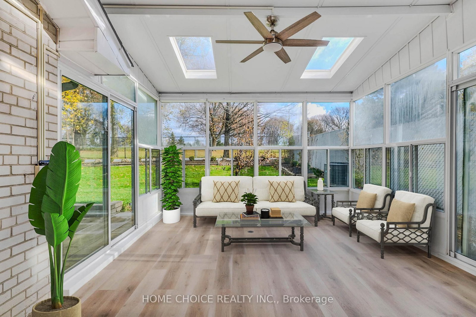
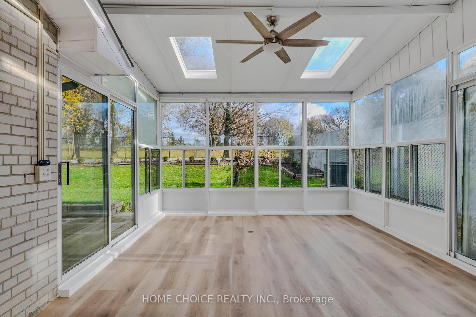
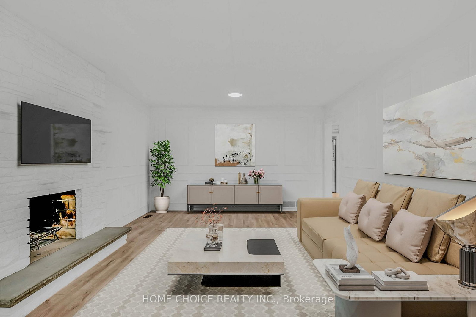
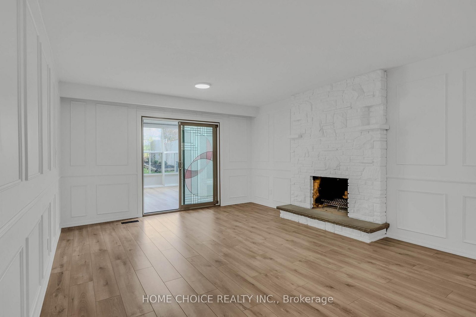
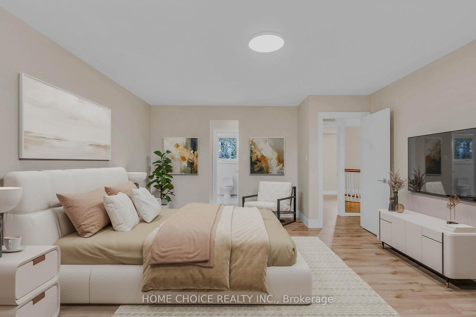
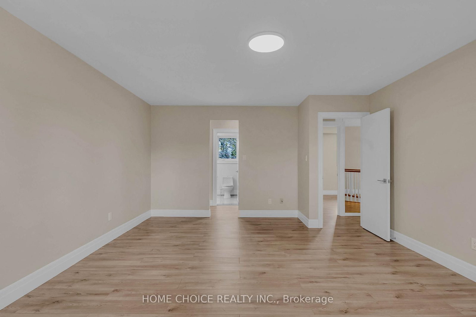
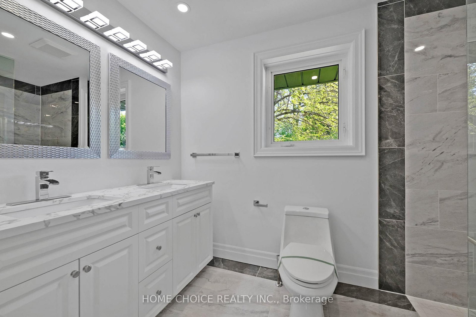
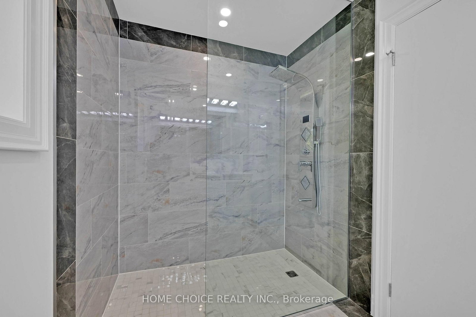
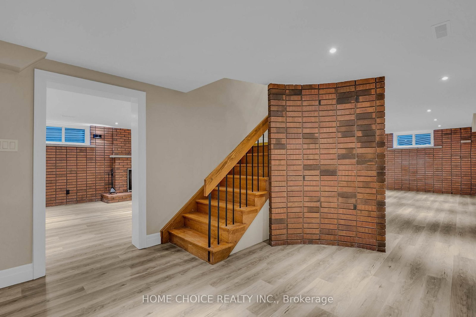
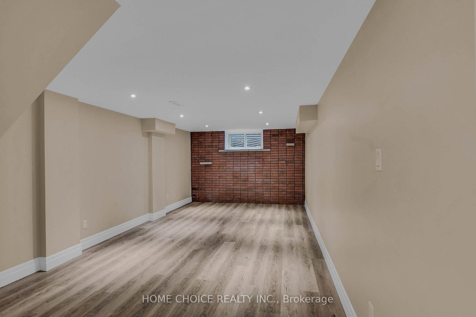
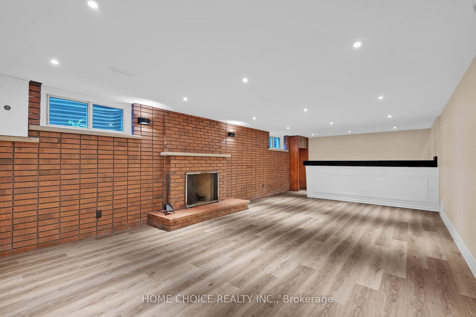
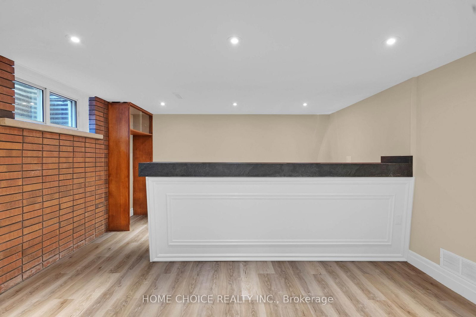
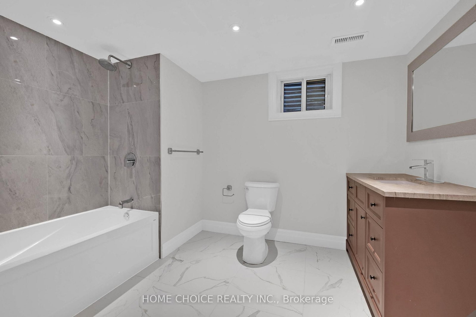
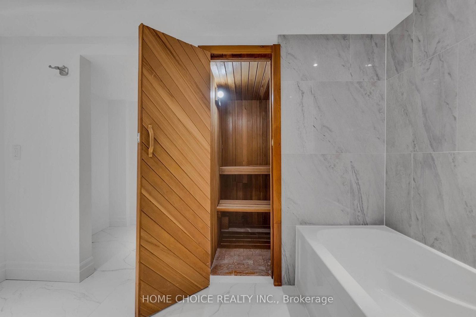
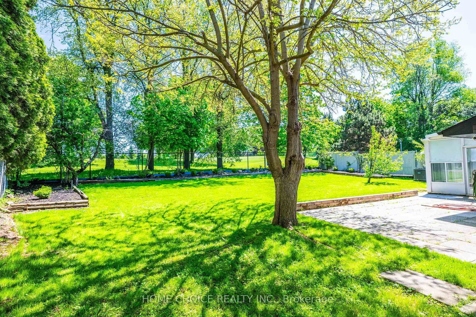
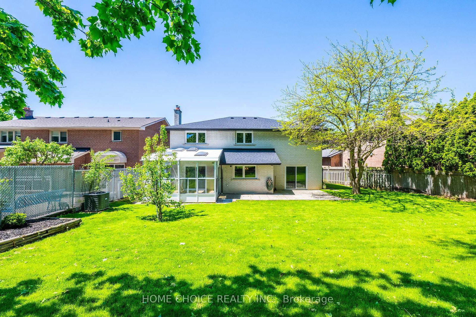
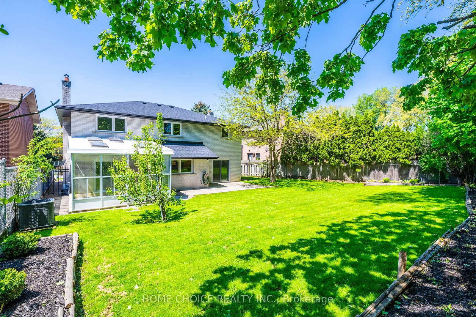
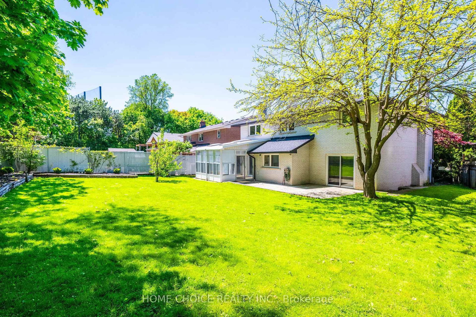
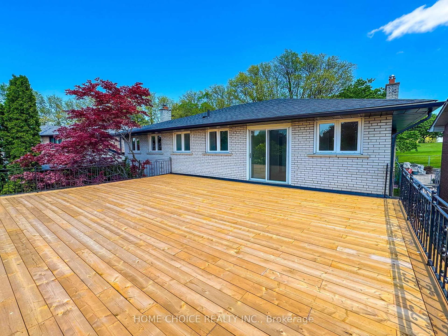
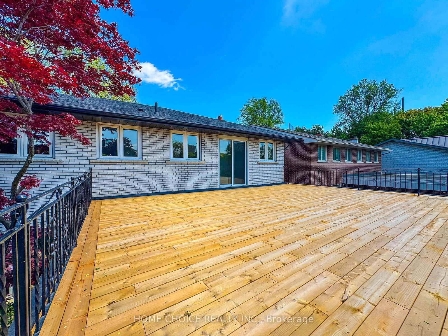
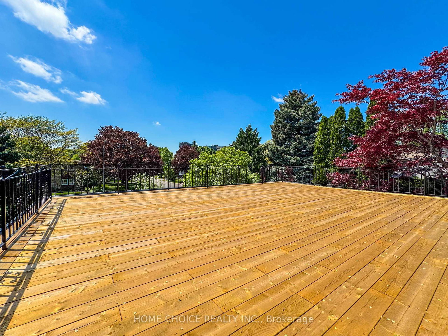
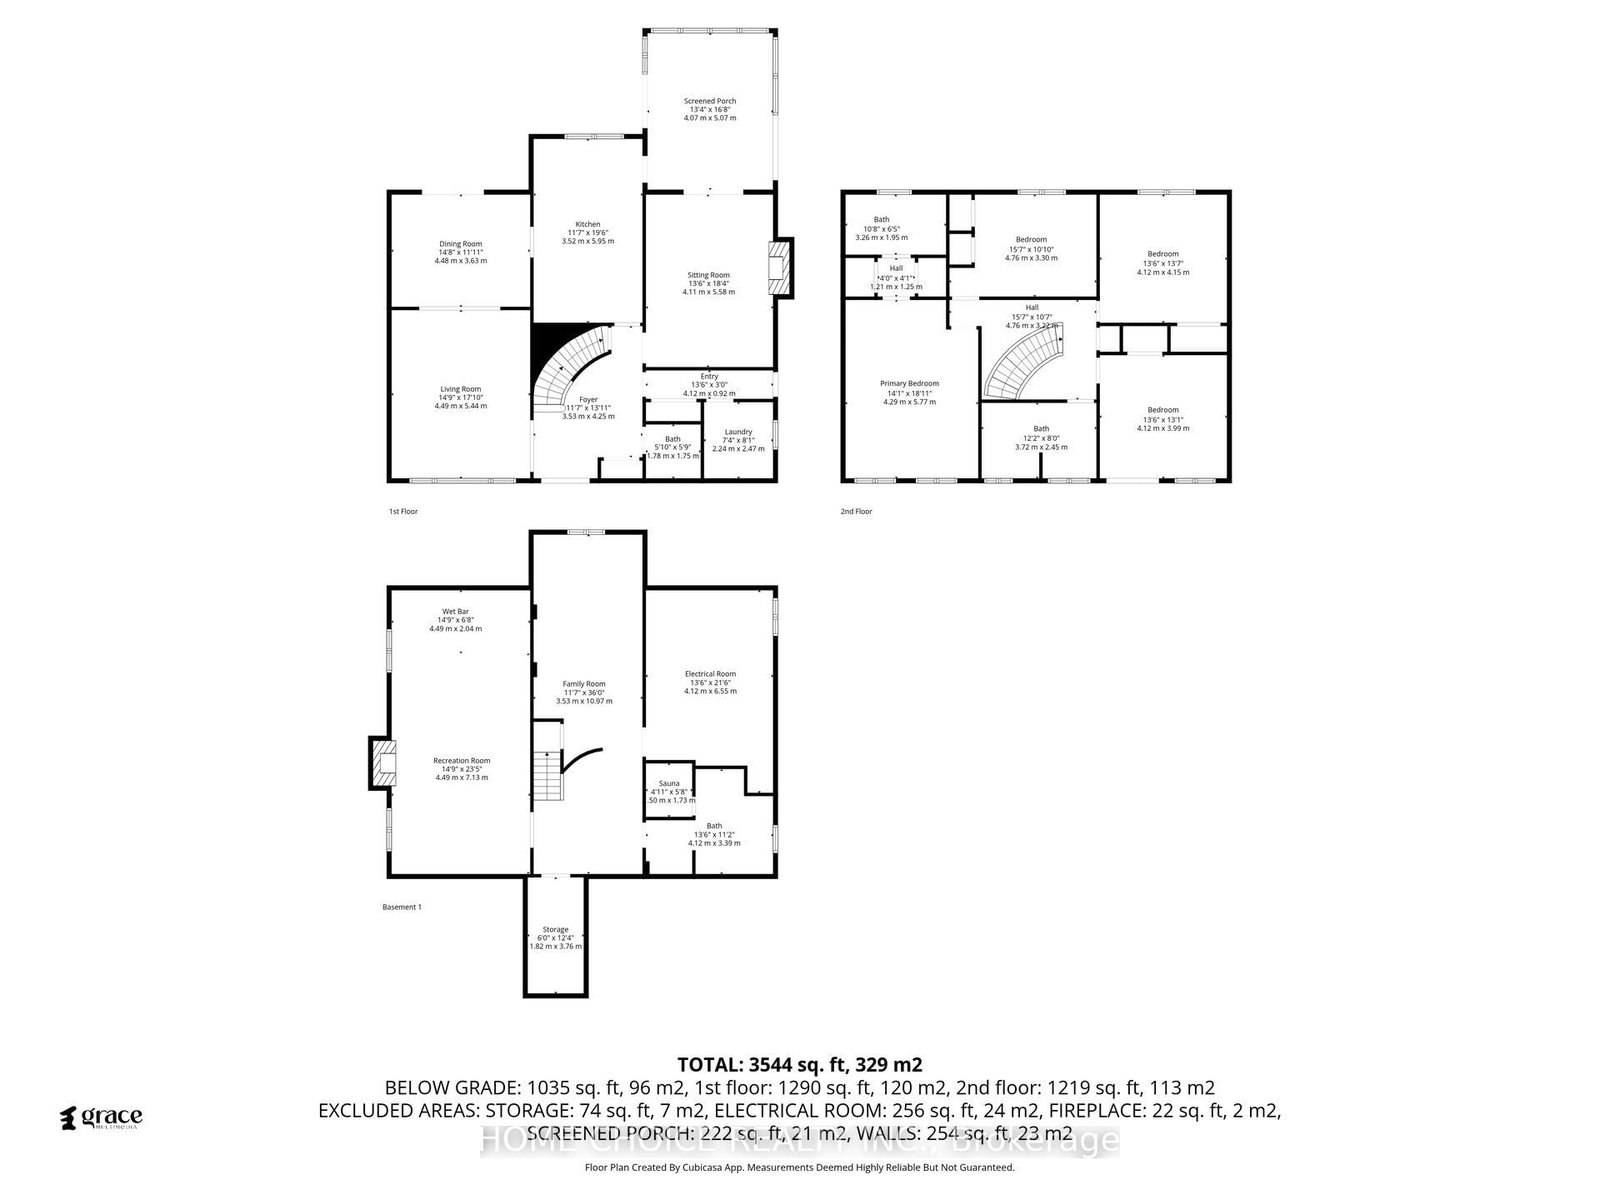
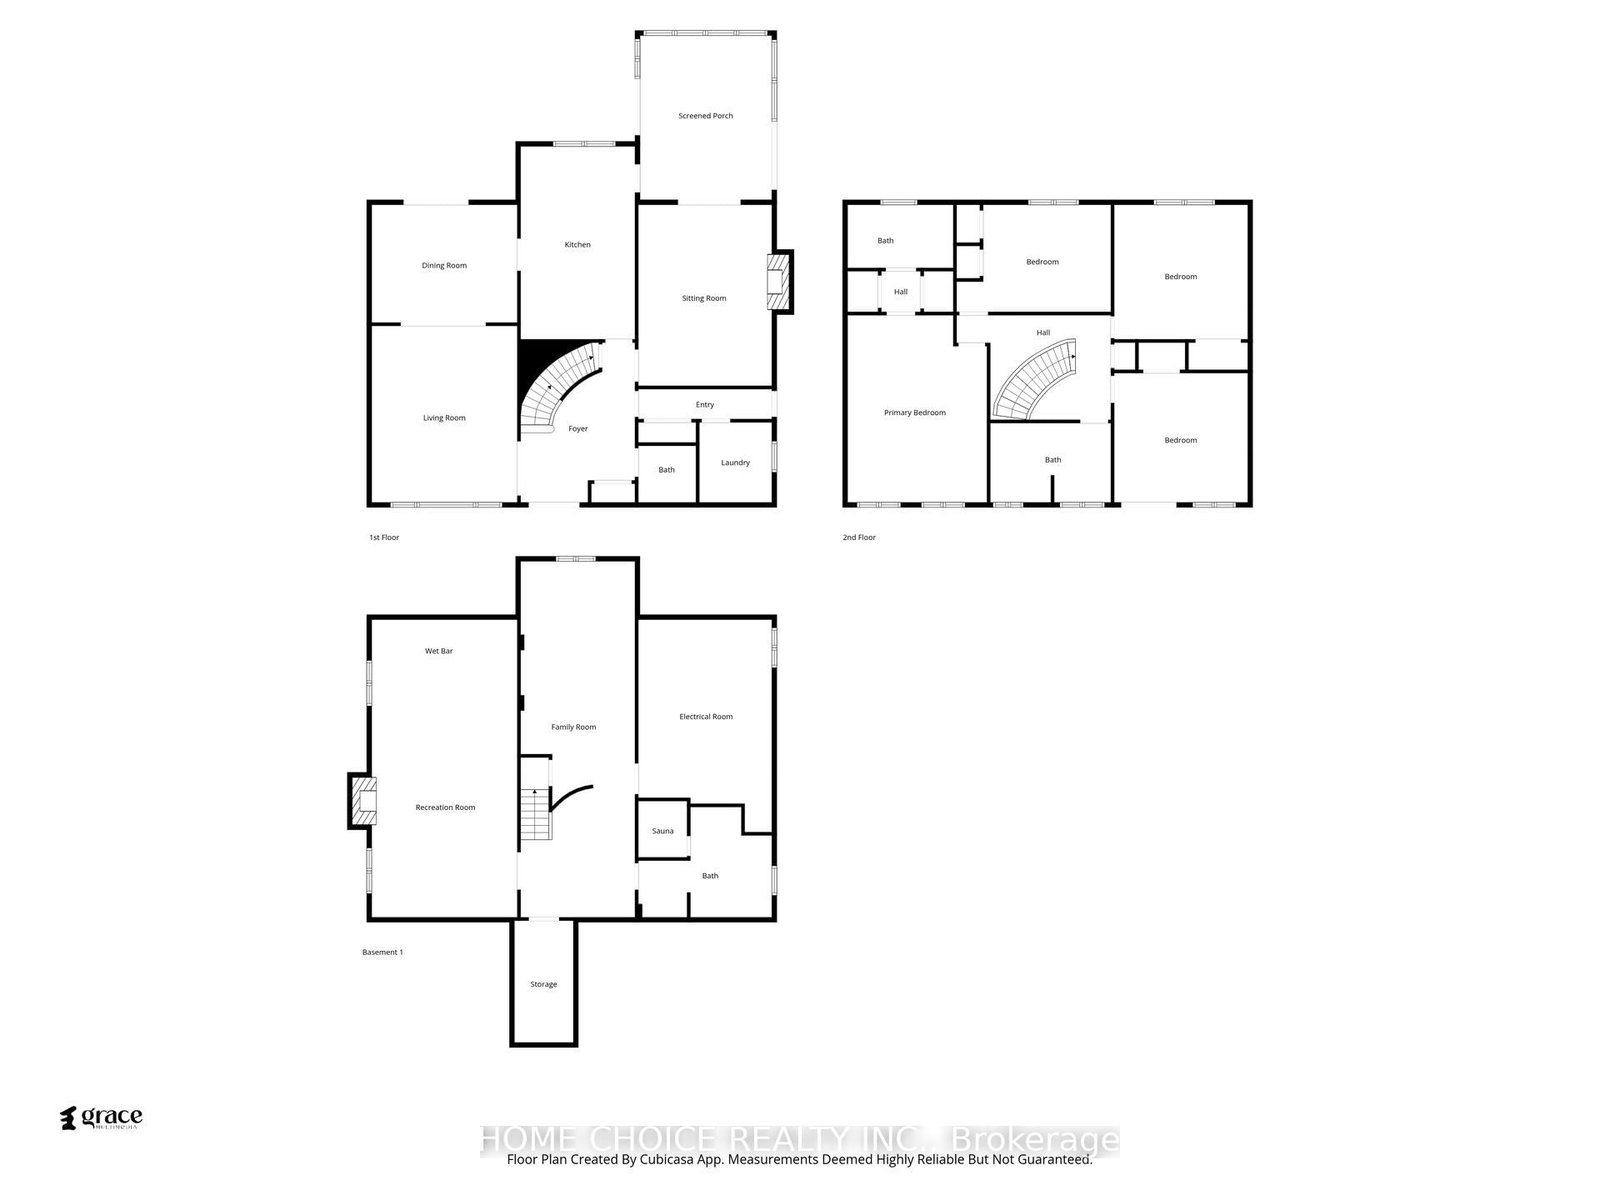
Don't miss this true Gem. Professionally renovated to Designer specifications this 4+1 Bed ,3.5 bath home boasts 2 fireplaces, an upper wood deck and Dble Car Garage with ample parking. Over 4000 sqft of living space with a large flat backyard with direct access to the Weston golf Course trails.The lush landscaping, mature trees and panoramic golf course views is unmatched in this high demand area. Peace and privacy is assured by the low turnover neighbourhood set in a cul de sac with no sidewalk on the lot as you stroll to the area parks. Reno'd top to bottom using top quality finishes such as natural stone , quartz counters and wood floors it is an entertainer's dream, while the 2 fireplaces provide many warm family moments.The upper wood deck is perfect for a tan or morning coffee while the Glass Sunroom features gorgeous sunsets. The bathrooms showcase the best of modern design with gleaming glass and fixtures and a slipper tub! The convenience of main floor Laundry at side door. The large Basement is fully finished as well showcasing an entertaiment area incl one of the floor to ceiling FP a full bath and Sauna - even a cold cellar! Every detail has been thoughtfully built into this well crafted home . It's size and layout easily lend itself to a two family or multi generational use This showcase is a true forever home in a peaceful neighbourhood where you can really plant roots and enjoy for generations to come. Just visit and be amazed, you finally found the one keeper Home everyone looks for!
Listing activity for 43 Golfwood Hts, Toronto, Ontario
| Date Start | Date End | List Price | Price | Event | Listing ID |
|---|---|---|---|---|---|
| N/A | N/A | $1,945,000 | N/A | Ext | W13206534 |
Centre Island · W/O To Sunroom · Granite Counter
Level: Ground
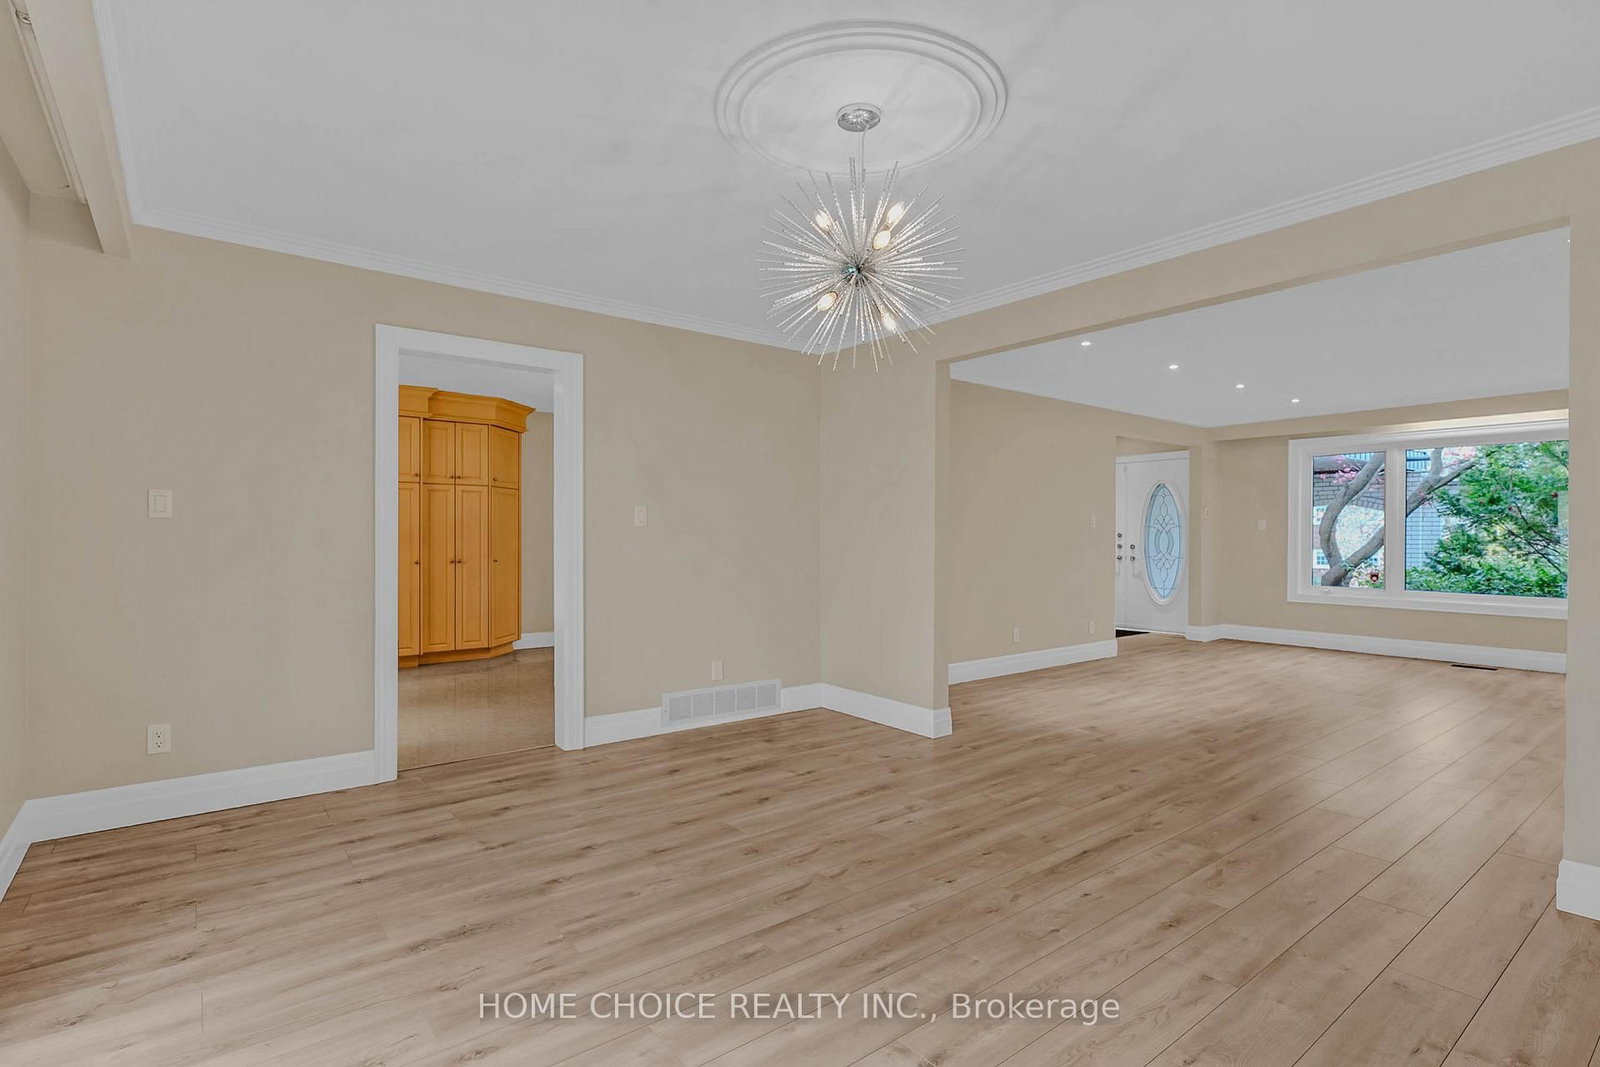
Wood Floor · Combined W/Great Rm · O/Looks Garden
Level: Ground
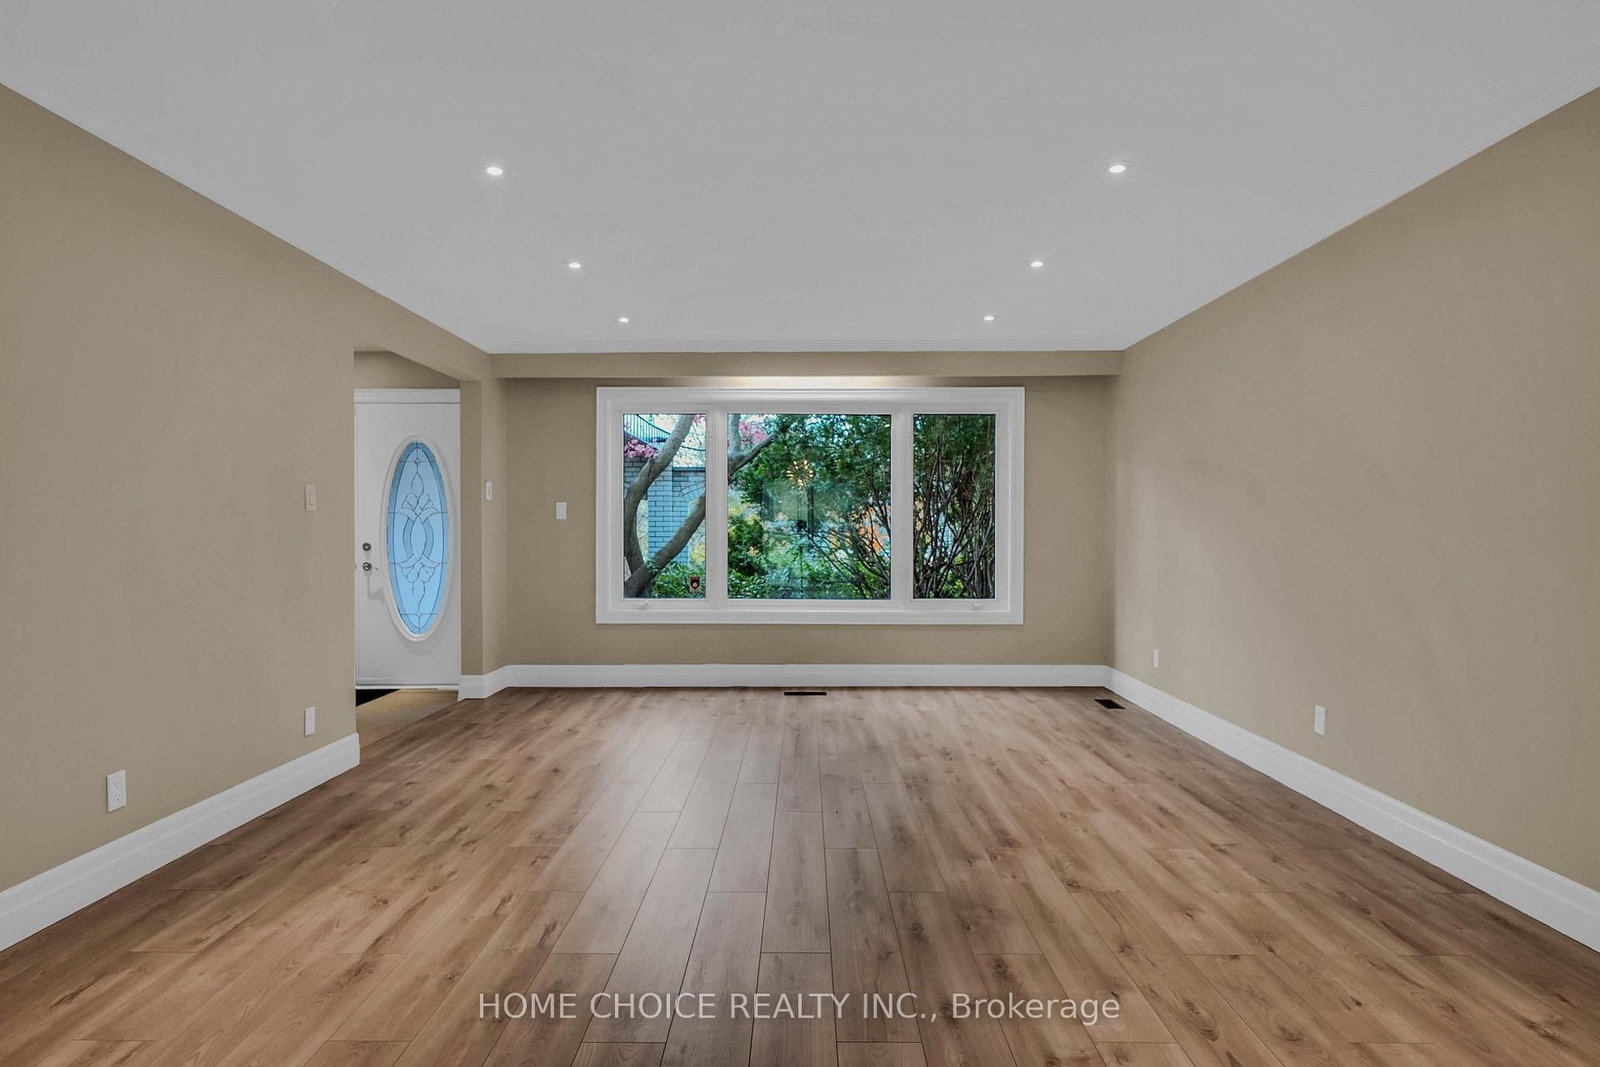
Wood Floor · Combined W/Dining · O/Looks Frontyard
Level: Ground
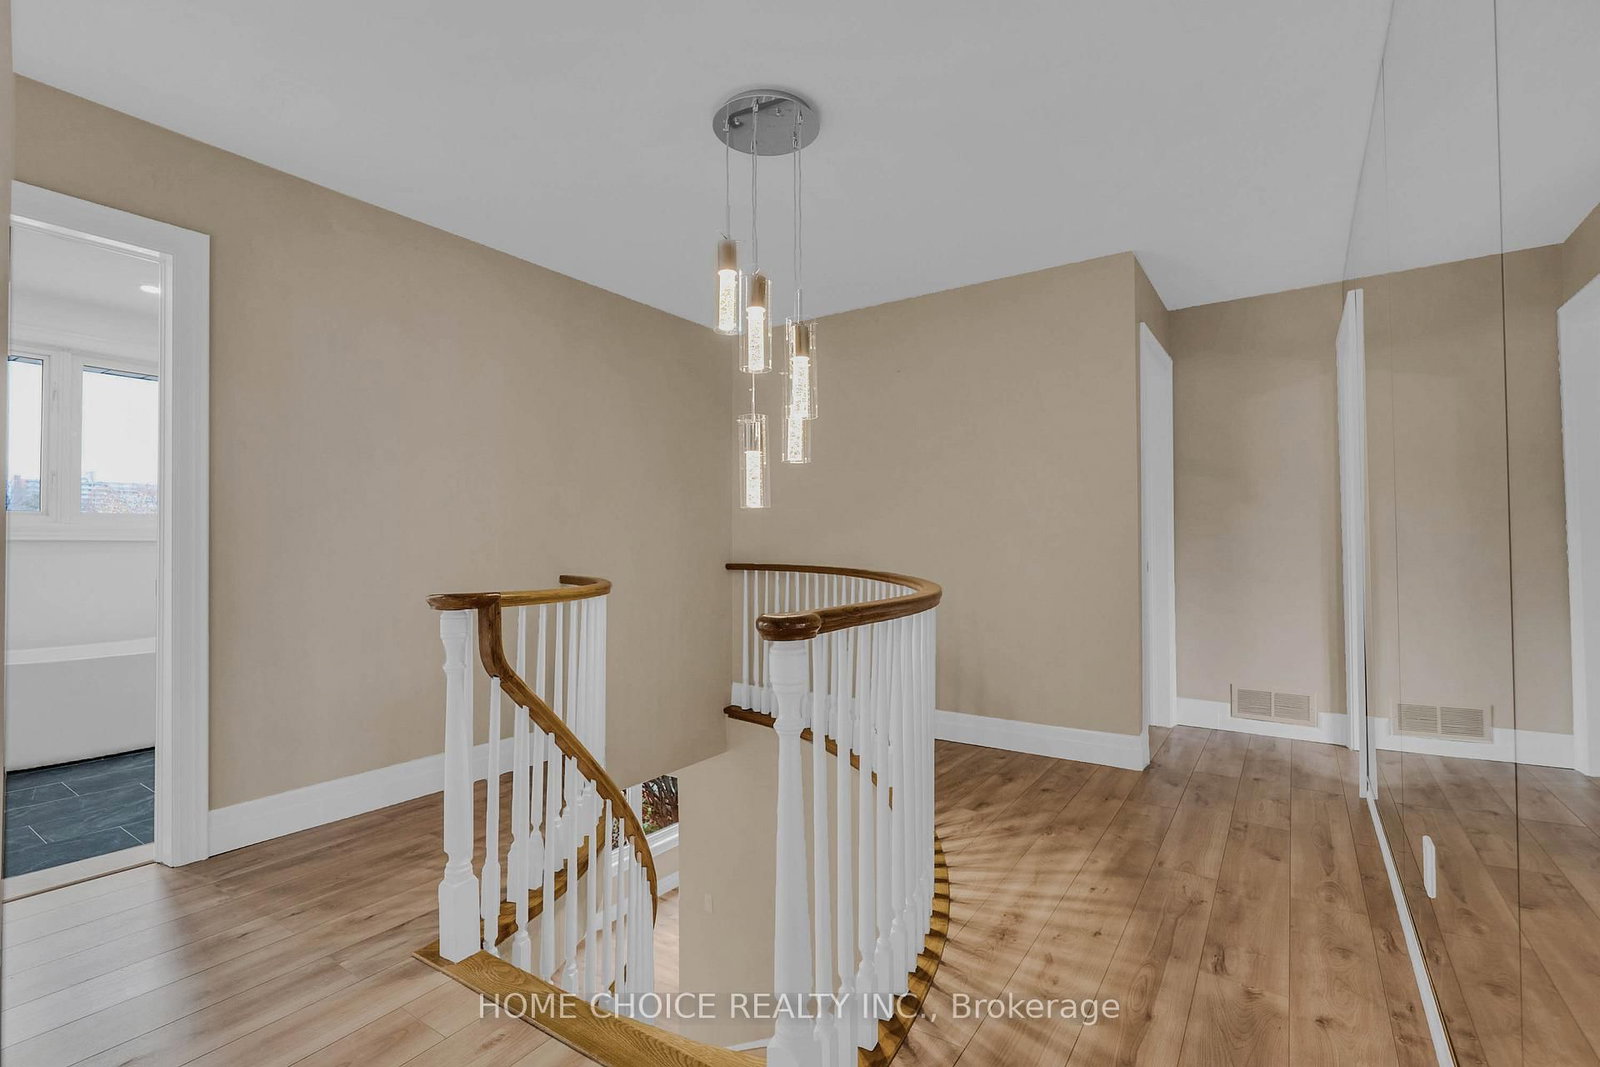
Ceramic Floor · Circular Stairs · Granite Counter
Level: Ground
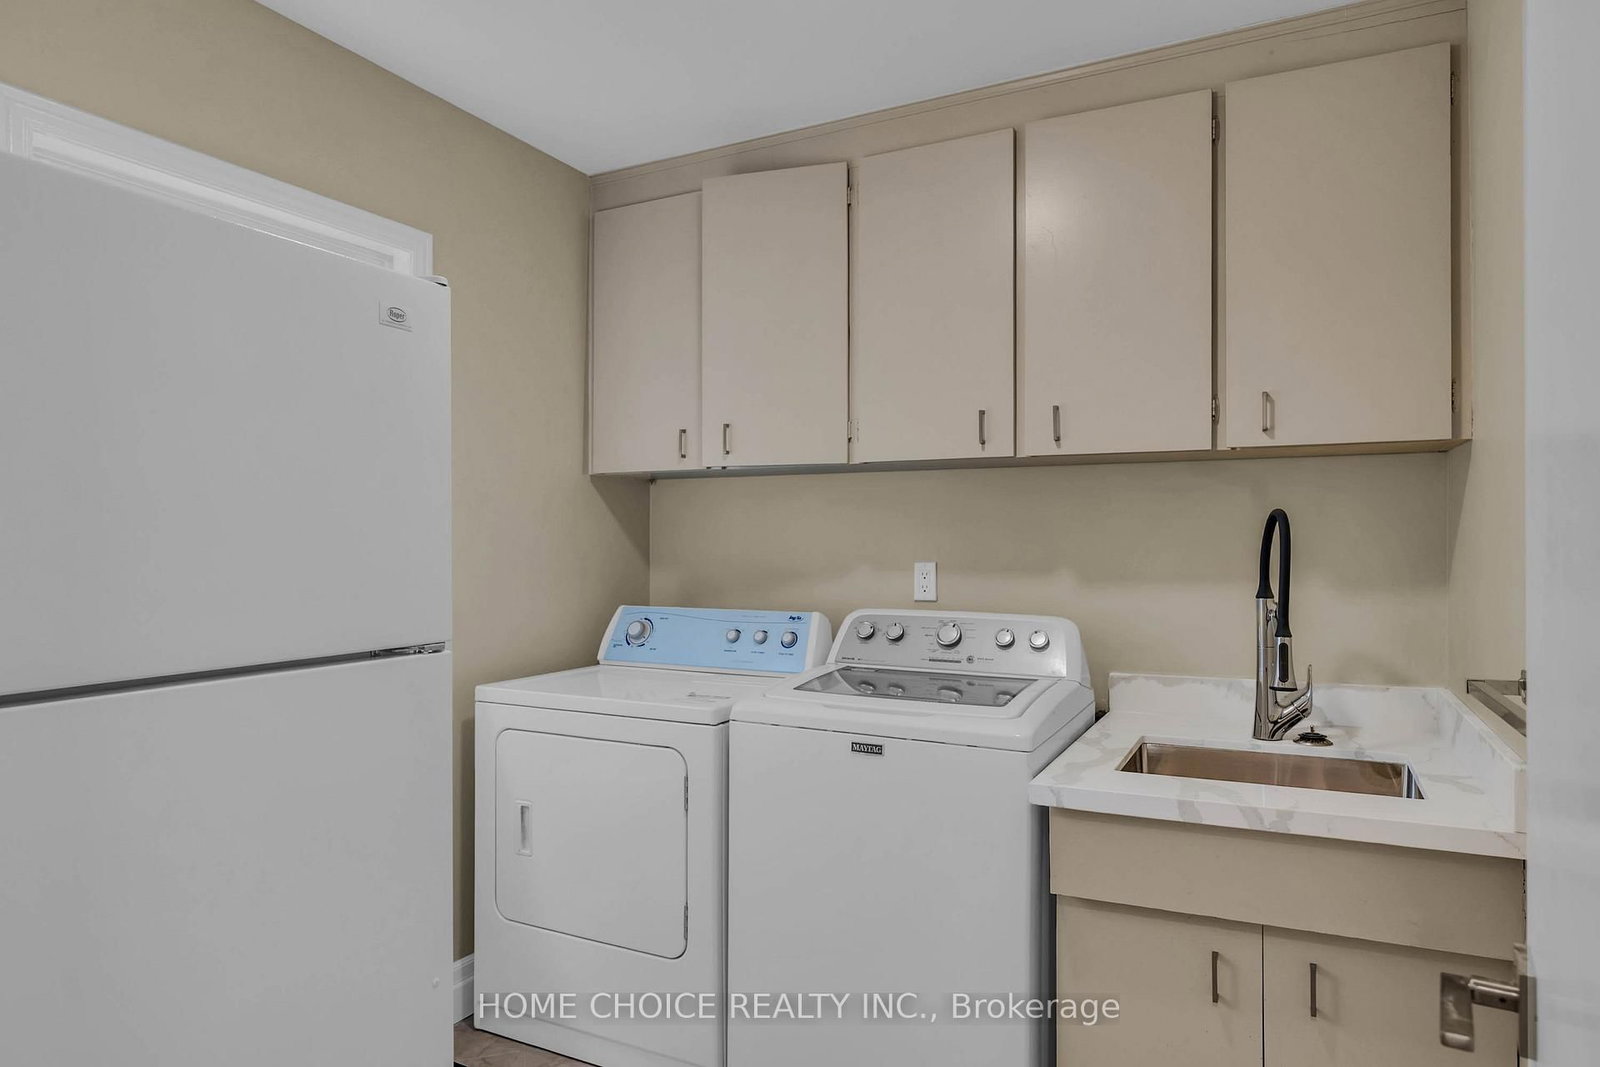
Ceramic Floor · B/I Shelves · Laundry Sink
Level: Ground
Glass Doors · Ceiling Fan · W/O To Garden
Level: Ground
Floor/Ceil Fireplace · hardwood floor · W/O To Sunroom
Level: Ground
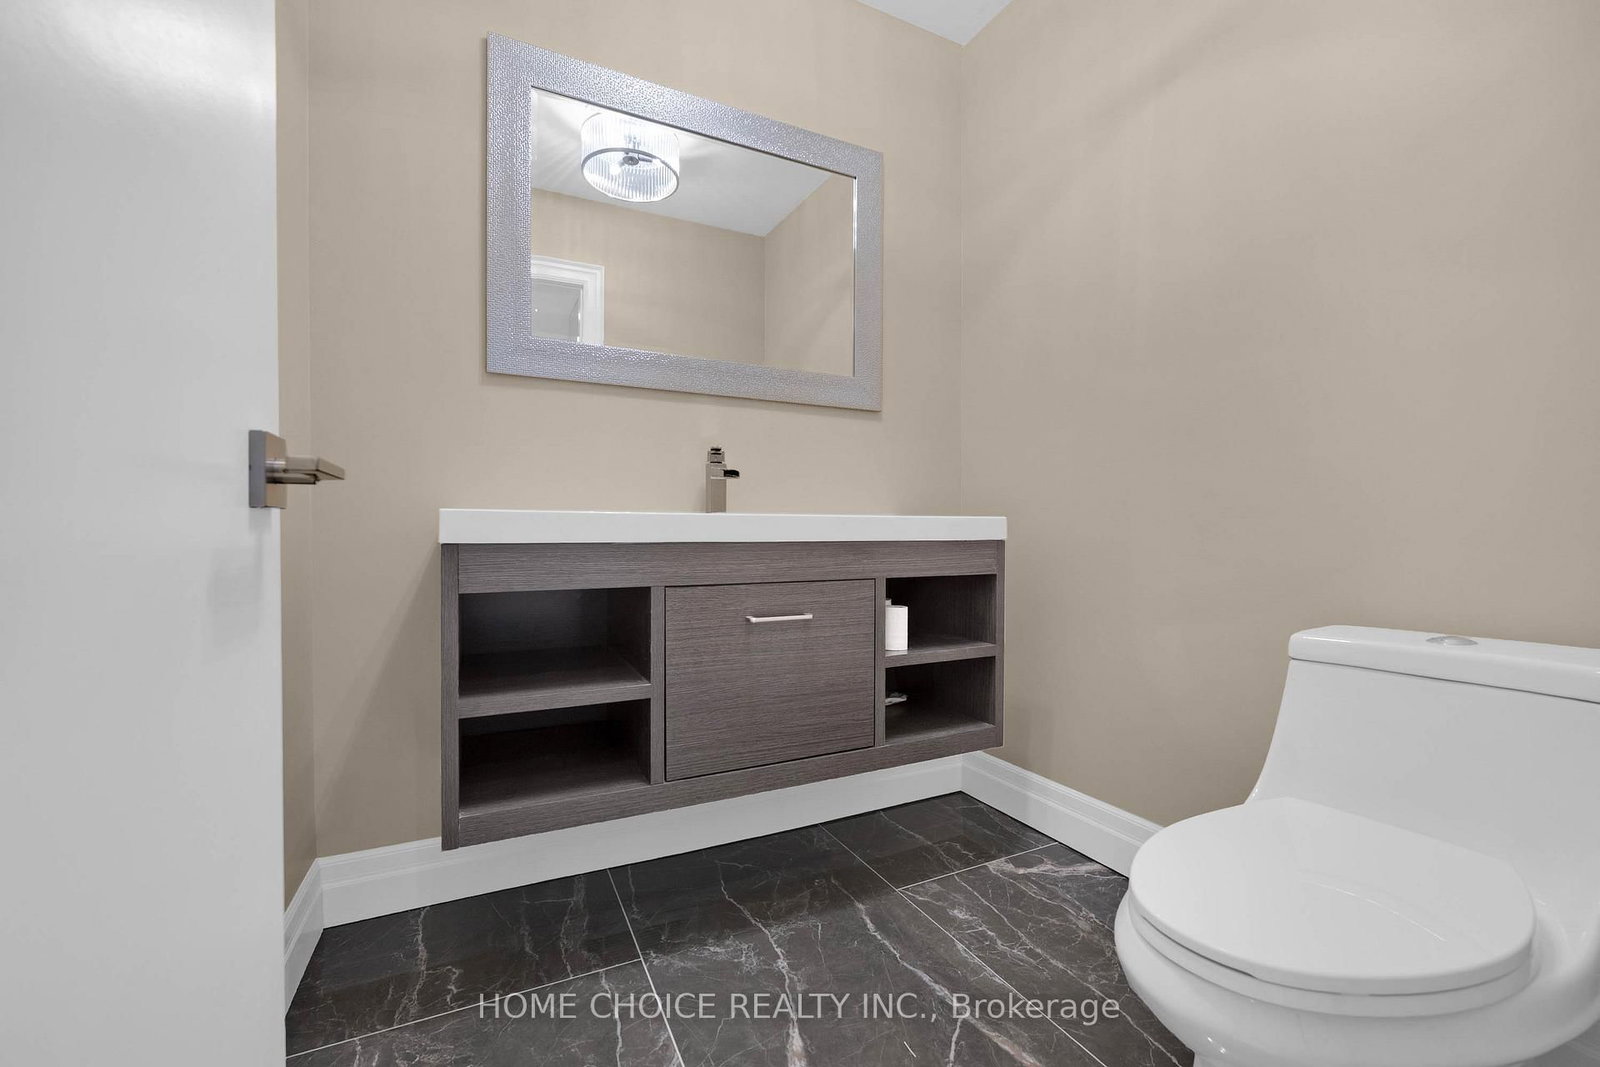
2 Pc Bath · Ceramic Floor · B/I Vanity
Level: Ground
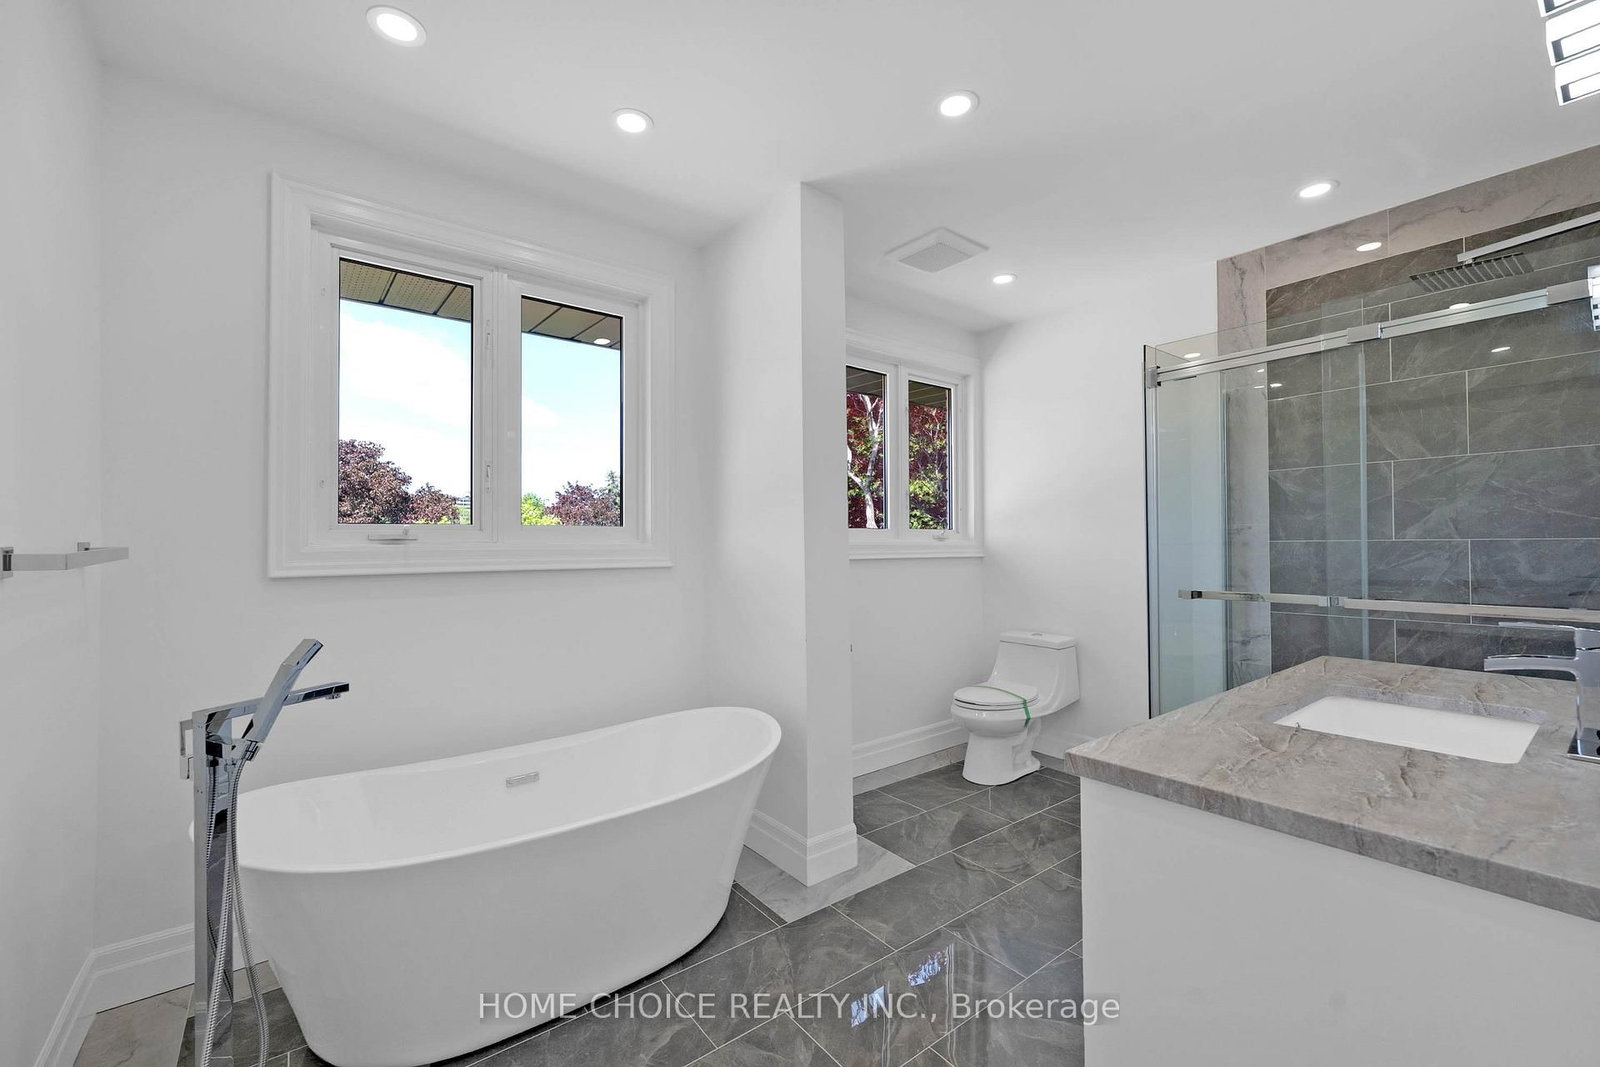
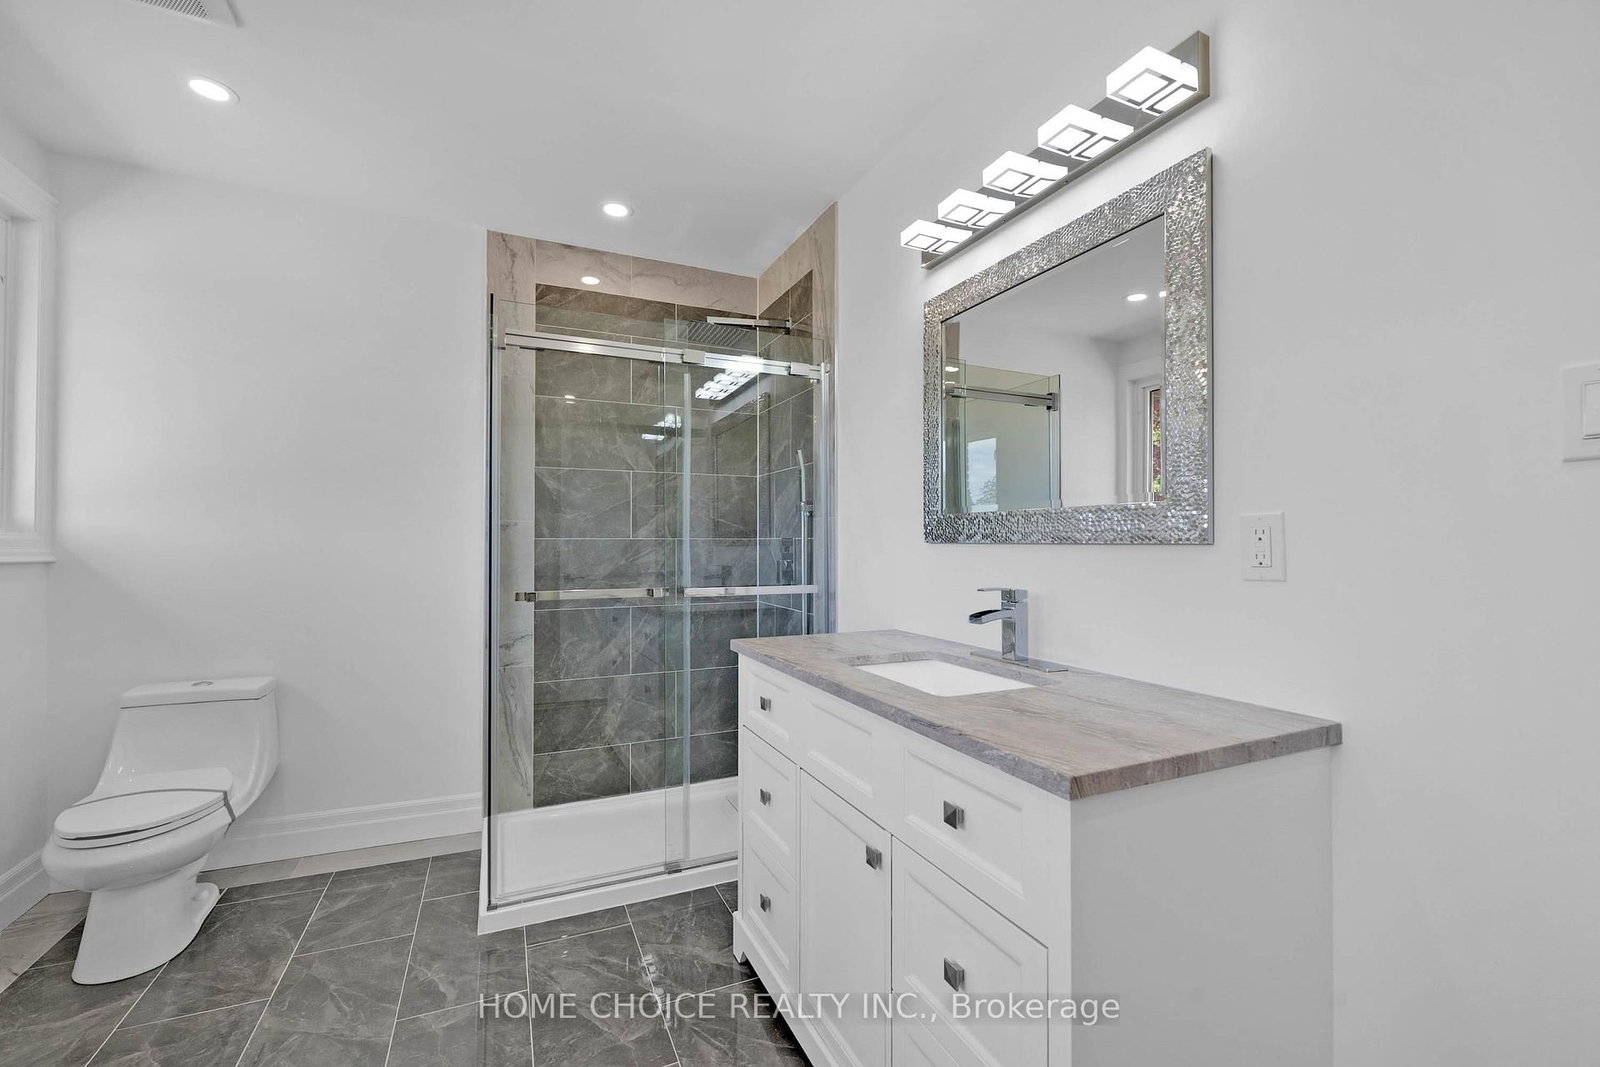
4 Pc Ensuite · Separate Shower · Marble Floor
Level: 2nd
4 Pc Bath · Soaker · Separate Shower
Level: 2nd
4 Pc Ensuite · Separate Shower · Wood Floor
Level: 2nd
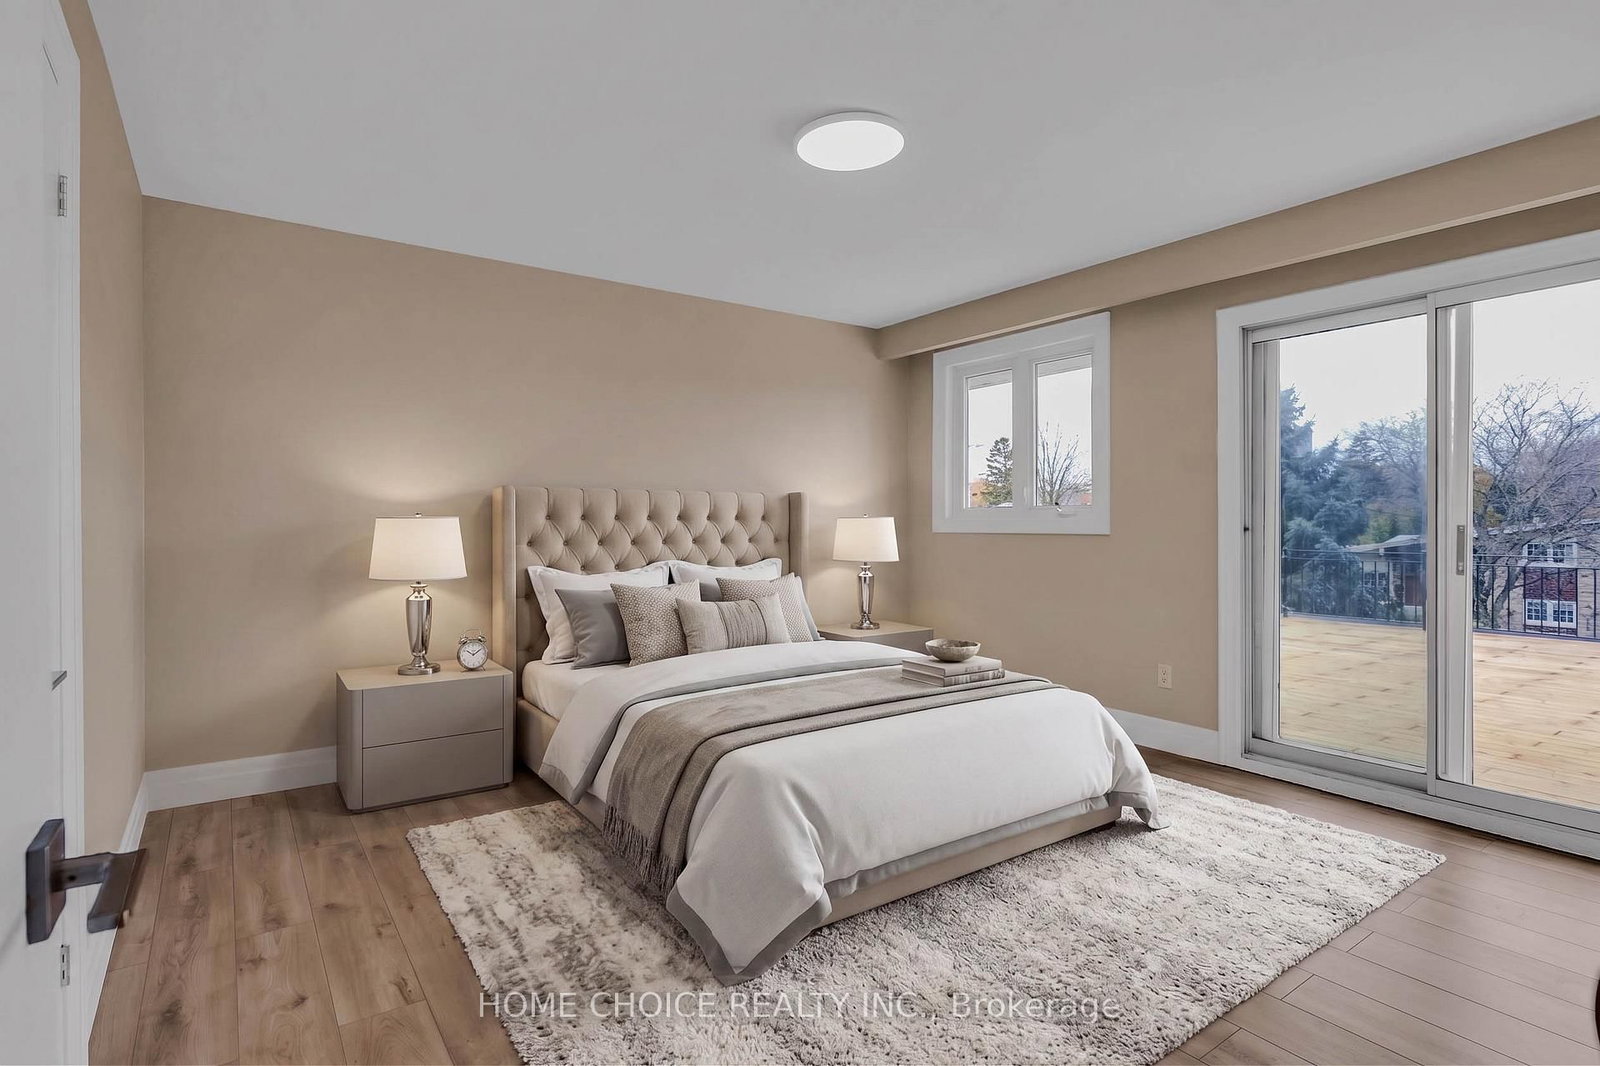
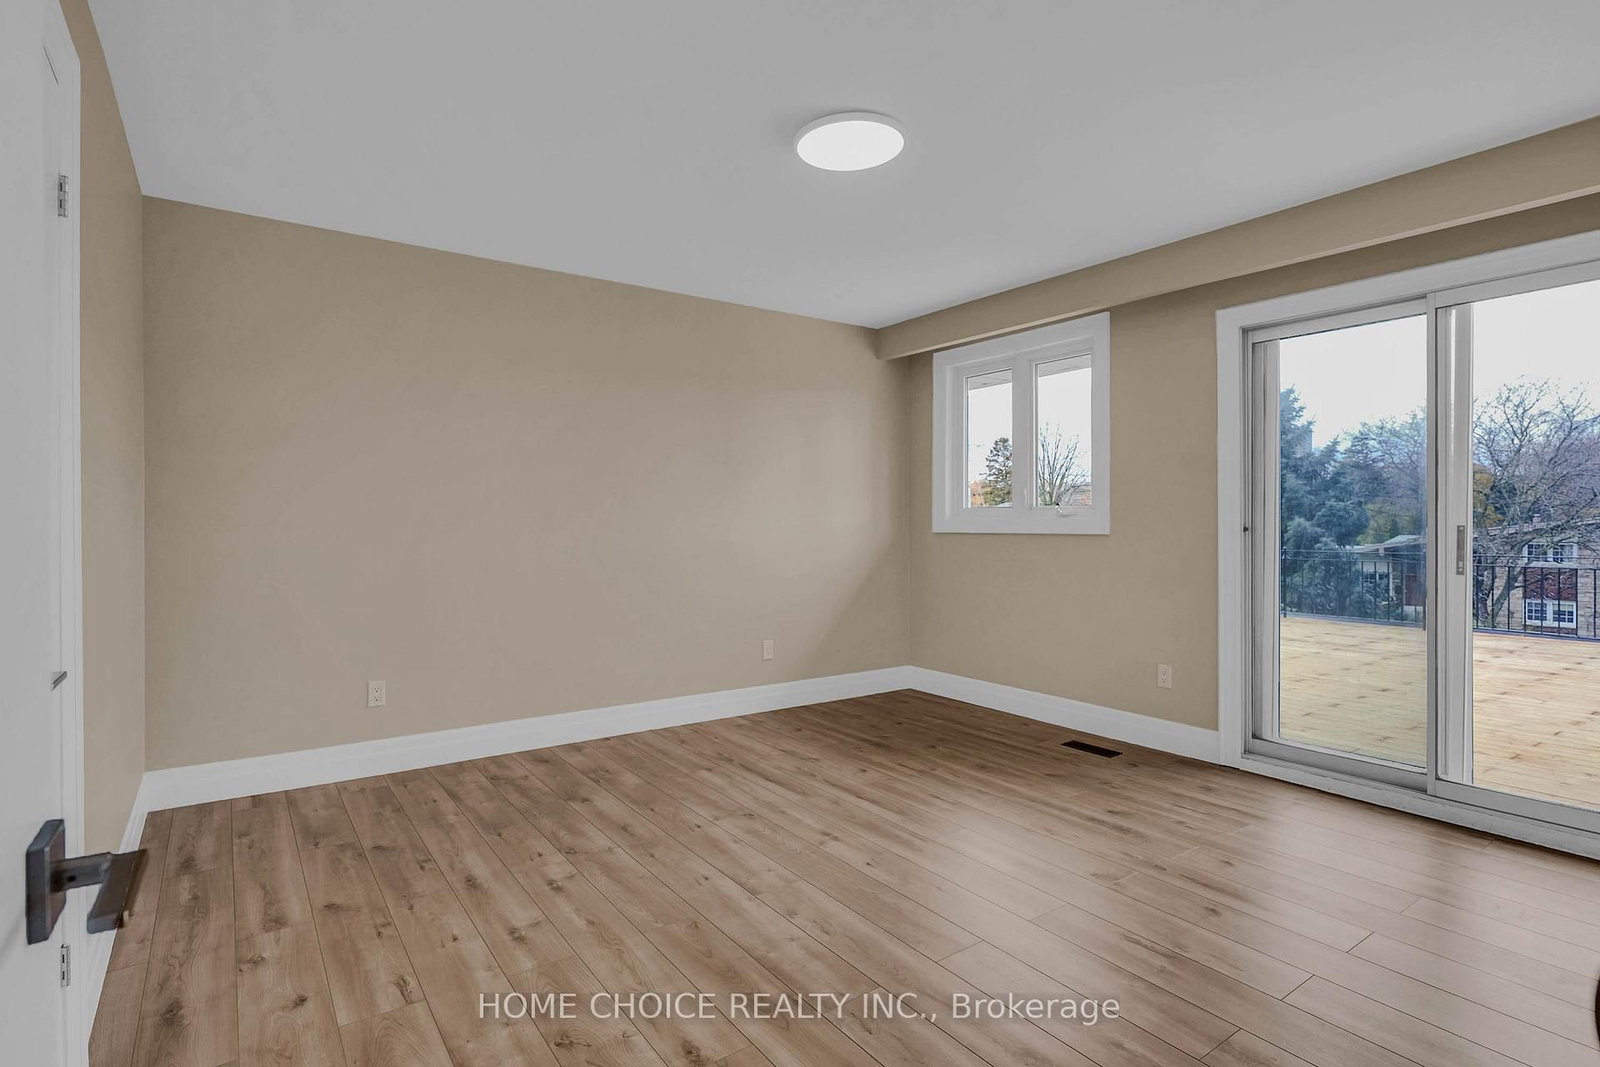
W/O To Sundeck · Double Closet · Wood Floor
Level: 2nd
Floor/Ceil Fireplace · Wet Bar · Wood Floor
Level: Bsmt
Wood Floor · W/O To Sunroom · Granite Counter
Level: Bsmt
5 Pc Bath · Sauna · Ceramic Floor
Level: Bsmt
Concrete Floor · W/O To Sunroom · Granite Counter
Level: Bsmt
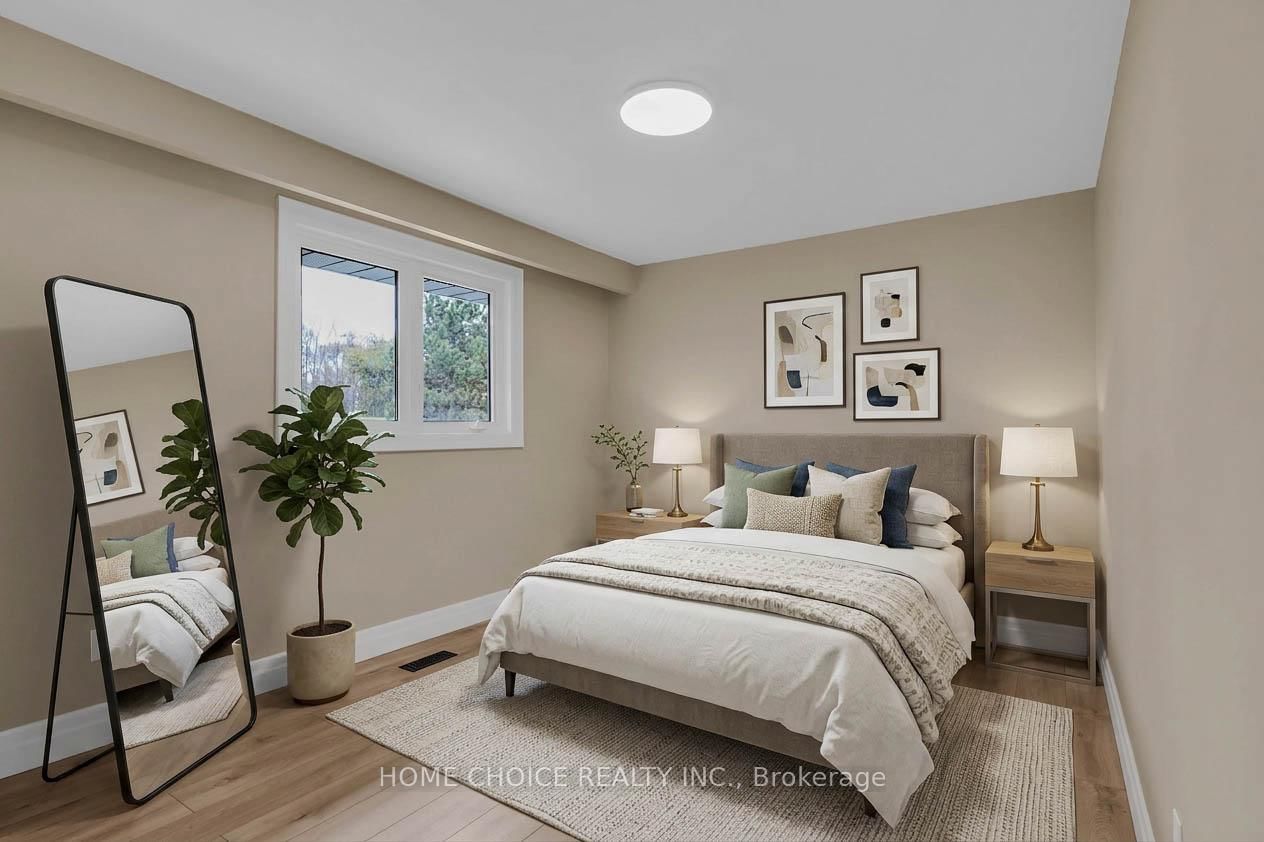
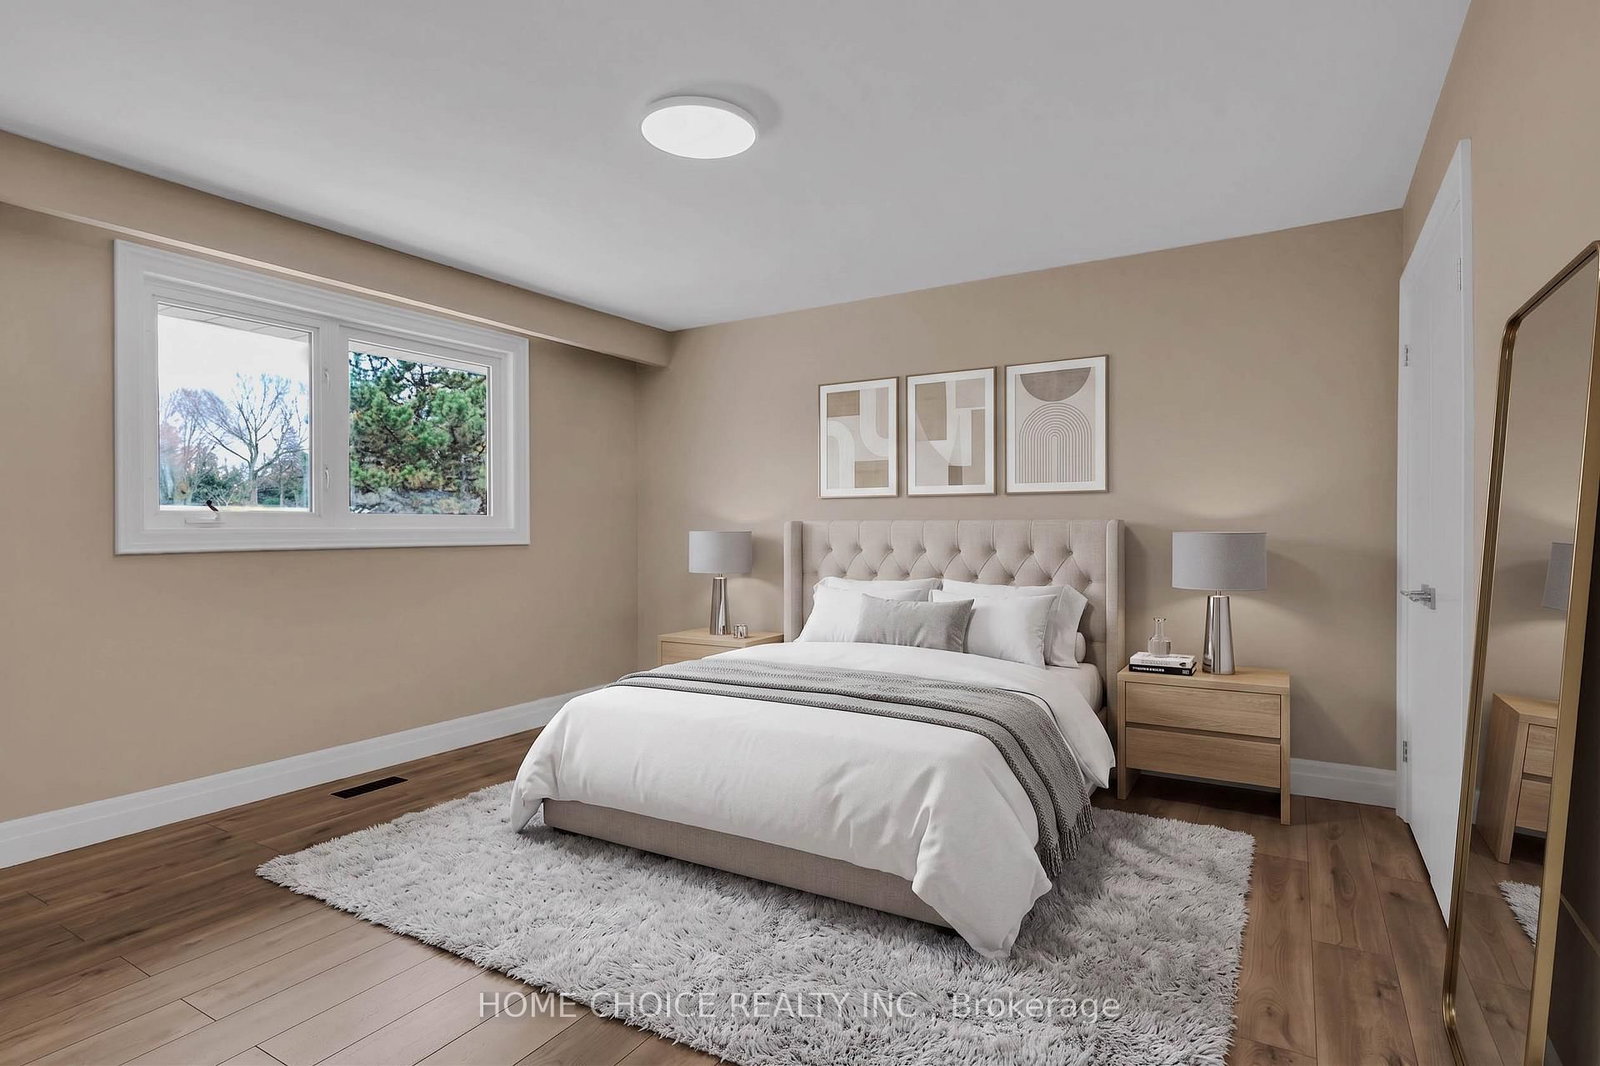
Double Closet · O/Looks Garden · Wood Floor
Level: 2nd
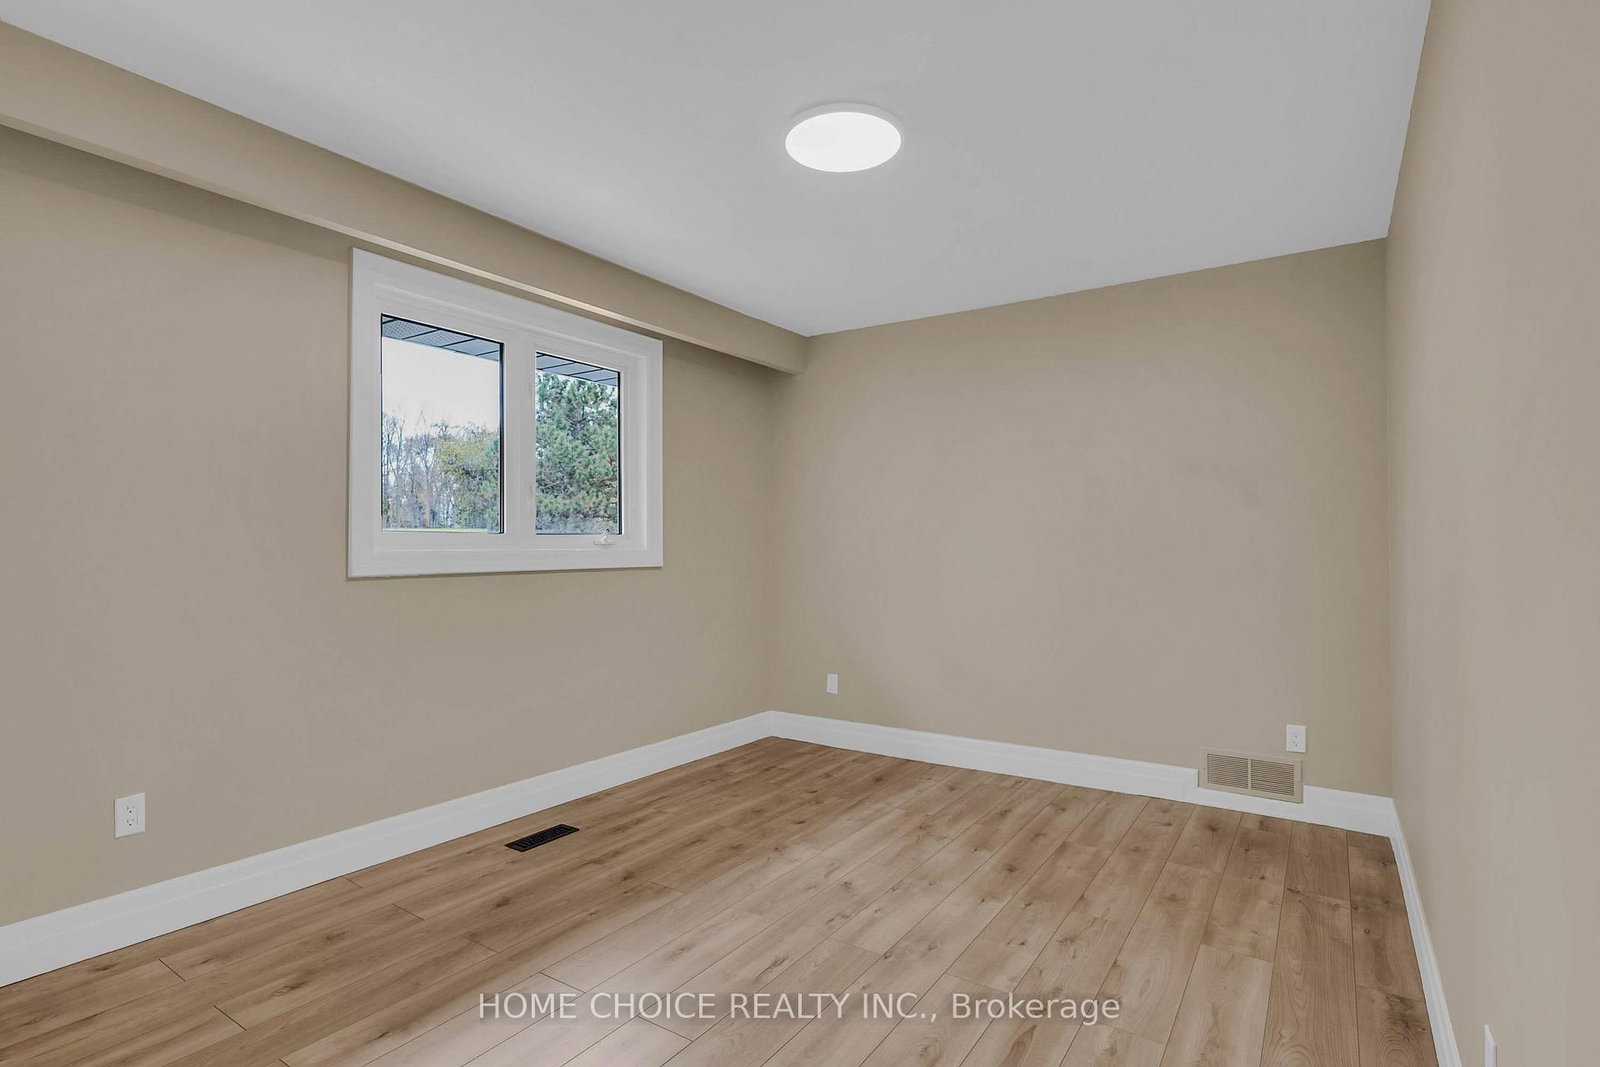
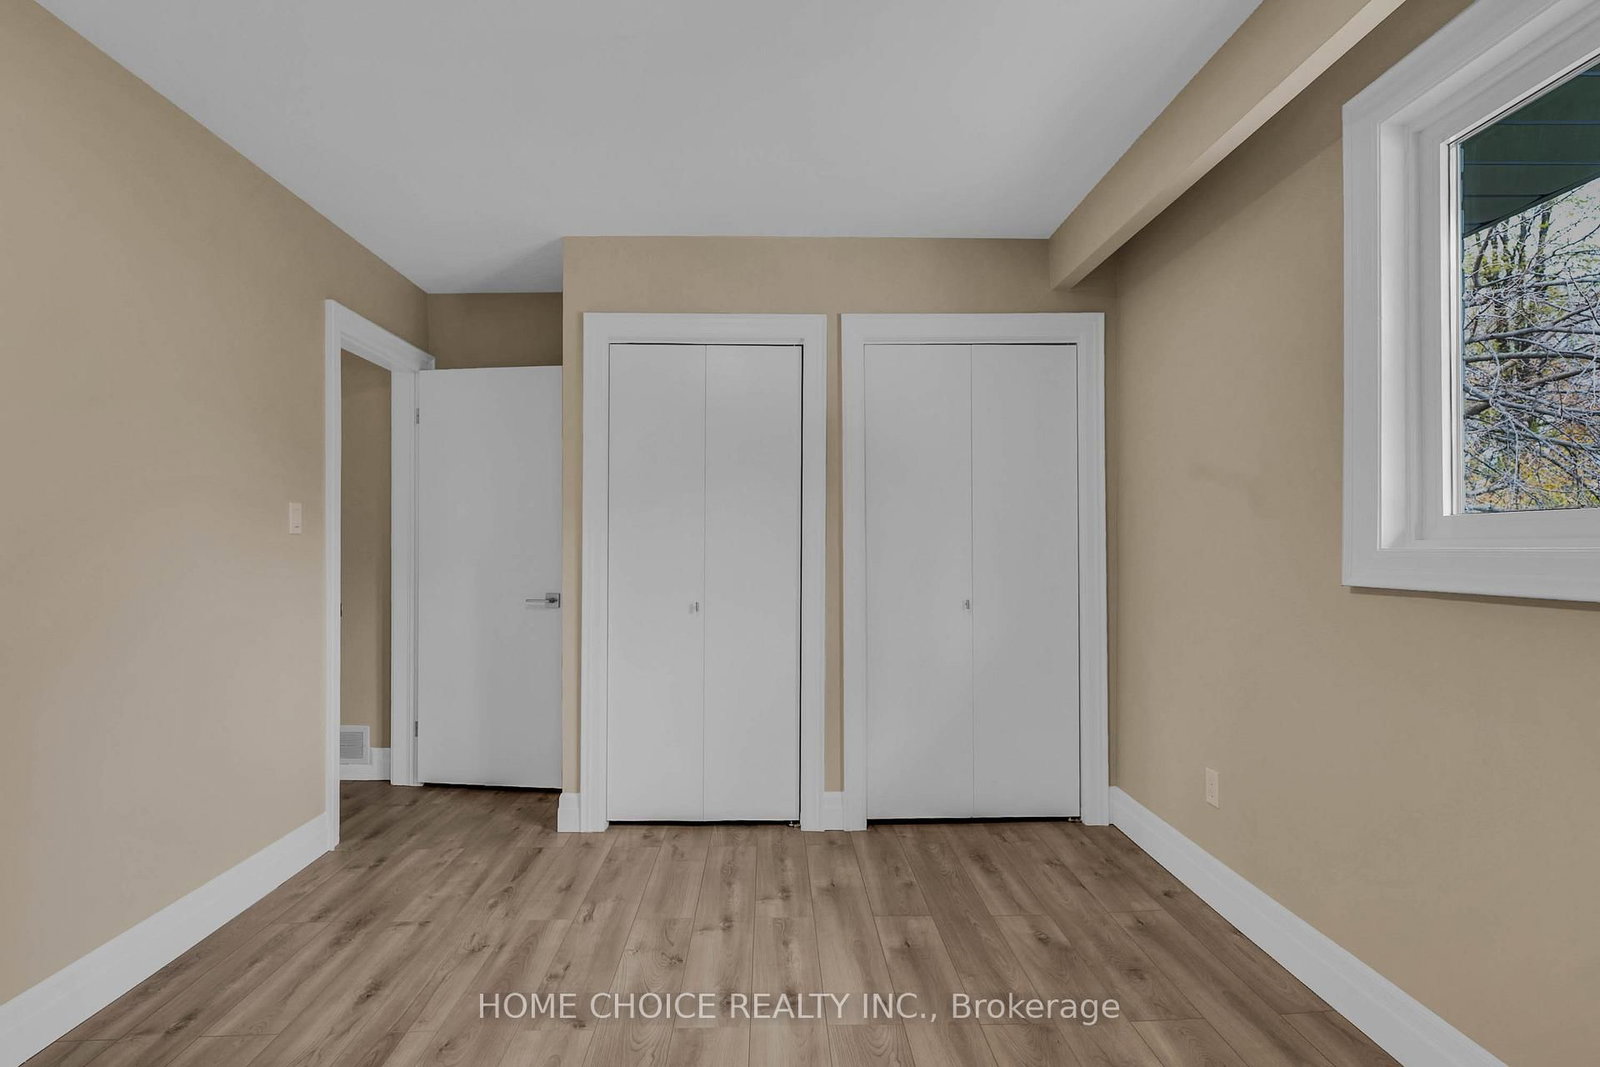
O/Looks Garden · Double Closet · Wood Floor
Level: 2nd
Public records about this location. Not part of the MLS® listing and not provided by the listing brokerage.
Toronto and Region Conservation Authority · Province of Ontario open data
Province of Ontario open data · Municipal building permits · toronto.parcels
Province of Ontario open data
Province of Ontario open data · Government of Canada open data
Ontario Energy Board · Innovation, Science and Economic Development Canada
None of this is an inspection of the property. Confirm anything that matters to you with the municipality, the conservation authority or the record’s publisher. Contains information licensed under the Open Government Licence – Canada. Contains information licensed under the Open Government Licence – Ontario. Contains information licensed under the Open Government Licence – Toronto. Contains information made available under the Toronto and Region Conservation Authority Open Data Licence v1.0.
Monthly Payment
$8,916
Total monthly payment
$9,531
Break-even down payment
100%
Expand Neighbourhood demographics to load Statistics Canada census charts.
$1,945,000
$1,945,000
CAD
Estimate unavailable
The trademarks MLS®, Multiple Listing Service® and the associated logos are owned by CREA and identify the quality of services provided by real estate professionals who are members of CREA.