





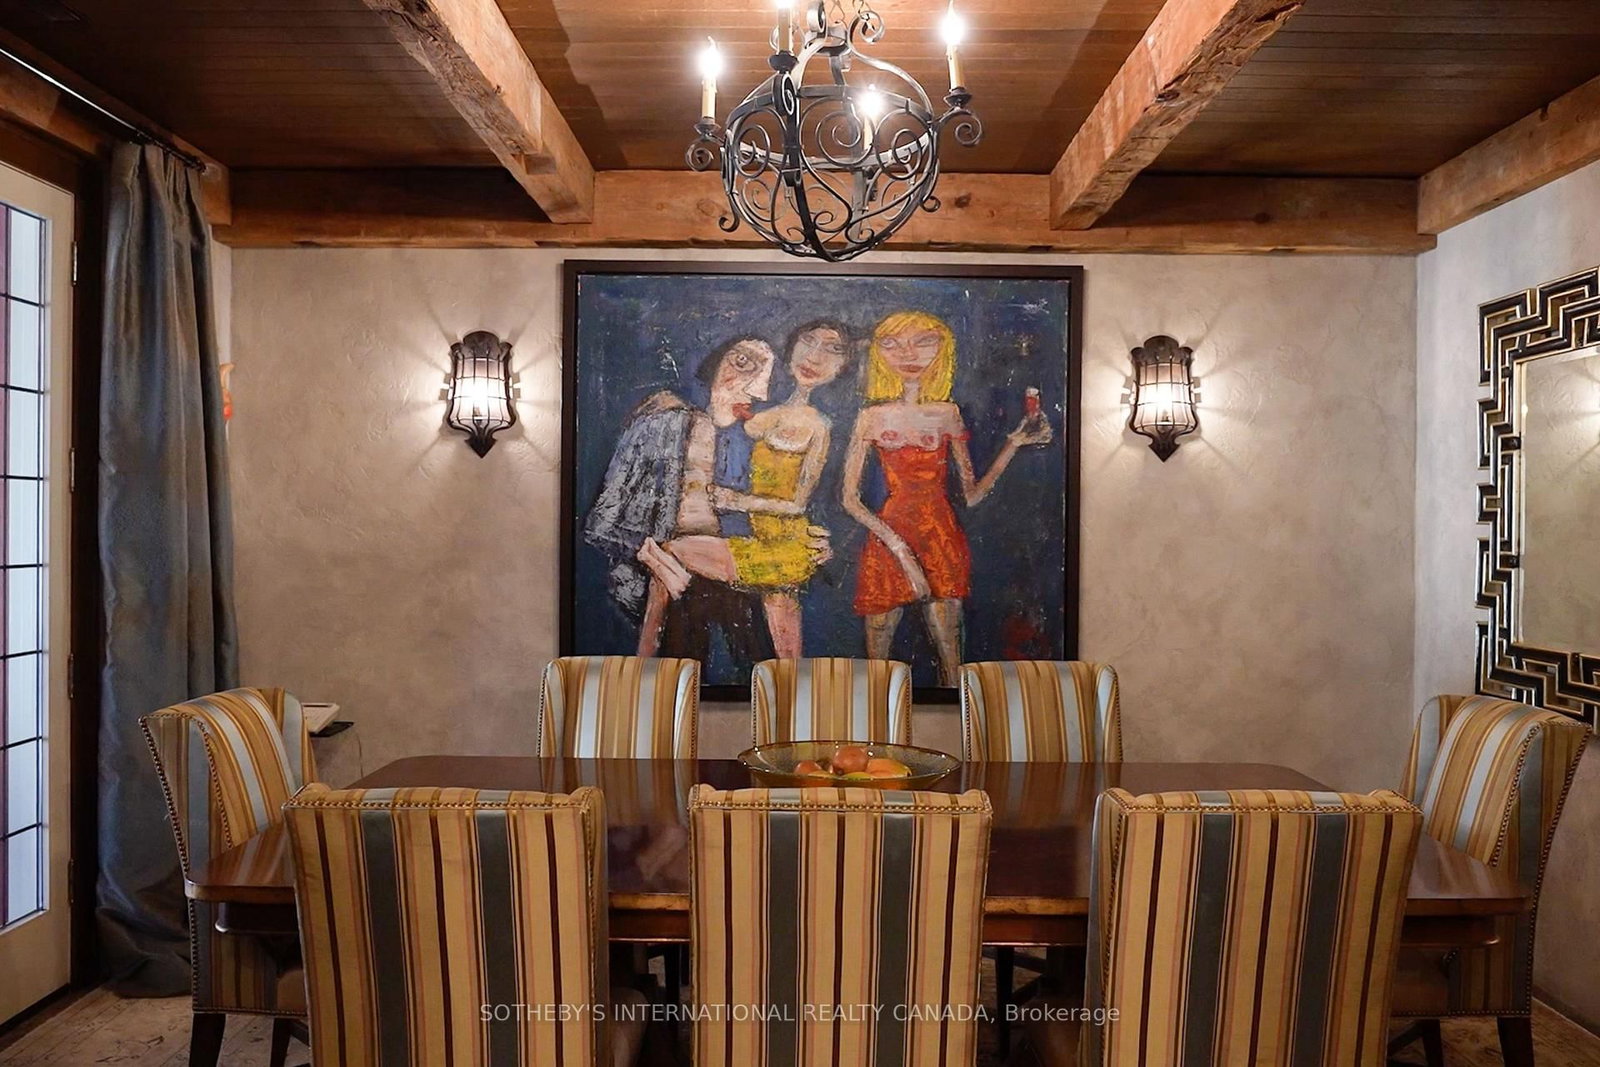



Dining (5.48 × 7.4)
hardwood floor · Fireplace
Level: Main

Bridle Path-Sunnybrook-York Mills, Toronto, Ontario M2L 1E3
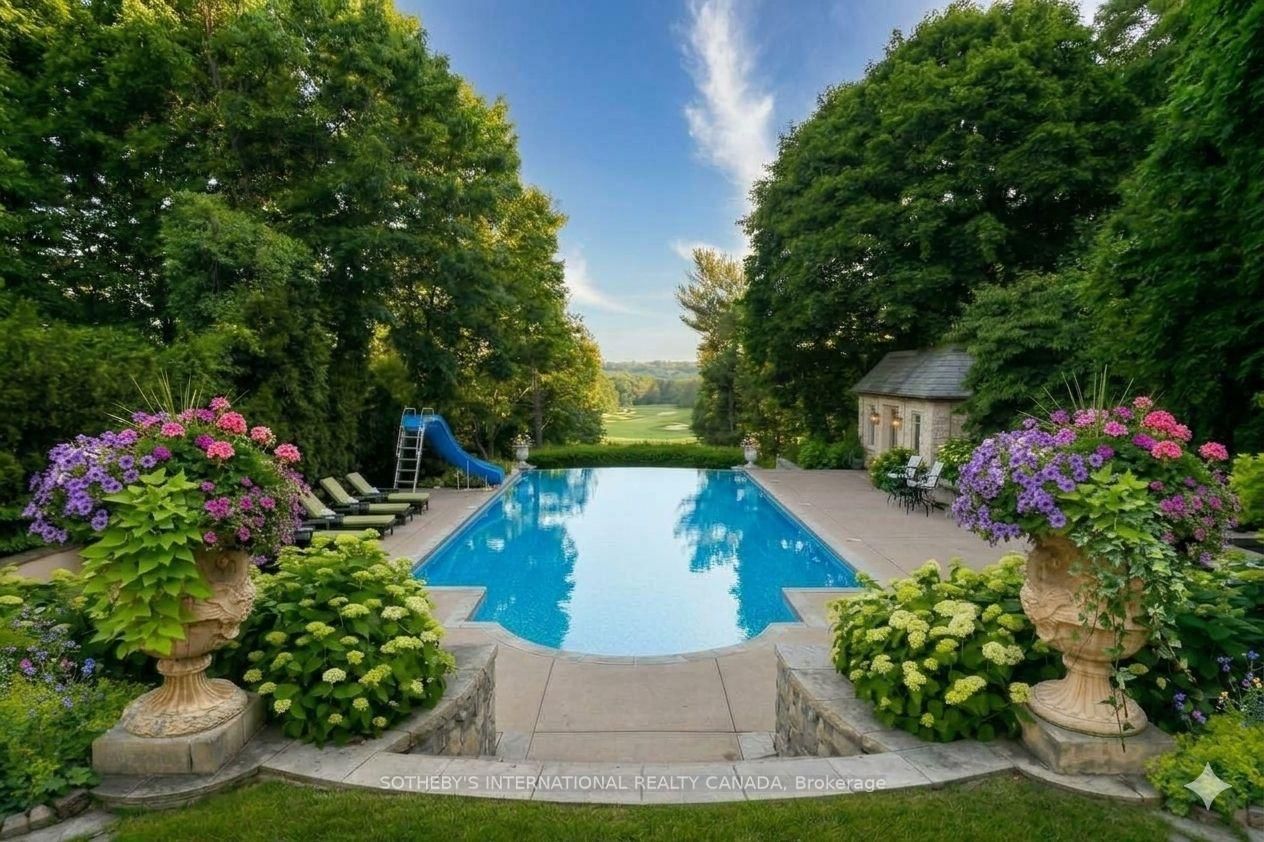
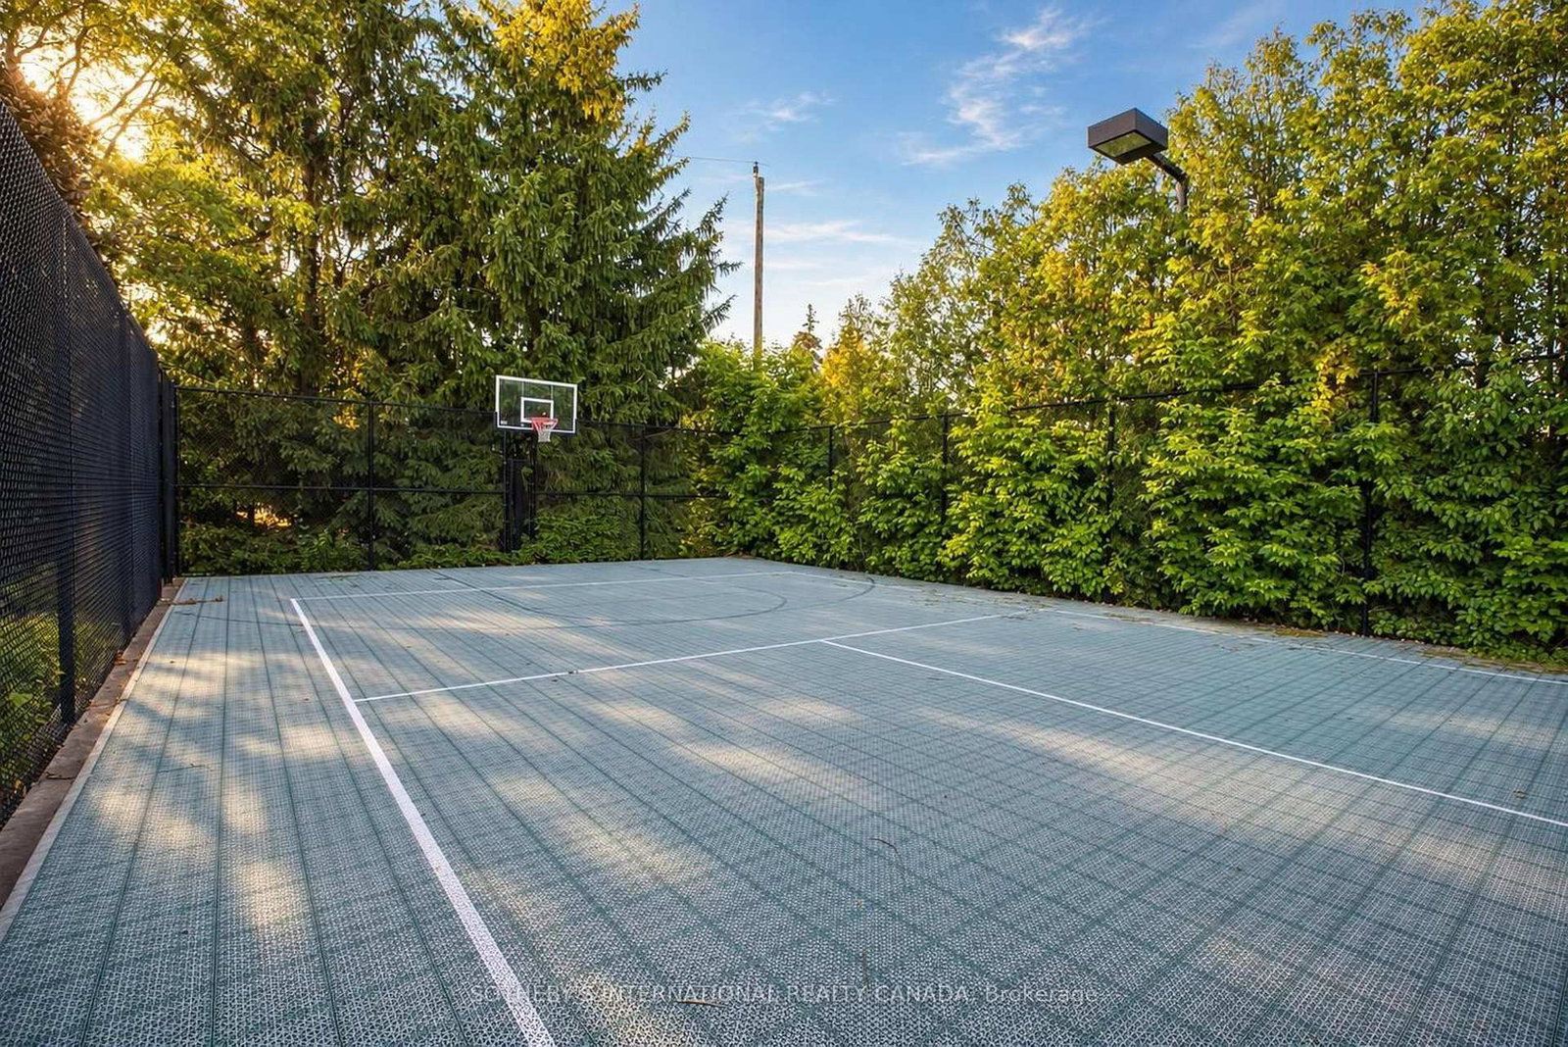
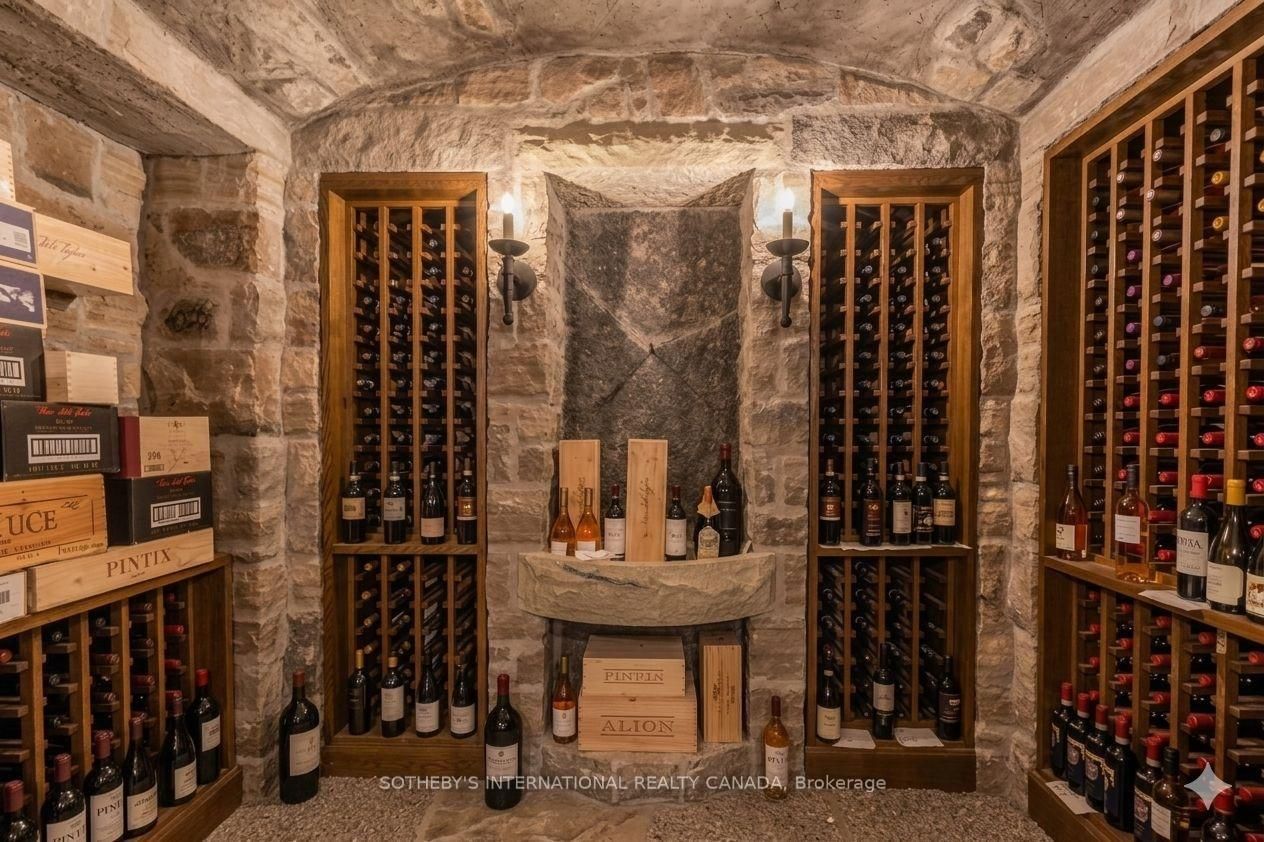
One of Toronto's most distinctive private estates, 45 and 51 Bayview Ridge occupies a rare 3.12-acre double lot in the prestigious enclave of Bayview Ridge. Within the wider Bridle Path area, the estate is distinguished by its rare position high on the ridge. Remarkable for both its scale and setting, the property combines extraordinary privacy, mature gardens, and elevated outlooks toward Rosedale Golf Club and the Toronto skyline. At its heart stands an elegant, Gordon Ridgely-designed French-inspired residence of over 15,000 sf, featuring a hand-cut Indiana limestone exterior and a Vermont green slate roof. A gated, tree-lined driveway leads to a formal courtyard, introducing interiors that balance formal entertaining with comfortable family life. Distinctive spaces include an elegant library suite (with a fireplace lounge, billiards room, and turret office), a sun-filled morning room with Palladian windows, and a Bordeaux-inspired wine cellar with tasting and cigar rooms crafted by French artisans. The private quarters comprise six principal bedroom suites with individual ensuites and sitting areas-plus guest and staff accommodations-highlighted by a primary suite with dual dressing rooms, a private balcony, and a spa-inspired ensuite. The meticulously landscaped grounds feature a dramatic reflecting pond, stepped waterfall, infinity pool, fully equipped pool cabana with a kitchen, tennis court, and an outdoor hot tub positioned to capture western afternoon light and sunsets. Year-round wellness amenities include an indoor swimming pool set within a light-filled conservatory, alongside a hot tub, 12-seat sauna, and fully equipped gym. For all its architectural distinction and exceptional amenities, what truly sets 45 and 51 Bayview Ridge apart is the rarity of its setting: more than three acres of privacy, mature gardens and remarkable outlooks, all within Toronto.
Listing activity for 45 & 51 Bayview Rdge, Toronto, Ontario
| Date Start | Date End | List Price | Price | Event | Listing ID |
|---|---|---|---|---|---|
| N/A | N/A | $20,998,000 | N/A | For Sale | C14034752 |
hardwood floor · Fireplace
Level: Main
Combined W/Game · Combined W/Office
Level: Main
Combined W/Rec · W/O To Terrace
Level: Main
hardwood floor · W/O To Terrace
Level: Main
hardwood floor · Combined W/Den
Level: Main
6 Pc Ensuite · O/Looks Ravine
Level: 2nd
3 Pc Ensuite · Combined W/Office
Level: 2nd
3 Pc Ensuite · W/I Closet
Level: 2nd
4 Pc Ensuite · O/Looks Garden
Level: 2nd
3 Pc Ensuite · O/Looks Ravine
Level: 2nd
Double Stairs · Side Door
Level: 2nd
B/I Shelves · Laundry Sink
Level: 2nd
4 Pc Ensuite · Wet Bar
Level: 2nd
hardwood floor · Fireplace
Level: Lower
Wet Bar · B/I Shelves
Level: Lower
Mirrored Walls · Cushion Floor
Level: Lower
Sauna · 4 Pc Bath
Level: Lower
Double Stairs · Marble Floor
Level: Lower
Closet · Window
Level: Lower
Window · 3 Pc Bath
Level: Lower
B/I Appliances · Eat-In Kitchen
Level: Lower
Public records about this location. Not part of the MLS® listing and not provided by the listing brokerage.
Toronto and Region Conservation Authority · Province of Ontario open data
Province of Ontario open data · Municipal building permits
Province of Ontario open data
Province of Ontario open data · Government of Canada open data
Ontario Energy Board · Innovation, Science and Economic Development Canada
None of this is an inspection of the property. Confirm anything that matters to you with the municipality, the conservation authority or the record’s publisher. Contains information licensed under the Open Government Licence – Canada. Contains information licensed under the Open Government Licence – Ontario. Contains information licensed under the Open Government Licence – Toronto. Contains information made available under the Toronto and Region Conservation Authority Open Data Licence v1.0.
Monthly Payment
$96,255
Total monthly payment
$103,822
Break-even down payment
100%
Expand Neighbourhood demographics to load Statistics Canada census charts.
$20,998,000
$20,998,000
CAD
Estimate unavailable
The trademarks MLS®, Multiple Listing Service® and the associated logos are owned by CREA and identify the quality of services provided by real estate professionals who are members of CREA.