

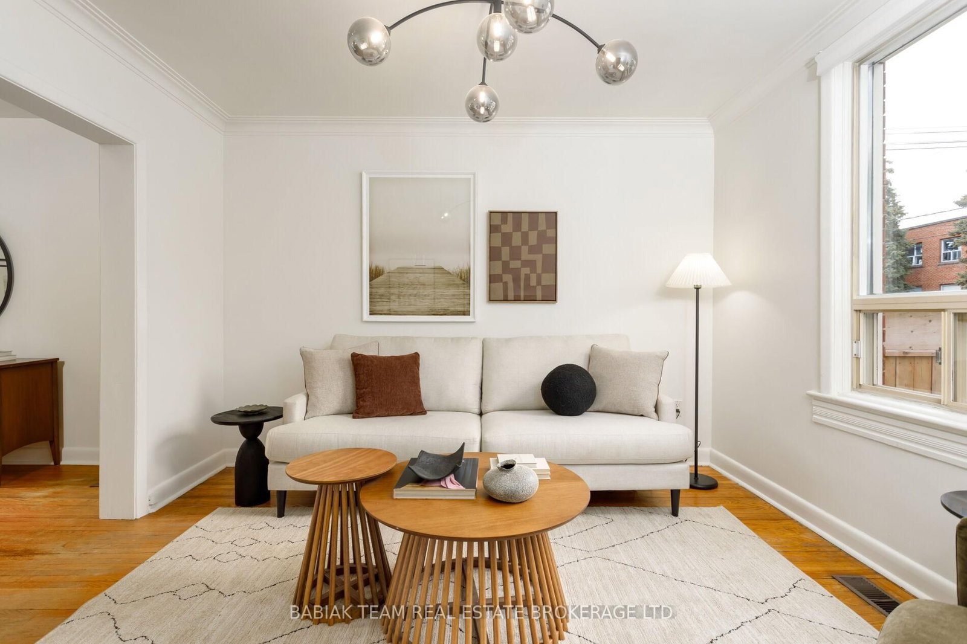
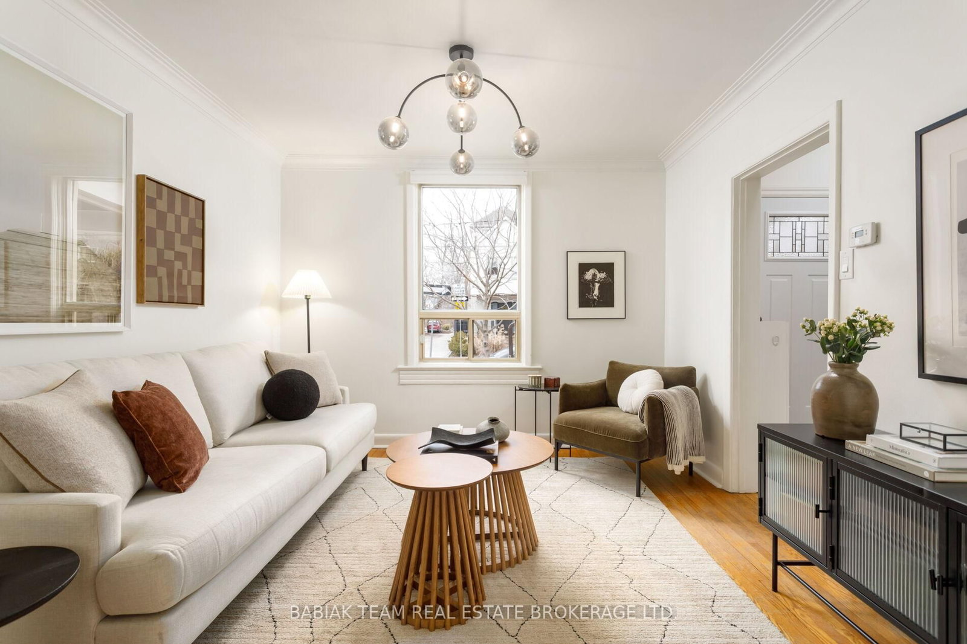




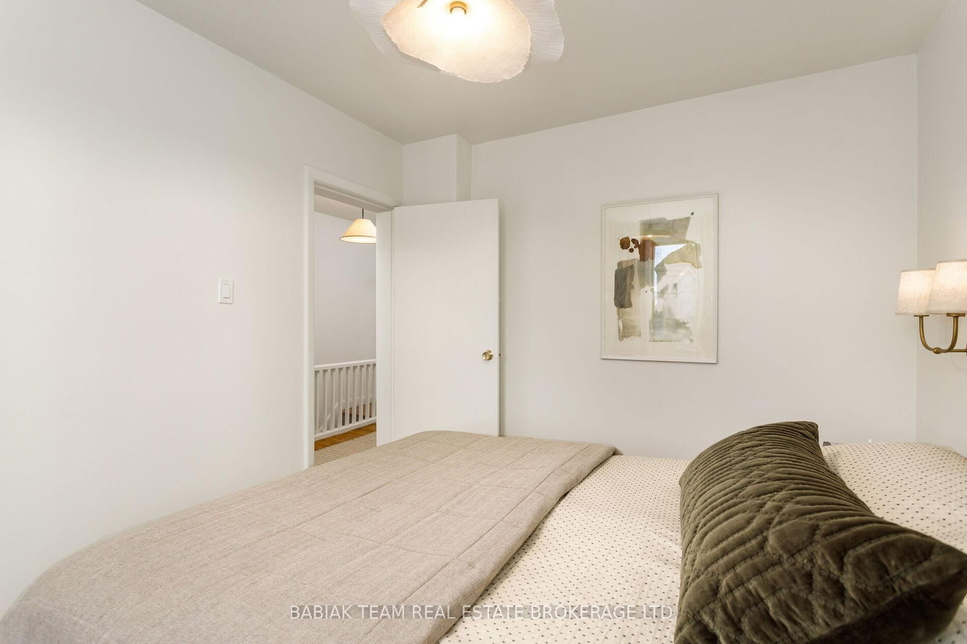

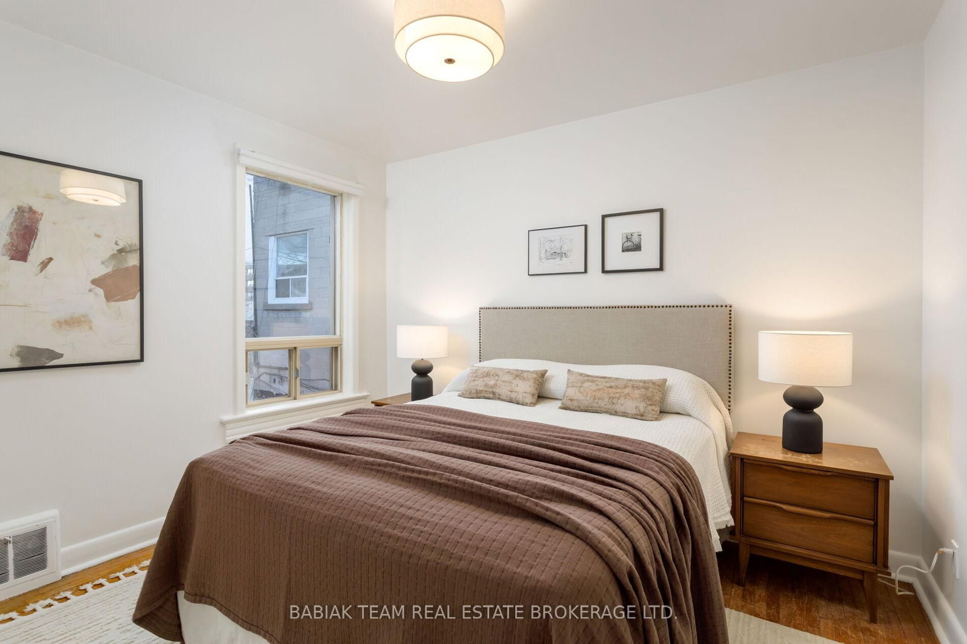
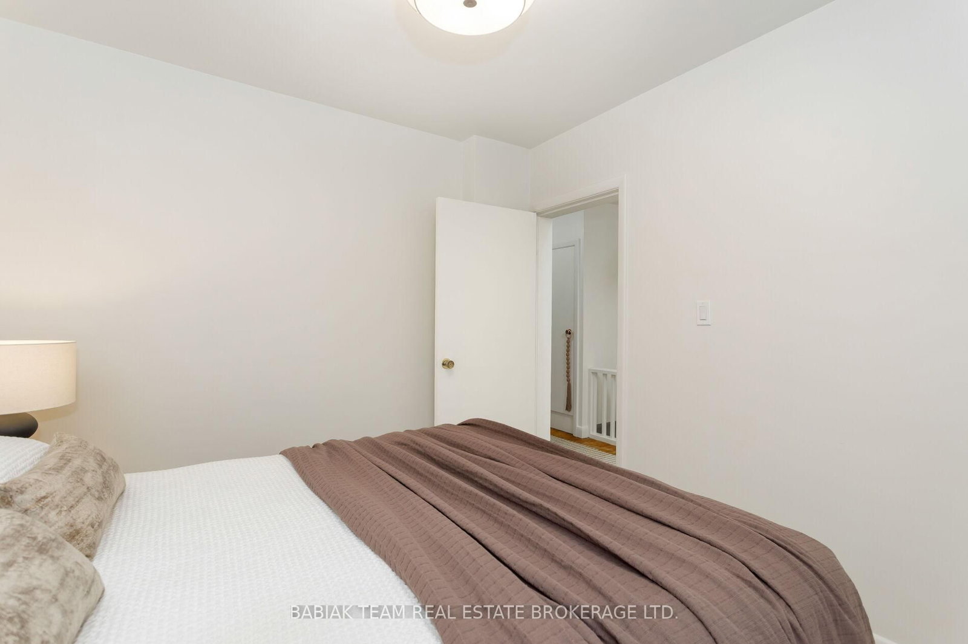

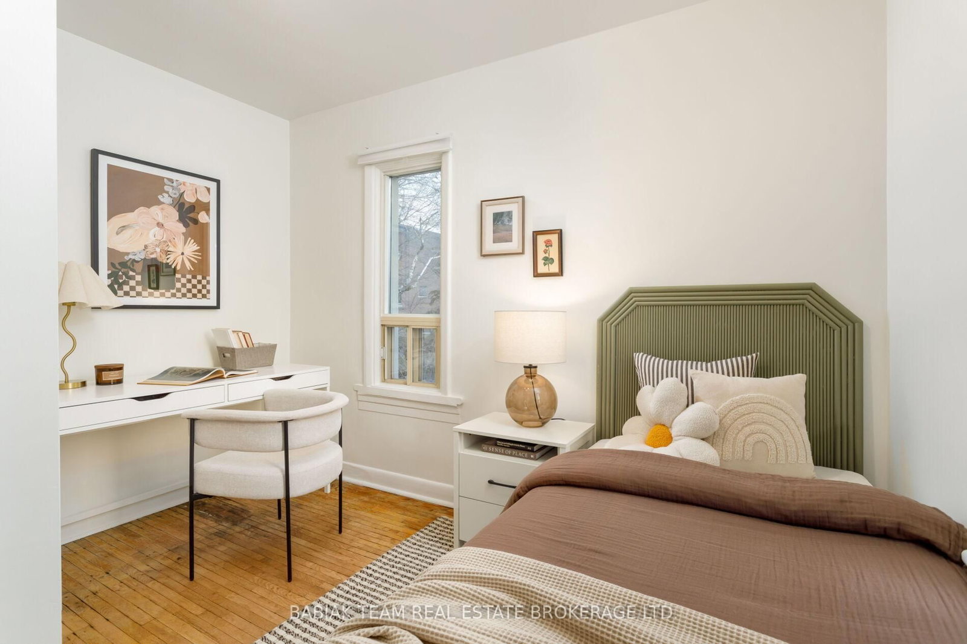








Living (3.25 × 3.4)
hardwood floor · Large Window · Crown Moulding
Level: Main

Runnymede-Bloor West Village, Toronto, Ontario M6S 2G8
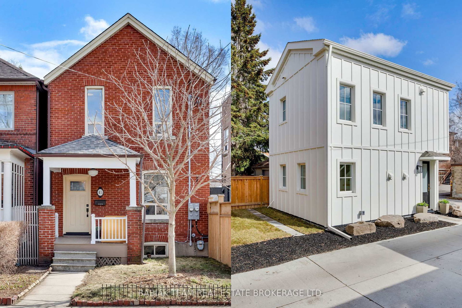
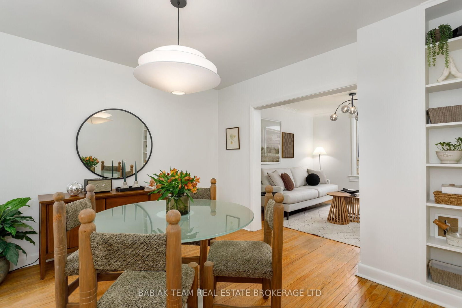
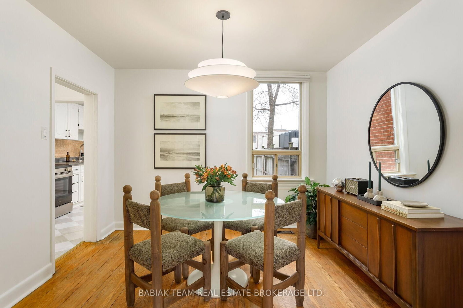
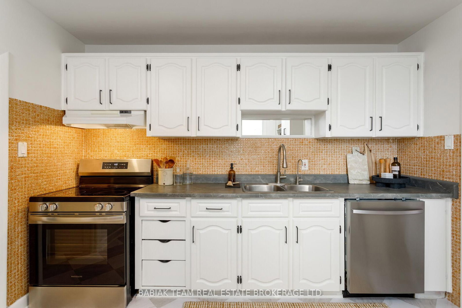
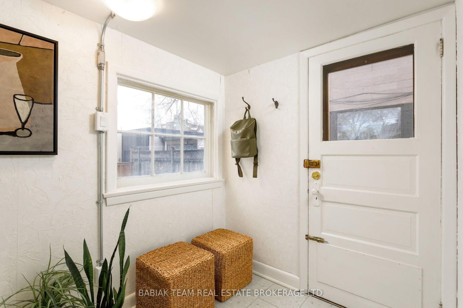
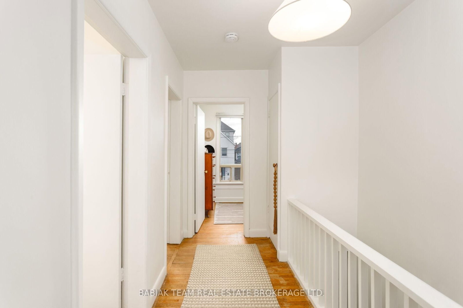
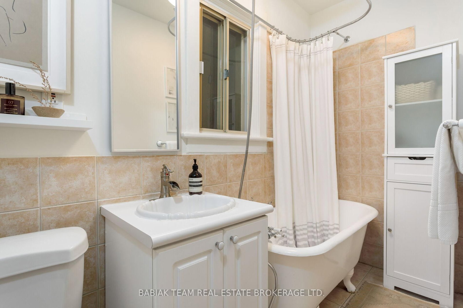
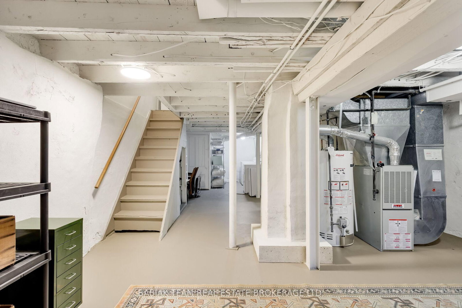
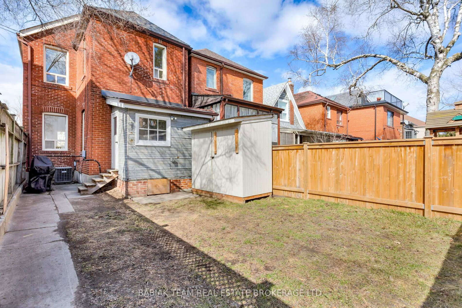
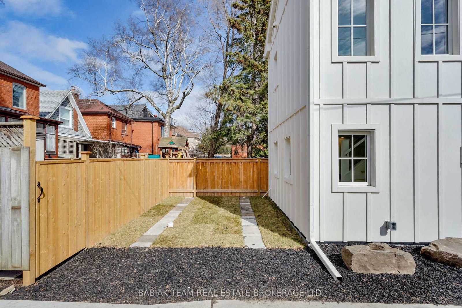
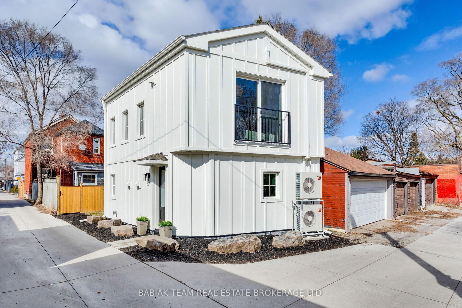
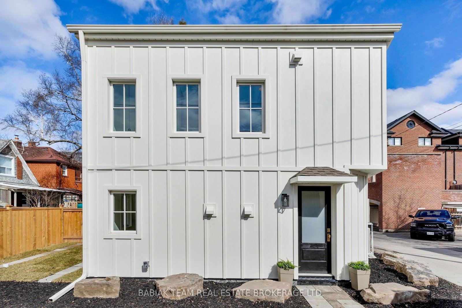
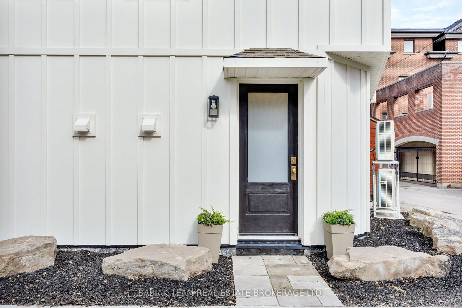
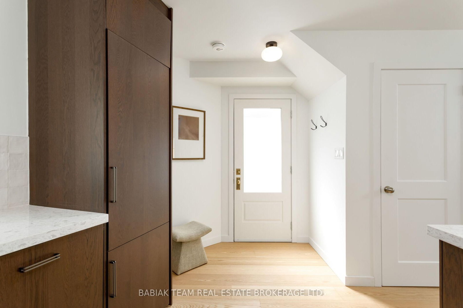
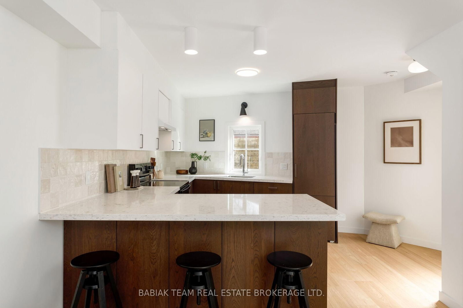
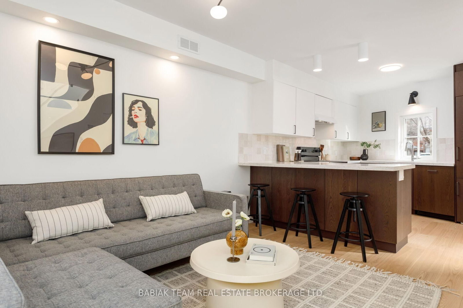
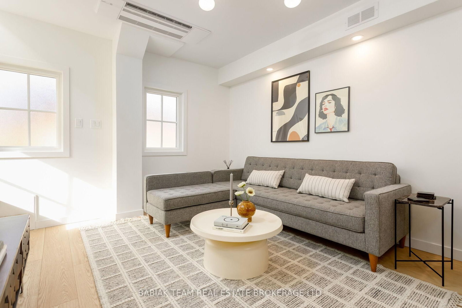
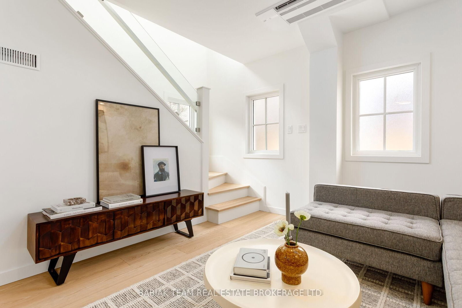
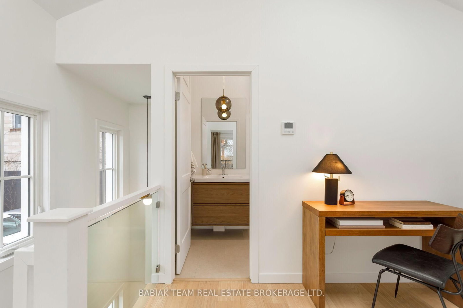
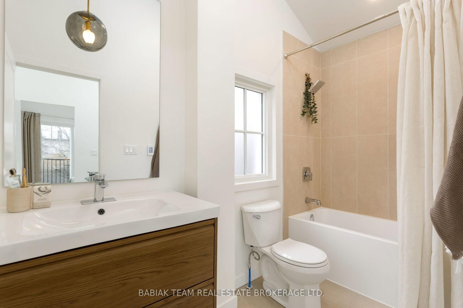
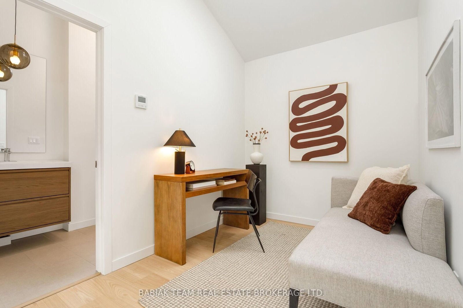
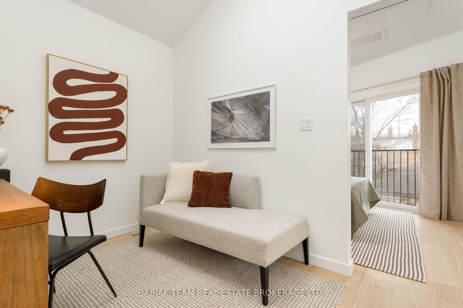
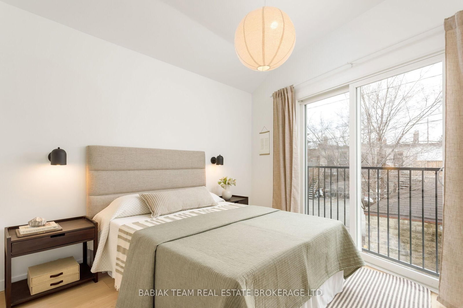
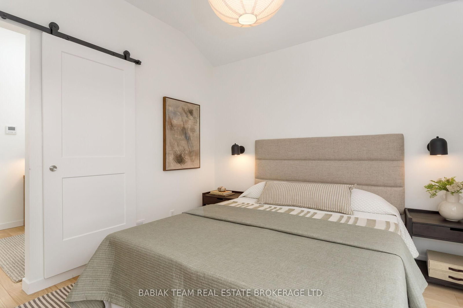
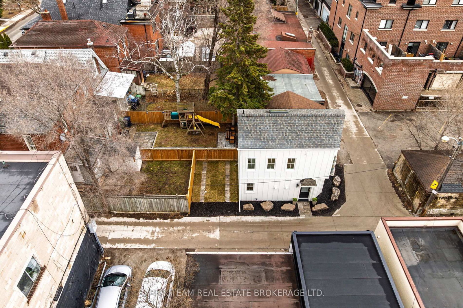
Wonderful opportunity in upper Bloor West Village to own two detached homes on one lot, located on a lovely and quiet sought-after street close to transit, shops, parks and schools! A marvellous blend of historic charm and modern design, these two beautiful separate homes provide a unique package for buyers or investors seeking multi-generational living, income potential, or co-ownership. The front home includes a welcoming open front porch; spacious living room with large window, crown moulding, and hardwood floor; formal dining room with window to the backyard; and large eat-in kitchen with double sink, tile backsplash, and adjoining mudroom with additional storage space and walkout to backyard. The second floor features three large and bright bedrooms with hardwood flooring; a flexible additional room with window which can be used as a walk-in closet or den; hallway linen closet; and 4-piece family bathroom. Lower level with good ceiling height, an additional 4-piece bath, laundry and oodles of storage space. The showstopping laneway house, just completed in 2026 and not yet lived in, is a masterful example of impeccable design, function, and contemporary features. Fresh and bright, the main floor includes a stylish open concept kitchen with a large peninsula, stone countertops, plentiful storage and layered lighting. The living and dining areas are bright and airy with white oak hardwood throughout. The upper level includes a primary bedroom with double closet and juliette balcony, flexible den or office space with soaring 11 foot ceiling and skylight, and gorgeous 4-piece bath with soaker tub, heated floor and window. Heated/cooled by two amazing and efficient Mitsubishi Hyper-Heat mini splits. Both the main and laneway houses include ensuite laundry and separate entryways, offering independence and privacy. Fully fenced yard w/garden shed, grass, gas barbeque hookup, and concrete patio area. A flexible offering brimming with possibility, versatility & value!
Listing activity for 45 Montye Ave, Toronto, Ontario
| Date Start | Date End | List Price | Price | Event | Listing ID |
|---|---|---|---|---|---|
| N/A | N/A | $1,558,000 | N/A | For Sale | W13761434 |
hardwood floor · Large Window · Crown Moulding
Level: Main
hardwood floor · Window · O/Looks Backyard
Level: Main
Stainless Steel Appl · Backsplash · Double Sink
Level: Main
Large Window · Walk-Out · O/Looks Backyard
Level: Main
hardwood floor · Window
Level: 2nd
hardwood floor · Window
Level: 2nd
hardwood floor · Window
Level: 2nd
hardwood floor · Window
Level: 2nd
Above Grade Window · Concrete Floor
Level: Lower
Above Grade Window · Concrete Floor
Level: Lower
Stone Counter · Eat-In Kitchen · Window
Level: Main
Combined W/Dining · hardwood floor · Pot Lights
Level: Main
Combined W/Living · hardwood floor · Pot Lights
Level: Main
Juliette Balcony · Double Closet · Sliding Doors
Level: Upper
Skylight · hardwood floor · Open Concept
Level: Upper
Public records about this location. Not part of the MLS® listing and not provided by the listing brokerage.
Toronto and Region Conservation Authority · Province of Ontario open data
Province of Ontario open data · Municipal building permits · toronto.parcels
Province of Ontario open data
Province of Ontario open data · Government of Canada open data
Ontario Energy Board · Innovation, Science and Economic Development Canada
None of this is an inspection of the property. Confirm anything that matters to you with the municipality, the conservation authority or the record’s publisher. Contains information licensed under the Open Government Licence – Canada. Contains information licensed under the Open Government Licence – Ontario. Contains information licensed under the Open Government Licence – Toronto. Contains information made available under the Toronto and Region Conservation Authority Open Data Licence v1.0.
Monthly Payment
$7,142
Total monthly payment
$7,631
Break-even down payment
100%
Expand Neighbourhood demographics to load Statistics Canada census charts.
$1,558,000
$1,558,000
CAD
Estimate unavailable
The trademarks MLS®, Multiple Listing Service® and the associated logos are owned by CREA and identify the quality of services provided by real estate professionals who are members of CREA.